
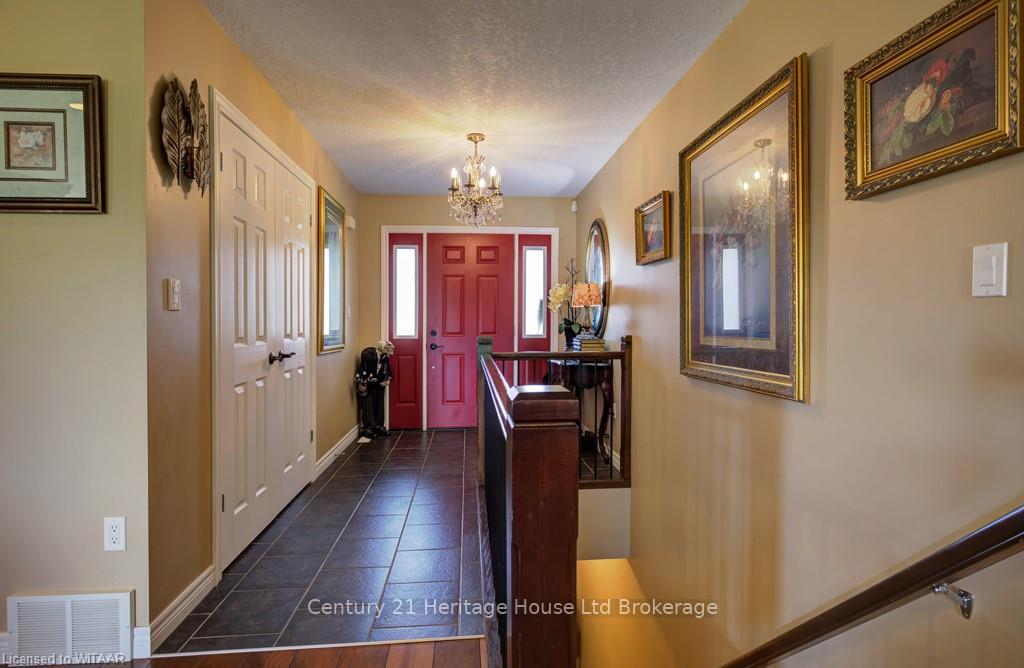
 See all 36 photos
Property history

This listing has ended. It is no longer available.
Property not available for sale or for rent.
Ask about this home
A HOMEH agent will answer your questions about this home.Ask HOMEH
About this home
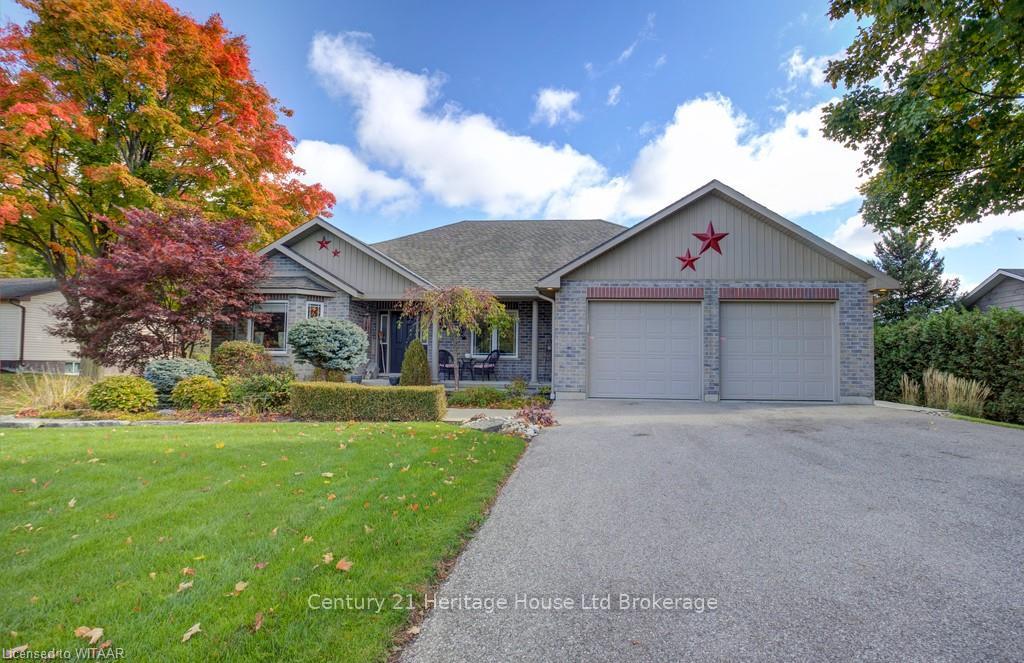
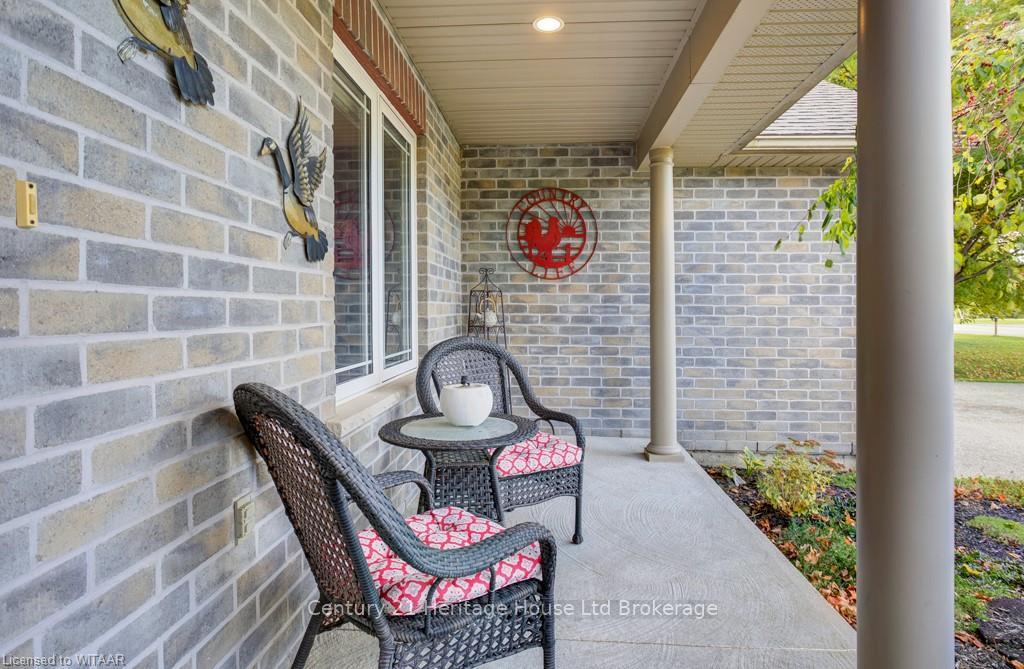
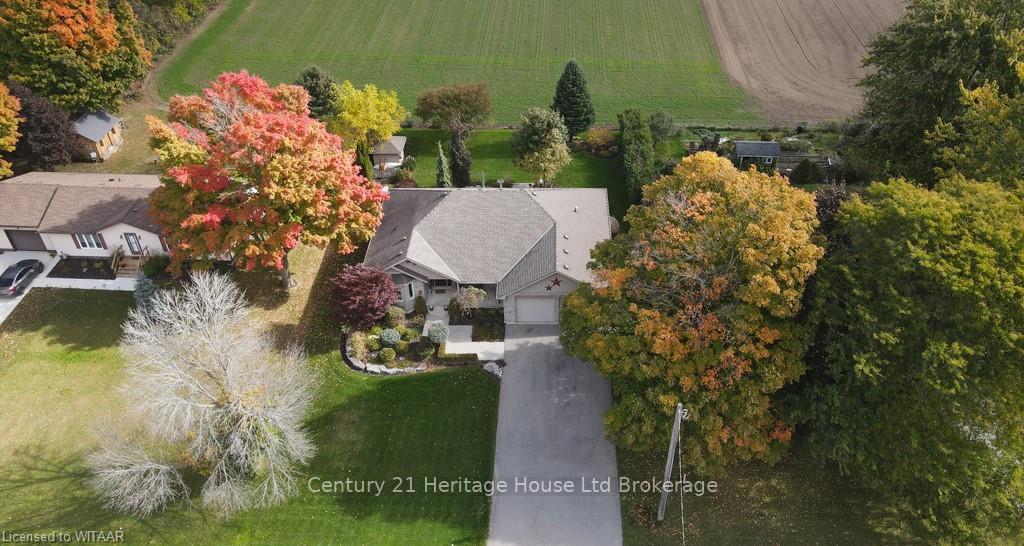
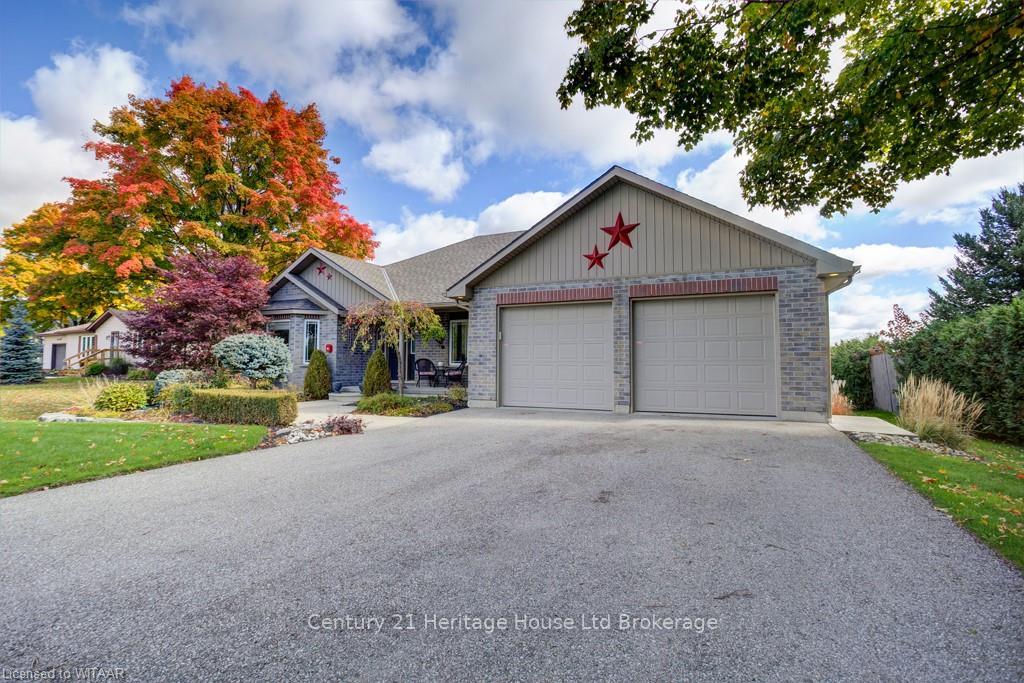
This stunning 3-bedroom, 2 bathroom brick bungalow, built in 2008, offers the perfect blend of modern comfort and serene country living. Situated on a spacious lot with no rear neighbors, this home backs onto open fields, providing peaceful views and privacy. The heart of the home is the gorgeous kitchen featuring granite countertops and an open-concept design that flows seamlessly into the dining area and family room, complete with a cozy gas fireplace. The large primary bedroom is a true retreat, boasting an ensuite bathroom and a walk-in closet. You will love the convenience of the oversized mudroom with laundry facilities and plenty of closet and storage space throughout. The attached large double garage is a standout feature, equipped with hot water, drainage and heating - perfect for year-round use. Additional highlights include a 2019 roof and a full irrigation system, ensuring easy maintenance for your lawn and gardens. This home offers the perfect combination of space, comfort and modern amenities in a peaceful rural setting. Measurements approximate and taken by IGuide technology.
Facts & features
Ask about this home
A HOMEH agent will answer your questions about this home.
Rooms
100 rooms · 2 bathrooms
- Foyer11′7″ × 7′5″86 sq.ft.
- Kitchen11′8″ × 13′8″160 sq.ft.
- Dining room10′3″ × 12′2″125 sq.ft.
- Living room20′8″ × 15′1″312 sq.ft.
- Laundry11′4″ × 10′4″117 sq.ft.
- Primary bedroom12′4″ × 16′4″202 sq.ft.
- Other—
- Bedroom15′9″ × 12′189 sq.ft.
- Bedroom13′ × 11′11″155 sq.ft.
- Bathroom—
- Foyer11′7″ × 7′5″86 sq.ft.
- Kitchen11′8″ × 13′8″160 sq.ft.
- Dining room10′3″ × 12′2″125 sq.ft.
- Living room20′8″ × 15′1″312 sq.ft.
- Laundry11′4″ × 10′4″117 sq.ft.
- Primary bedroom12′4″ × 16′4″202 sq.ft.
- Other—
- Bedroom15′9″ × 12′189 sq.ft.
- Bedroom13′ × 11′11″155 sq.ft.
- Bathroom—
- Foyer11′7″ × 7′5″86 sq.ft.
- Kitchen11′8″ × 13′8″160 sq.ft.
- Dining room10′3″ × 12′2″125 sq.ft.
- Living room20′8″ × 15′1″312 sq.ft.
- Laundry11′4″ × 10′4″117 sq.ft.
- Primary bedroom12′4″ × 16′4″202 sq.ft.
- Other—
- Bedroom15′9″ × 12′189 sq.ft.
- Bedroom13′ × 11′11″155 sq.ft.
- Bathroom—
- Foyer11′7″ × 7′5″86 sq.ft.
- Kitchen11′8″ × 13′8″160 sq.ft.
- Dining room10′3″ × 12′2″125 sq.ft.
- Living room20′8″ × 15′1″312 sq.ft.
- Laundry11′4″ × 10′4″117 sq.ft.
- Primary bedroom12′4″ × 16′4″202 sq.ft.
- Other—
- Bedroom15′9″ × 12′189 sq.ft.
- Bedroom13′ × 11′11″155 sq.ft.
- Bathroom—
- Foyer11′7″ × 7′5″86 sq.ft.
- Kitchen11′8″ × 13′8″160 sq.ft.
- Dining room10′3″ × 12′2″125 sq.ft.
- Living room20′8″ × 15′1″312 sq.ft.
- Laundry11′4″ × 10′4″117 sq.ft.
- Primary bedroom12′4″ × 16′4″202 sq.ft.
- Other—
- Bedroom15′9″ × 12′189 sq.ft.
- Bedroom13′ × 11′11″155 sq.ft.
- Bathroom—
- Foyer11′7″ × 7′5″86 sq.ft.
- Kitchen11′8″ × 13′8″160 sq.ft.
- Dining room10′3″ × 12′2″125 sq.ft.
- Living room20′8″ × 15′1″312 sq.ft.
- Laundry11′4″ × 10′4″117 sq.ft.
- Primary bedroom12′4″ × 16′4″202 sq.ft.
- Other—
- Bedroom15′9″ × 12′189 sq.ft.
- Bedroom13′ × 11′11″155 sq.ft.
- Bathroom—
- Foyer11′7″ × 7′5″86 sq.ft.
- Kitchen11′8″ × 13′8″160 sq.ft.
- Dining room10′3″ × 12′2″125 sq.ft.
- Living room20′8″ × 15′1″312 sq.ft.
- Laundry11′4″ × 10′4″117 sq.ft.
- Primary bedroom12′4″ × 16′4″202 sq.ft.
- Bedroom15′9″ × 12′189 sq.ft.
- Bedroom13′ × 11′11″155 sq.ft.
- Foyer11′7″ × 7′5″86 sq.ft.
- Kitchen11′8″ × 13′8″160 sq.ft.
- Dining room10′3″ × 12′2″125 sq.ft.
- Living room20′8″ × 15′1″312 sq.ft.
- Laundry11′4″ × 10′4″117 sq.ft.
- Primary bedroom12′4″ × 16′4″202 sq.ft.
- Other—
- Bedroom15′9″ × 12′189 sq.ft.
- Bedroom13′ × 11′11″155 sq.ft.
- Bathroom—
- Foyer11′7″ × 7′5″86 sq.ft.
- Kitchen11′8″ × 13′8″160 sq.ft.
- Dining room10′3″ × 12′2″125 sq.ft.
- Living room20′8″ × 15′1″312 sq.ft.
- Laundry11′4″ × 10′4″117 sq.ft.
- Primary bedroom12′4″ × 16′4″202 sq.ft.
- Other—
- Bedroom15′9″ × 12′189 sq.ft.
- Bedroom13′ × 11′11″155 sq.ft.
- Bathroom—
- Foyer11′7″ × 7′5″86 sq.ft.
- Kitchen11′8″ × 13′8″160 sq.ft.
- Dining room10′3″ × 12′2″125 sq.ft.
- Other13′4″ × 15′4″204 sq.ft.
- Other13′4″ × 15′4″204 sq.ft.
- Other13′4″ × 15′4″204 sq.ft.
- Other13′4″ × 15′4″204 sq.ft.
- Other13′4″ × 15′4″204 sq.ft.
- Other13′4″ × 15′4″204 sq.ft.
- Other13′4″ × 15′4″204 sq.ft.
- Other13′4″ × 15′4″204 sq.ft.
- Other13′4″ × 15′4″204 sq.ft.
Around this home
Listing details
Helpful tools
Your HOMEH agent
"I would see it this week."
Ask HOMEH about this home
Price, neighbourhood, monthly cost. Ask anything.
HOMEH Intelligent Agent is an AI, not a licensed representative. Check anything important with your agent.