
Unit 105, 8 Centre Street
Norwich (Norwich Town)Unit 105, 8 Centre Street
Norwich (Norwich Town)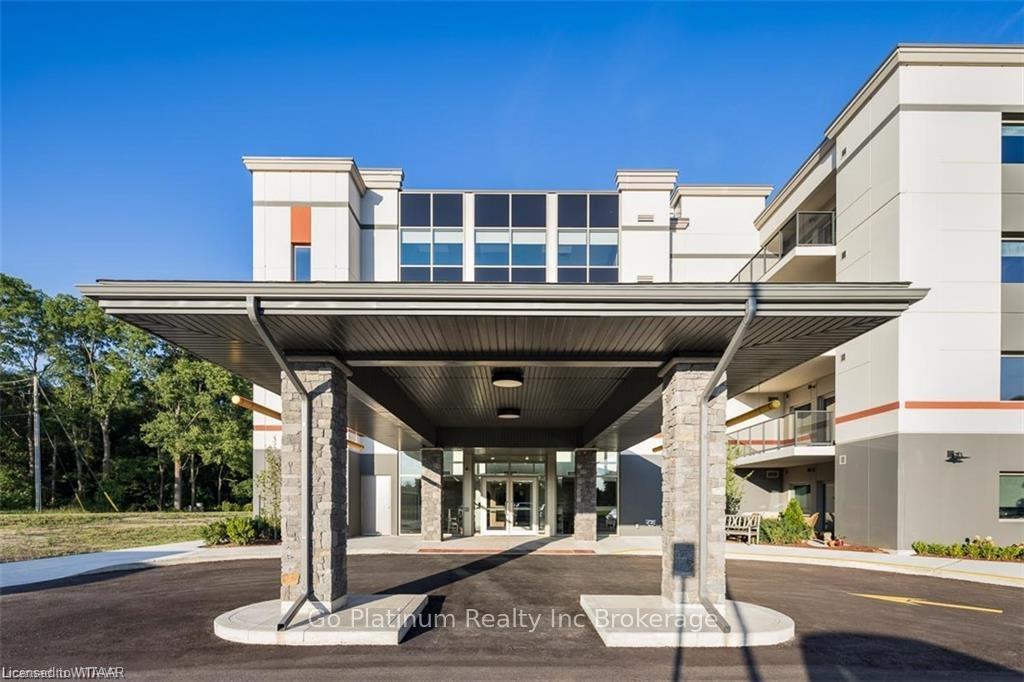
 See all 26 photos
Property history

This listing has ended. It is no longer available.
Property not available for sale or for rent.
Ask about this home
A HOMEH agent will answer your questions about this home.Ask HOMEH
About this home
Unit 105, 8 Centre Street, Norwich
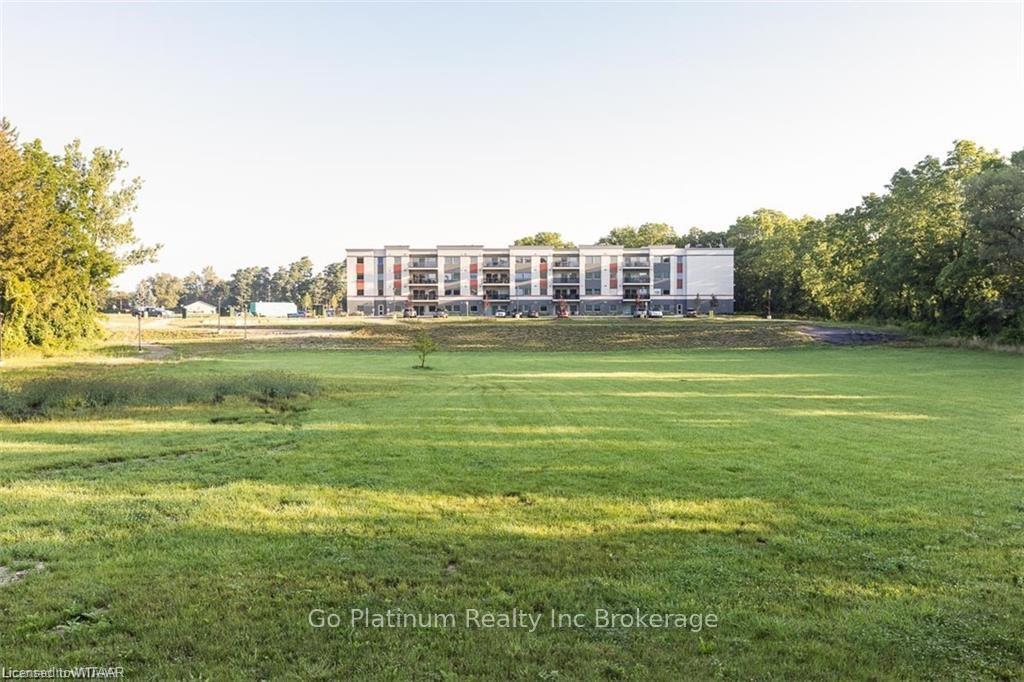
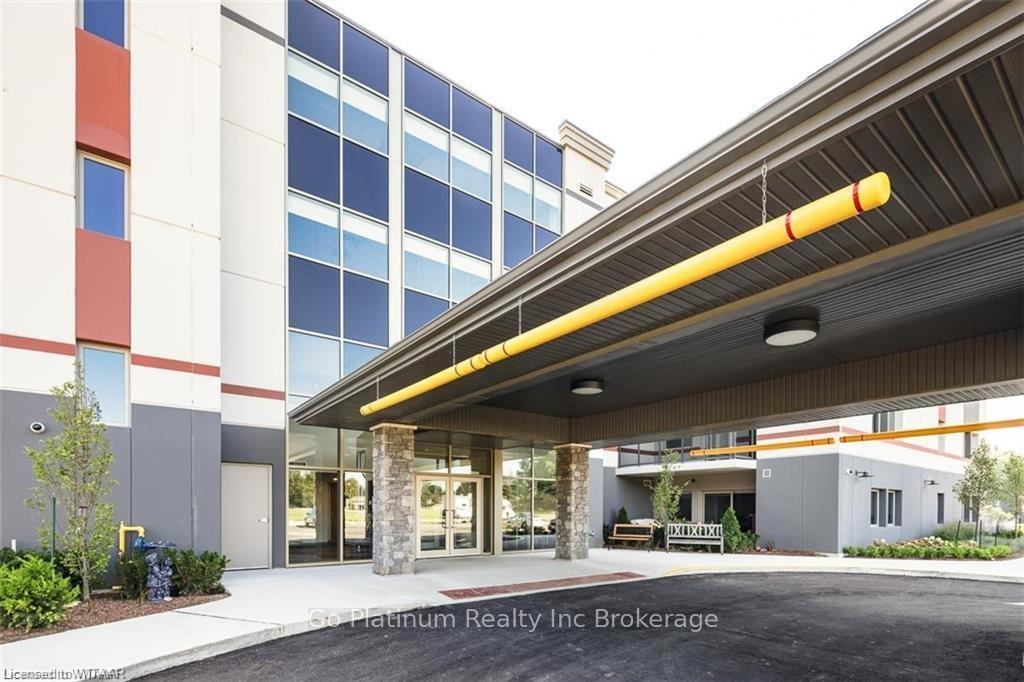
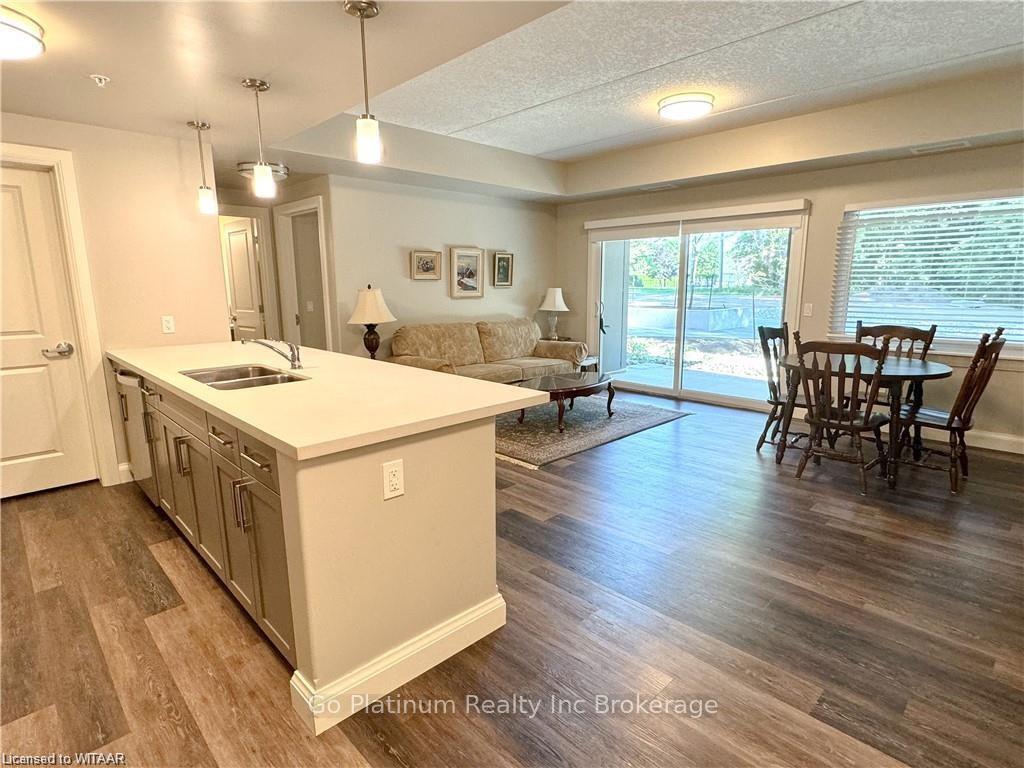
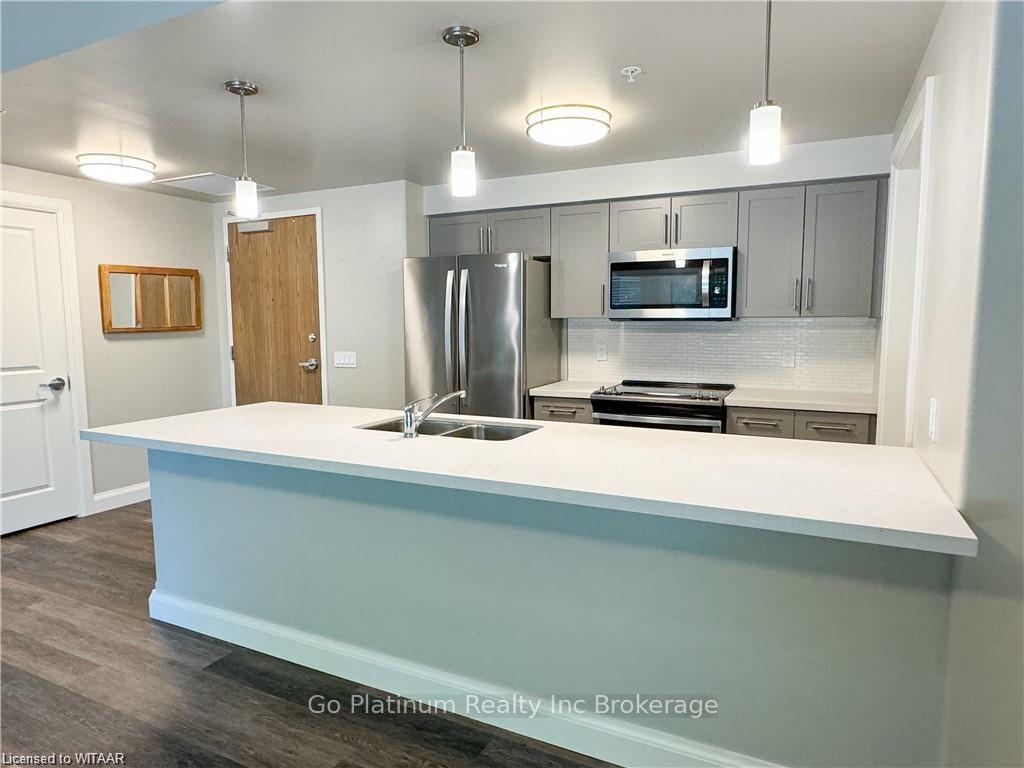
Discover the perfect retirement retreat here at Stillwaters. This spacious 2 bedroom, 2 bathroom apartment has everything you've been looking for. Step into this ground level home and find an open concept layout, flooded in natural light. This modern kitchen features stone countertops, stainless steel appliances, and island seating. Adjacent to the kitchen, you'll find a spacious dining area and family room. The primary bedroom features large windows, plenty of space, a walk-in closet, and a 3-piece ensuite. On the opposite end of the home, you'll find your second bedroom and 4-piece bathroom. Additionally this unit features private laundry, and a concrete patio overlooking the beautiful gardens. Beyond this, you'll love the exceptional amenities Stillwaters has to offer. Featuring a gathering hall and kitchen, a fully equipped workshop, library, storage and more! Embrace a vibrant and active lifestyle in the Stillwaters Christian Retirement Community.
Facts & features
Ask about this home
A HOMEH agent will answer your questions about this home.
Rooms
36 rooms · 2 bathrooms
- Kitchen9′9″ × 9′4″91 sq.ft.
- Living room9′8″ × 12′11″125 sq.ft.
- Dining room6′8″ × 12′11″86 sq.ft.
- Foyer6′9″ × 7′3″49 sq.ft.
- Primary bedroom12′10″ × 16′8″214 sq.ft.
- Bathroom6′7″ × 9′5″62 sq.ft.
- Bedroom10′5″ × 13′11″145 sq.ft.
- Kitchen9′9″ × 9′4″91 sq.ft.
- Living room9′8″ × 12′11″125 sq.ft.
- Dining room6′8″ × 12′11″86 sq.ft.
- Foyer6′9″ × 7′3″49 sq.ft.
- Primary bedroom12′10″ × 16′8″214 sq.ft.
- Bathroom6′7″ × 9′5″62 sq.ft.
- Bedroom10′5″ × 13′11″145 sq.ft.
- Bathroom5′7″ × 7′10″44 sq.ft.
- Laundry10′5″ × 8′2″85 sq.ft.
- Bathroom5′7″ × 7′10″44 sq.ft.
- Laundry10′5″ × 8′2″85 sq.ft.
Around this home
Schools nearby
School rating, out of 10.
Listing details
Helpful tools
Your HOMEH agent
"I would see it this week."
Ask HOMEH about this home
Price, neighbourhood, monthly cost. Ask anything.
HOMEH Intelligent Agent is an AI, not a licensed representative. Check anything important with your agent.