
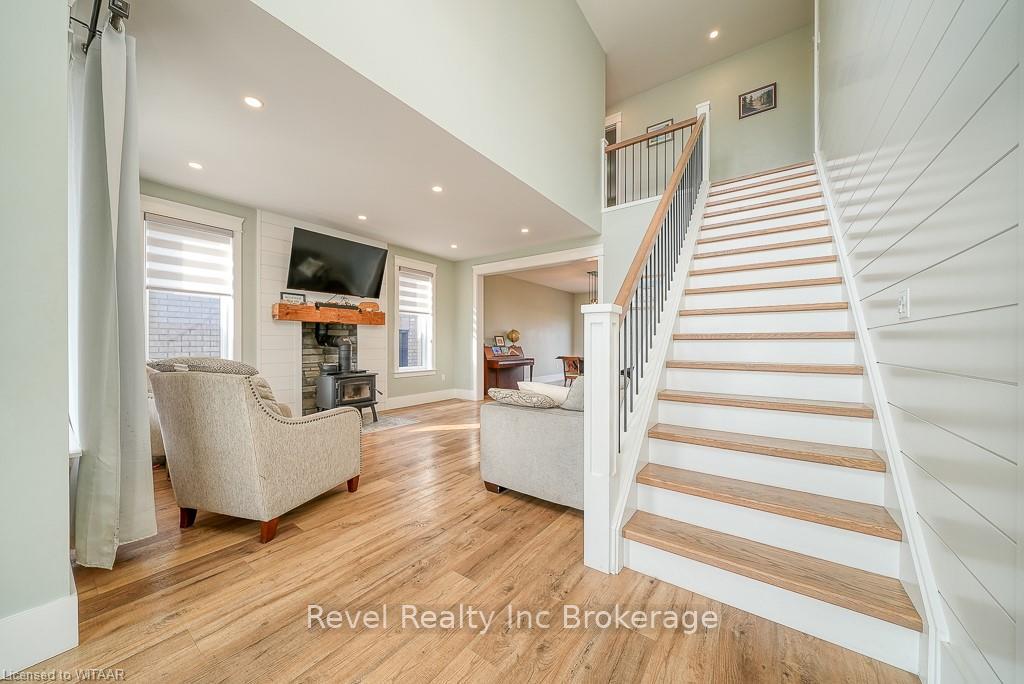
 See all 39 photos
Property history

This listing has ended. It is no longer available.
Property not available for sale or for rent.
Ask about this home
A HOMEH agent will answer your questions about this home.Ask HOMEH
About this home
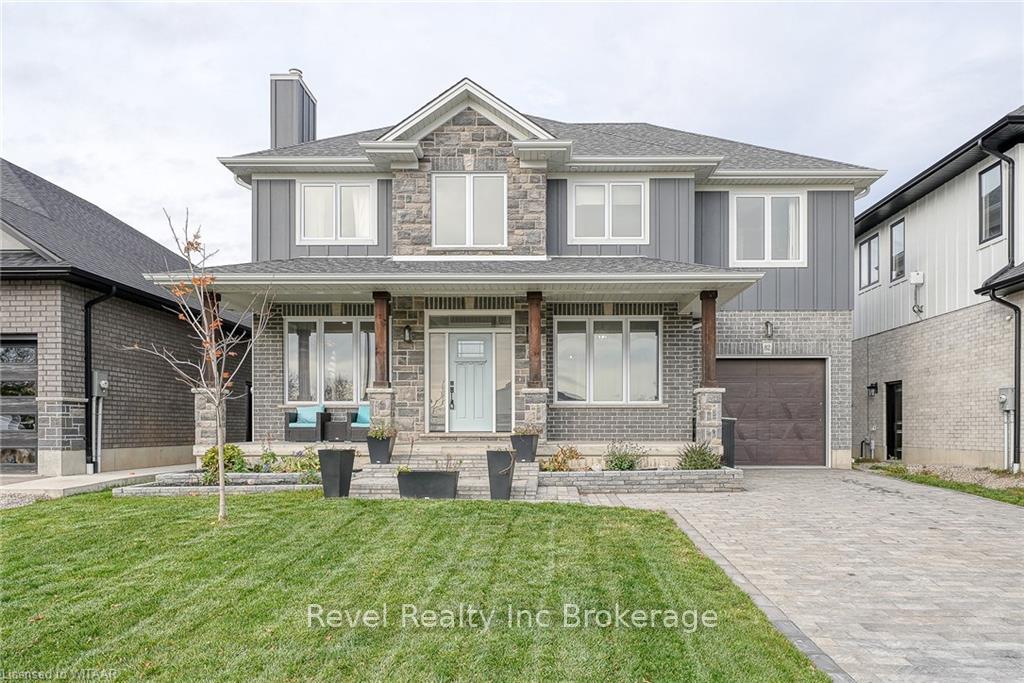
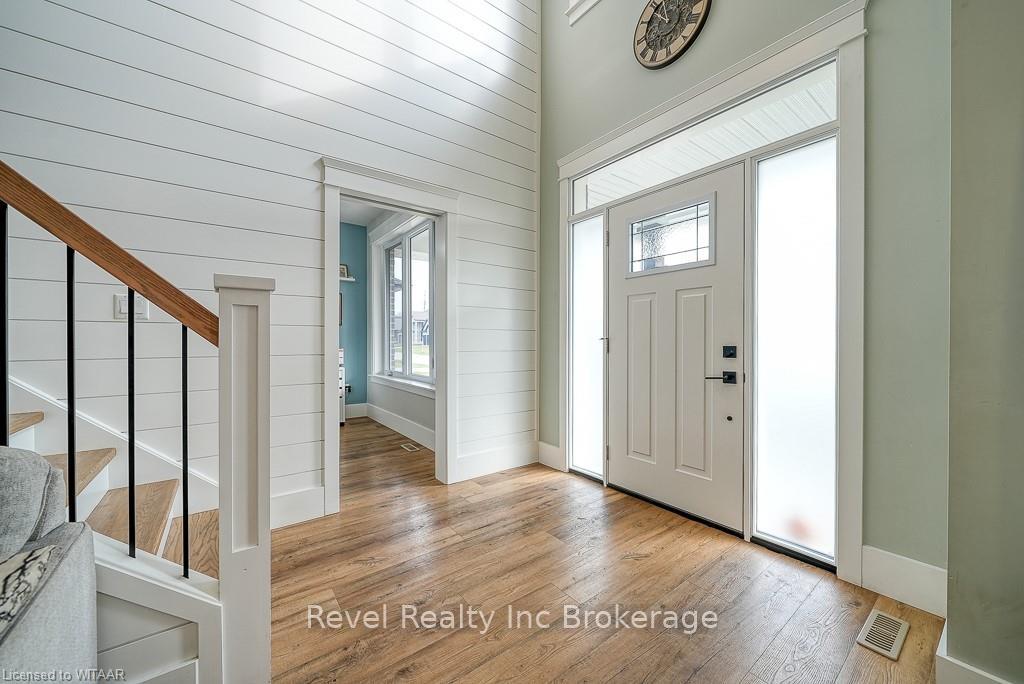
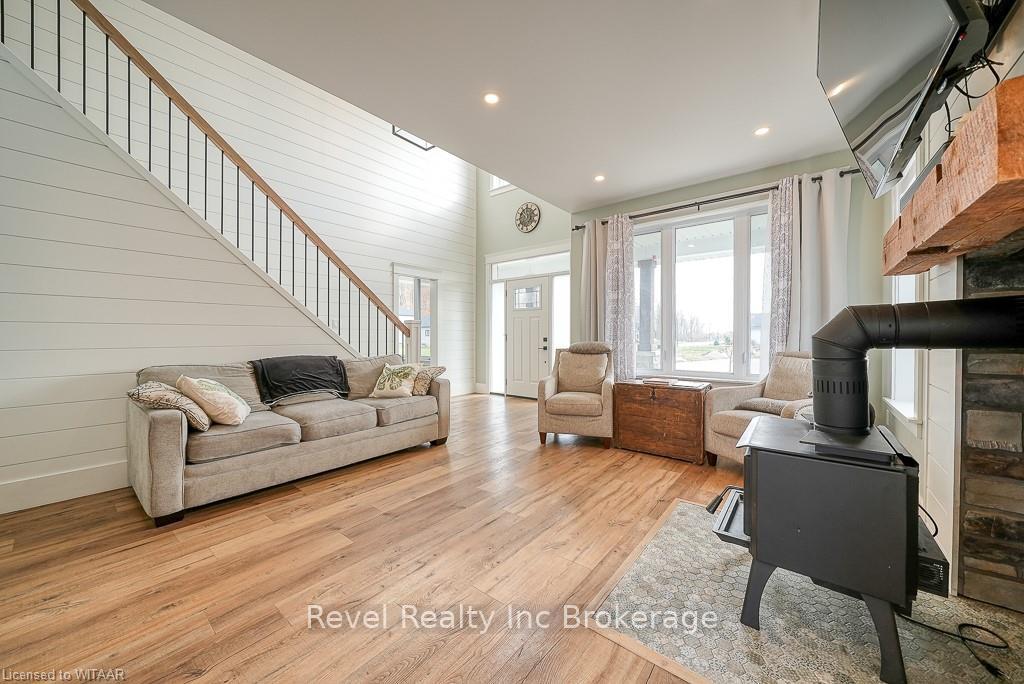
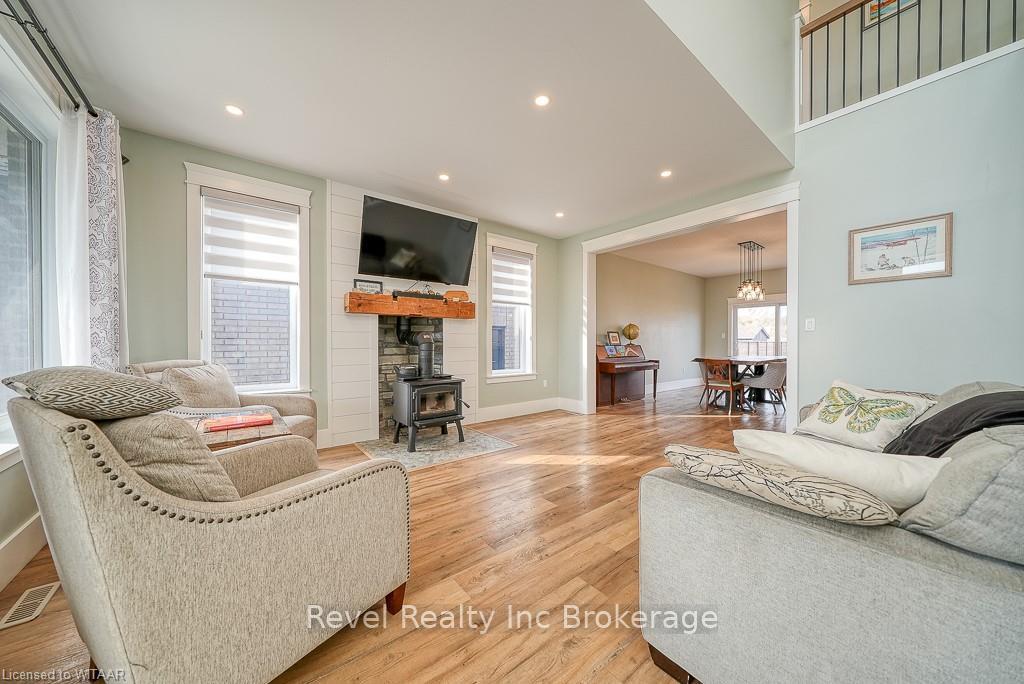
Nestled in the tranquil town of Norwich, this modern family home, built in 2020 by Everest Estates, offers a perfect blend of comfort and luxury. As you step inside, you're greeted by a spacious great room featuring a cozy wood stove installed by the builder, creating a warm and inviting atmosphere. The main floor is designed with convenience in mind, featuring a laundry room, a dedicated office space, mudroom and a beautiful kitchen complete with a walk-in pantry – ideal for family gatherings and entertaining. Upstairs, the home boasts four generously-sized bedrooms, including a Jack-and-Jill bathroom shared between two of them. The primary suite offers an oasis of relaxation with its elegant ensuite, featuring a walk-in shower and double sinks. With a total of four bathrooms, including three full baths upstairs, there’s no shortage of space for a busy household. The basement is a versatile space, ready for a theatre room setup, with a roughed-in washroom to add convenience. Outside, a newly installed deck overlooks the beautifully landscaped yard, perfect for outdoor gatherings or peaceful evenings. The double-wide driveway provides ample parking and completes the home’s welcoming curb appeal. Conveniently located within walking distance to a local school, this home is ideal for families looking for a serene lifestyle without sacrificing convenience.
Facts & features
Ask about this home
A HOMEH agent will answer your questions about this home.
Rooms
100 rooms · 4 bathrooms
- Bathroom5′11″ × 4′7″27 sq.ft.
- Dining room17′2″ × 8′10″151 sq.ft.
- Kitchen17′2″ × 10′11″187 sq.ft.
- Living room16′5″ × 15′11″261 sq.ft.
- Office8′11″ × 9′6″85 sq.ft.
- Bathroom5′11″ × 4′7″27 sq.ft.
- Dining room17′2″ × 8′10″151 sq.ft.
- Kitchen17′2″ × 10′11″187 sq.ft.
- Living room16′5″ × 15′11″261 sq.ft.
- Office8′11″ × 9′6″85 sq.ft.
- Bathroom5′11″ × 4′7″27 sq.ft.
- Dining room17′2″ × 8′10″151 sq.ft.
- Kitchen17′2″ × 10′11″187 sq.ft.
- Living room16′5″ × 15′11″261 sq.ft.
- Office8′11″ × 9′6″85 sq.ft.
- Bathroom5′11″ × 4′7″27 sq.ft.
- Dining room17′2″ × 8′10″151 sq.ft.
- Kitchen17′2″ × 10′11″187 sq.ft.
- Living room16′5″ × 15′11″261 sq.ft.
- Office8′11″ × 9′6″85 sq.ft.
- Bathroom5′11″ × 4′7″27 sq.ft.
- Dining room17′2″ × 8′10″151 sq.ft.
- Kitchen17′2″ × 10′11″187 sq.ft.
- Living room16′5″ × 15′11″261 sq.ft.
- Office8′11″ × 9′6″85 sq.ft.
- Kitchen17′2″ × 10′11″187 sq.ft.
- Office8′11″ × 9′6″85 sq.ft.
- Bathroom5′11″ × 4′7″27 sq.ft.
- Dining room17′2″ × 8′10″151 sq.ft.
- Kitchen17′2″ × 10′11″187 sq.ft.
- Living room16′5″ × 15′11″261 sq.ft.
- Office8′11″ × 9′6″85 sq.ft.
- Dining room17′2″ × 8′10″151 sq.ft.
- Kitchen17′2″ × 10′11″187 sq.ft.
- Living room16′5″ × 15′11″261 sq.ft.
- Office8′11″ × 9′6″85 sq.ft.
- Bathroom5′11″ × 4′7″27 sq.ft.
- Dining room17′2″ × 8′10″151 sq.ft.
- Kitchen17′2″ × 10′11″187 sq.ft.
- Living room16′5″ × 15′11″261 sq.ft.
- Bathroom6′6″ × 10′1″65 sq.ft.
- Bathroom9′10″ × 10′1″99 sq.ft.
- Bathroom13′4″ × 7′5″99 sq.ft.
- Bedroom16′9″ × 10′168 sq.ft.
- Bedroom13′4″ × 10′4″138 sq.ft.
- Bedroom13′5″ × 10′4″139 sq.ft.
- Primary bedroom20′11″ × 11′8″244 sq.ft.
- Bathroom6′6″ × 10′1″65 sq.ft.
- Bathroom9′10″ × 10′1″99 sq.ft.
- Bathroom13′4″ × 7′5″99 sq.ft.
- Bedroom16′9″ × 10′168 sq.ft.
- Bedroom13′4″ × 10′4″138 sq.ft.
- Bedroom13′5″ × 10′4″139 sq.ft.
- Primary bedroom20′11″ × 11′8″244 sq.ft.
- Bathroom6′6″ × 10′1″65 sq.ft.
- Bathroom9′10″ × 10′1″99 sq.ft.
- Bathroom13′4″ × 7′5″99 sq.ft.
- Bedroom16′9″ × 10′168 sq.ft.
- Bedroom13′4″ × 10′4″138 sq.ft.
- Bedroom13′5″ × 10′4″139 sq.ft.
- Primary bedroom20′11″ × 11′8″244 sq.ft.
- Bathroom6′6″ × 10′1″65 sq.ft.
- Bathroom9′10″ × 10′1″99 sq.ft.
- Bathroom13′4″ × 7′5″99 sq.ft.
- Bedroom16′9″ × 10′168 sq.ft.
- Bedroom13′4″ × 10′4″138 sq.ft.
- Bedroom13′5″ × 10′4″139 sq.ft.
- Primary bedroom20′11″ × 11′8″244 sq.ft.
- Bathroom6′6″ × 10′1″65 sq.ft.
- Bathroom9′10″ × 10′1″99 sq.ft.
- Bathroom13′4″ × 7′5″99 sq.ft.
- Bedroom16′9″ × 10′168 sq.ft.
- Bedroom13′4″ × 10′4″138 sq.ft.
- Bedroom13′5″ × 10′4″139 sq.ft.
- Primary bedroom20′11″ × 11′8″244 sq.ft.
- Bedroom16′9″ × 10′168 sq.ft.
- Bedroom13′4″ × 10′4″138 sq.ft.
- Bedroom13′5″ × 10′4″139 sq.ft.
- Primary bedroom20′11″ × 11′8″244 sq.ft.
- Bathroom6′6″ × 10′1″65 sq.ft.
- Bathroom9′10″ × 10′1″99 sq.ft.
- Bathroom13′4″ × 7′5″99 sq.ft.
- Bedroom16′9″ × 10′168 sq.ft.
- Bedroom13′4″ × 10′4″138 sq.ft.
- Bedroom13′5″ × 10′4″139 sq.ft.
- Primary bedroom20′11″ × 11′8″244 sq.ft.
- Bathroom6′6″ × 10′1″65 sq.ft.
- Bathroom9′10″ × 10′1″99 sq.ft.
- Bathroom13′4″ × 7′5″99 sq.ft.
- Bedroom16′9″ × 10′168 sq.ft.
- Bedroom13′4″ × 10′4″138 sq.ft.
- Bedroom13′5″ × 10′4″139 sq.ft.
- Primary bedroom20′11″ × 11′8″244 sq.ft.
- Recreation23′3″ × 17′10″415 sq.ft.
- Recreation23′3″ × 17′10″415 sq.ft.
- Recreation23′3″ × 17′10″415 sq.ft.
- Recreation23′3″ × 17′10″415 sq.ft.
- Recreation23′3″ × 17′10″415 sq.ft.
- Recreation23′3″ × 17′10″415 sq.ft.
- Recreation23′3″ × 17′10″415 sq.ft.
Around this home
Listing details
Helpful tools
Your HOMEH agent
"I would see it this week."
Ask HOMEH about this home
Price, neighbourhood, monthly cost. Ask anything.
HOMEH Intelligent Agent is an AI, not a licensed representative. Check anything important with your agent.