
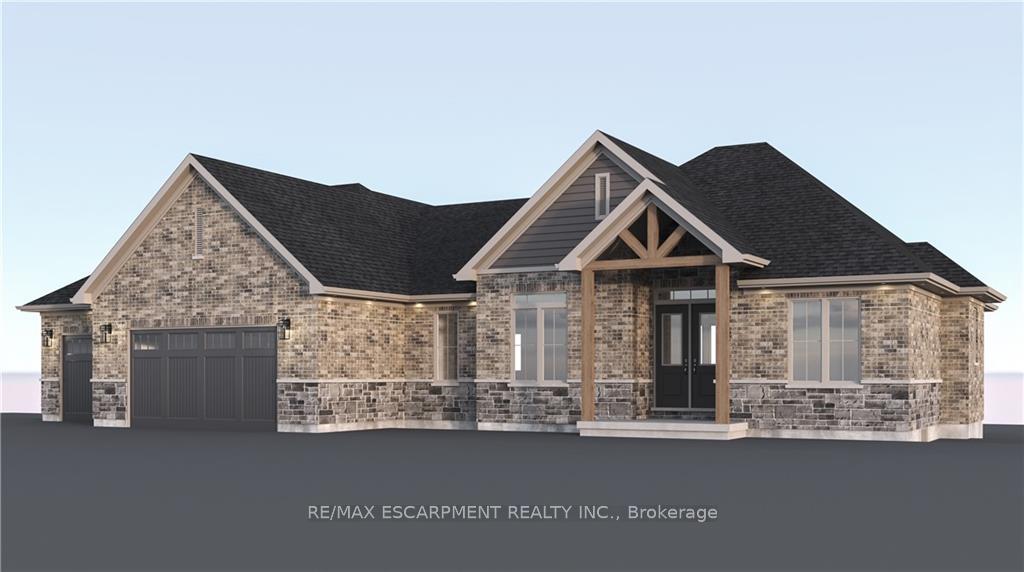
Unit Lot 29, 9 Clover Lane
Norwich (Otterville)Unit Lot 29, 9 Clover Lane
Norwich (Otterville)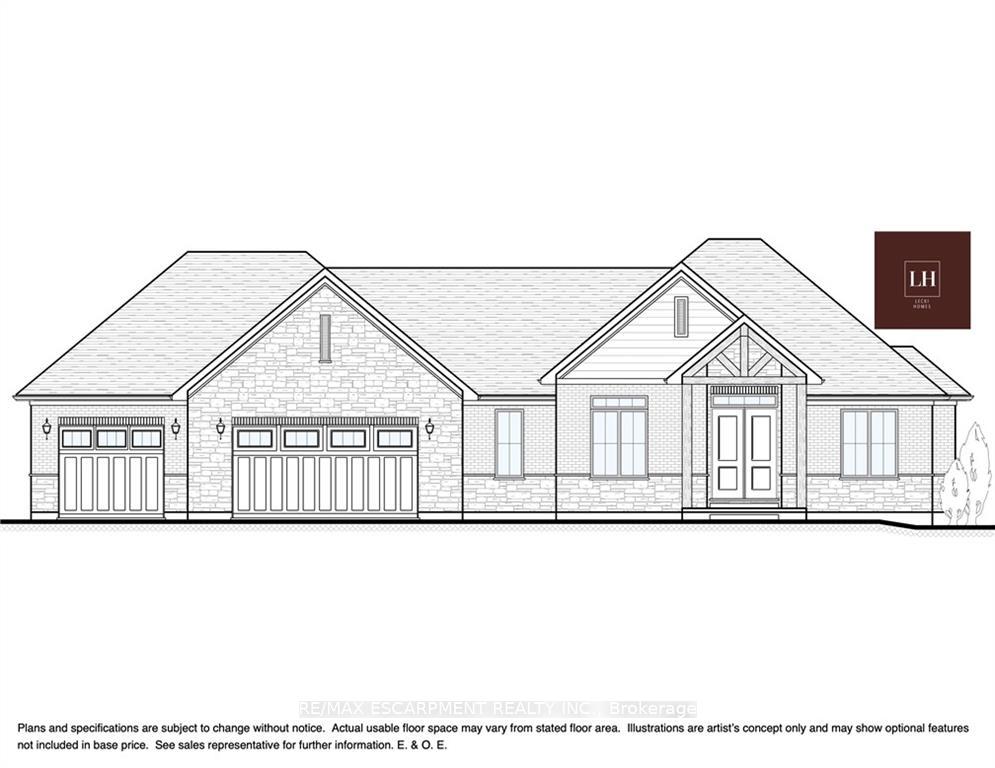
 See all 3 photos
Property history

This listing has ended. It is no longer available.
Property not available for sale or for rent.
Ask about this home
A HOMEH agent will answer your questions about this home.Ask HOMEH
About this home
Unit Lot 29, 9 Clover Lane, Norwich
Welcome to Spring Meadows Estate, where modern elegance meets suburban charm! Presenting a stunning new build bungalow nestled on spacious estate lots in a picturesque and family-friendly neighbourhood. This thoughtfully crafted 3-bedroom, 2-bathroom home boasts contemporary design and unparalleled attention to detail. Step inside to discover an open-concept living space that seamlessly blends functionality and style. The heart of the home is a chef's dream kitchen and ample storage, perfect for creating culinary masterpieces or hosting gatherings with loved ones. The master bedroom is a serene retreat with an ensuite bathroom that exudes luxury, offering a haven for relaxation. Two additional bedrooms provide flexibility for a growing family, a home office, or a guest suite. Embrace the beauty of the outdoors in the expansive backyard, ideal for entertaining or enjoying tranquil moments. The property also comes with a rare and convenient 3-car garage, providing ample space for vehicles, storage, and hobbies. Spring Meadows Estate offers not just a home but a lifestyle, a harmonious blend of modern living in a community-oriented environment. Conveniently located near schools, parks, and amenities, this property is designed to meet the needs of a contemporary family seeking comfort, style, and functionality. Don't miss the opportunity to make this custom-designed bungalow your forever home.
Facts & features
Ask about this home
A HOMEH agent will answer your questions about this home.
Rooms
12 rooms · 2 bathrooms
- Kitchen11′4″ × 14′159 sq.ft.
- Dining room11′4″ × 12′10″145 sq.ft.
- Great room17′ × 19′323 sq.ft.
- Pantry9′ × 7′4″66 sq.ft.
- Office11′6″ × 9′4″107 sq.ft.
- Laundry7′8″ × 8′61 sq.ft.
- Mud room6′2″ × 12′8″78 sq.ft.
- Primary bedroom14′8″ × 15′220 sq.ft.
- Bathroom9′4″ × 15′140 sq.ft.
- Bedroom11′6″ × 11′4″130 sq.ft.
- Bedroom11′6″ × 11′6″133 sq.ft.
- Bathroom9′8″ × 8′4″81 sq.ft.
Around this home
Listing details
Helpful tools
Your HOMEH agent
"I would see it this week."
Ask HOMEH about this home
Price, neighbourhood, monthly cost. Ask anything.
HOMEH Intelligent Agent is an AI, not a licensed representative. Check anything important with your agent.