

Unit 205, 100 Bronte Road
Unit 205, 100 Bronte Road
 See all 27 photos
Property history
Facts and features
- ExposureEast
- LaundryEnsuite, in-suite
- LockerNone
- BalconyOpen
- Central air
- Waterfront
- Gym
- Party room/meeting room
The homeCondo Apartment, 1 storey/apt, Age 31–50 years
- Type: Condo Apartment
- Style: 1 storey/apt
- Age: 31–50 years
- Living space: 700–799 sq ft
- Basement: None
- Exposure: East
- View: Downtown
- Waterfront: Direct
InsideEnsuite, in-suite laundry, main level, Sauna, Elevator Yes
- Laundry: Ensuite, in-suite laundry, main level
- Features: Sauna
- Elevator: Yes
- Rooms above ground: 5
- Rooms in the basement: 0
- Bedrooms: 1
- Bathrooms: 1
- Kitchens: 1
OutsideBrick, Flat, Poured concrete
- Exterior: Brick
- Roof: Flat
- Foundation: Poured concrete
- Balcony: Open
Parking and locker1 Parking, Attached, Parking type Owned
- Spaces: 1 Parking
- Garage: Attached
- Parking type: Owned
- Driveway: Inside entry
- Locker: None
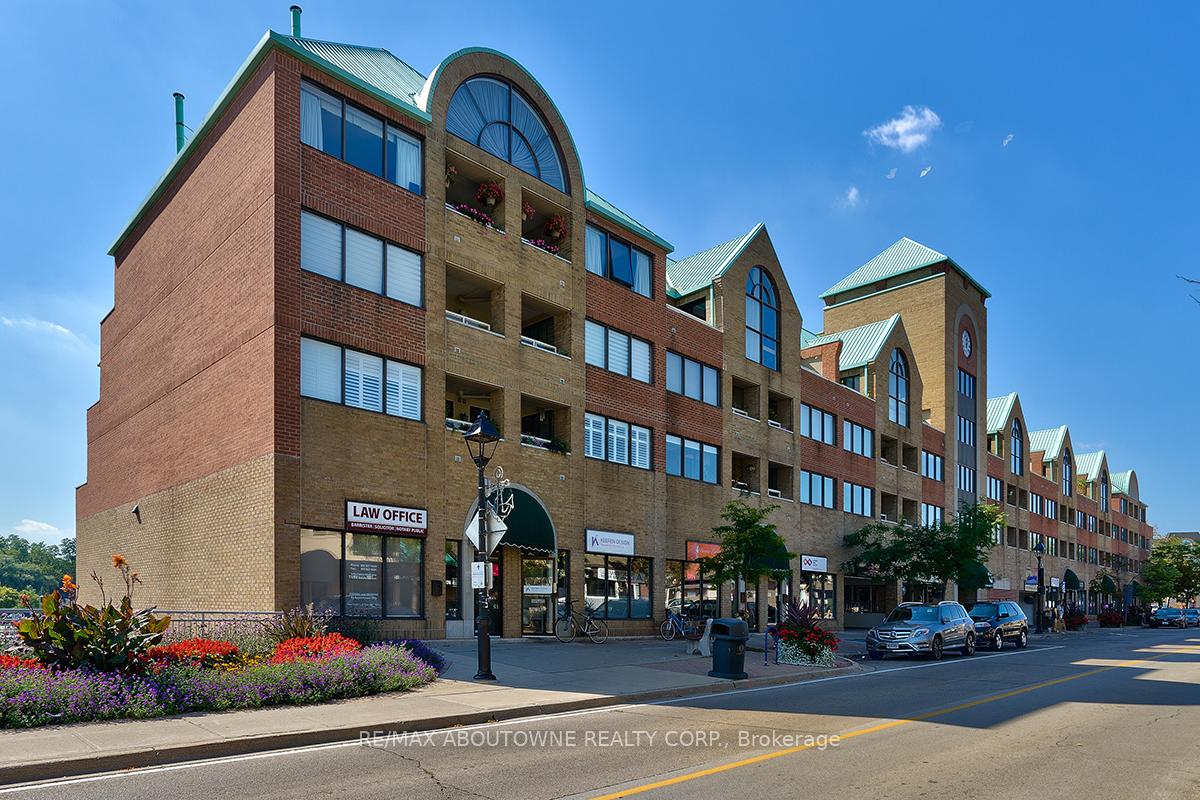
BuildingStoneboat Quay Condos, Storeys 4, Units 65
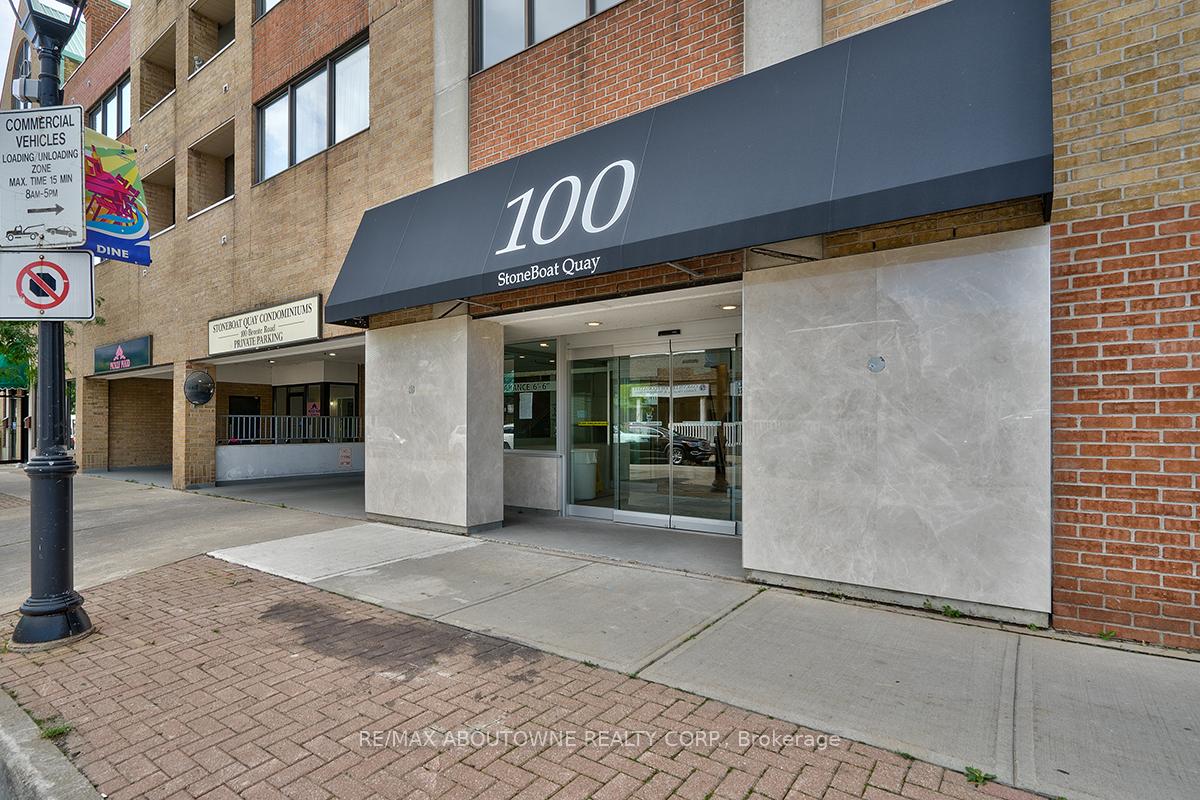
- Name: Stoneboat Quay Condos
- Storeys: 4
- Units: 65
- Registered: 1990
- Condo corporation: 185
- Amenities: Gym, sauna, car wash, party room/meeting room, visitor parking
- Pets: Not allowed
Heating, water and powerBaseboard, electric, Central air
- Heating: Baseboard, electric
- Cooling: Central air
Rent and termsRent $2,450 a month, Entire property, Unfurnished
- Rent: $2,450 a month
- Space for rent: Entire property
- Furnished: Unfurnished
- Lease: 12 months
- Paid: Monthly
- Rent includes: Building insurance, building maintenance, parking, water
- Deposit: Required
- Credit check: Required
- Employment letter: Required
- Rental application: Required
- References: Required
- Rental items: None.
IncludedFridge, stove, dishwasher, built-in microwave, washer, dryer, window coverings, light fixtures
- Included: Fridge, stove, dishwasher, built-in microwave, washer, dryer, window coverings, light fixtures
NearbyBeach, lake/pond, marina, park, public transit, electric car charger
- Close to: Beach, lake/pond, marina, park, public transit, electric car charger
Listing detailsW12343533, Rented, Aug 14, 2025
- MLS® number: W12343533
- Status: Rented
- Listed on: Aug 14, 2025
- Days on market: 13
- Updated: Aug 27, 2025
- Possession: 2025-09-01 / 1-29 days
- Occupied by: Tenant
- Listing brokerage: RE/MAX ABOUTOWNE REALTY CORP.
About this home
Unit 205, 100 Bronte Road, Oakville (Bronte), ON L6L 6L5
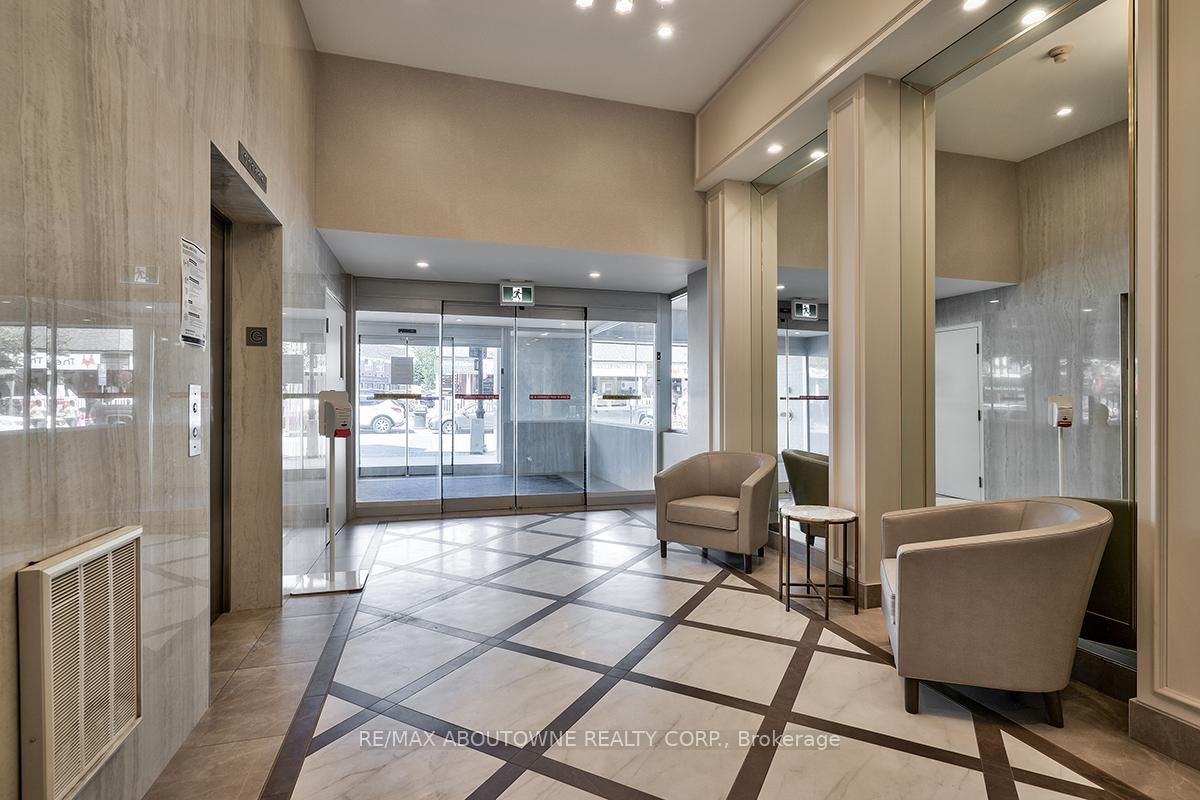
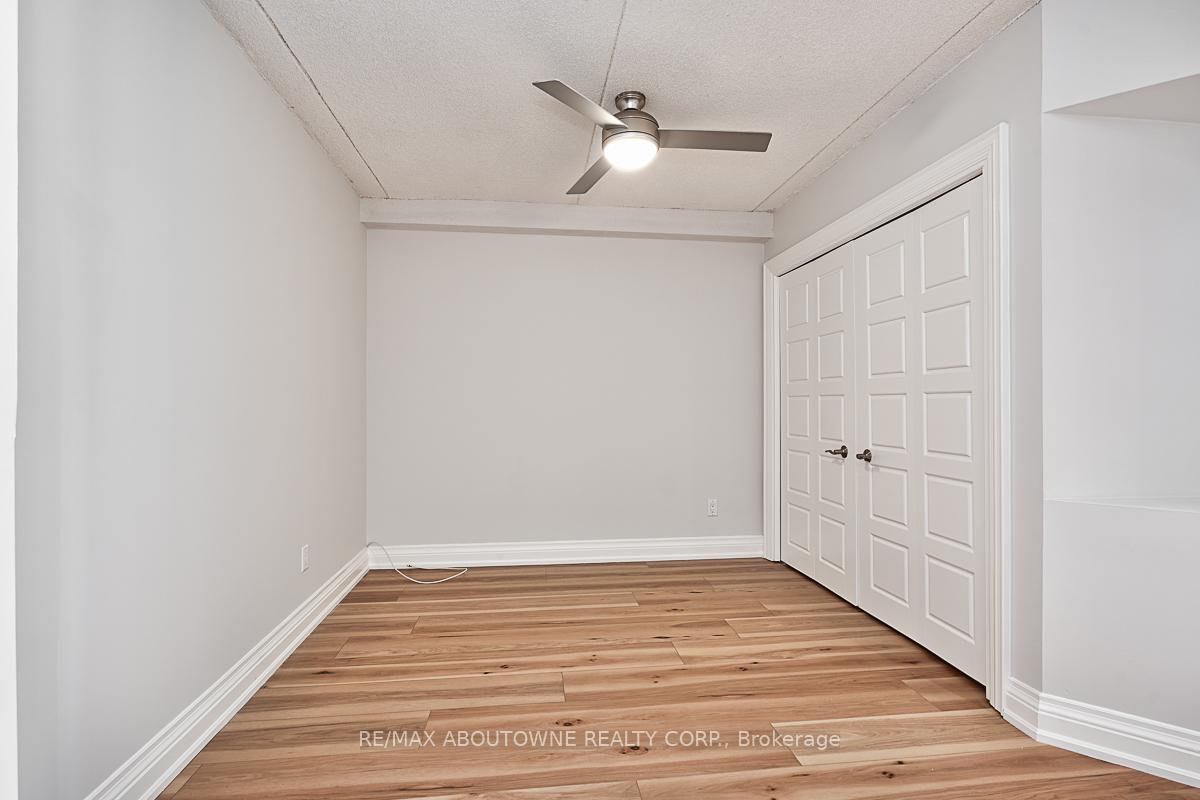
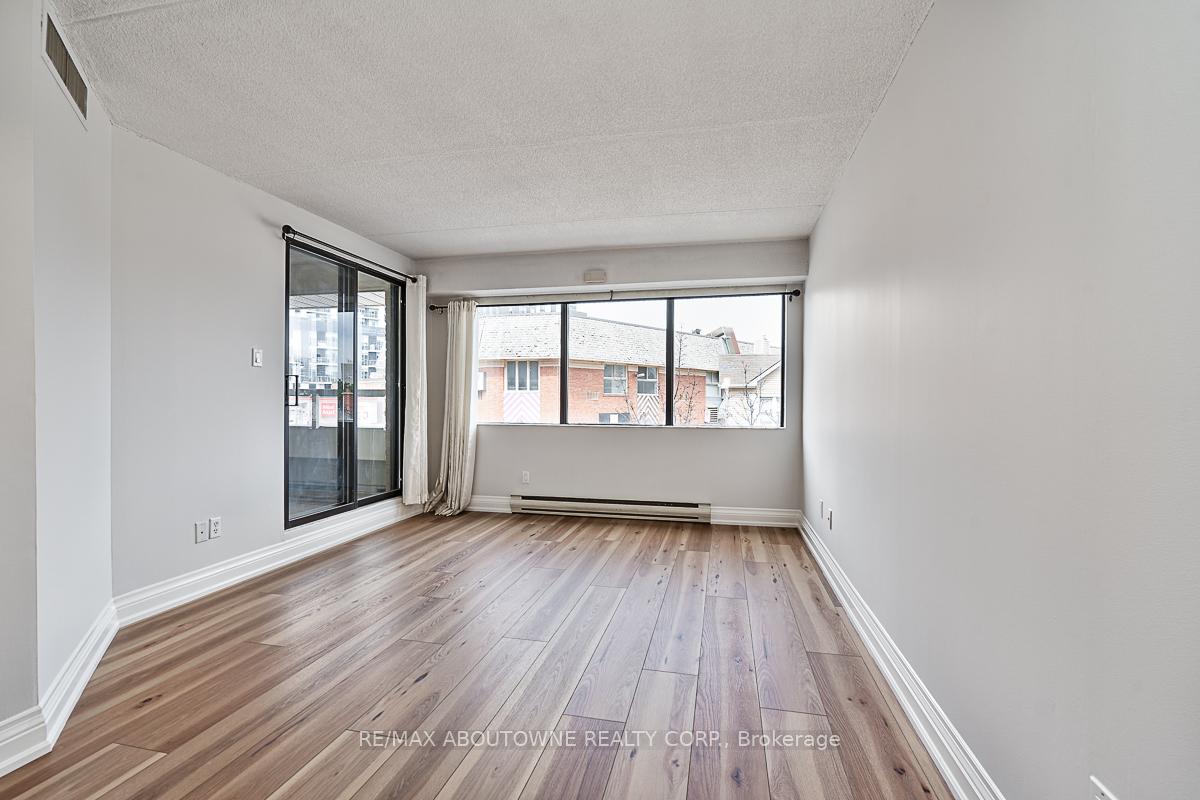
Welcome to Stoneboat Quay in Oakville's beautiful lakeside community of Bronte. Steps to parks, Lake Ontario, and all area amenities. Enjoy the neighbourhood eateries and cafés and many boutique style stores. Customized floor plan thoughtfully renovated - kitchen, bathroom, flooring, baseboards. Just under 800 square feet of opened up living space with luxury vinyl flooring, 5 3/4" baseboards, granite counters, new doors and trim, plumbing and light fixtures, top-line Whirlpool Gold appliances including full size steam washer/dryer, in unit storage. Secure underground parking and plenty of visitor parking. Very quiet and friendly building in vibrant Bronte. Affordable lakeside living at its best! Building amenities include outdoor sitting area over marina, gym, party room and sauna. Available September 1. Second parking space available for rent.
Ask about this home
A HOMEH agent will answer your questions about this home.
Know more about Stoneboat Quay Condos
Condo building · 100 Bronte Road
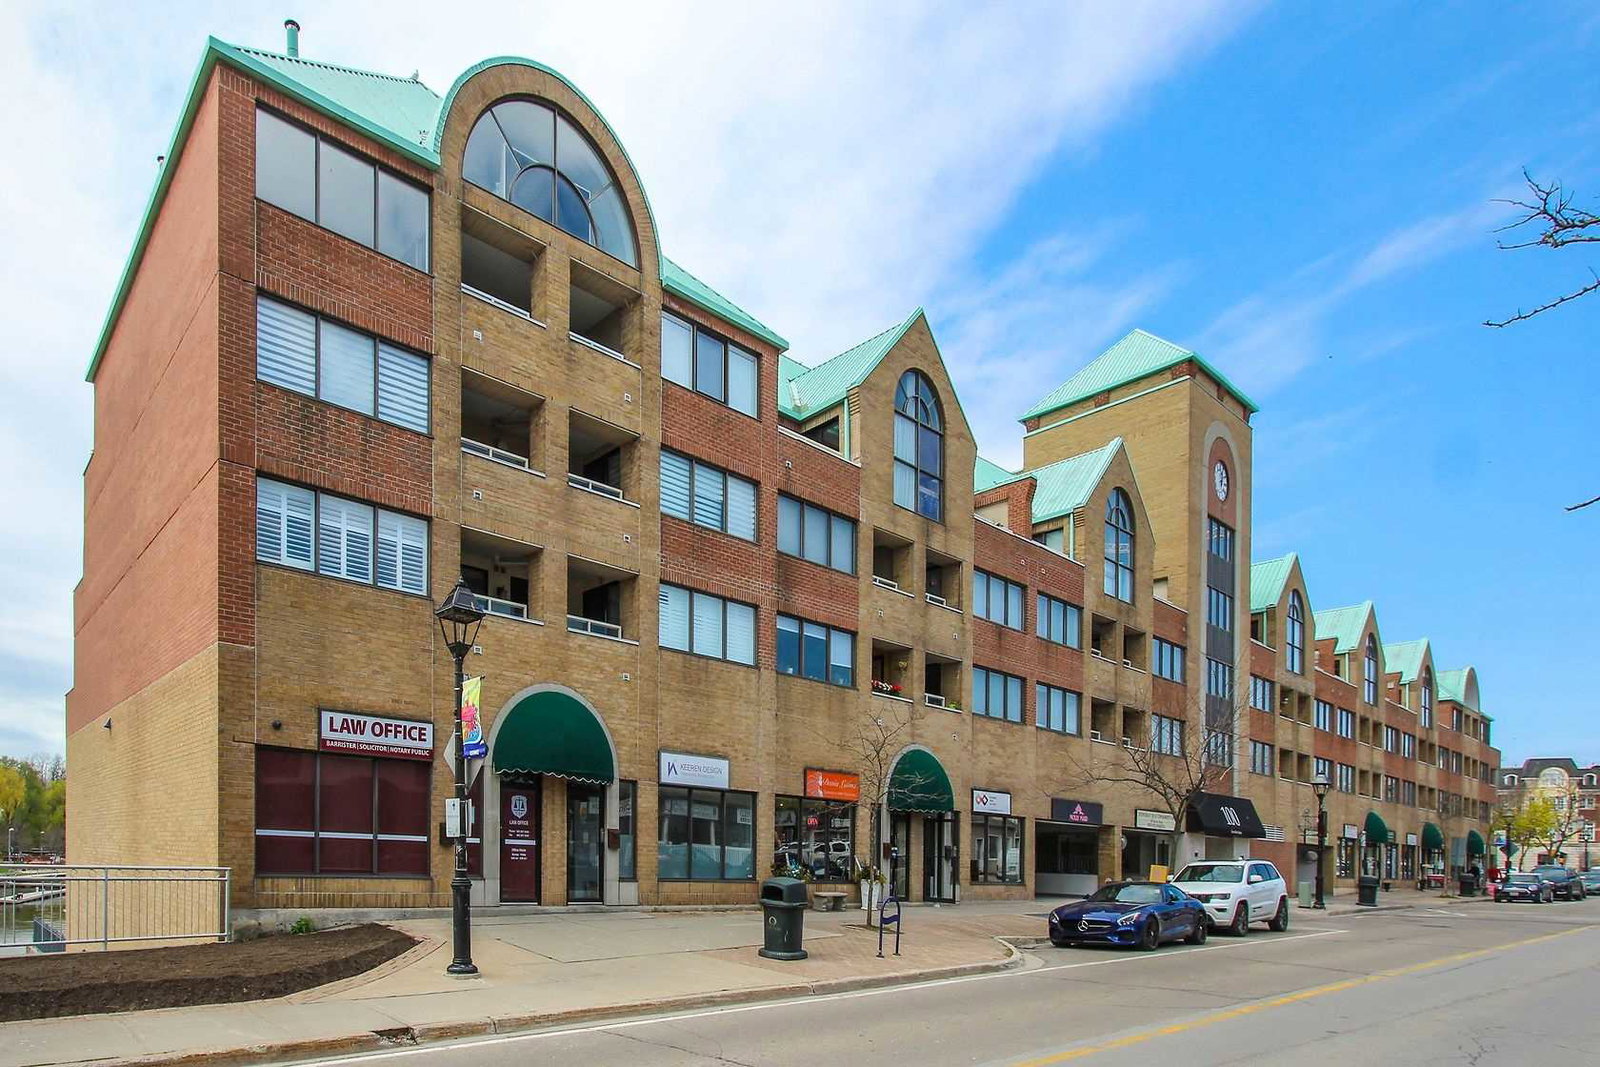
Stoneboat Quay Condos is a 4-storey condo with 65 suites, built in 1990. Right now 1 for sale and 1 for rent are on the market here.
- 4storeys
- 65suites
- 1990built
No similar units for rent in Stoneboat Quay Condos right now.
Around this home
Daily convenience, out of 100, from the distances below
Schools nearby
School rating, out of 10.
Helpful calculators
Your HOMEH agent

"I would see it this week."