
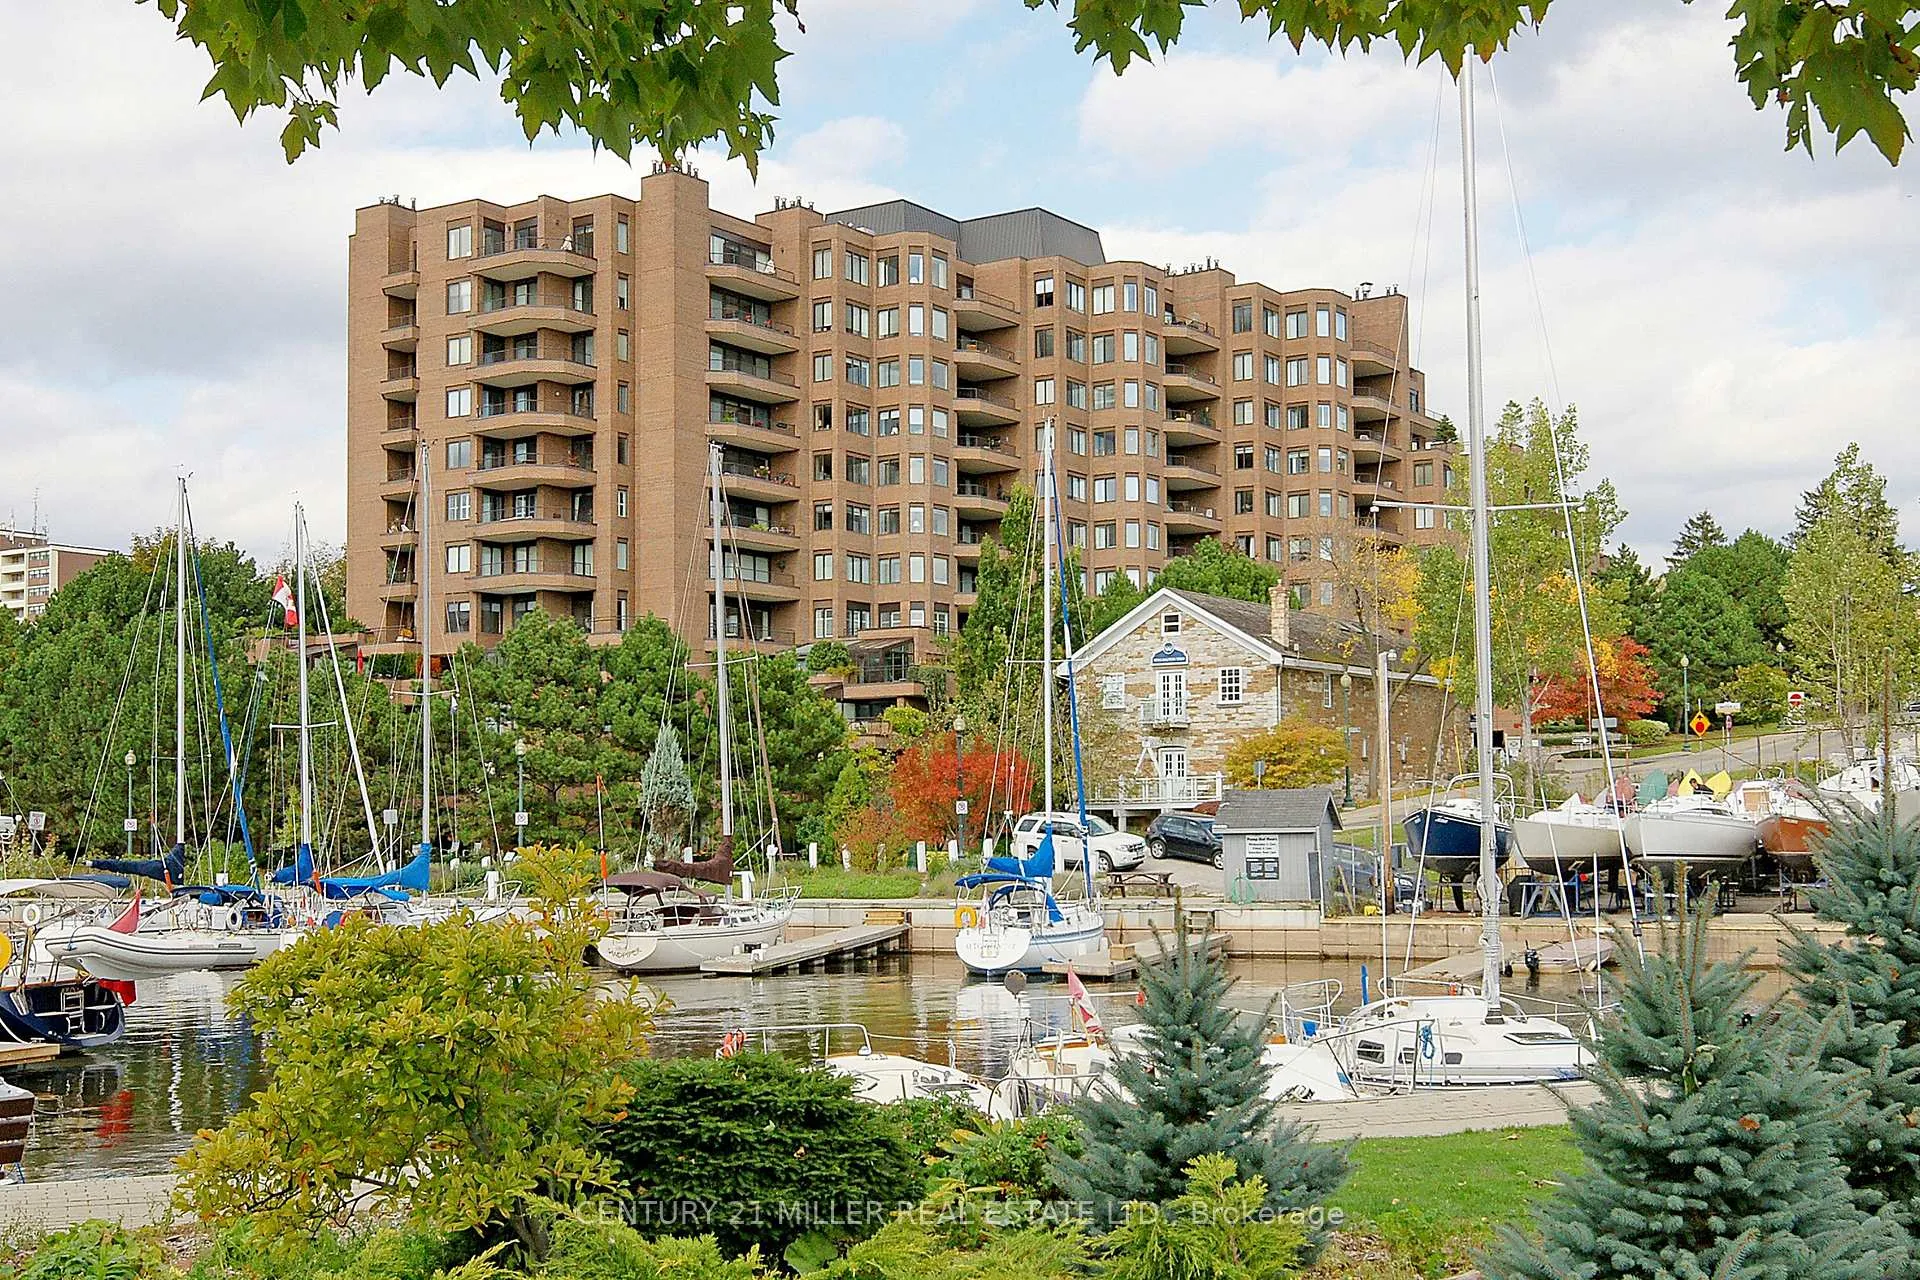
Unit 1105, 100 Lakeshore Road E
Oakville (Old Oakville)Unit 1105, 100 Lakeshore Road E
Oakville (Old Oakville)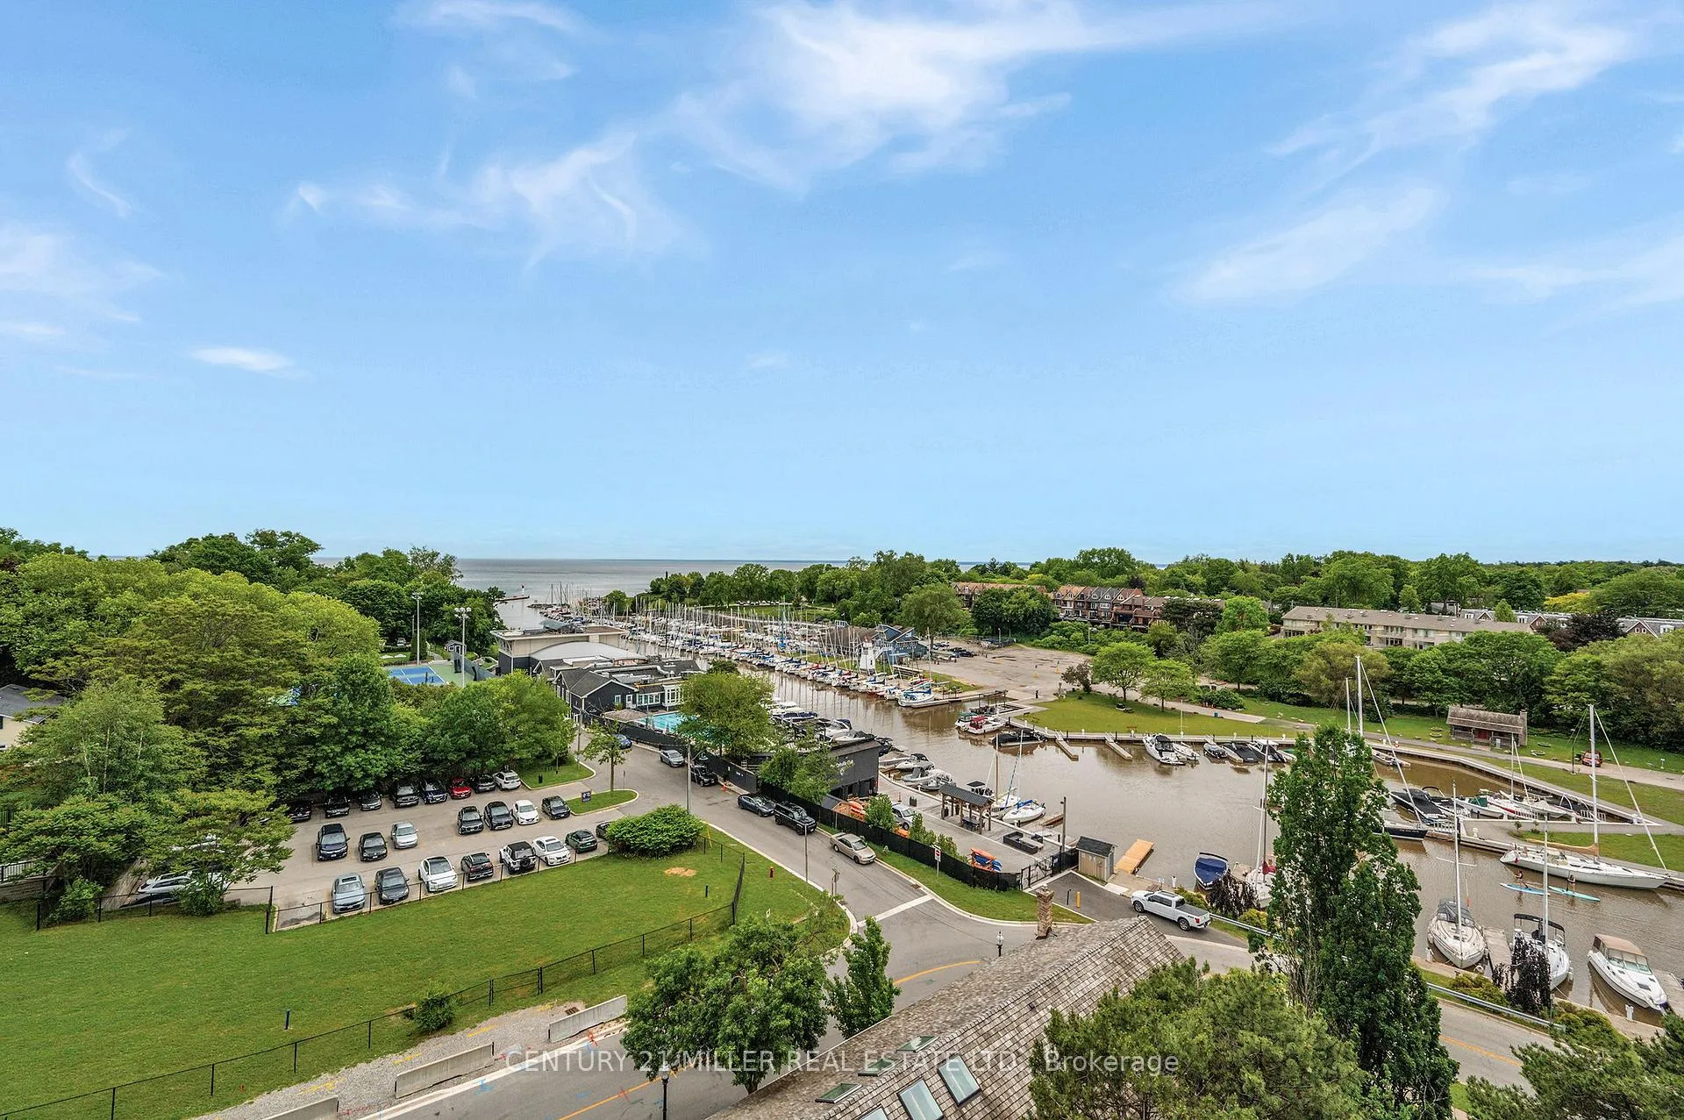
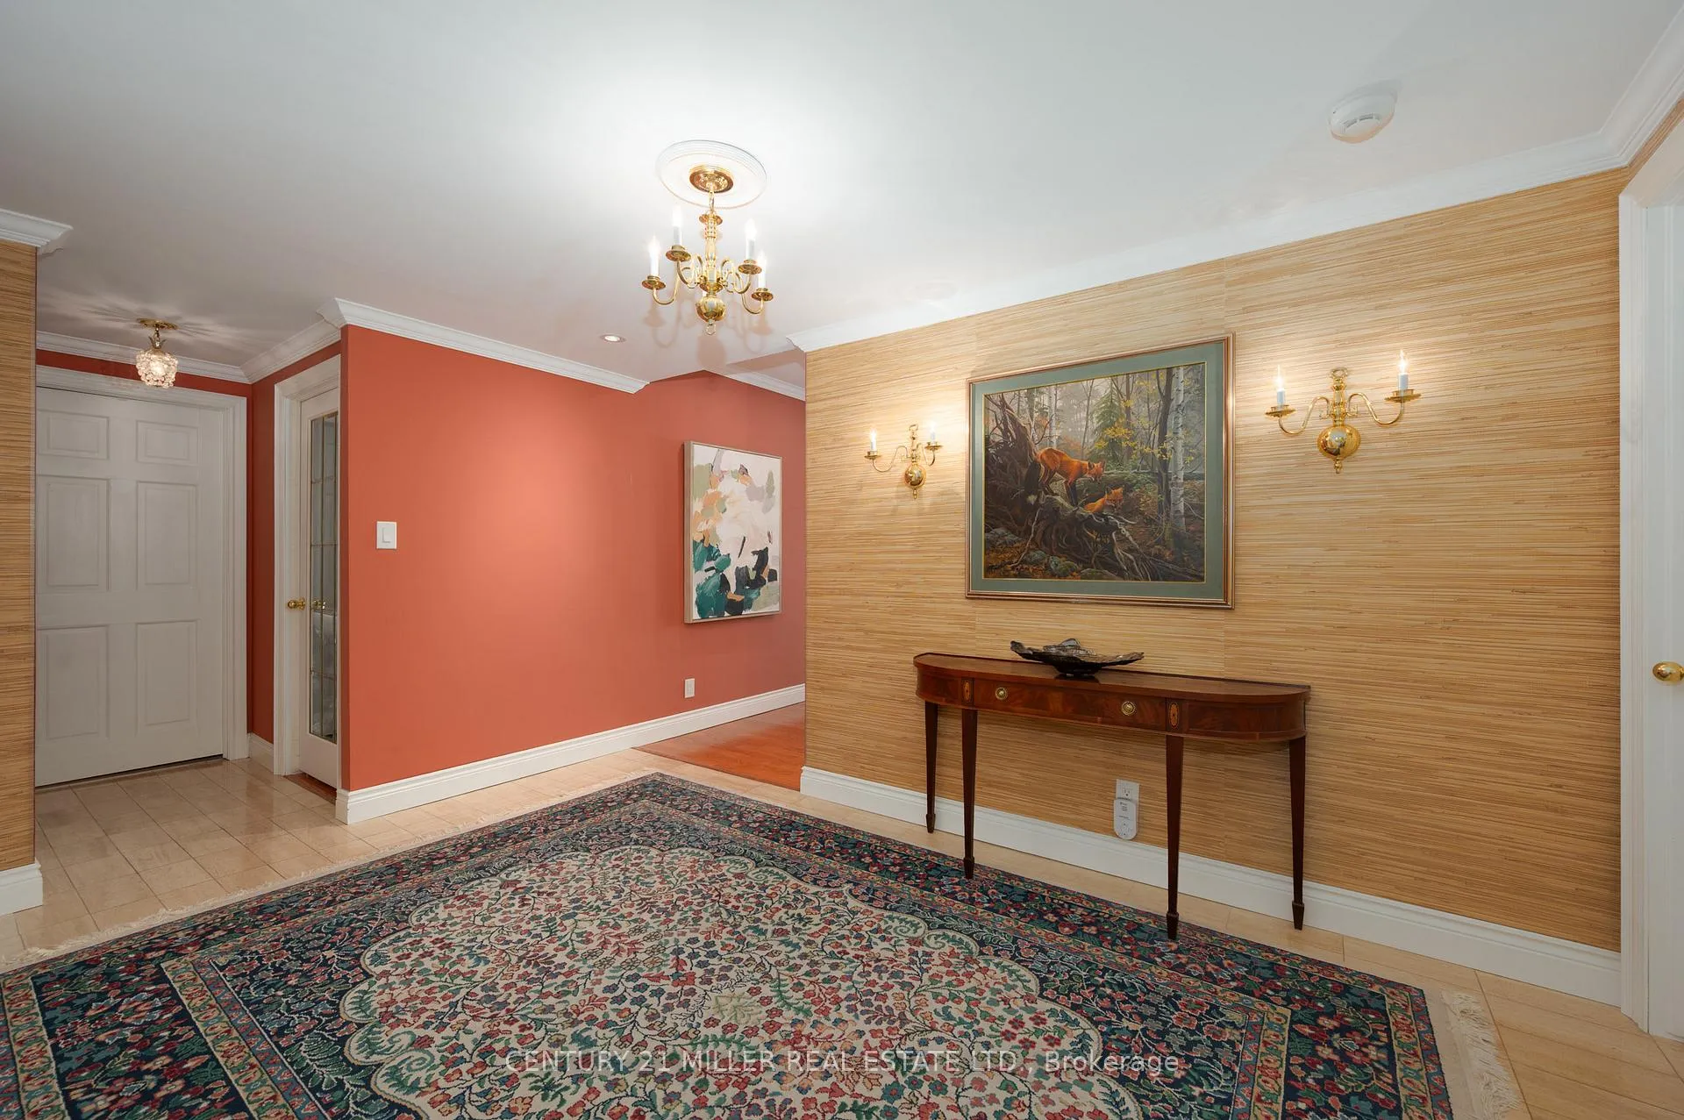 See all 33 photos
Property history

This home has sold. It is no longer available.
Property not available for sale or for rent.
About this home
Unit 1105, 100 Lakeshore Road E, Oakville
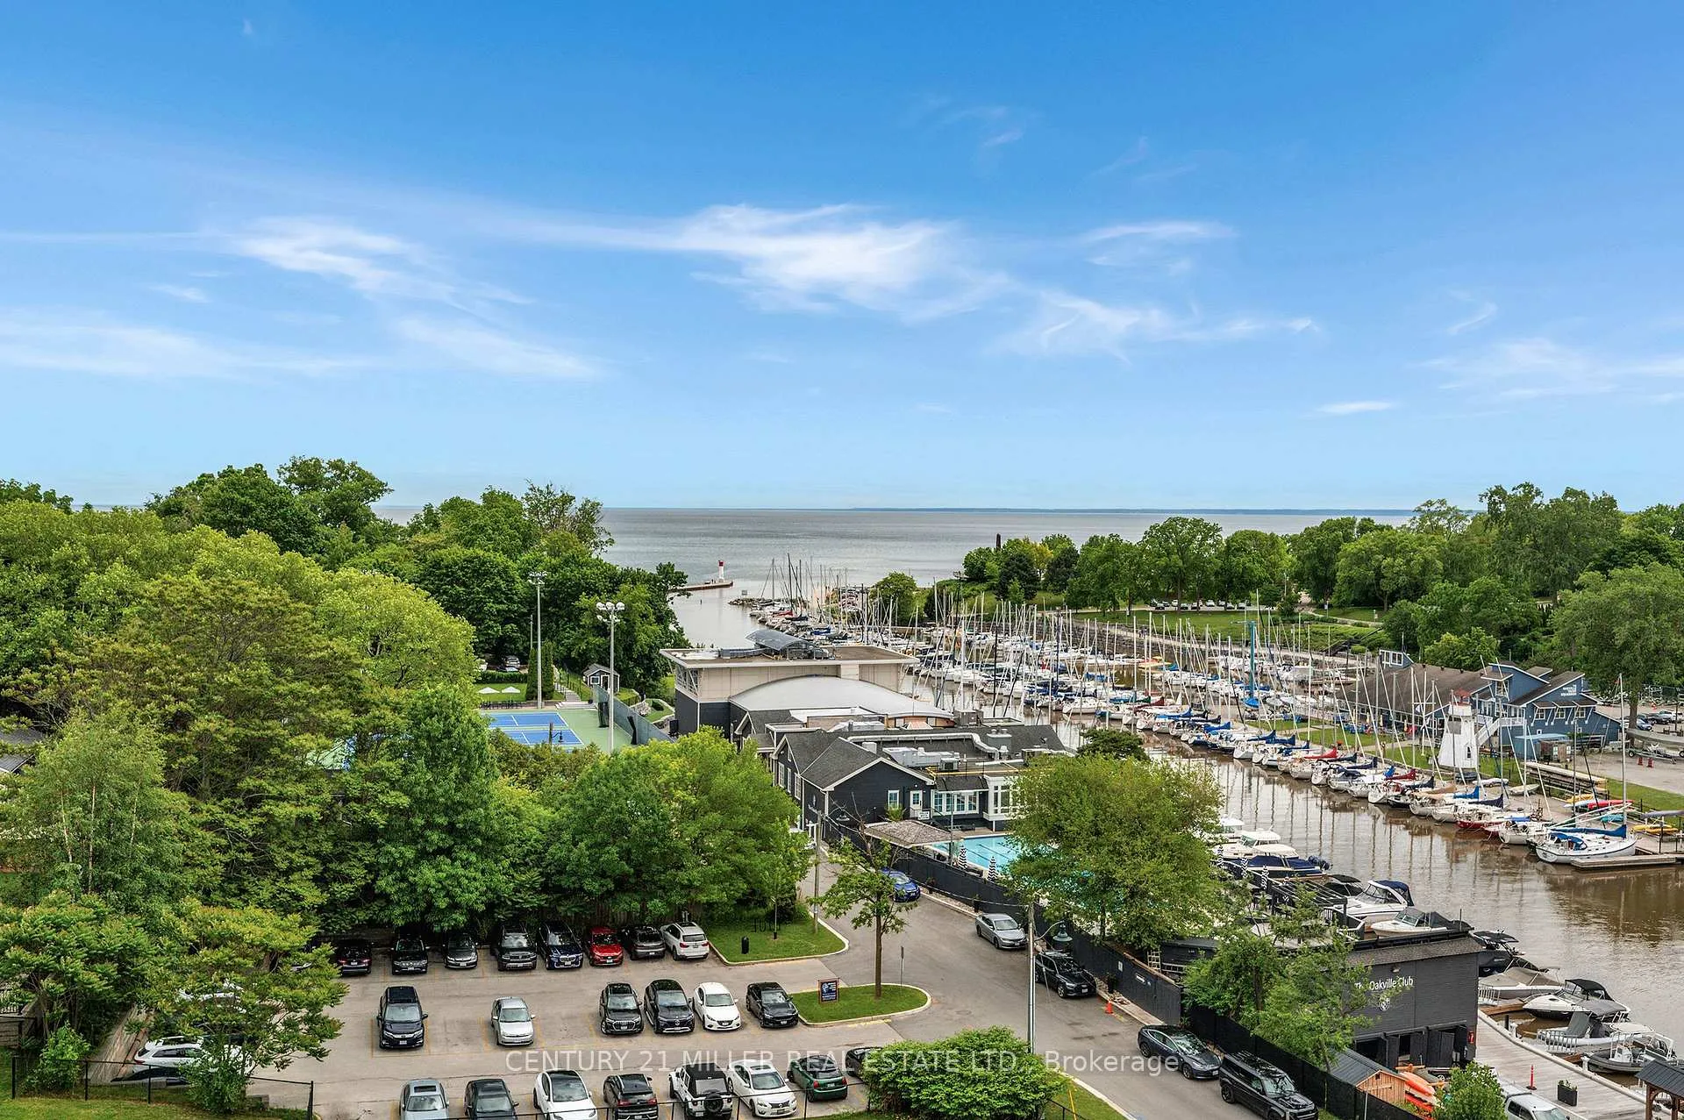
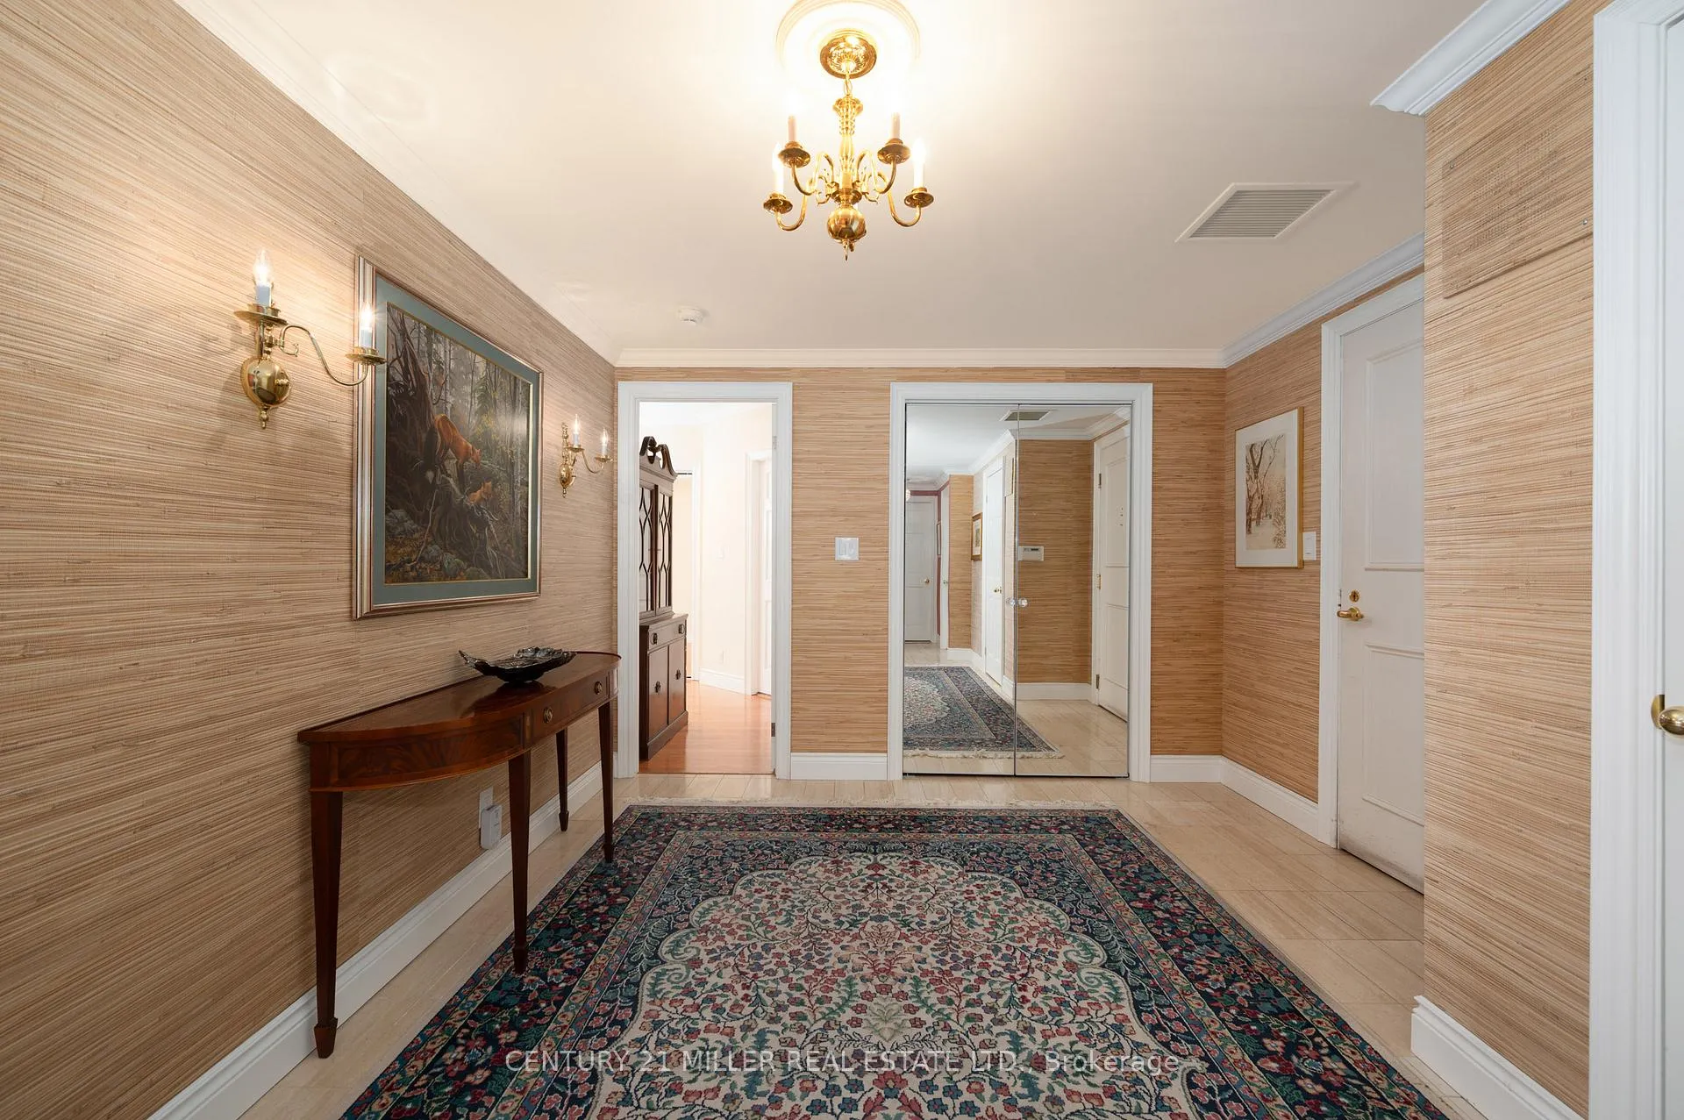
Exceptionally rare opportunity to own a high-floor residence in The Granary with unobstructed panoramic views of Lake Ontario, Oakville Harbour, and Sixteen Mile Creek. This beautifully updated south-facing suite offers over 1,600 sq. ft. of refined living space in one of downtown Oakville's most coveted condominium addresses. Thoughtfully redesigned with an open-concept layout, the suite features hardwood flooring throughout the principal rooms, marble flooring in the foyer and bathrooms, LED pot lighting, and a rare wood-burning fireplace. The renovated kitchen is equipped with stone countertops, stainless steel appliances, and generous workspace, seamlessly connecting to the spacious living and dining areas. The expansive covered terrace provides a spectacular vantage point to enjoy the marina, waterfront, and ever-changing lake views. The primary suite offers a peaceful retreat with an updated ensuite featuring heated marble floors. A versatile den with custom built-ins provides flexibility as a home office, library, media room, or potential guest space. A second full bathroom also features heated marble flooring. Residents enjoy exceptional amenities including 24-hour concierge, indoor pool, fitness centre, sauna, refurbished party room, library, and guest suites. Complete with one parking space and one locker, and just steps to downtown Oakville's boutiques, restaurants, cafés, waterfront trails, marina, library, parks, and cultural attractions, this is luxury condominium living at its finest.
Facts & features
Ask about this home
A HOMEH agent will answer your questions about this home.
Rooms
8 rooms · 2 bathrooms
- Foyer13′8″ × 10′8″146 sq.ft.
- Kitchen13′8″ × 12′5″170 sq.ft.
- Dining room9′9″ × 8′11″87 sq.ft.
- Den13′6″ × 11′3″152 sq.ft.
- Great room18′1″ × 17′9″321 sq.ft.
- Breakfast10′3″ × 9′9″100 sq.ft.
- Primary bedroom20′10″ × 9′2″191 sq.ft.
- Utility room8′11″ × 6′9″60 sq.ft.
Around this home
Schools nearby
School rating, out of 10.
Listing details
Helpful tools
Your HOMEH agent
"I would see it this week."
Ask HOMEH about this home
Price, neighbourhood, monthly cost. Ask anything.
HOMEH Intelligent Agent is an AI, not a licensed representative. Check anything important with your agent.