

Unit 710, 100 Lakeshore Road E
Unit 710, 100 Lakeshore Road E
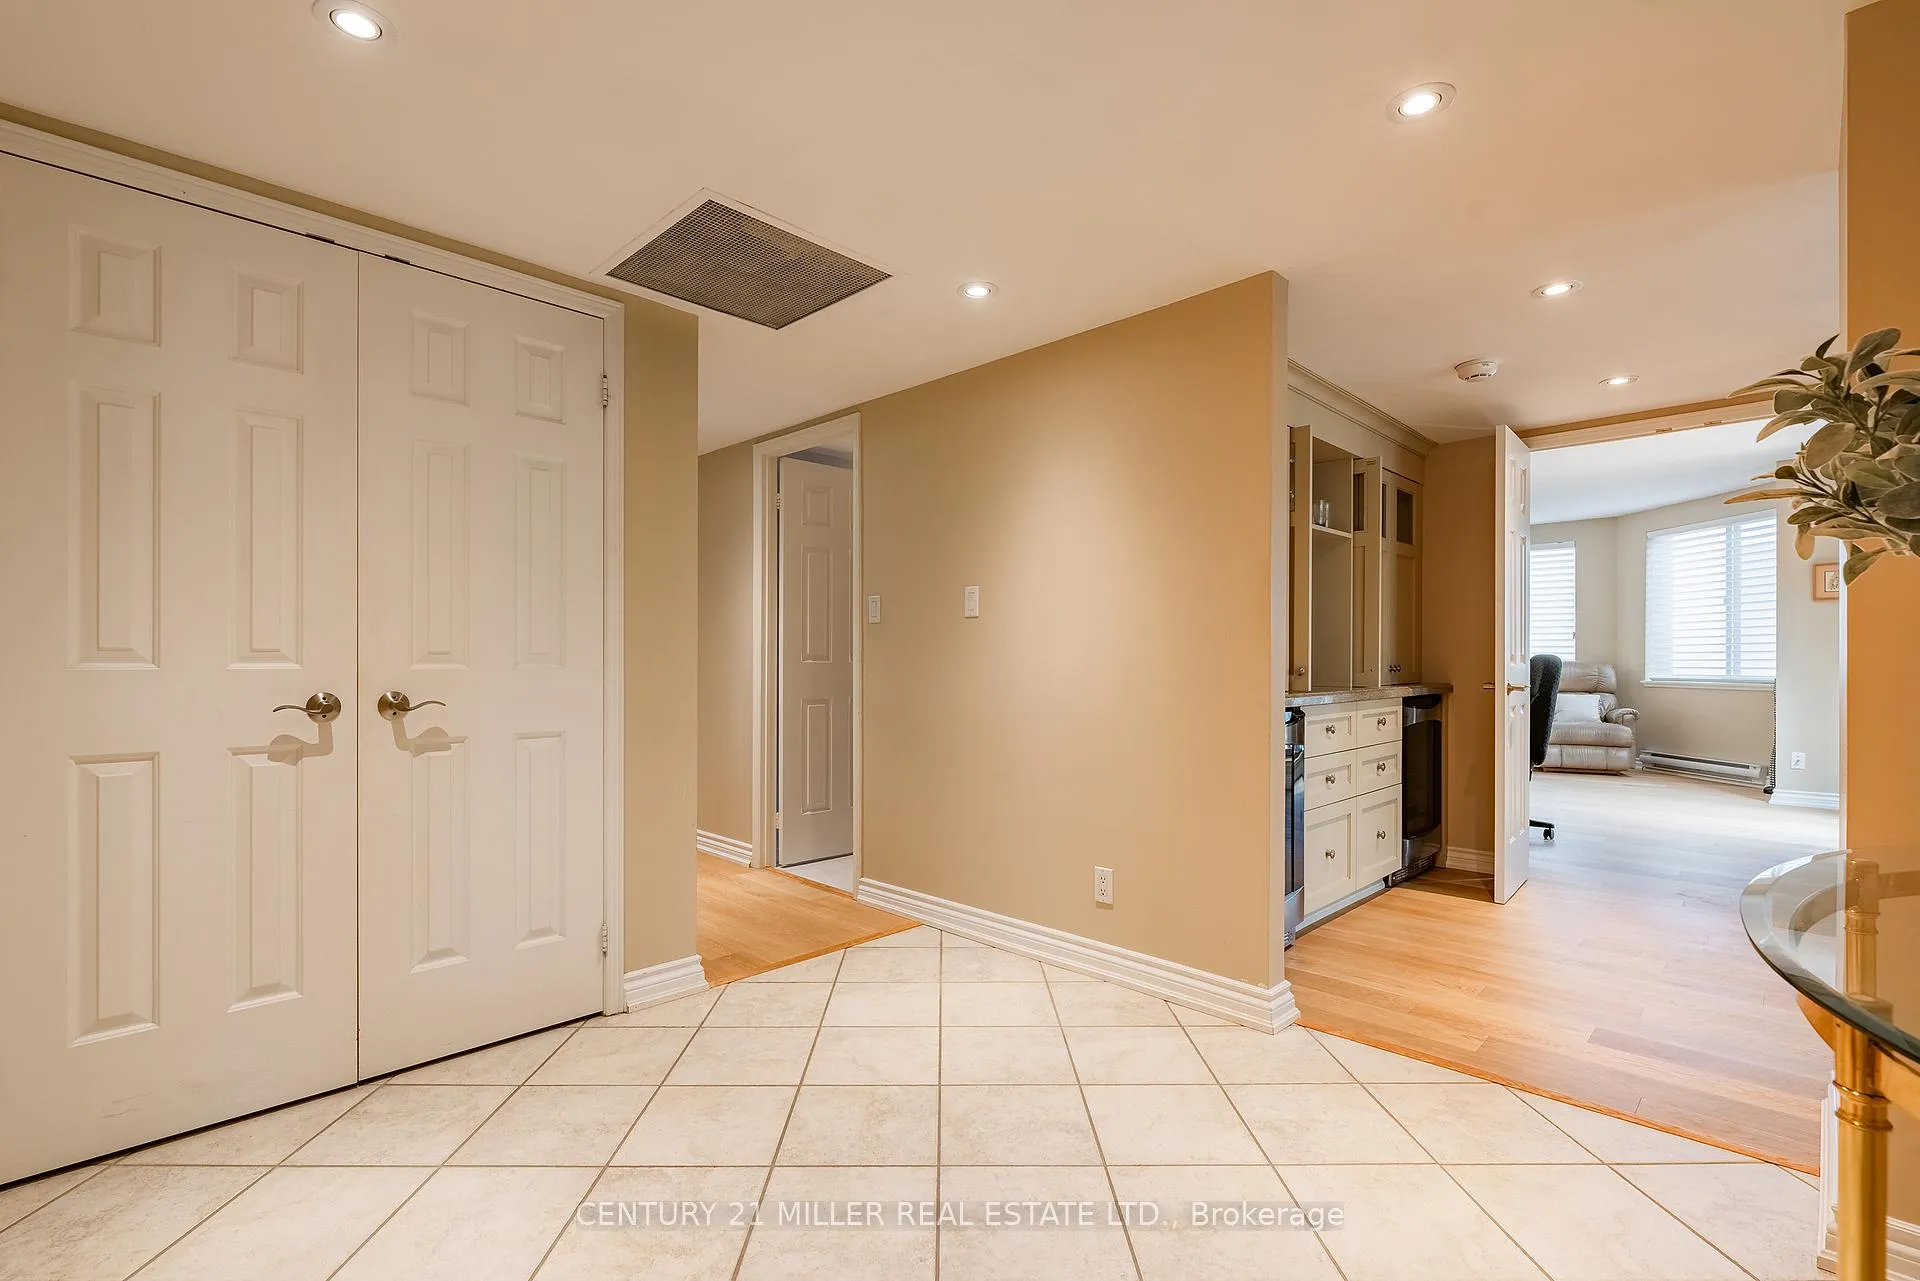 See all 35 photos
Property history
Facts and features
- ExposureEast
- LaundryIn-suite
- LockerExclusive
- BalconyTerrace
- Central air
- Waterfront
- Concierge
- Exercise room
- Indoor pool
The homeCondo Apartment, 1 storey/apt, Age 31–50 years
- TypeCondo Apartment
- Style1 storey/apt
- Age31–50 years
- Living space1,800–1,999 sq ft
- BasementNone
- ExposureEast
- ViewDowntown
- WaterfrontDirect
InsideIn-suite laundry, main level, Bar fridge, storage area lockers, water heater, Concierge/security
- LaundryIn-suite laundry, main level
- FeaturesBar fridge, storage area lockers, water heater
- SecurityConcierge/security
- ElevatorYes
- Rooms above ground8
- Bedrooms2 + 1 in the basement
- Bathrooms2
- Kitchens1
- Family roomYes
OutsideBrick, Flat, Terrace
- ExteriorBrick
- RoofFlat
- BalconyTerrace
Parking and locker2 Parking, Underground, Parking type Owned
- Spaces2 Parking
- GarageUnderground
- Parking typeOwned
- Spot36
- LockerExclusive
BuildingThe granary, Storeys 10, Units 88
- NameThe granary
- Storeys10
- Units88
- Registered1987
- Condo corporation137
- AmenitiesBike storage, concierge, elevator, exercise room, guest suites, indoor pool
- PetsAllowed
Heating, water and powerHeat pump, other, Central air
- HeatingHeat pump, other
- CoolingCentral air
Rent and termsRent $5,500 a month, Entire property, Unfurnished
- Rent$5,500 a month
- Space for rentEntire property
- FurnishedUnfurnished
- Lease12 months
- PaidMonthly
- Rent includesCable tv, central air conditioning, common elements, heat, parking, water
- DepositRequired
- Credit checkRequired
- Employment letterRequired
- Rental applicationRequired
- ReferencesRequired
- Rental itemsHot water heater
IncludedDryer, refrigerator, stove, washer
- IncludedDryer, refrigerator, stove, washer
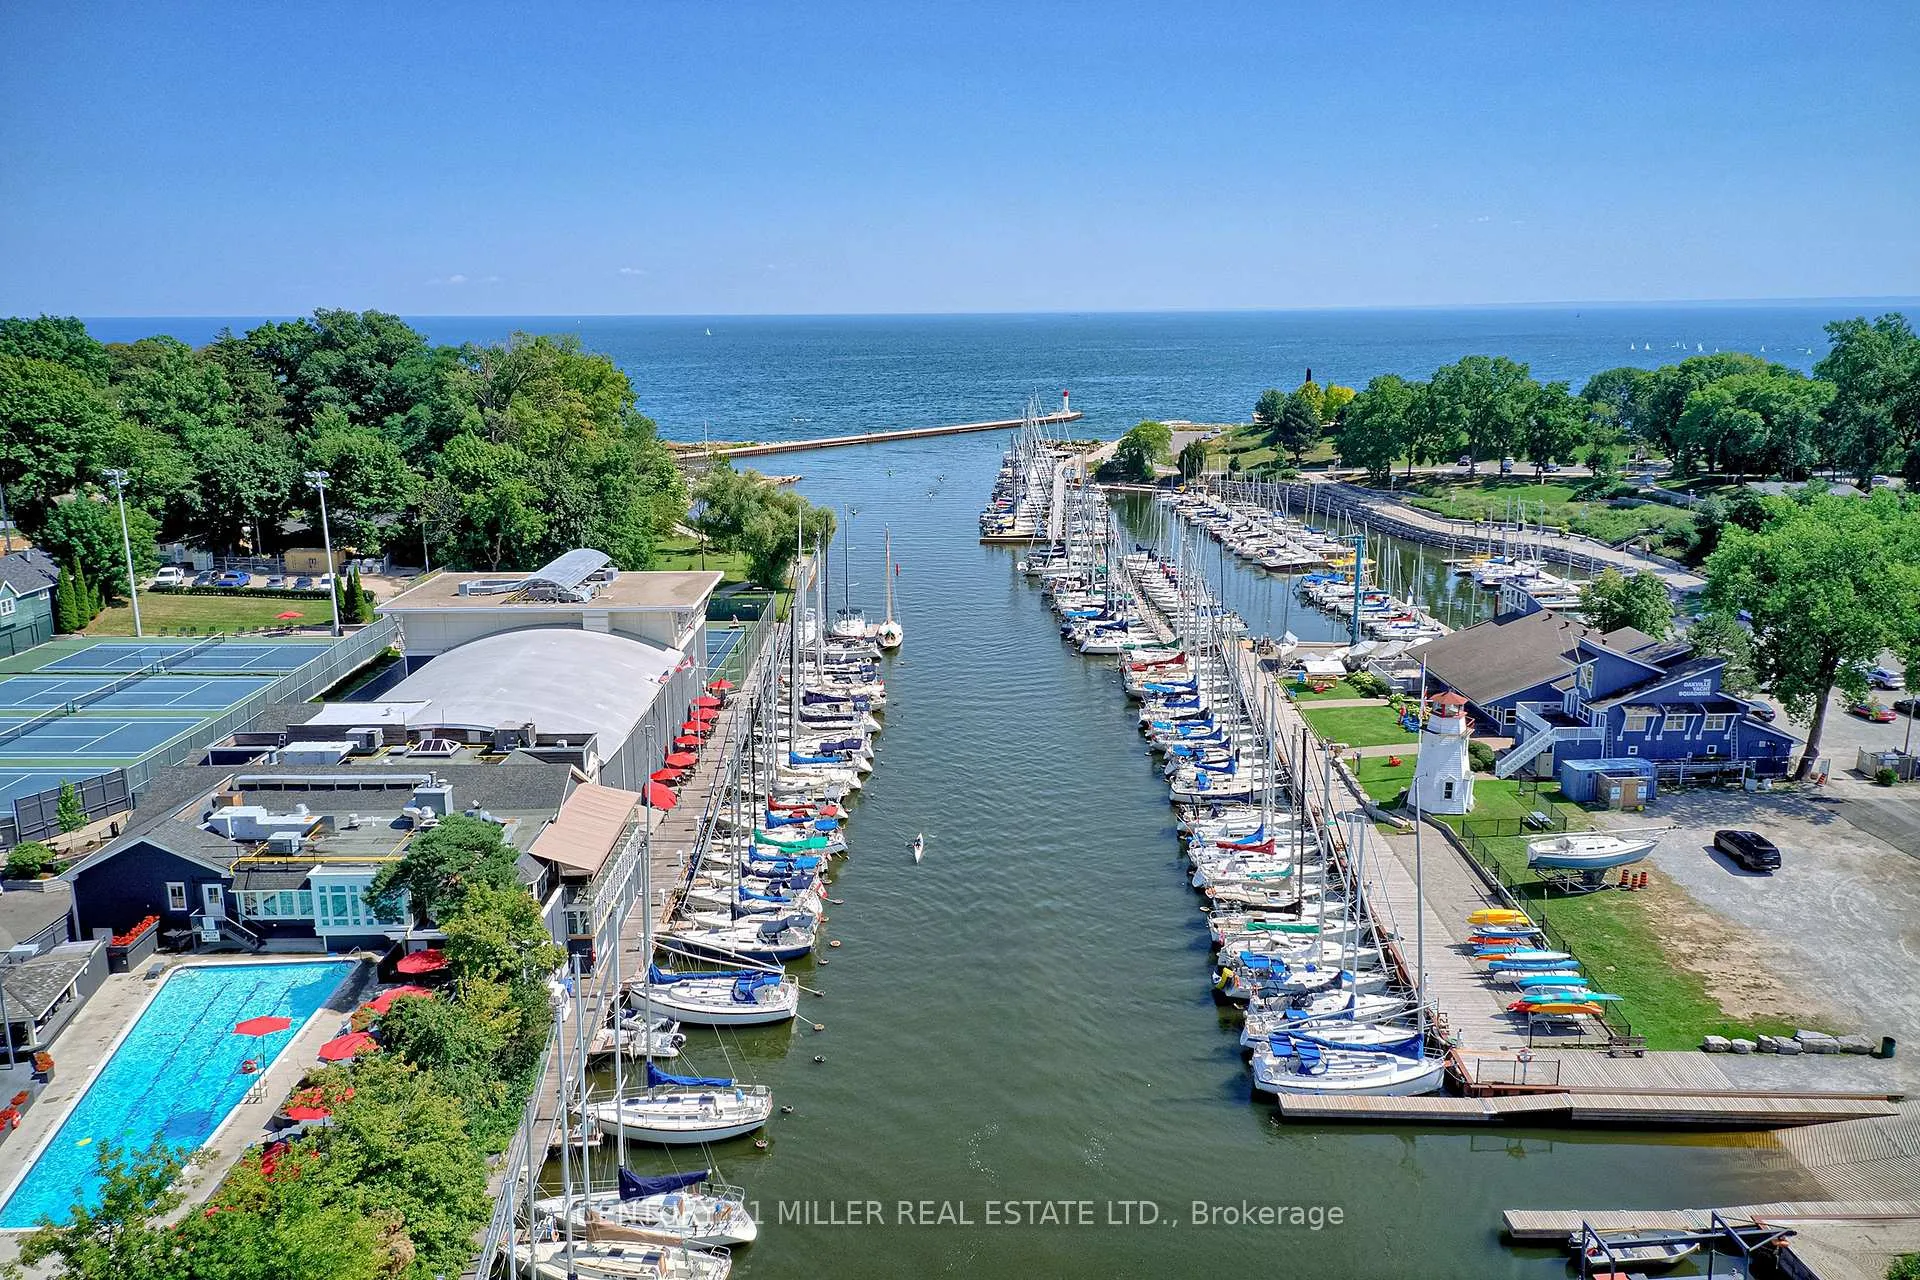
NearbyLake/pond, park, marina, library, public transit
- Close toLake/pond, park, marina, library, public transit
Listing detailsW12601410, Rented, Dec 4, 2025
- MLS® numberW12601410
- StatusRented
- Listed onDec 4, 2025
- Days on market32
- UpdatedJan 5, 2026
- PossessionImmediate
- Occupied byVacant
- Listing brokerageCentury 21 Miller Real Estate Ltd.
About this home
Unit 710, 100 Lakeshore Road E, Oakville (Old Oakville), ON L6J 6M9
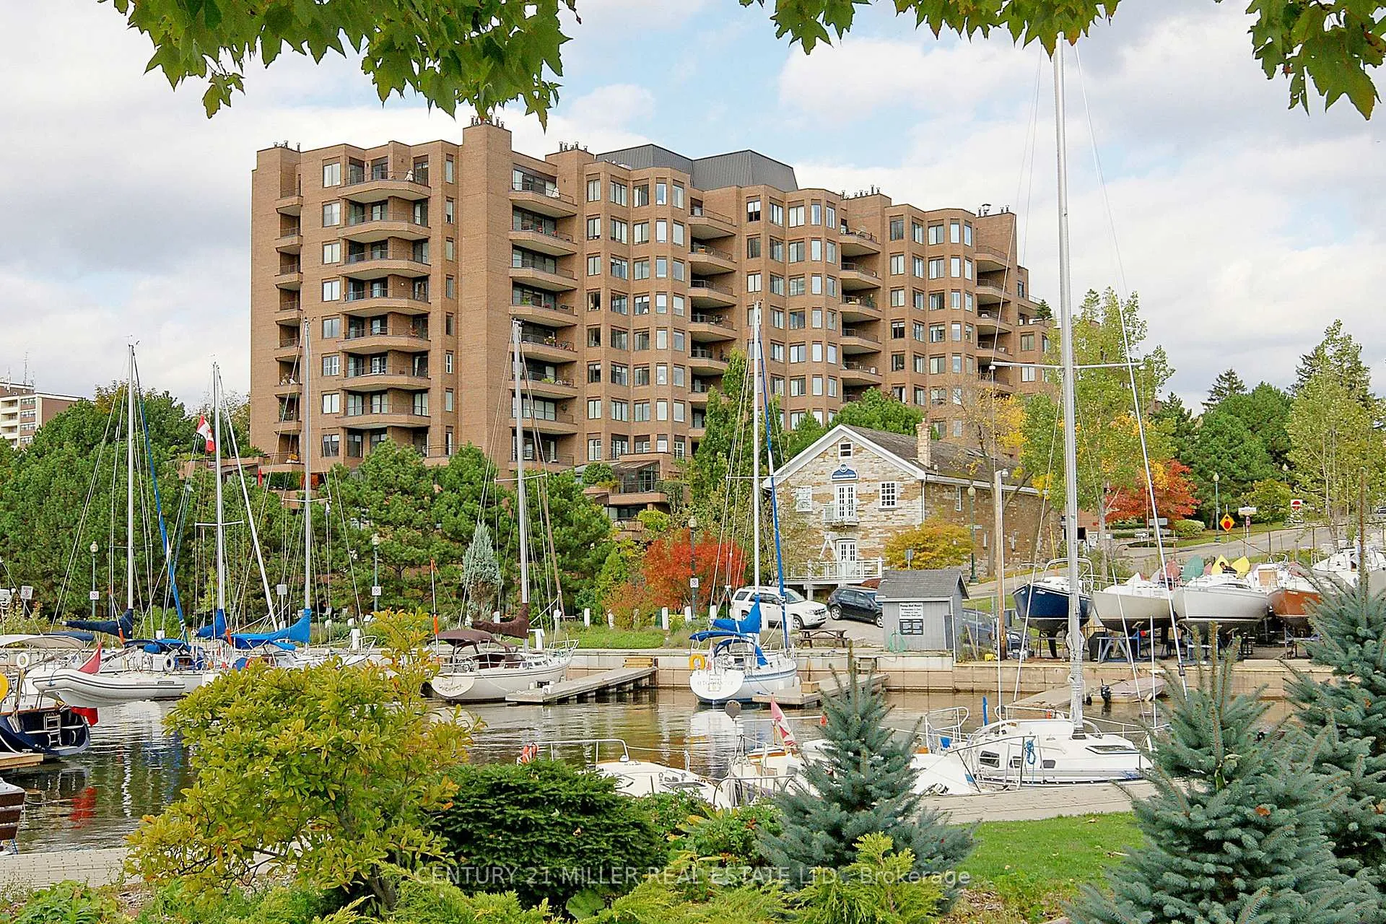
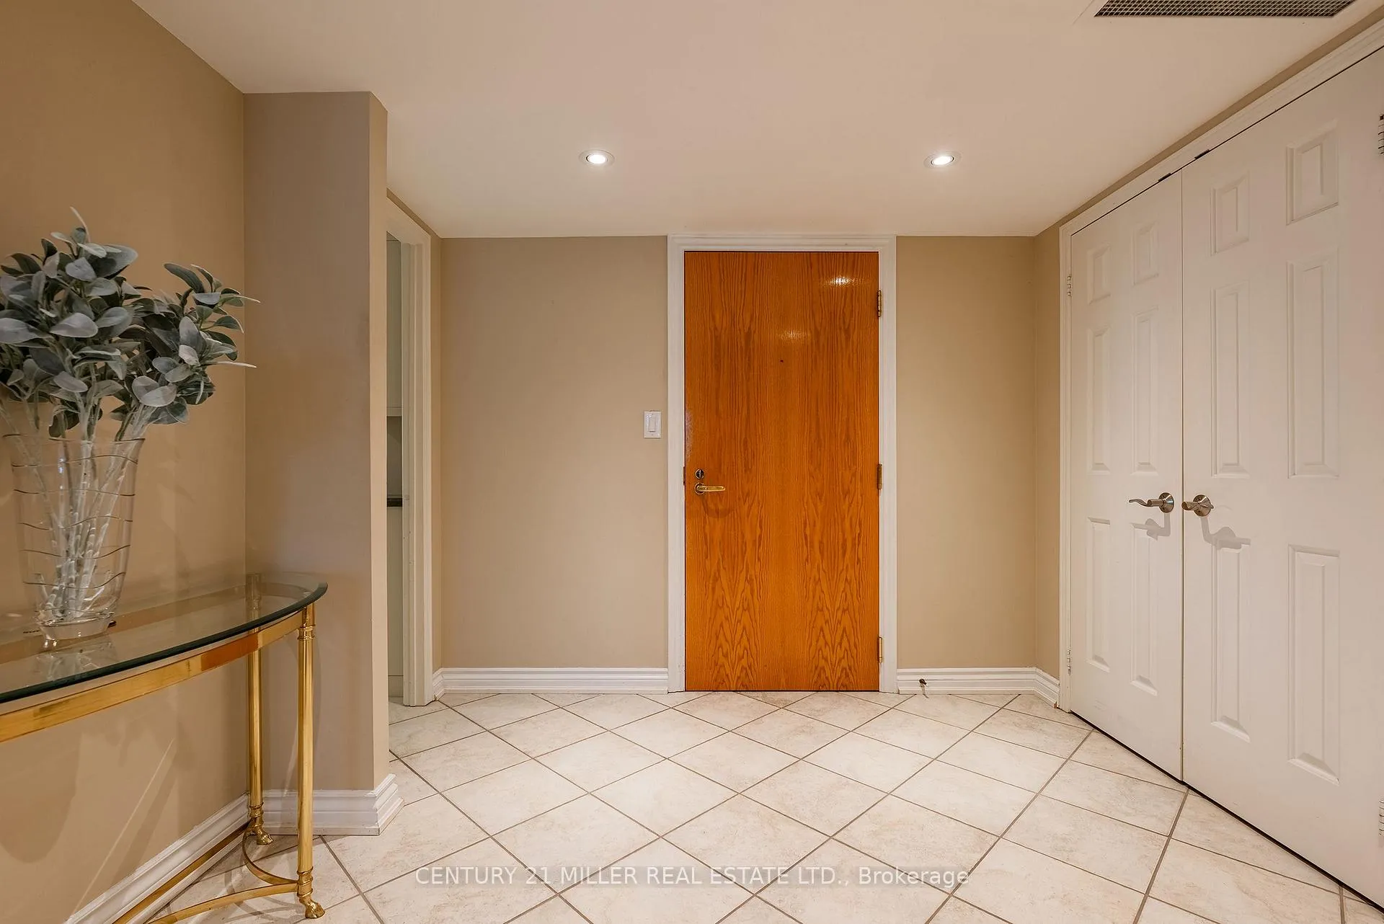
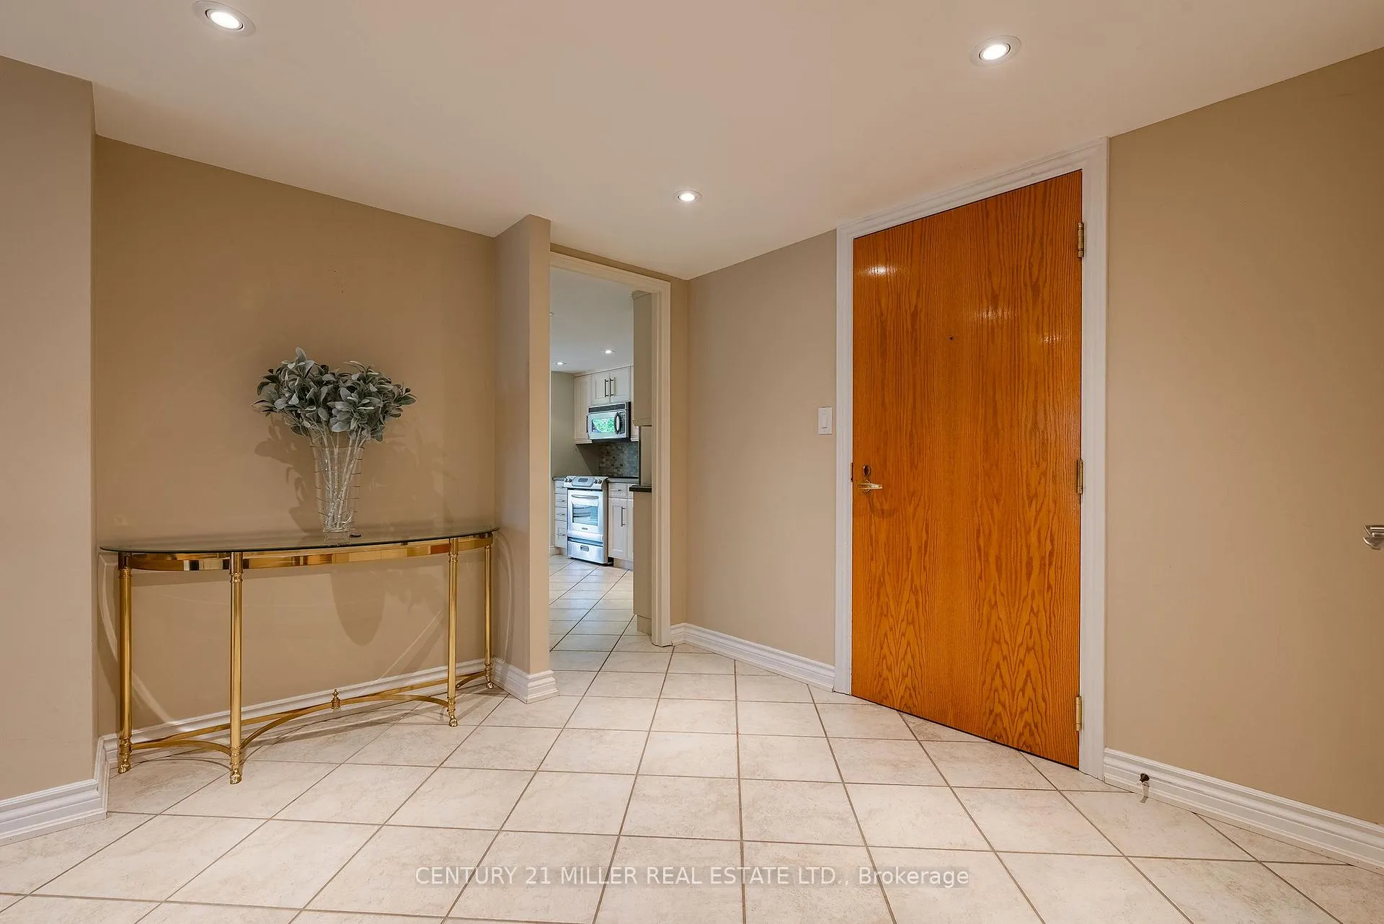
You've been thinking about rightsizing - but you're not about to lower your standards. Welcome to lakefront living at the Granary! Cherished for its downtown location, sought after for its convenience and reputation. This 1,940 sq ft corner unit offers you a sweeping floor plan with 3 bedrooms, a large living and dining area, an abundance of windows, updated galley kitchen and an 8' wet-bar. The 638 sq ft wrap-around terrace invites you to watch the day unfold from sunrise to sunset. Skip the elevator entirely and slip out the building's side door to Navy Street - mere steps from your unit and your locker is just down the hallway for added convenience. With such an expansive unit you can use the space how you like. Open up for the floor plan even more or create new spaces for your enjoyment. A versatile floor plan with double parking spaces side by side. Extensive building amenities including 24-hour concierge, exquisite lobby, social room, hobby room, guest suites, indoor pool, sauna, exercise room, bike storage and plenty of visitor parking. This prime location offers easy access to the lake, parks, Oakville Club, library, Oakville Centre for the Performing Arts, as well as the charming shops, cafes, and restaurants of downtown Oakville. Experience luxurious living at its finest. Immediate possession available.
Ask about this home
A HOMEH agent will answer your questions about this home.
Know more about The Granary Condos
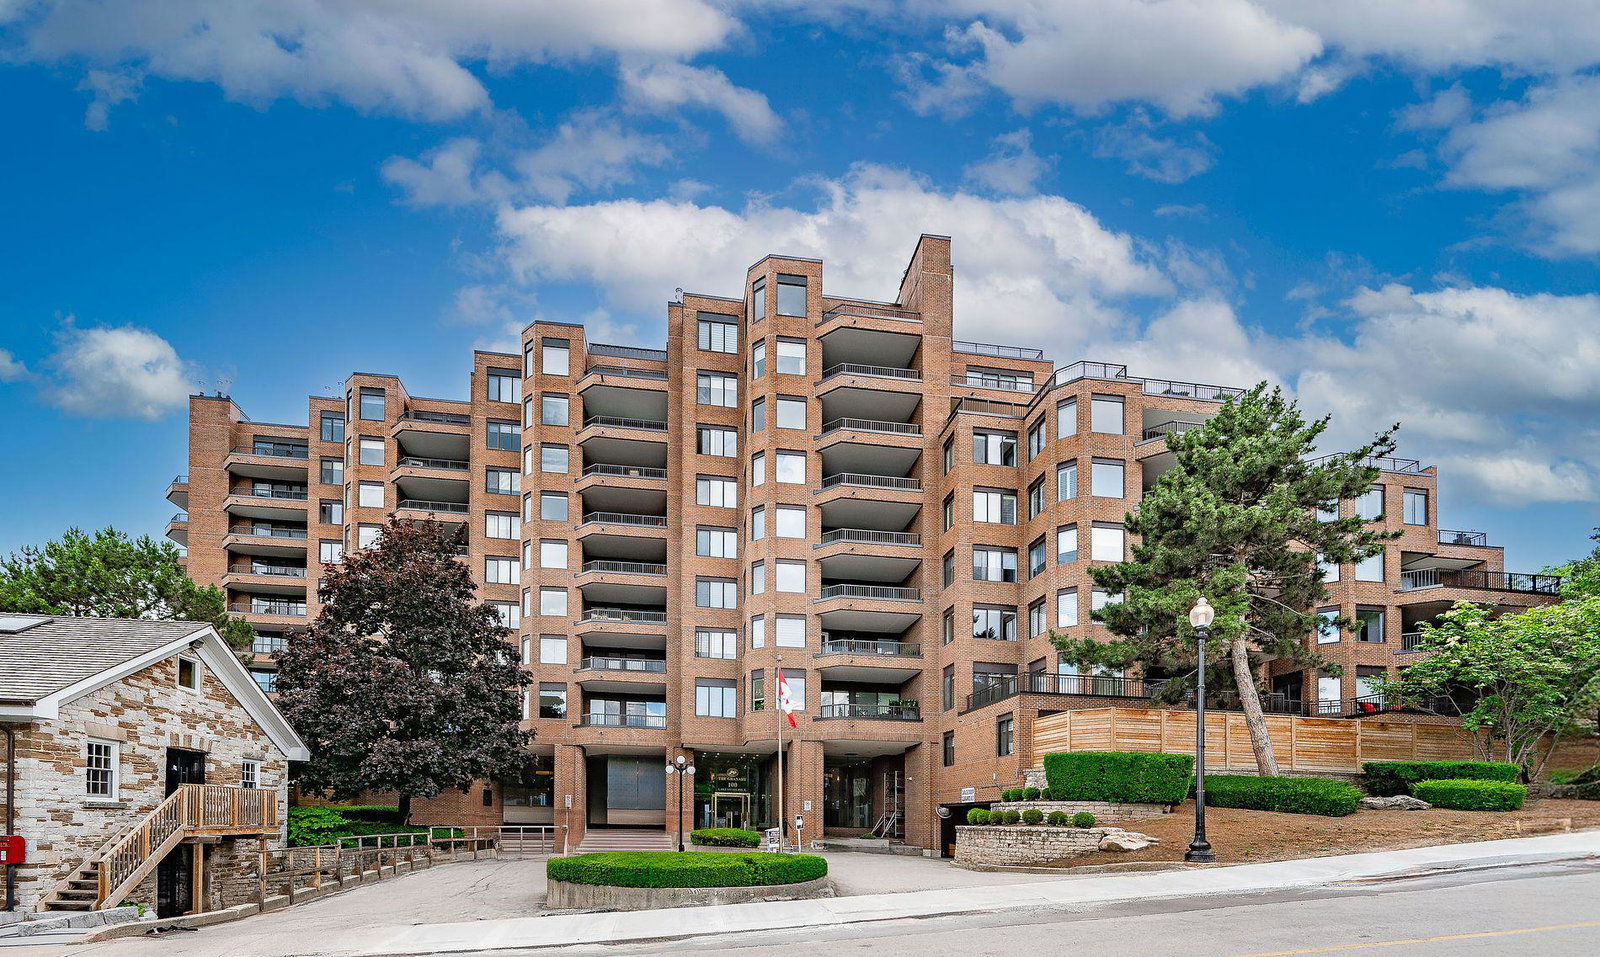
Condo building · 100 Lakeshore Road E
The Granary Condos is a 10-storey condo with 88 suites, built in 1987. No units are on the market here right now.
- 10storeys
- 88suites
- $915/sq ft
- 1987built
No similar units for rent in The Granary Condos right now.
Around this home
Daily convenience, out of 100, from the distances below
Schools nearby
School rating, out of 10.
Helpful calculators
Your HOMEH agent

"I would see it this week."