


Unit 552, 1005 Dundas Street E
Unit 552, 1005 Dundas Street E
 See all 13 photos
Property history
Facts and features
- ExposureSouth
- LaundryEnsuite
- LockerOwned
- BalconyOpen
- Central air
The homeCondo Apartment, Apartment, New
- Type: Condo Apartment
- Style: Apartment
- Age: New
- Living space: 600–699 sq ft
- Basement: None
- Exposure: South
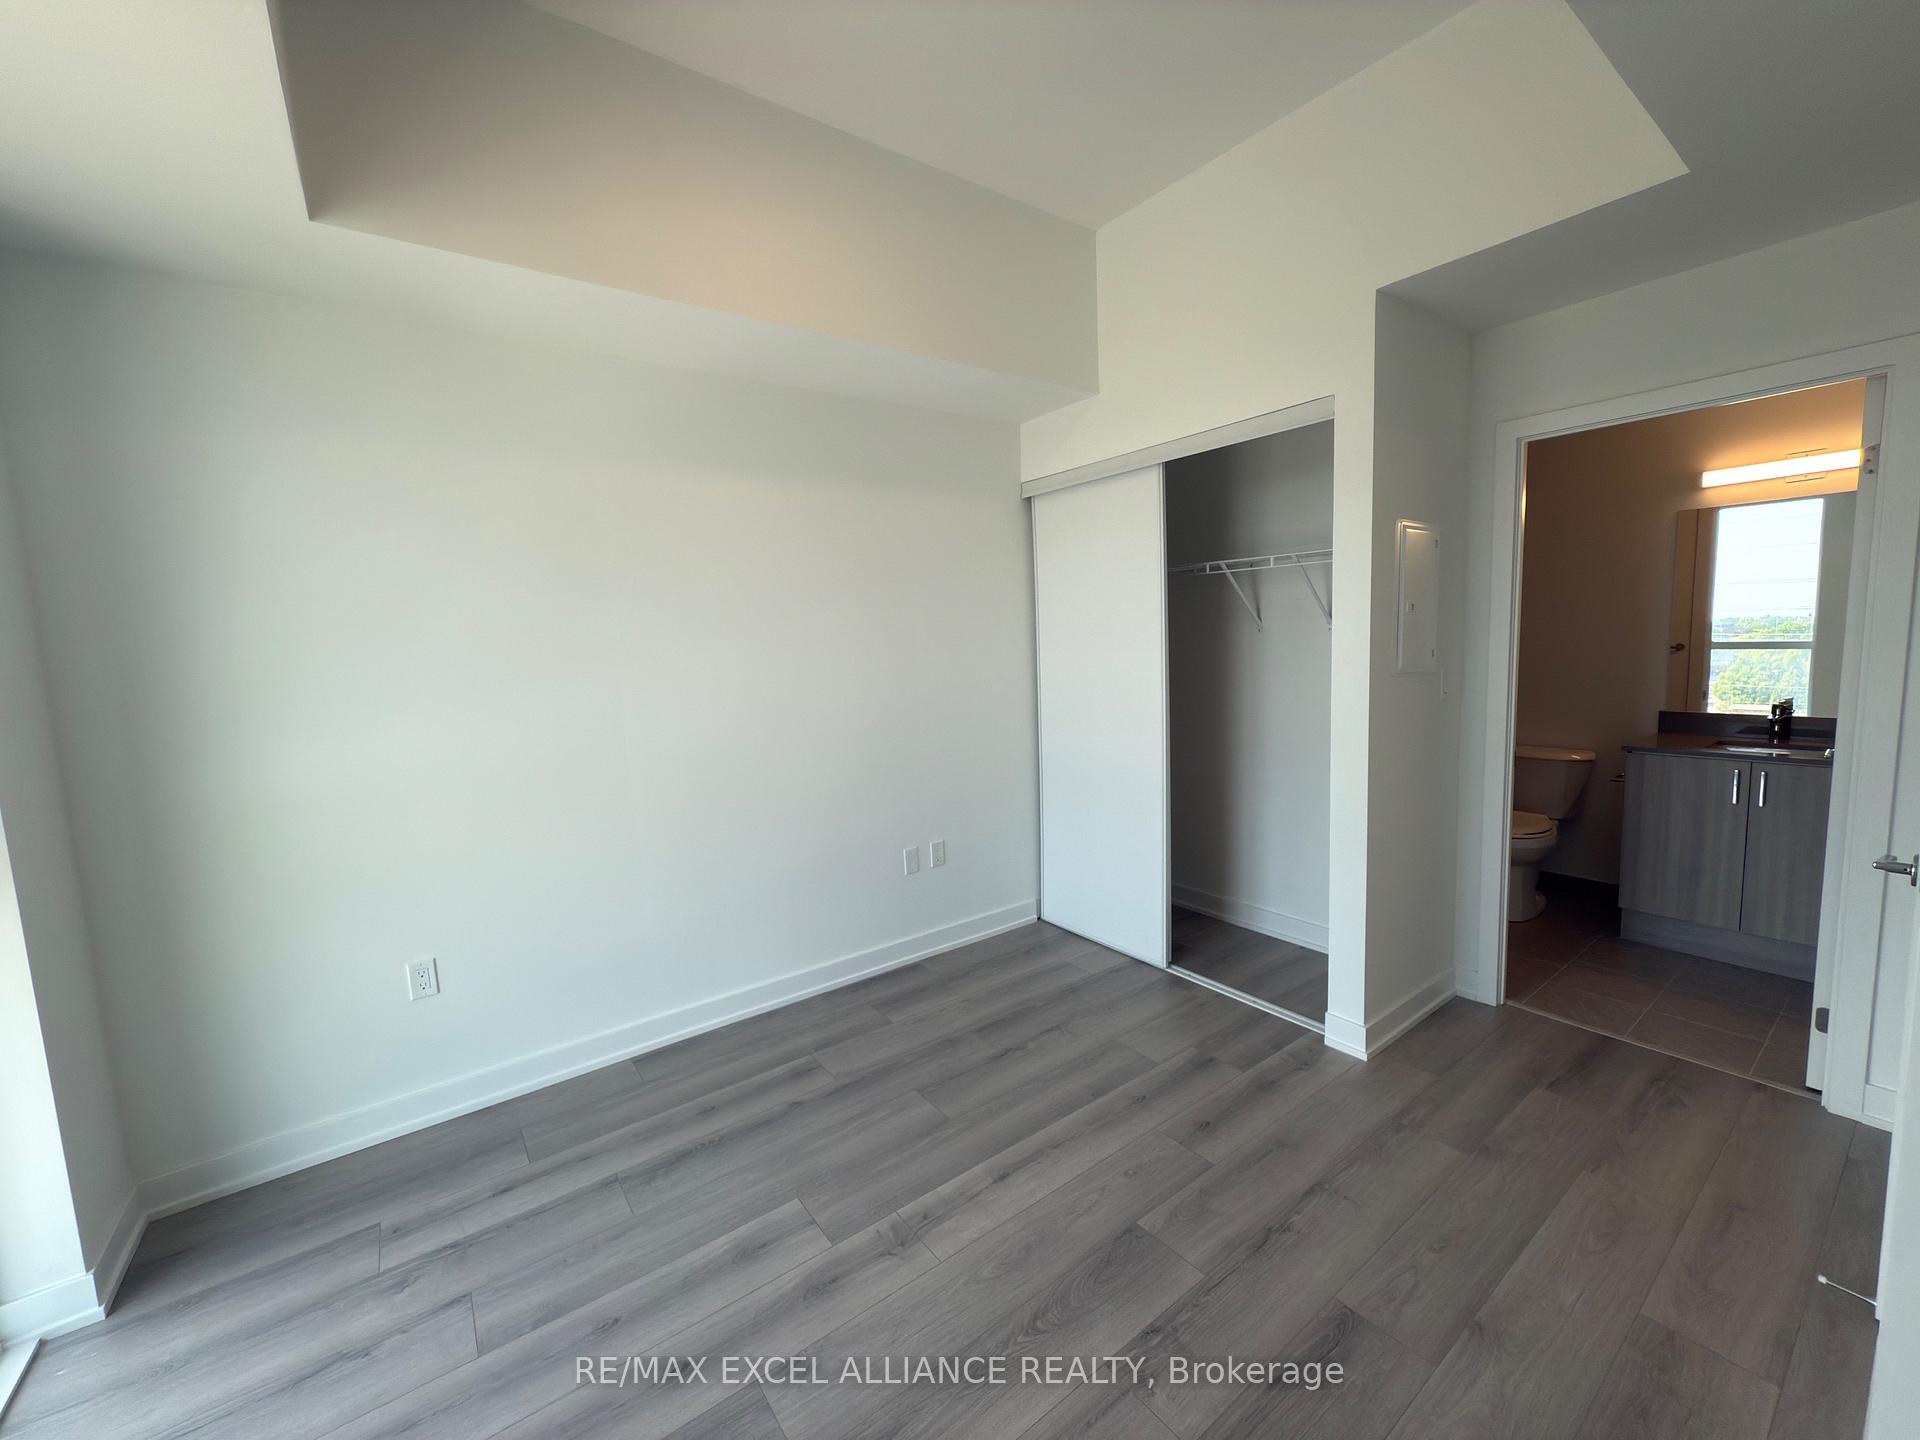
InsideEnsuite, Carpet free, Rooms above ground 4
- Laundry: Ensuite
- Features: Carpet free
- Rooms above ground: 4
- Bedrooms: 1 + 1 in the basement
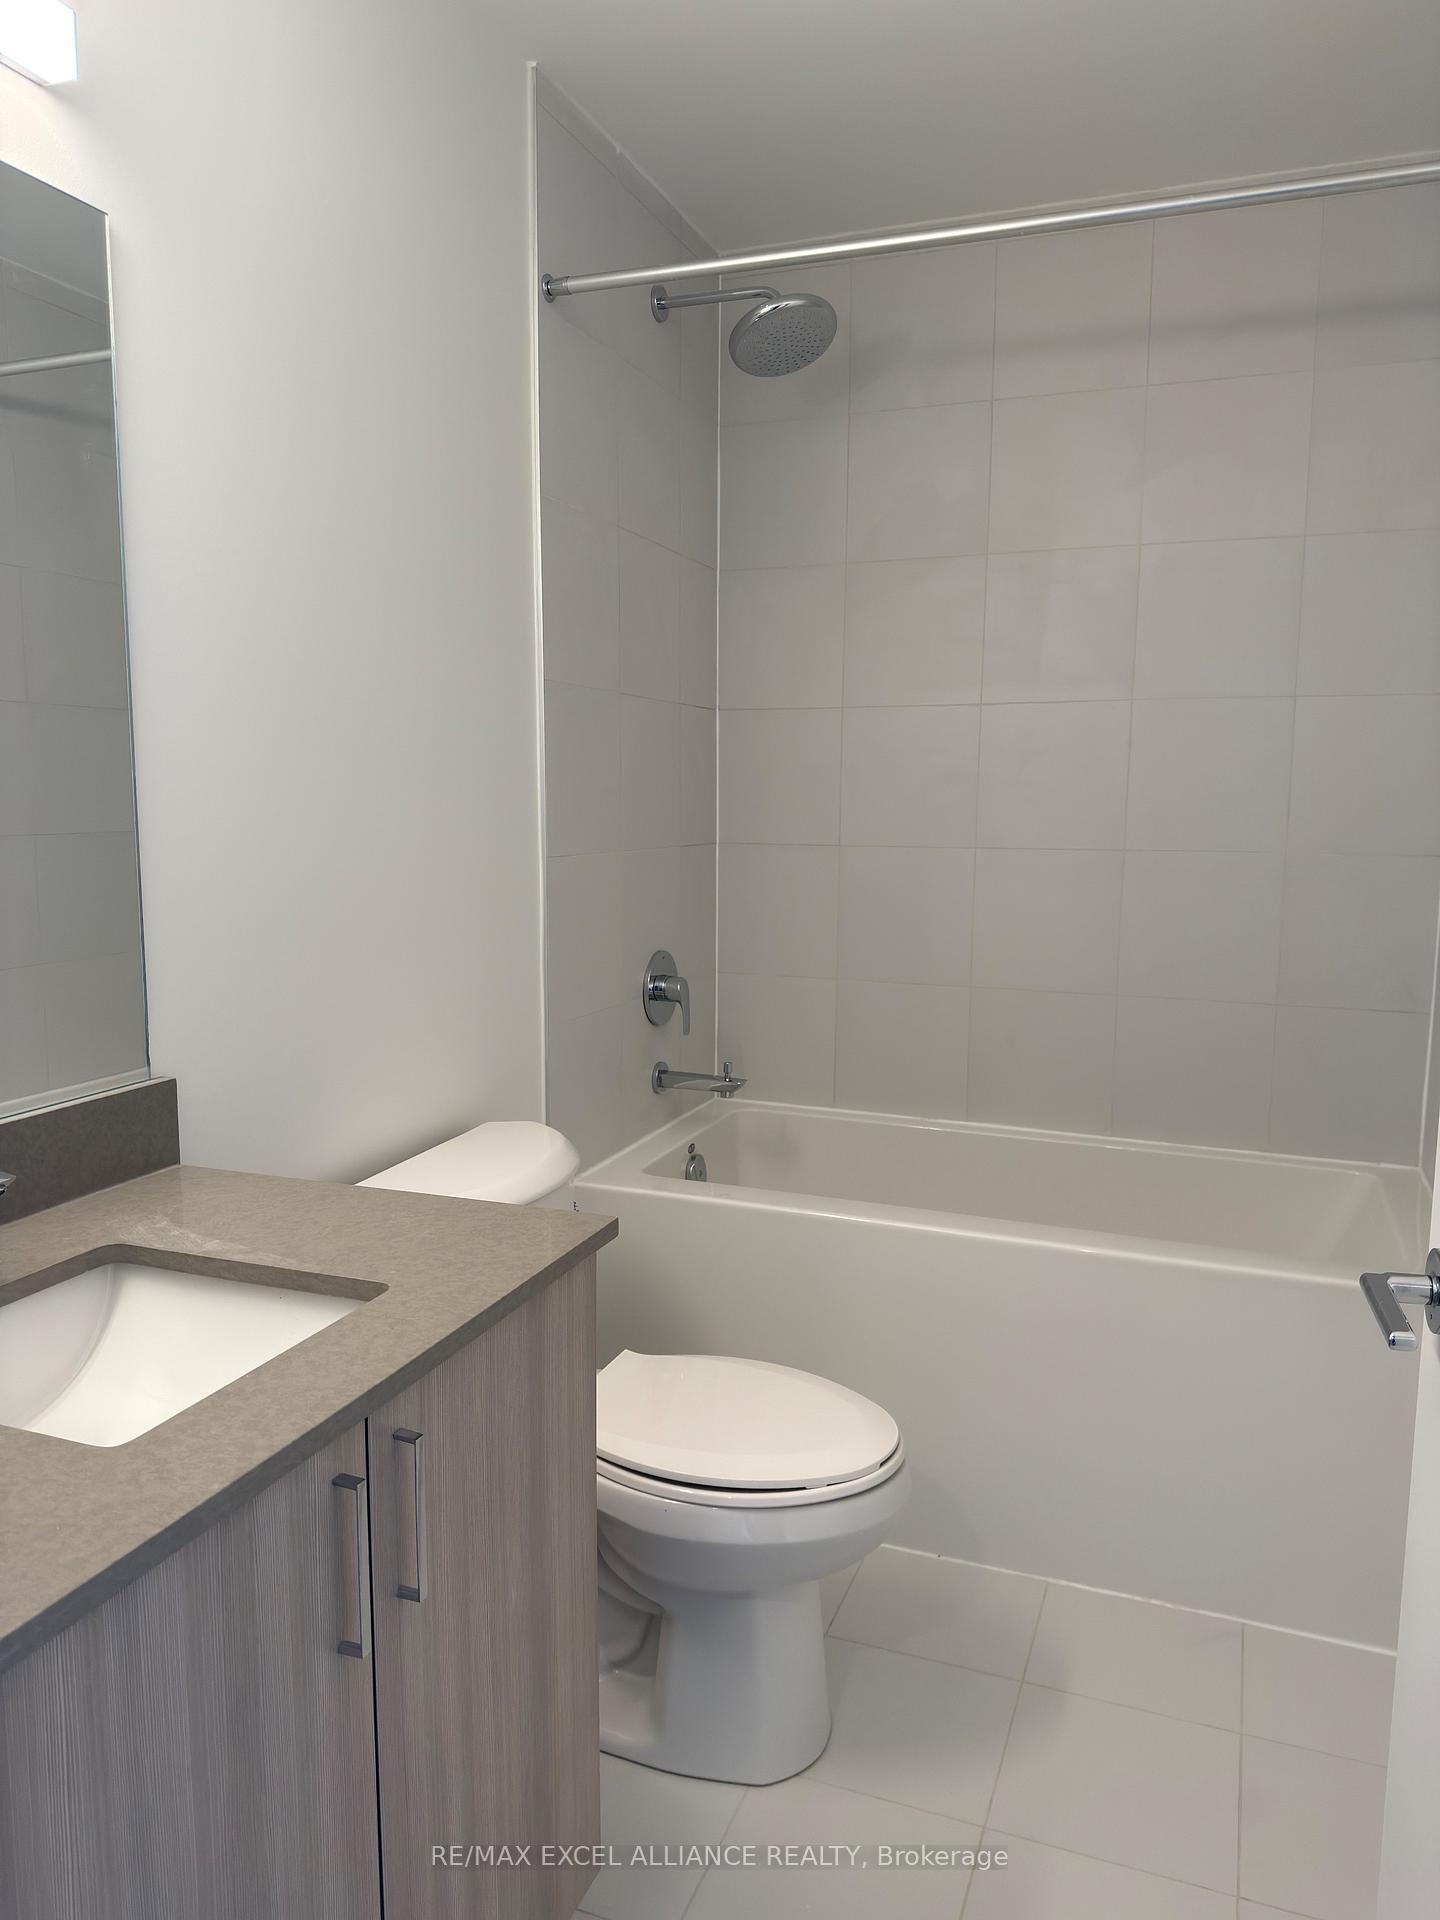
- Bathrooms: 2
- Kitchens: 1
OutsideConcrete, Open
- Exterior: Concrete
- Balcony: Open
Parking and locker1 Parking, Underground, Parking type Owned
- Spaces: 1 Parking
- Garage: Underground
- Parking type: Owned
- Driveway: Underground
- Spot: Tbd
- Locker: Owned
- Locker unit: Tbd
- Locker number: Tbd
- Locker level: Tbd
BuildingWilmot condos, Storeys 9, Units 380
- Name: Wilmot condos
- Storeys: 9
- Units: 380
- Condo corporation: 0
- Pets: Allowed
Heating, water and powerHeat pump, gas, Central air
- Heating: Heat pump, gas
- Cooling: Central air
Rent and termsRent $2,100 a month, Entire property, Unfurnished
- Rent: $2,100 a month
- Space for rent: Entire property
- Furnished: Unfurnished
- Lease: 12 months
- Paid: Monthly
- Rent includes: Building insurance, common elements, high speed internet, parking, central air conditioning
- Deposit: Required
- Credit check: Required
- Employment letter: Required
- Rental application: Required
- References: Required
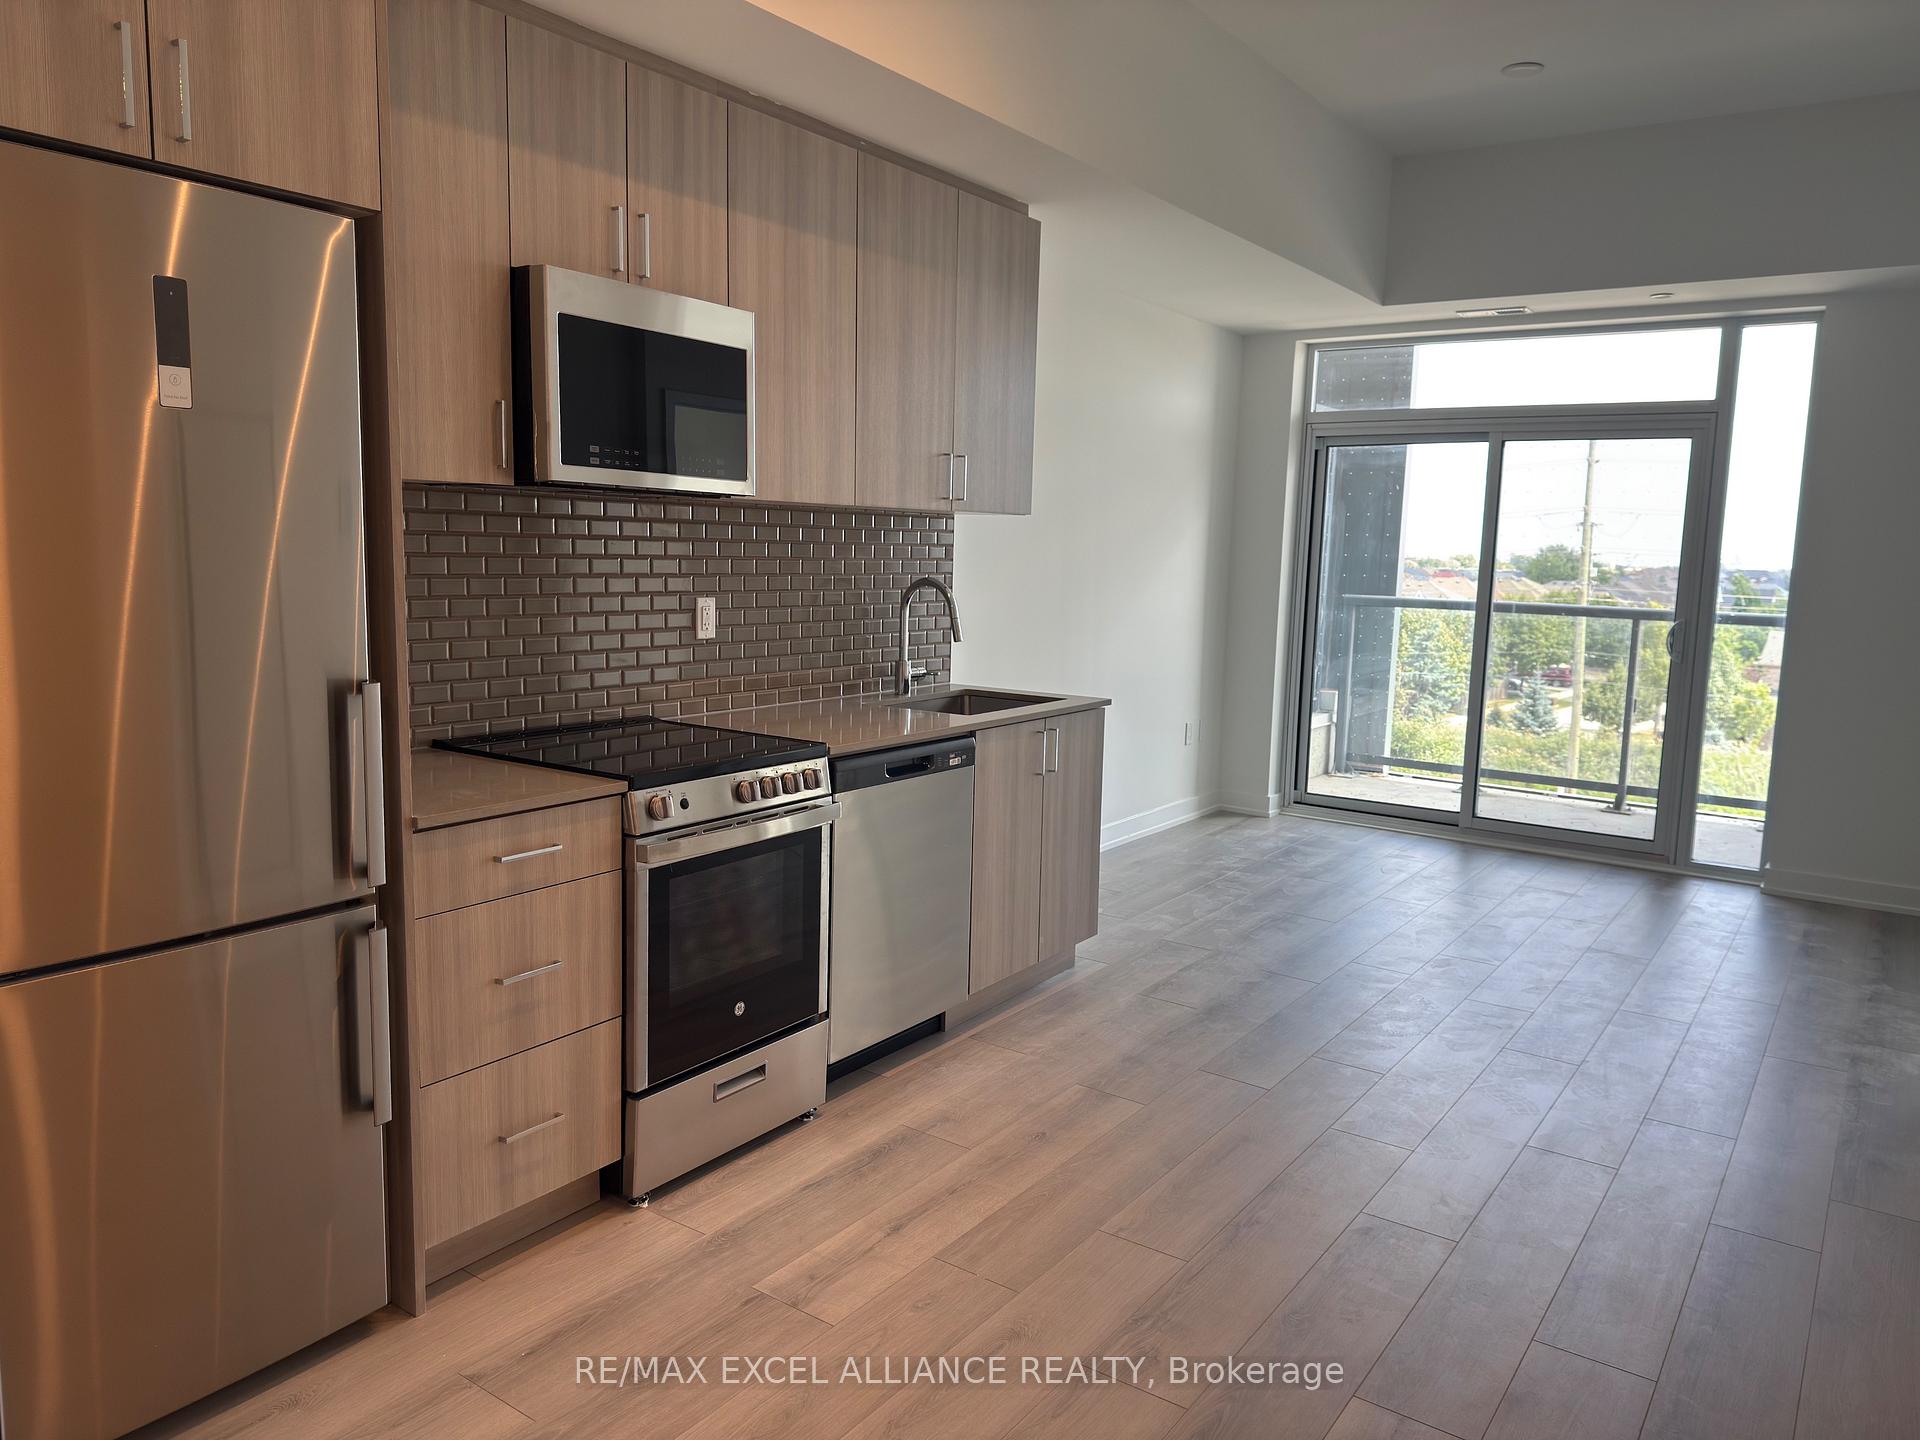
IncludedStainless steel kitchen appliances: fridge, stove, microwave/rangehood, dishwasher.ensuite washer and dryer. all light fixtures and window coverings. 1 underground parking & storage locker. high-speed internet., Water, hydro & heat are responsible by tenant.
- Included: Stainless steel kitchen appliances: fridge, stove, microwave/rangehood, dishwasher.ensuite washer and dryer. all light fixtures and window coverings. 1 underground parking & storage locker. high-speed internet.
- Not included: Water, hydro & heat are responsible by tenant.
Listing detailsW12316547, Rented, Jul 31, 2025
- MLS® number: W12316547
- Status: Rented
- Listed on: Jul 31, 2025
- Days on market: 15
- Updated: Aug 15, 2025
- Possession: Immediate
- Occupied by: Vacant
- Listing brokerage: RE/MAX EXCEL ALLIANCE REALTY
About this home
Unit 552, 1005 Dundas Street E, Oakville (Joshua Meadows), ON L6H 8C7
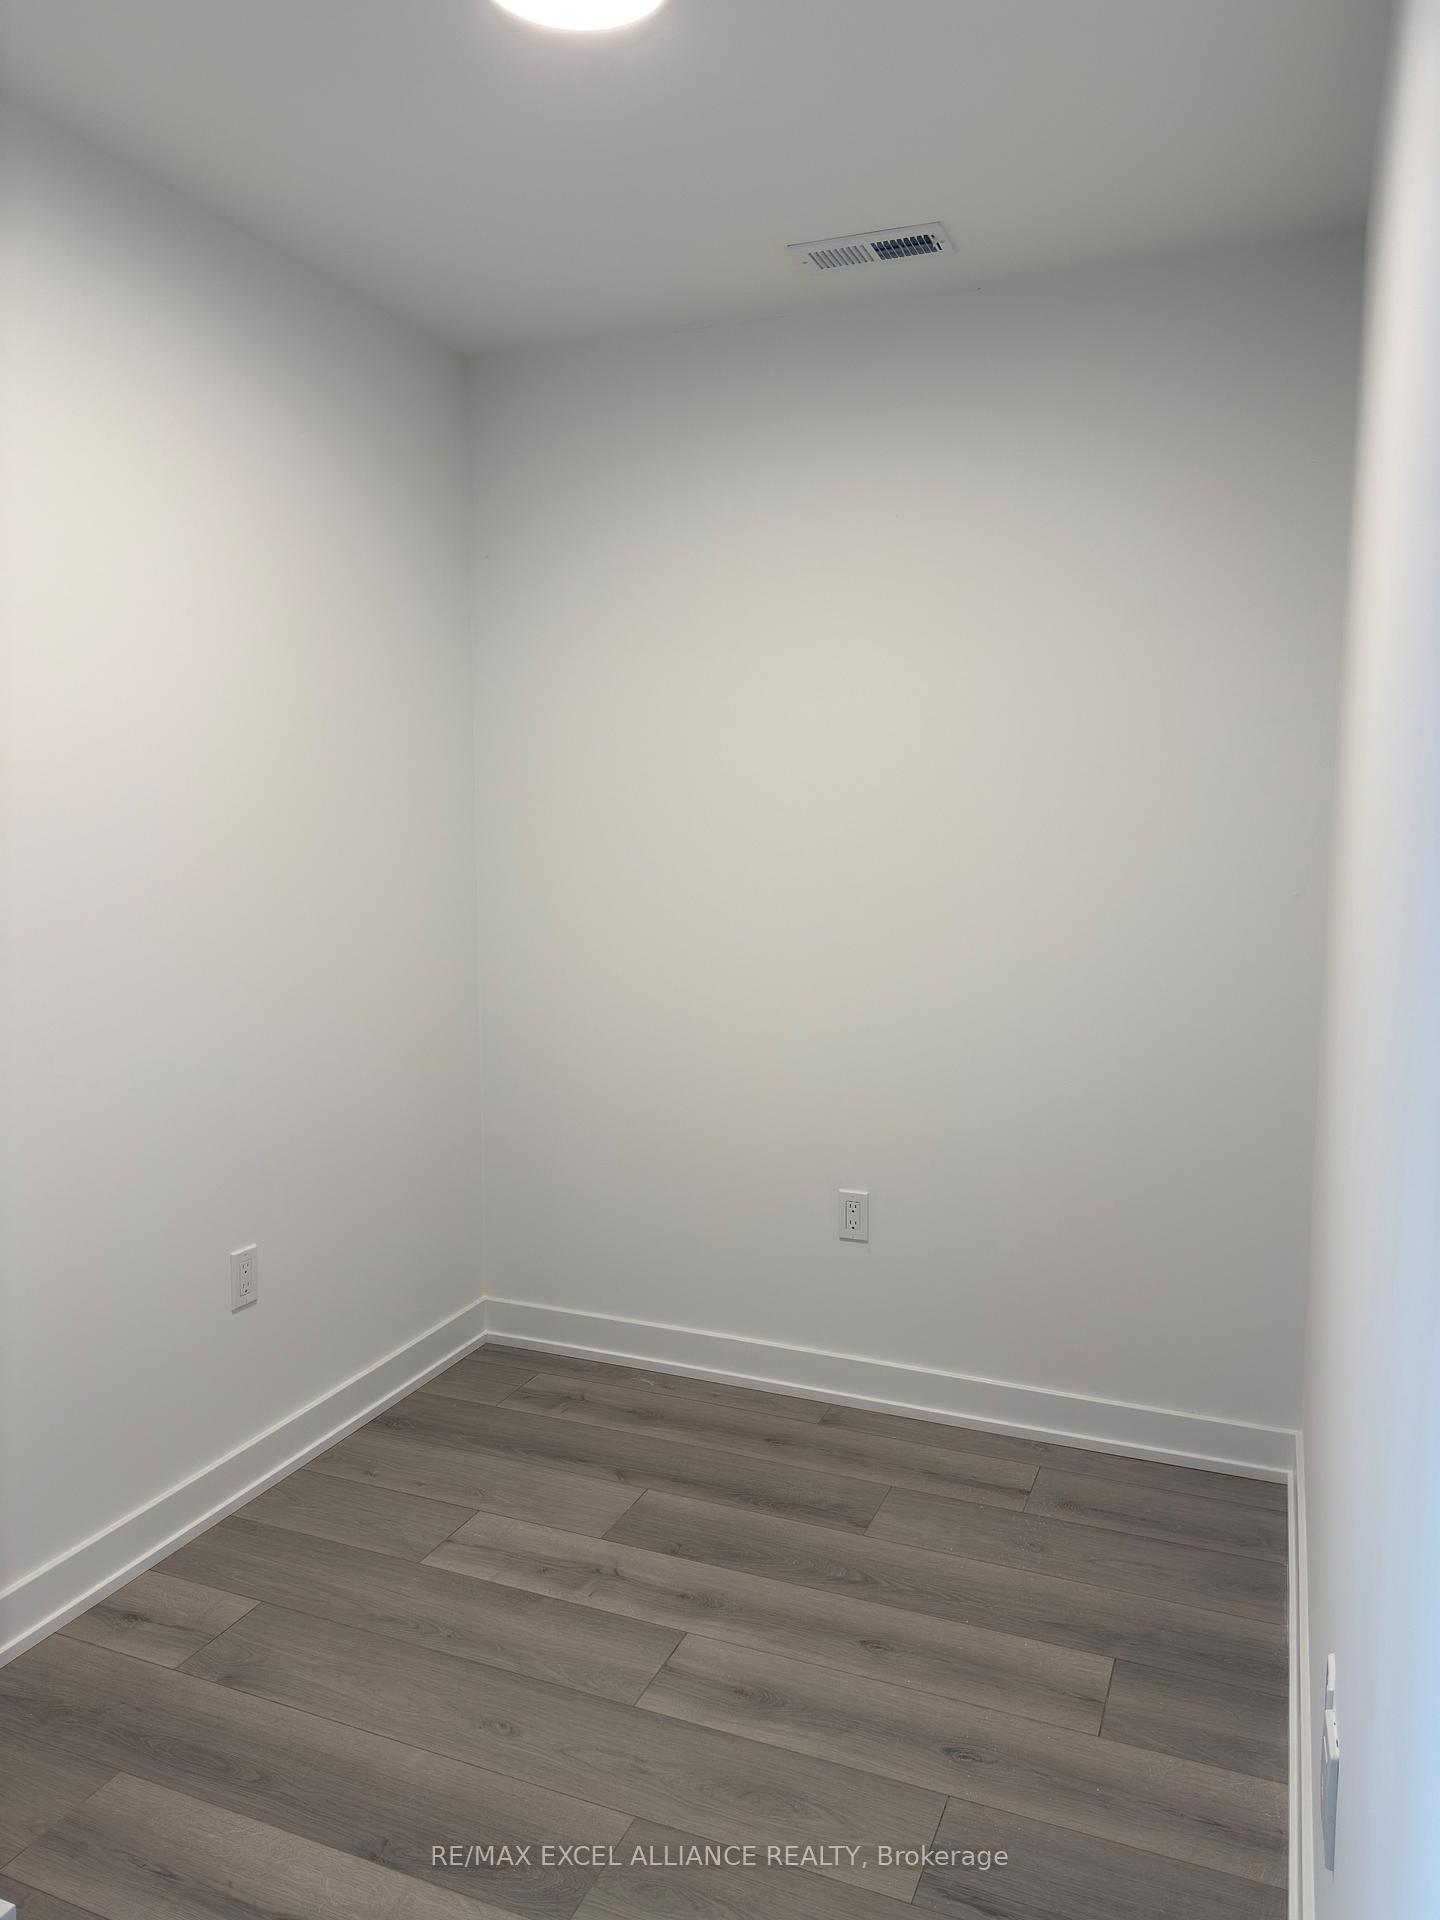
Welcome to this brand new, luxurious 1 bedroom plus den suite in the heart of Uptown Oakville. Thoughtfully designed with lofty 10-foot ceilings, floor-to-ceiling windows, and custom blinds. The open-concept layout is perfect for modern living, with a spacious den ideal for a dining room, home office, nursery...the possibilities are endless! Smart home features include keyless entry, automatic license plate-recognition garage access, and a smart parcel locker for safe and contactless deliveries - all controllable from your phone.Residents of the building enjoy a host of high-end amenities designed to elevate daily life. A 24-hour concierge ensures peace of mind, while the double-height fitness centre and dedicated yoga studio encourage a healthy lifestyle. The rooftop patio offers a tranquil space for lounging or summer barbecues, and the beautifully designed party room is perfect for entertaining friends and family. For added comfort, the building includes guest suites, ample visitor parking, secure bike storage, and a stylish co-working lounge with high-speed internet throughout all common areas.Located in North Oakville, you're a short walk to Longos and minutes from Superstore, Walmart, Canadian Tire, and Costco. Restaurants, shops, and parks - including Lions Valley Park and nearby golf courses - are easily accessible. Commuting is convenient with Oakville Transit at your doorstep, close proximity to Oakville GO Station, and quick access to Hwy 403, QEW, and 407. The area is also home to top-rated schools and Oakville Trafalgar Memorial Hospital.This suite offers the perfect blend of urban convenience and suburban tranquility. It's an ideal opportunity for professionals, couples, or downsizers seeking comfort, style, and a prime Oakville location. Come experience a new standard of living in one of Oakvilles most sought-after communities.
Ask about this home
A HOMEH agent will answer your questions about this home.
Know more about Wilmot Condos

Condo building · 1005 Dundas St E
Wilmot Condos is a 9-storey condo with 380 suites by WP Development. Right now 8 for sale and 4 for rent are on the market here.
- 9storeys
- 380suites
No similar units for rent in Wilmot Condos right now.
Around this home
Daily convenience, out of 100, from the distances below
Schools nearby
School rating, out of 10.
Helpful calculators
Your HOMEH agent

"I would see it this week."