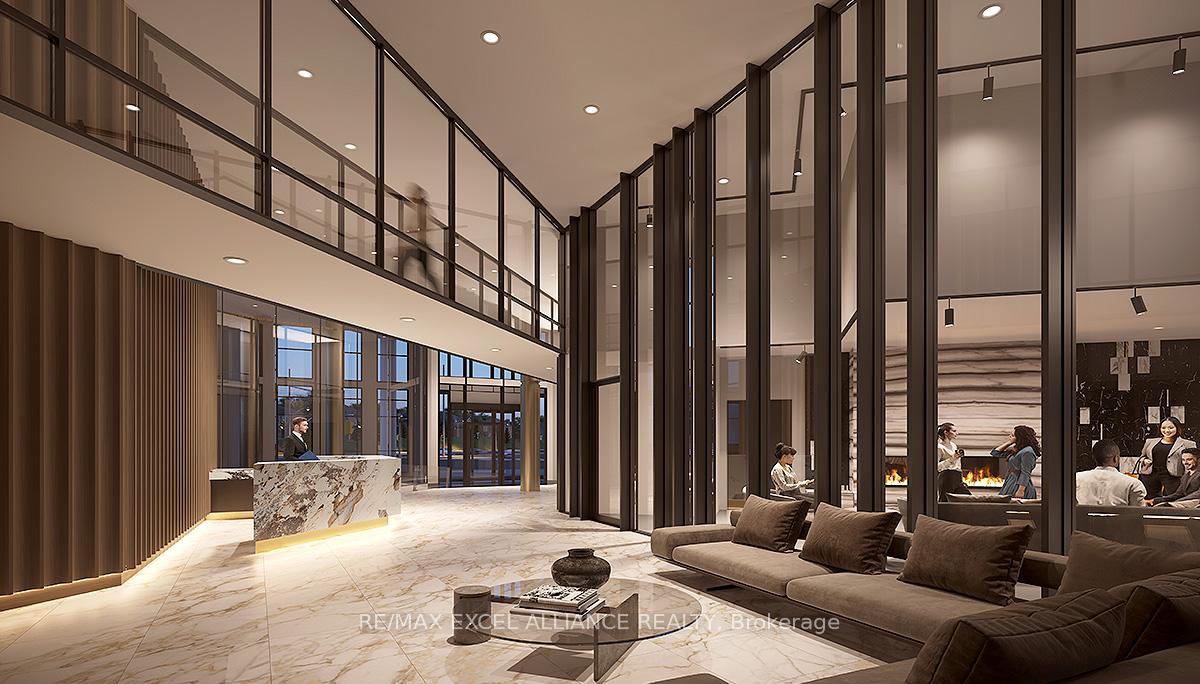
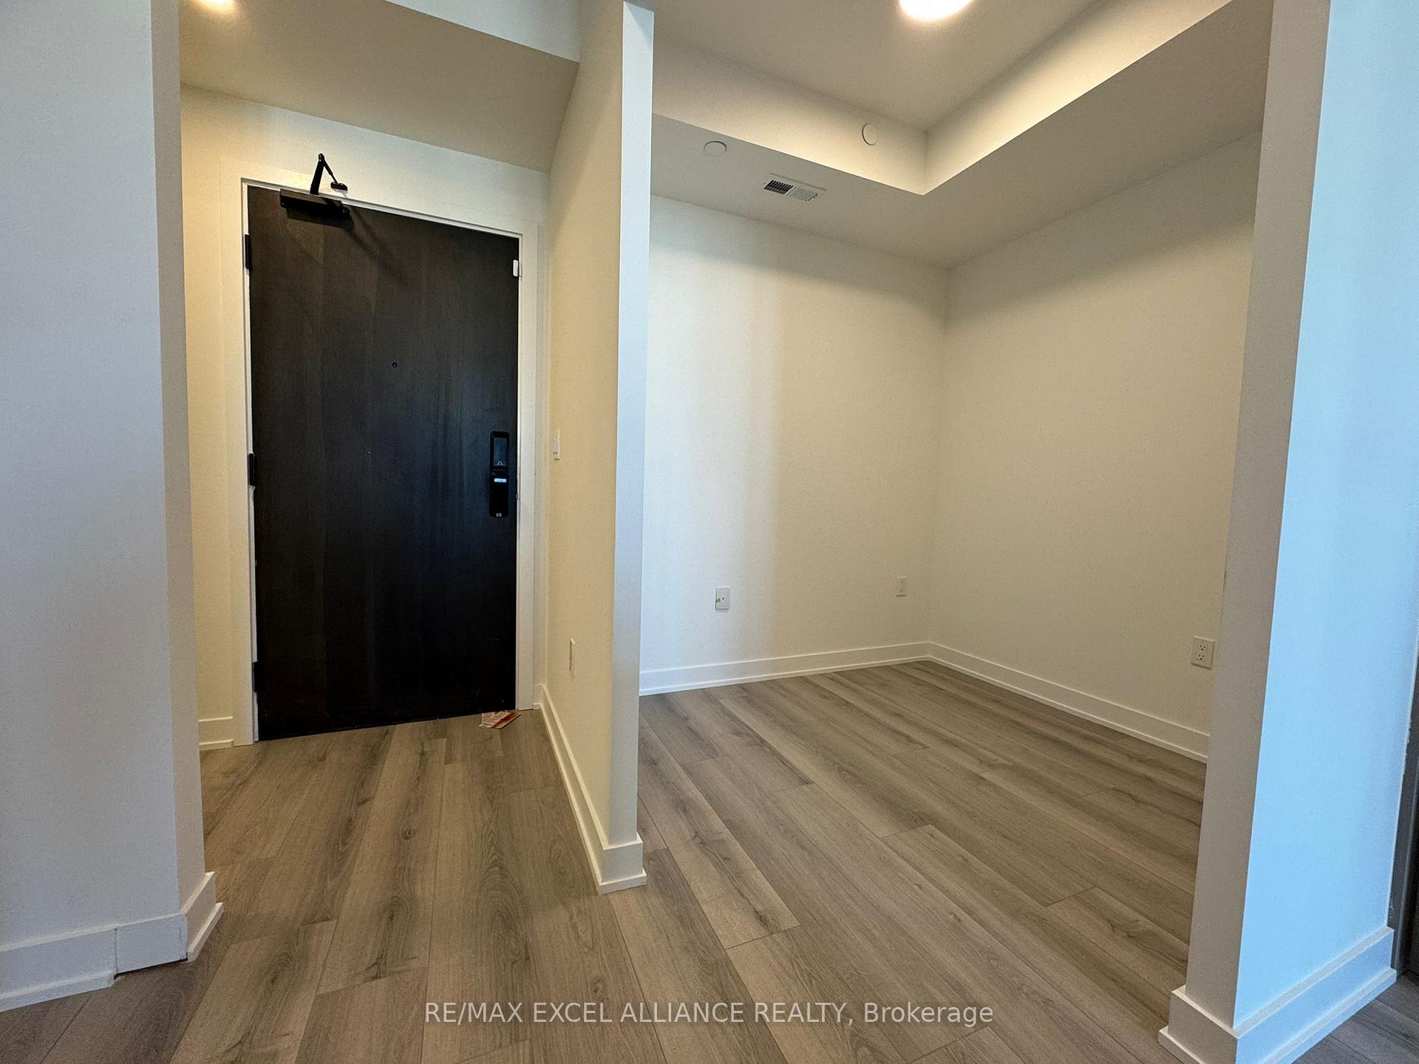
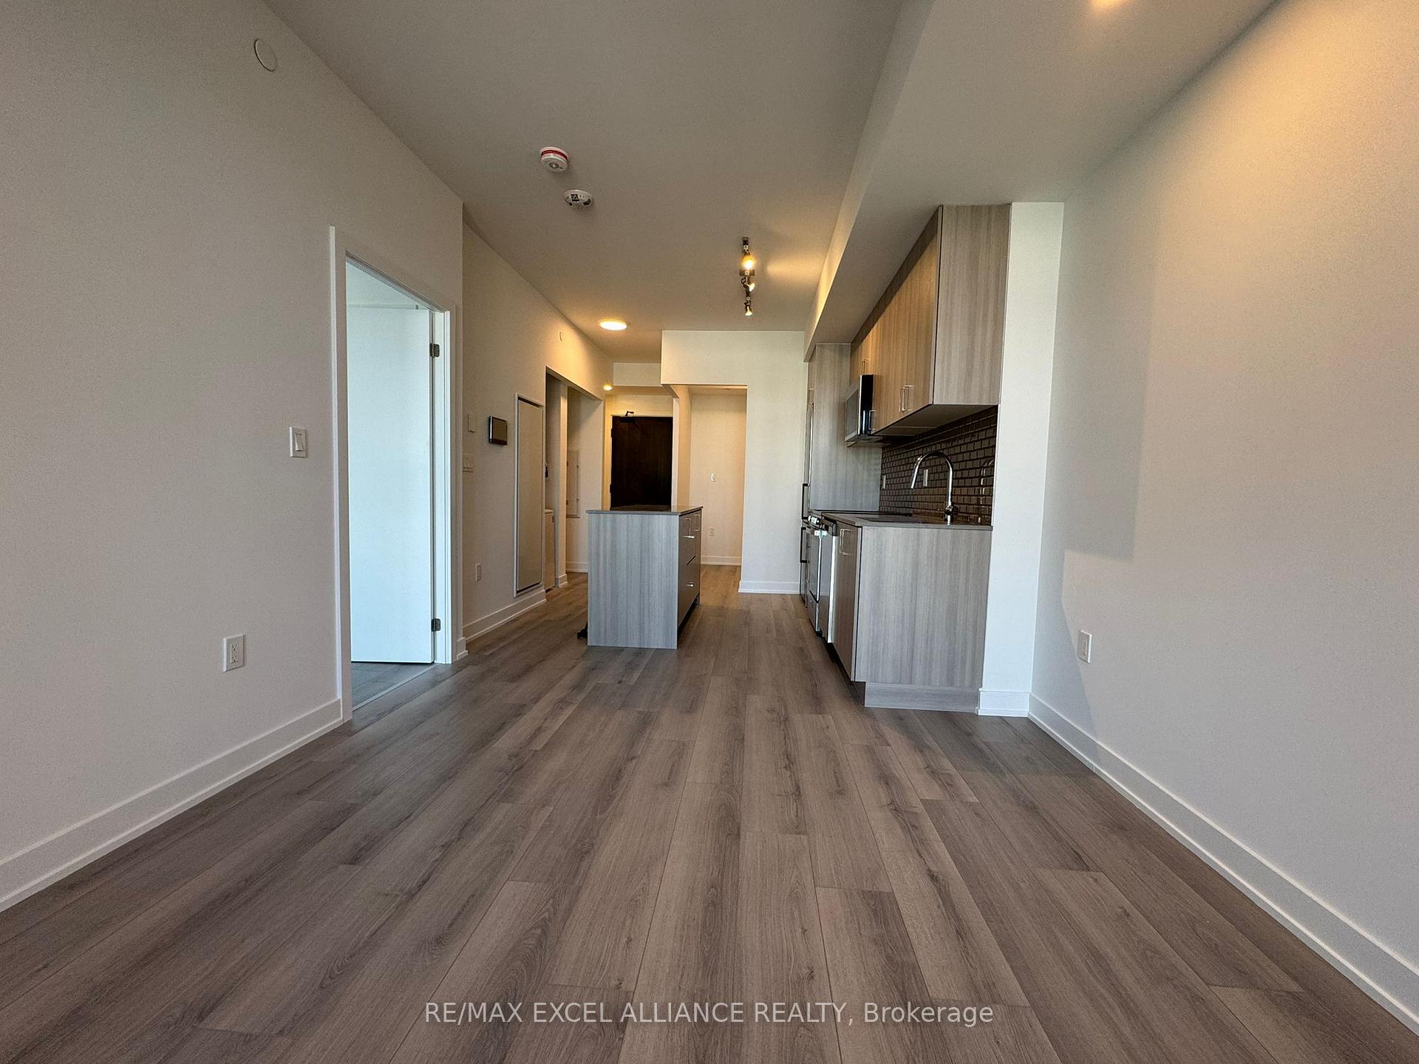
Brand New Wilmot Condos Located at Dundas St. E. and Eighth Line in Oakvilles growing uptown core. 1Bedroom Plus Flex 2 Bathroom 630SF + 50SF Balcony, Surrounded by schools, shops, restaurants, and parks, The Wilmot blends urban living with suburban calm. Just minutes from Hwy 403, the QEW, and 35 minutes to downtown Toronto. Easy access to GO and Oakville Transit. Features include a 24-hour concierge and smart technology throughout.
Read more
Carpet Free
Facts & features
TypeCondo Apartment
StyleApartment
BuiltNew
Size600~699 Sq.Ft.
HeatingHeat pump, gas
CoolingCentral air
Parking1 drive
Book a viewing
Wed28Oct
Thu29Oct
Fri30Oct
Sat31Oct
Sun1Nov
Pick a time
Rooms
5 rooms · 2 bathrooms
Main floor5 rooms
Kitchen10′6″ × 8′2″86 sq.ft.
Dining room11′8″ × 10′5″122 sq.ft.
Living room11′8″ × 10′5″122 sq.ft.
Primary bedroom10′11″ × 9′3″101 sq.ft.
Den7′1″ × 7′50 sq.ft.
Bathrooms2
4-pcMain3-pcMain
Around this home
Dundas St E & Eighth Line
2Walking
Schools nearby
School rating, out of 10.
Joshua Creekelementary · Public · 1.3 km
9.0/10
Iroquois Ridgesecondary · Public · 1.4 km
9.3/10
St Marguerite d'Youvilleelementary · Private · 1.6 km
8.2/10
Listing details
MLS® numberW12402511
Listed onSep 14, 2025
Days on market5
UpdatedSep 19, 2025
Listing brokerageRE/MAX EXCEL ALLIANCE REALTY
PossessionImmediate
Helpful tools
Mortgage calculator
Closing costs
Land transfer tax
Buyer guide
Your HOMEH agent
NimaHOMEH agent · Oakville
"I would see it this week."
Ask Nima
Ask HOMEH about this home
Price, neighbourhood, monthly cost. Ask anything.
HOMEH Intelligent Agent is an AI, not a licensed representative. Check anything important with your agent.



 See all 10 photos
