

Unit 5, 1008 Falgarwood Drive
Unit 5, 1008 Falgarwood Drive
 See all 31 photos
Property history
Facts and features
- BasementNone
- Age of home51–99 years
- ExposureSouth west
- LaundryCloset
The homeCondo Townhouse, 3-storey, Age 51–99 years
- Type: Condo Townhouse
- Style: 3-storey
- Age: 51–99 years
- Living space: 1,200–1,399 sq ft
- Basement: None
- Exposure: South West
- View: Garden, trees/woods
InsideVinyl, Broadloom, Laundry closet, upper level, Auto garage door remote
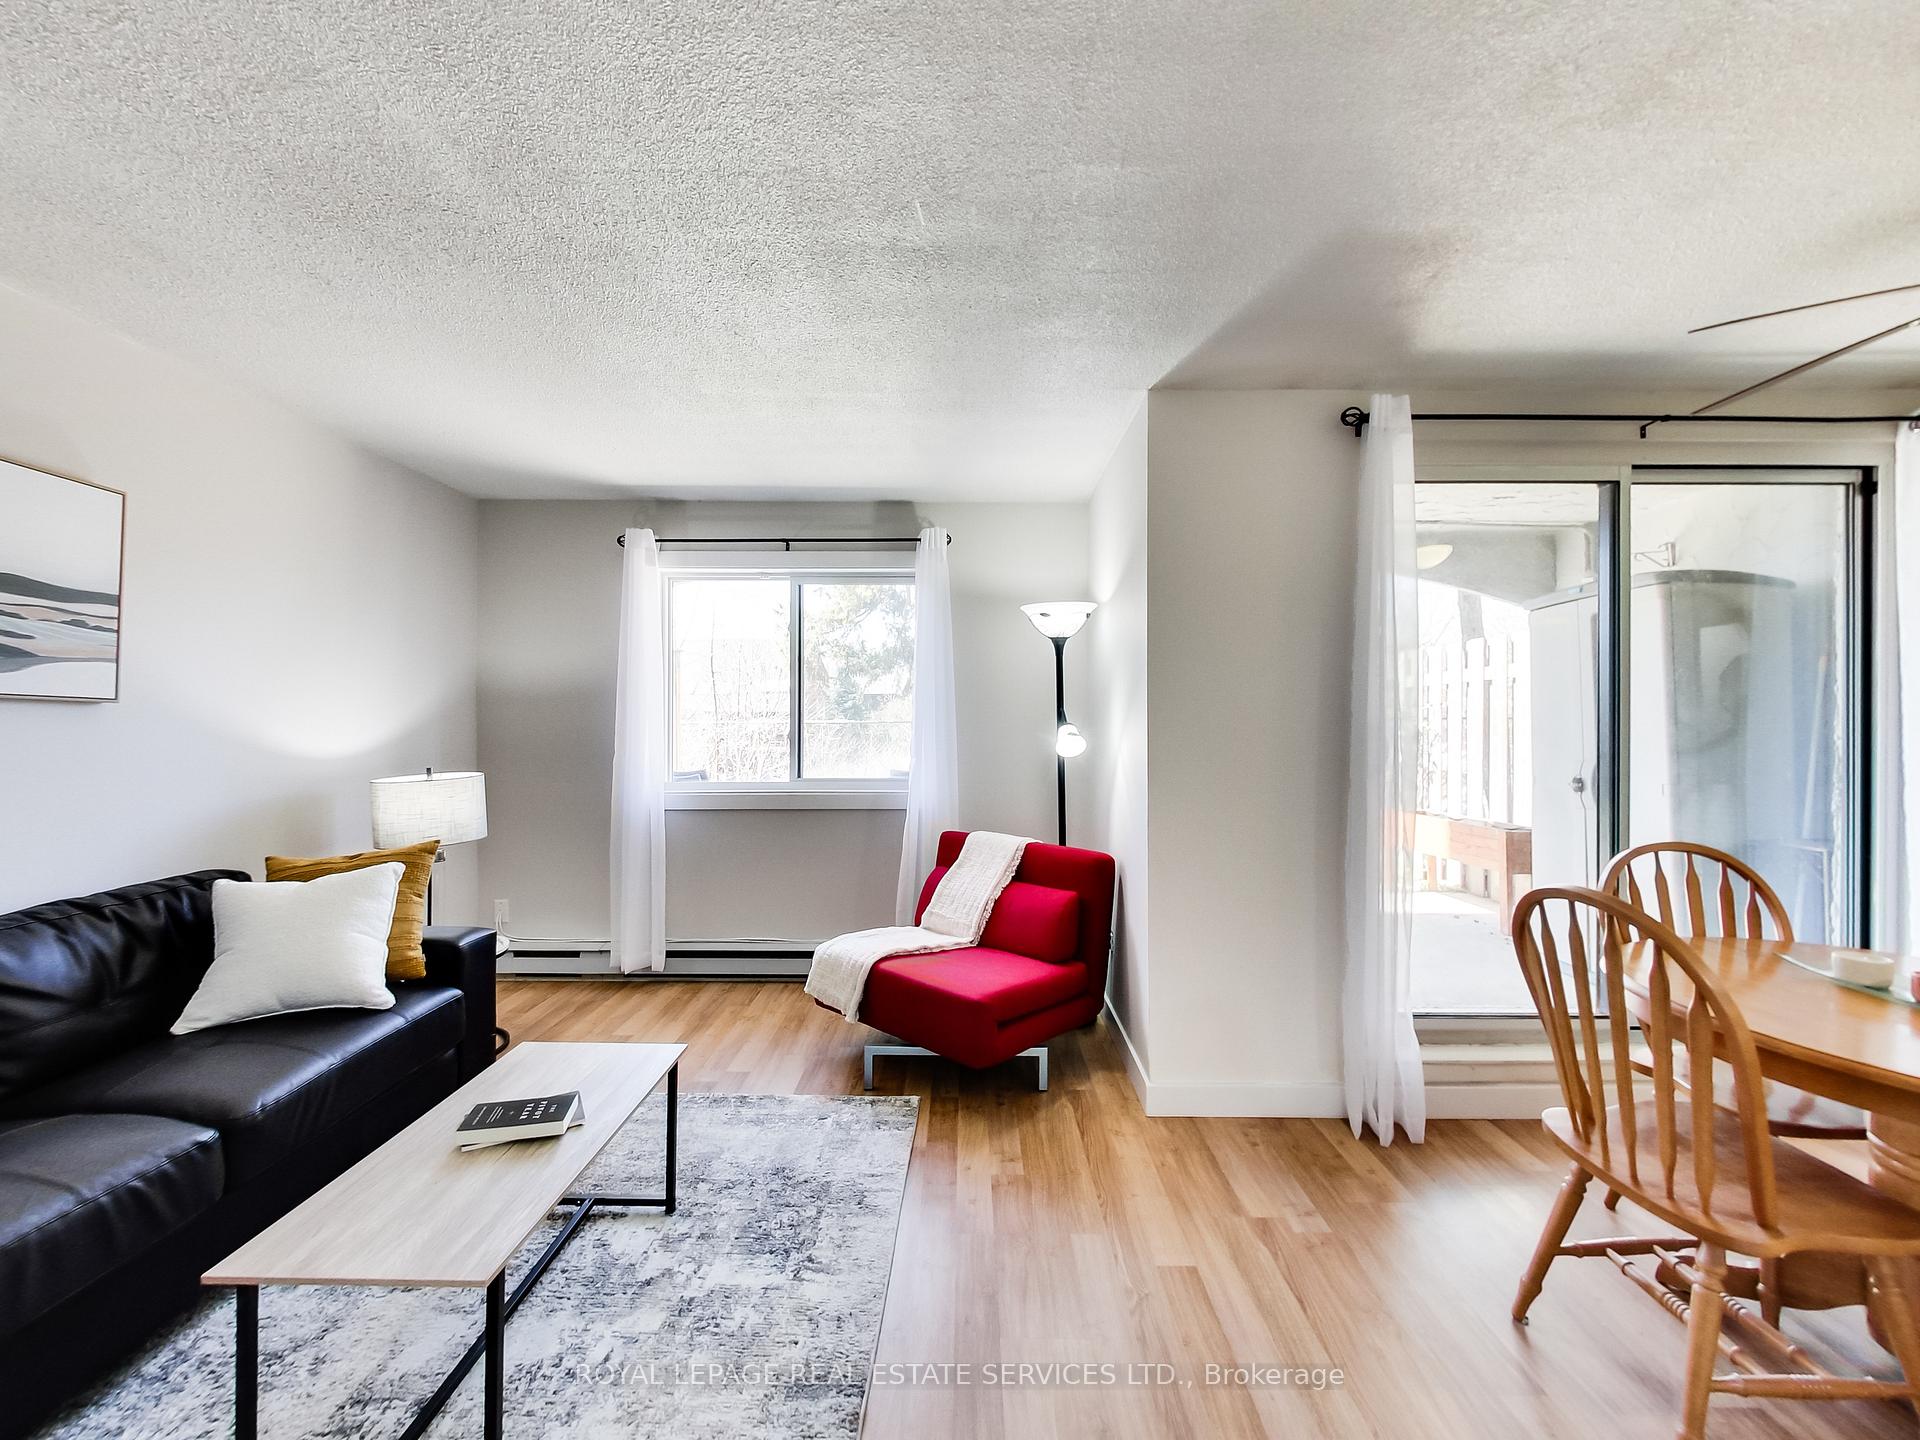
- Flooring: Vinyl, Broadloom
- Laundry: Laundry closet, upper level
- Features: Auto garage door remote
- Security: Smoke detector
- Rooms above ground: 6
- Bedrooms: 3
- Bathrooms: 2
- Kitchens: 1
OutsideStucco (plaster), Terrace, Privacy
- Exterior: Stucco (plaster)
- Balcony: Terrace
- Features: Privacy
Parking and locker1 Parking, Underground, Parking type Owned
- Spaces: 1 Parking
- Garage: Underground
- Parking type: Owned
- Driveway: Mutual
- Locker: Ensuite
BuildingFalgarwood Drive Townhomes, Storeys 3, Units 165
- Name: Falgarwood Drive Townhomes
- Storeys: 3
- Units: 165
- Registered: 1975
- Condo corporation: 28
- Amenities: Visitor parking, bbqs allowed, bike storage
- Pets: Allowed
Heating, water and powerBaseboard, electric, Wall unit(s)
- Heating: Baseboard, electric
- Cooling: Wall unit(s)
Costs and taxesTaxes $1,926 a year, Condo fee $904 a month, Water included, cable tv included, common elements included, building insurance included, parking included
- Taxes, 2024: $1,926 a year
- Condo fee: $904 a month
- Fee includes: Water included, cable tv included, common elements included, building insurance included, parking included
- HST: HST included in the price
- Rental items: None
Included in the saleFridge, stove, microwave, washer & dryer, 3 window a/c units, all elfs, all window coverings & rods, outside storage bins. additional parking spots available to rent through management.
- Included: Fridge, stove, microwave, washer & dryer, 3 window a/c units, all elfs, all window coverings & rods, outside storage bins. additional parking spots available to rent through management.
NearbyClear view, public transit
- Close to: Clear view, public transit
Listing detailsW12411558, Sold, Sep 18, 2025
- MLS® number: W12411558
- Status: Sold
- Listed on: Sep 18, 2025
- Days on market: 15
- Updated: Oct 3, 2025
- Possession: 30-59 days
- Occupied by: Owner
- Listing brokerage: ROYAL LEPAGE REAL ESTATE SERVICES LTD.
About this home
Unit 5, 1008 Falgarwood Drive, Oakville (Falgarwood), ON L6H 2P5
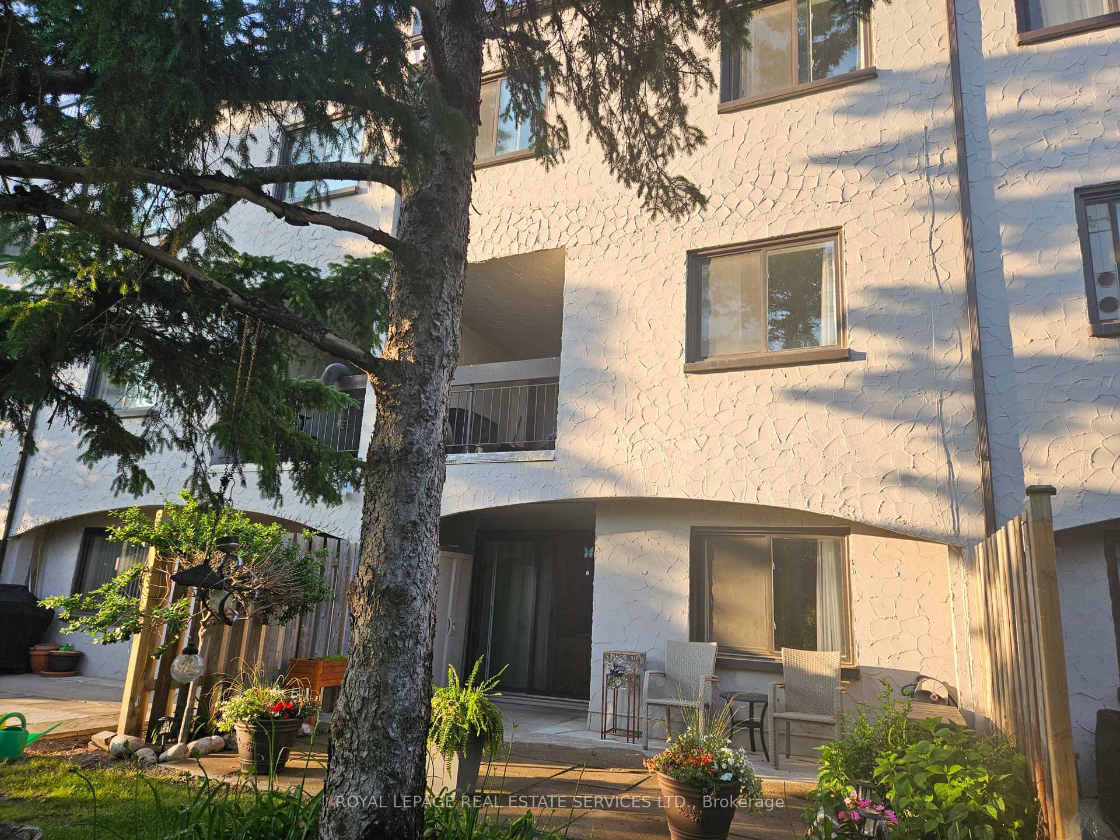
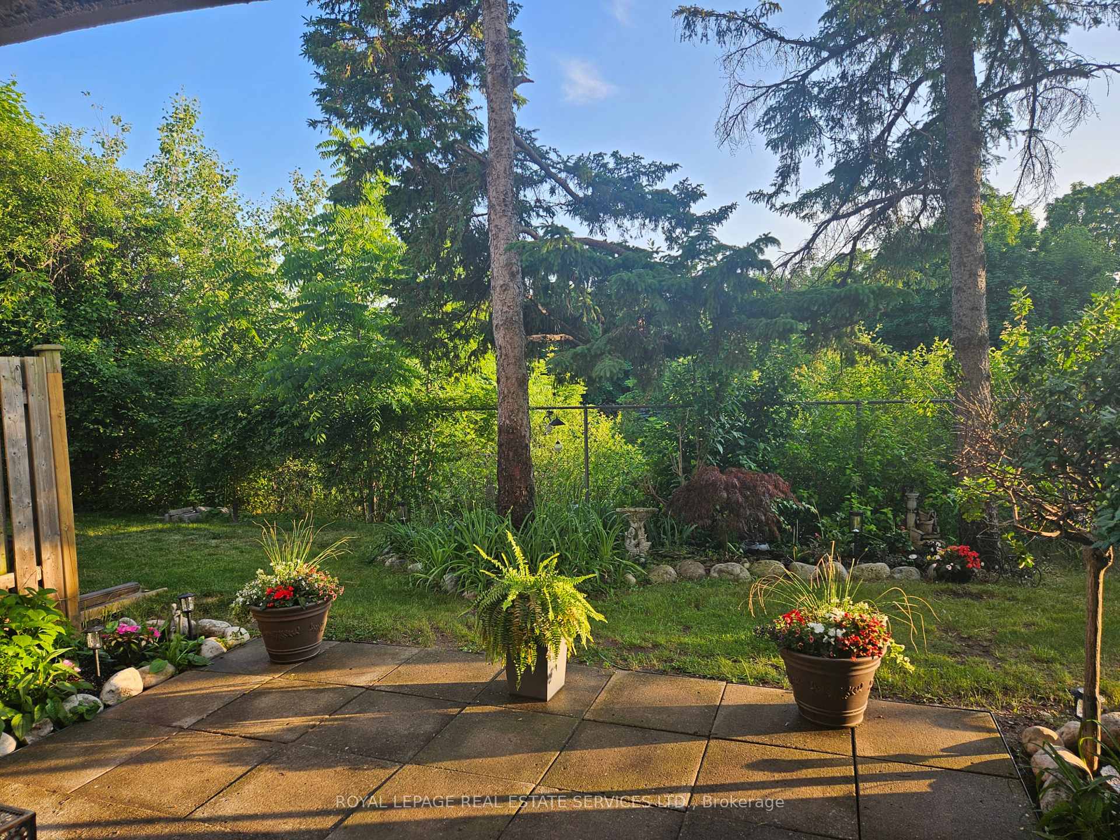
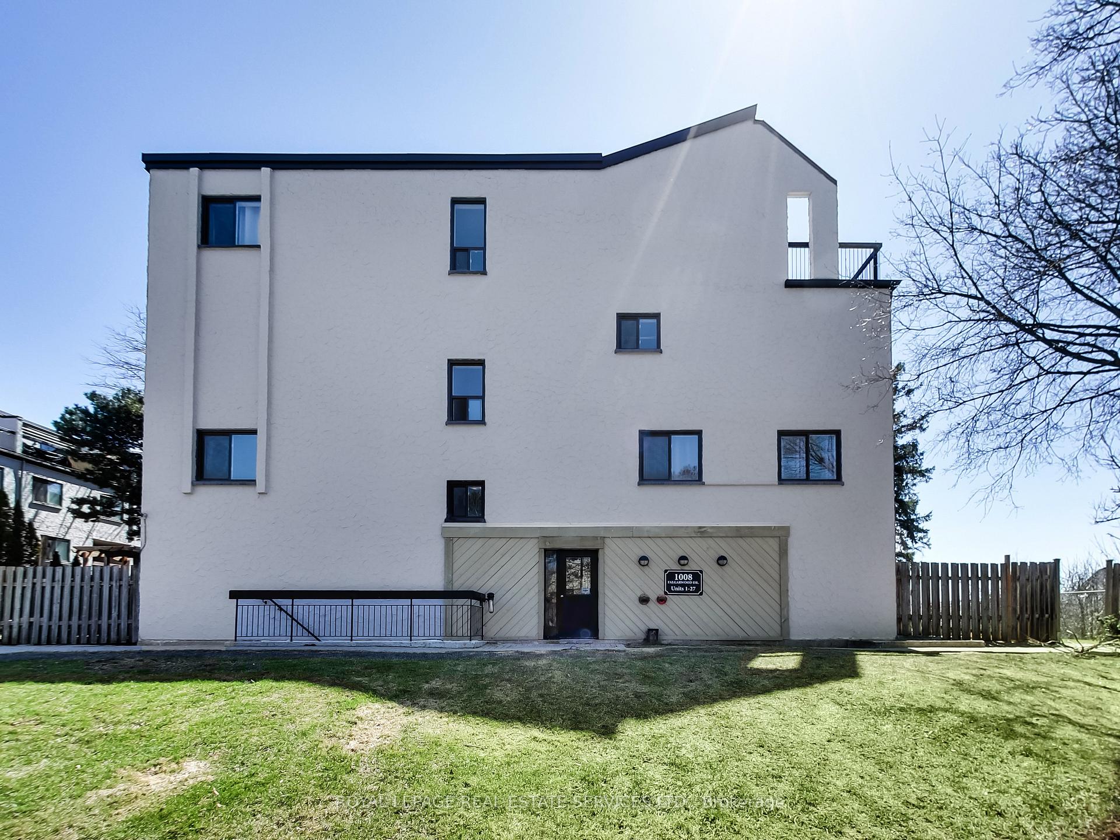
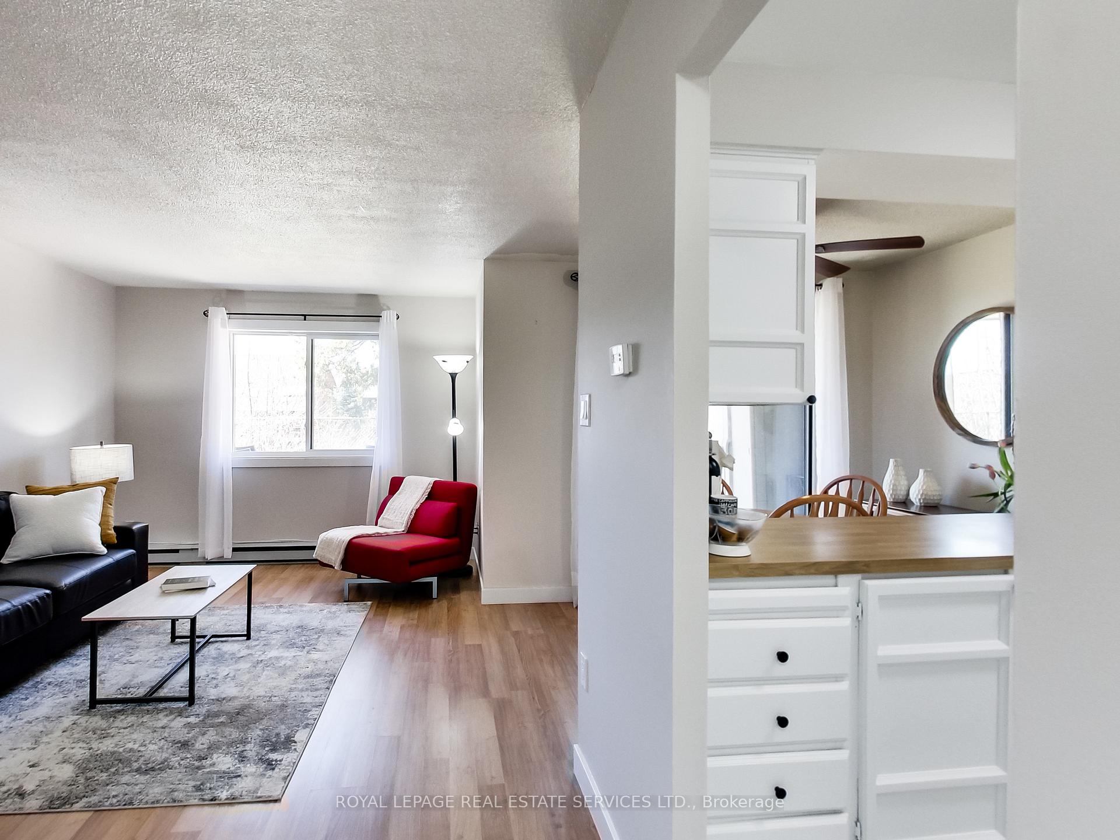
Welcome to 1008 Falgarwood Drive, Unit 5! A Hidden Gem in Trafalgar Woods. Step into this beautifully updated 3-bedroom, 3-storey condo townhome nestled in the highly desirable Trafalgar Woods community. Freshly painted and thoughtfully upgraded, this bright and inviting home boasts stylish finishes and a functional layout perfect for modern living. The open-concept main floor features durable laminate flooring, a refreshed kitchen with crisp white appliances, and new vinyl floors that add a fresh, modern touch. The spacious living and dining areas are ideal for hosting friends and family, with a walkout to a serene private patio, your own tranquil retreat for morning coffees or evening relaxation. Just off the main living area, you'll also find a large storage space cleverly tucked under the stairs perfect for keeping your home organized and clutter-free. Upstairs, you'll find a generously sized primary bedroom complete with a walk-in closet. The top level offers two additional large bedrooms with vinyl flooring, a beautifully renovated 4-piece bathroom, and a convenient laundry/utility room. Whether you're a first-time homebuyer or a growing family, this home offers the perfect blend of comfort, space, and location. Enjoy the convenience of being close to the QEW, public transit, shops, ravine trails, parks, Oakville Place Mall, Sheridan College and some of Oakville's top-rated schools. Bonus Perks: Your condo fees cover unlimited high speed Internet, Cable TV, hot water tank, water, exterior building and property maintenance, plus a spacious underground parking spot with extra room for storing your winter tires. Don't miss this opportunity to own a stylish, move-in-ready home in one of Oakville's most sought-after neighbourhoods!
Ask about this home
A HOMEH agent will answer your questions about this home.
Know more about Falgarwood Drive Townhomes
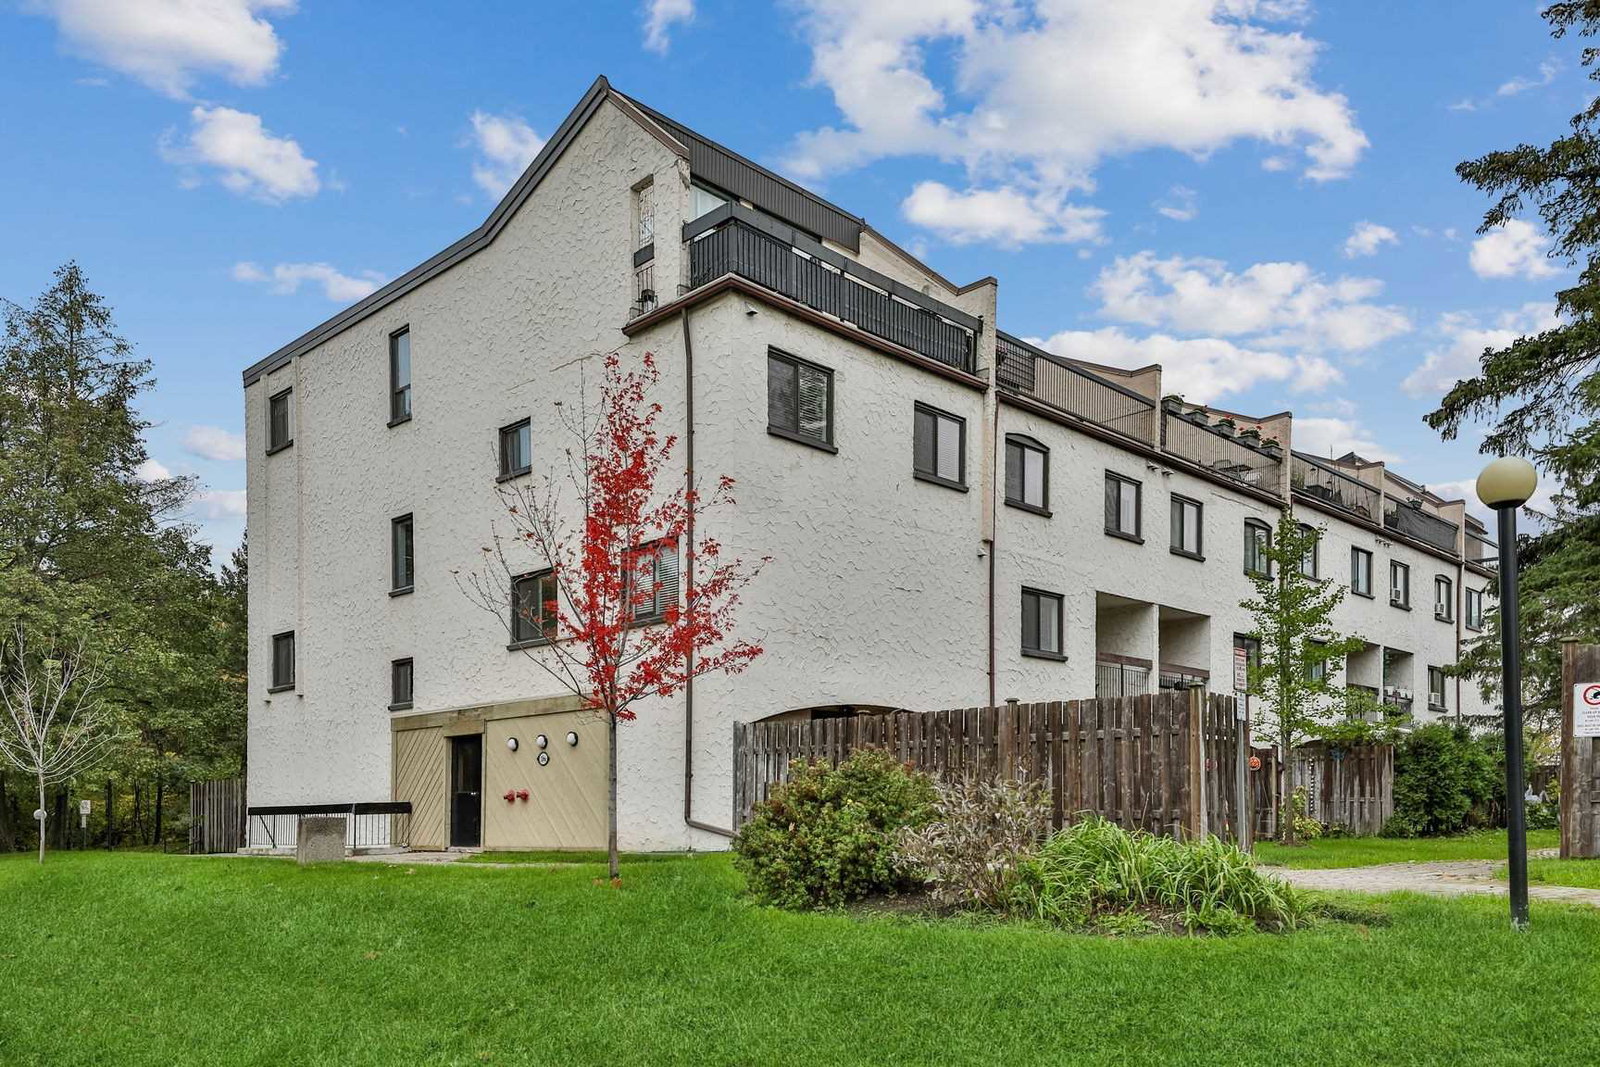
Condo building · 1008-1066 Falgarwood Drive
Falgarwood Drive Townhomes is a 3-storey condo with 165 suites, built in 1975 by Unknown. No units are on the market here right now.
- 3storeys
- 165suites
- $357/sq ft
- 1975built
No similar units for sale in Falgarwood Drive Townhomes right now.
Around this home
Daily convenience, out of 100, from the distances below
Schools nearby
School rating, out of 10.
Helpful calculators
Your HOMEH agent

"I would see it this week."