

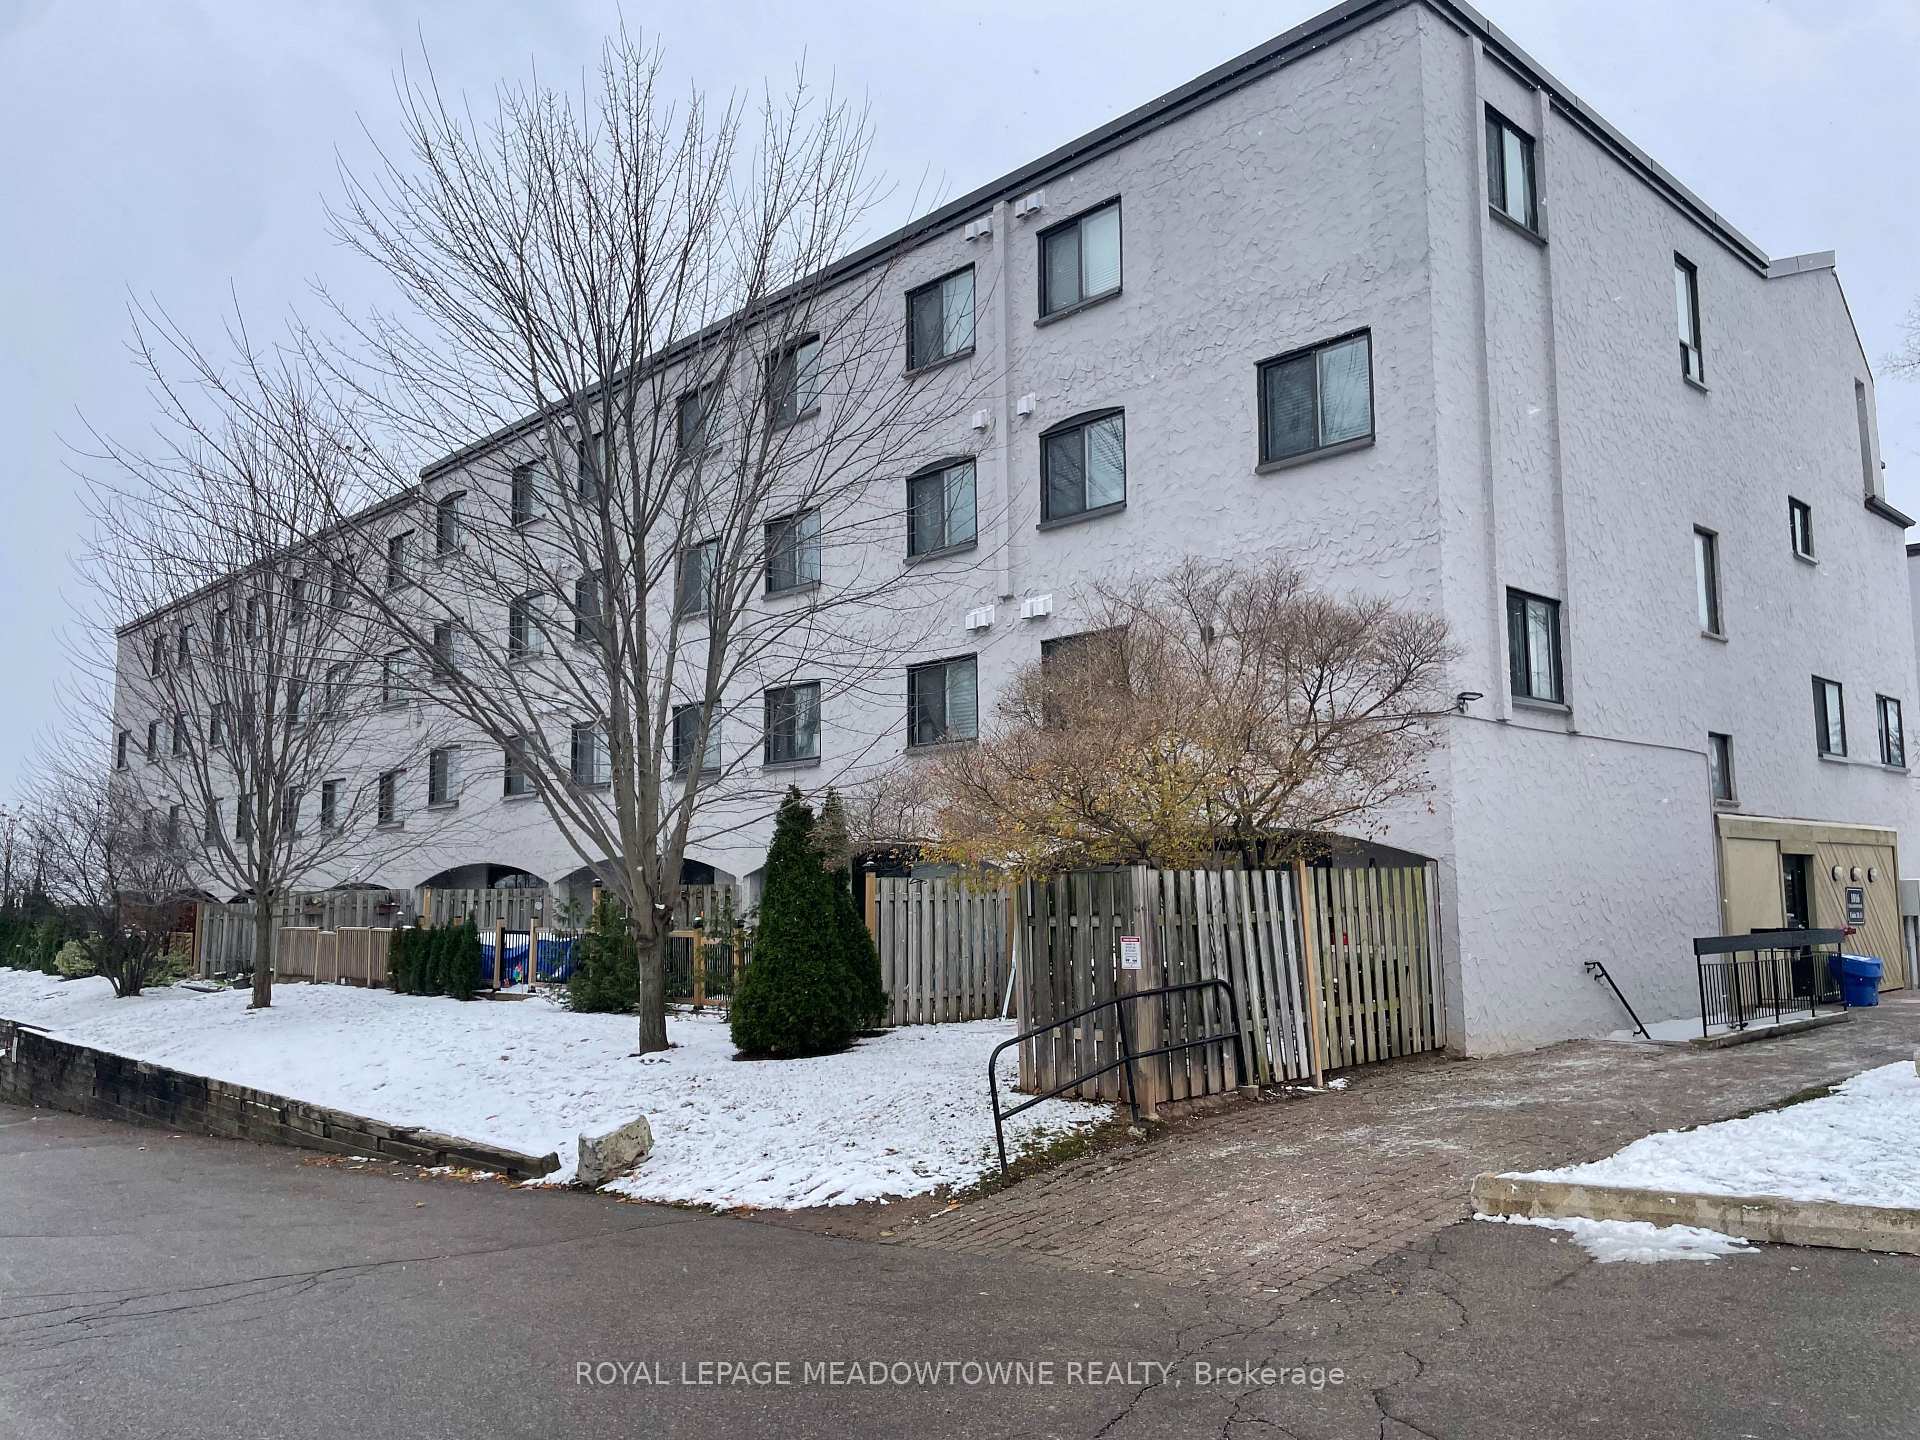
Unit 50, 1016 Falgarwood Drive
Unit 50, 1016 Falgarwood Drive
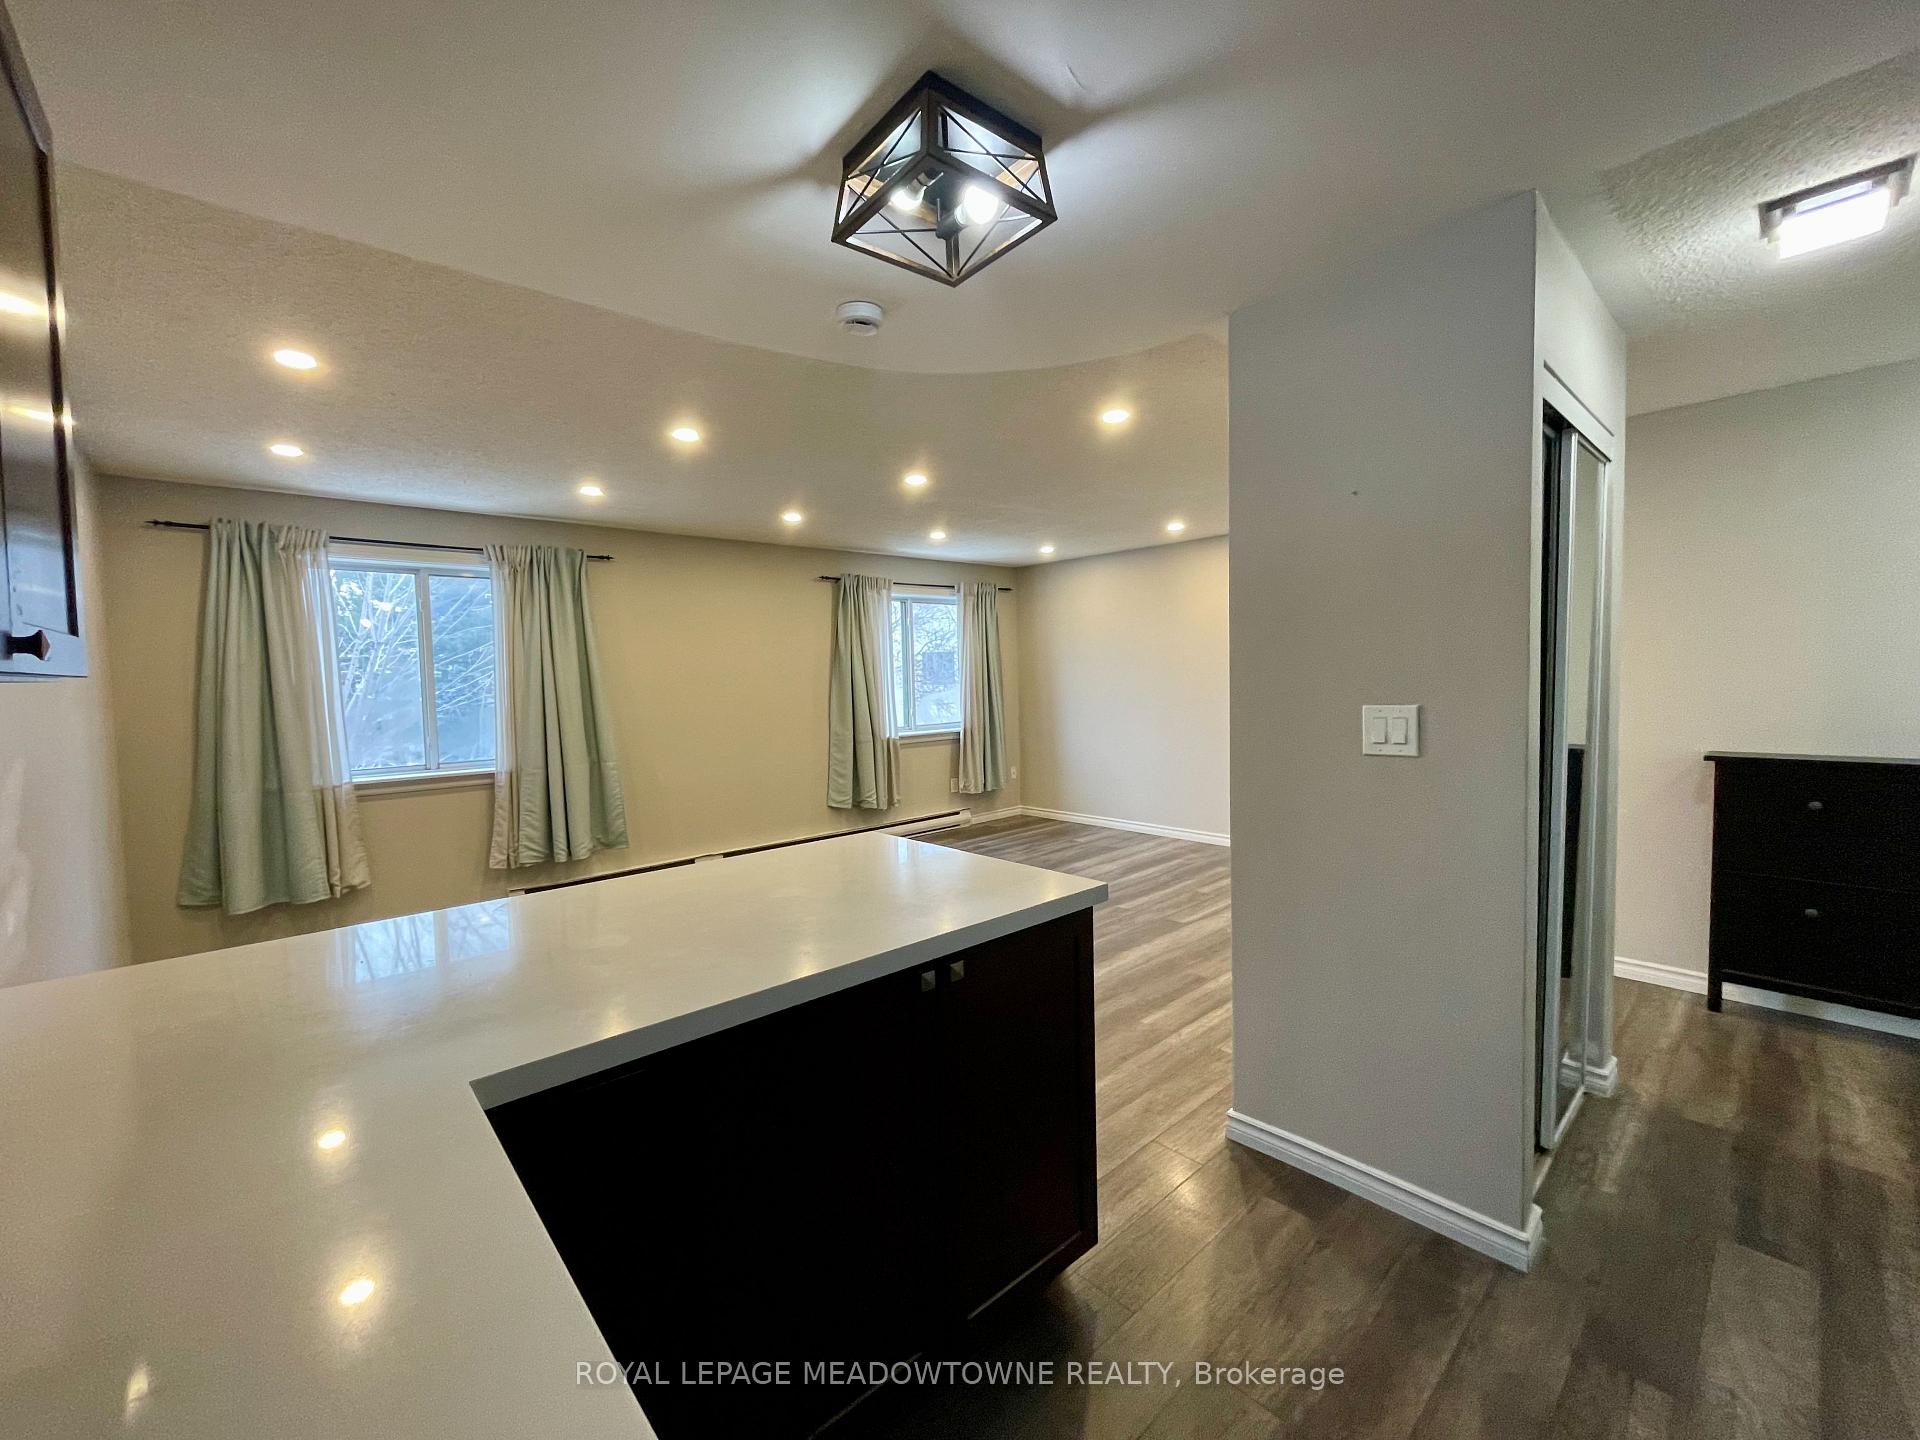 See all 26 photos
Property history
- $3,100TerminatedList: 2024-12-14|End: 2025-01-05|22 daysW11893037
- $3,100TerminatedList: 2024-11-16|End: 2024-12-14|28 daysW10427792
Facts and features
- ExposureNorth east
- LaundryIn-suite
- LockerNone
- BalconyTerrace
The homeCondo Apartment, 2-storey, 1,400–1,599 sq ft
- Type: Condo Apartment
- Style: 2-storey
- Living space: 1,400–1,599 sq ft
- Basement: None
- Exposure: North East
InsideIn-suite laundry, Carpet free, Rooms above ground 7
- Laundry: In-suite laundry
- Features: Carpet free
- Rooms above ground: 7
- Bedrooms: 4
- Bathrooms: 2
- Kitchens: 1
OutsideStucco (plaster), Terrace, Patio
- Exterior: Stucco (plaster)
- Balcony: Terrace
- Features: Patio
Parking and locker1 Parking, Underground, Parking type Owned
- Spaces: 1 Parking
- Garage: Underground
- Parking type: Owned
- Driveway: Underground
- Locker: None
BuildingFalgarwood Drive Townhomes, Storeys 3, Units 165
- Name: Falgarwood Drive Townhomes
- Storeys: 3
- Units: 165
- Registered: 1975
- Condo corporation: 28
- Amenities: Visitor parking
- Pets: Allowed
Heating, water and powerBaseboard, electric, Window unit(s)
- Heating: Baseboard, electric
- Cooling: Window unit(s)
Rent and termsRent $3,100 a month, Entire property, Unfurnished
- Rent: $3,100 a month
- Space for rent: Entire property
- Furnished: Unfurnished
- Lease: 12 months
- Rent includes: Building insurance, cable tv, parking, snow removal, water, water heater
- Deposit: Required
- Credit check: Required
- Employment letter: Required
- Rental application: Required
- References: Required
IncludedFrisge, stove, microwave, range hood, washer & dryer, 3 portable ac units, all existing light fixtures & all window coverings.
- Included: Frisge, stove, microwave, range hood, washer & dryer, 3 portable ac units, all existing light fixtures & all window coverings.
NearbyLibrary, public transit, rec./commun.centre, school, terraced
- Close to: Library, public transit, rec./commun.centre, school, terraced
Listing detailsW11893037, Terminated, Dec 14, 2024
- MLS® number: W11893037
- Status: Terminated
- Listed on: Dec 14, 2024
- Days on market: 22
- Updated: Jan 5, 2025
- Possession: 2025-01-01 / January 1, 2025
- Occupied by: Owner
- Listing brokerage: ROYAL LEPAGE MEADOWTOWNE REALTY
About this home
Unit 50, 1016 Falgarwood Drive, Oakville (Falgarwood), ON L6H 2P5
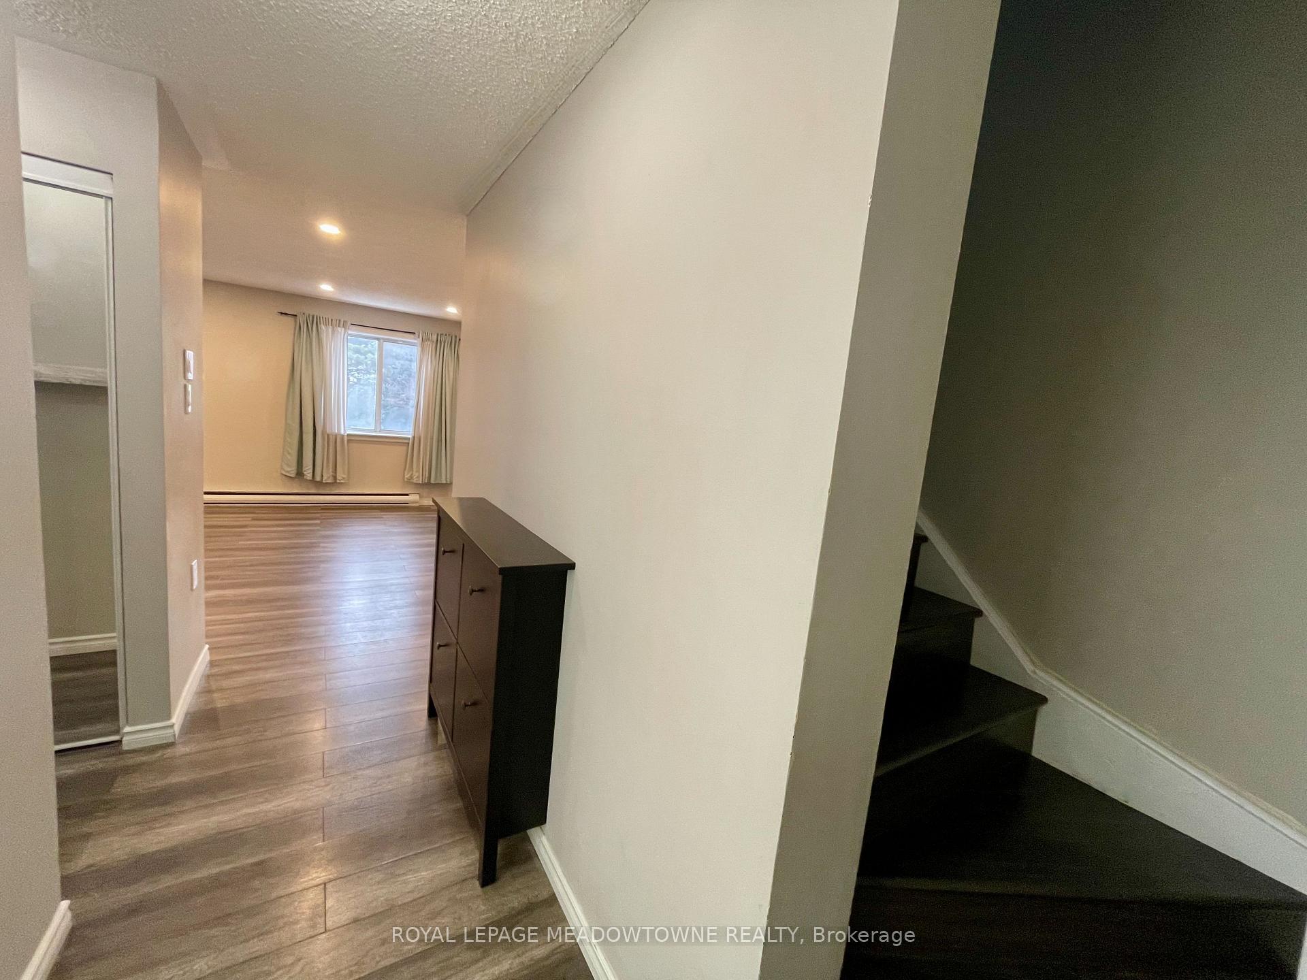
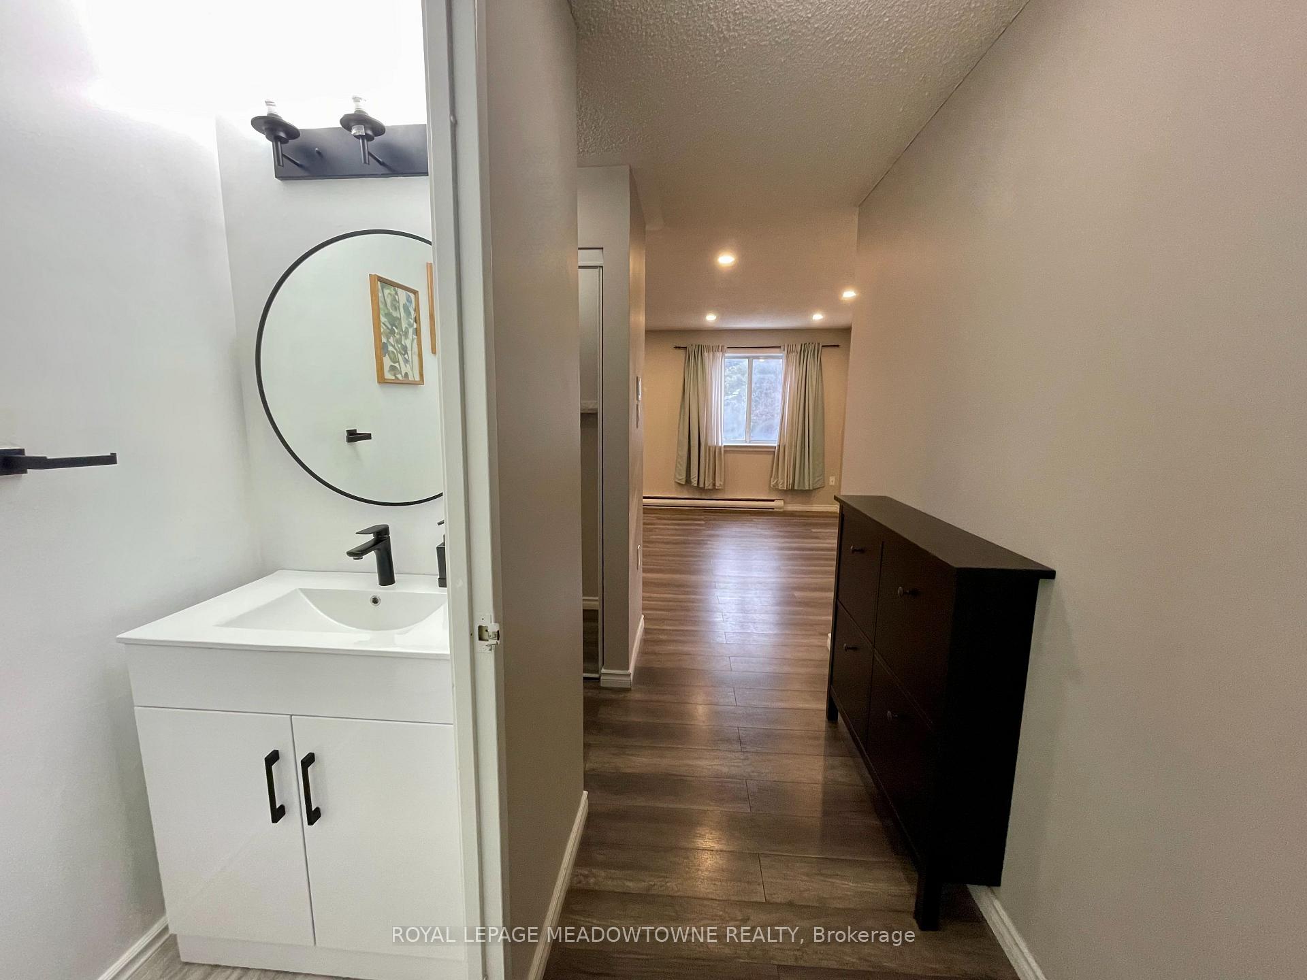
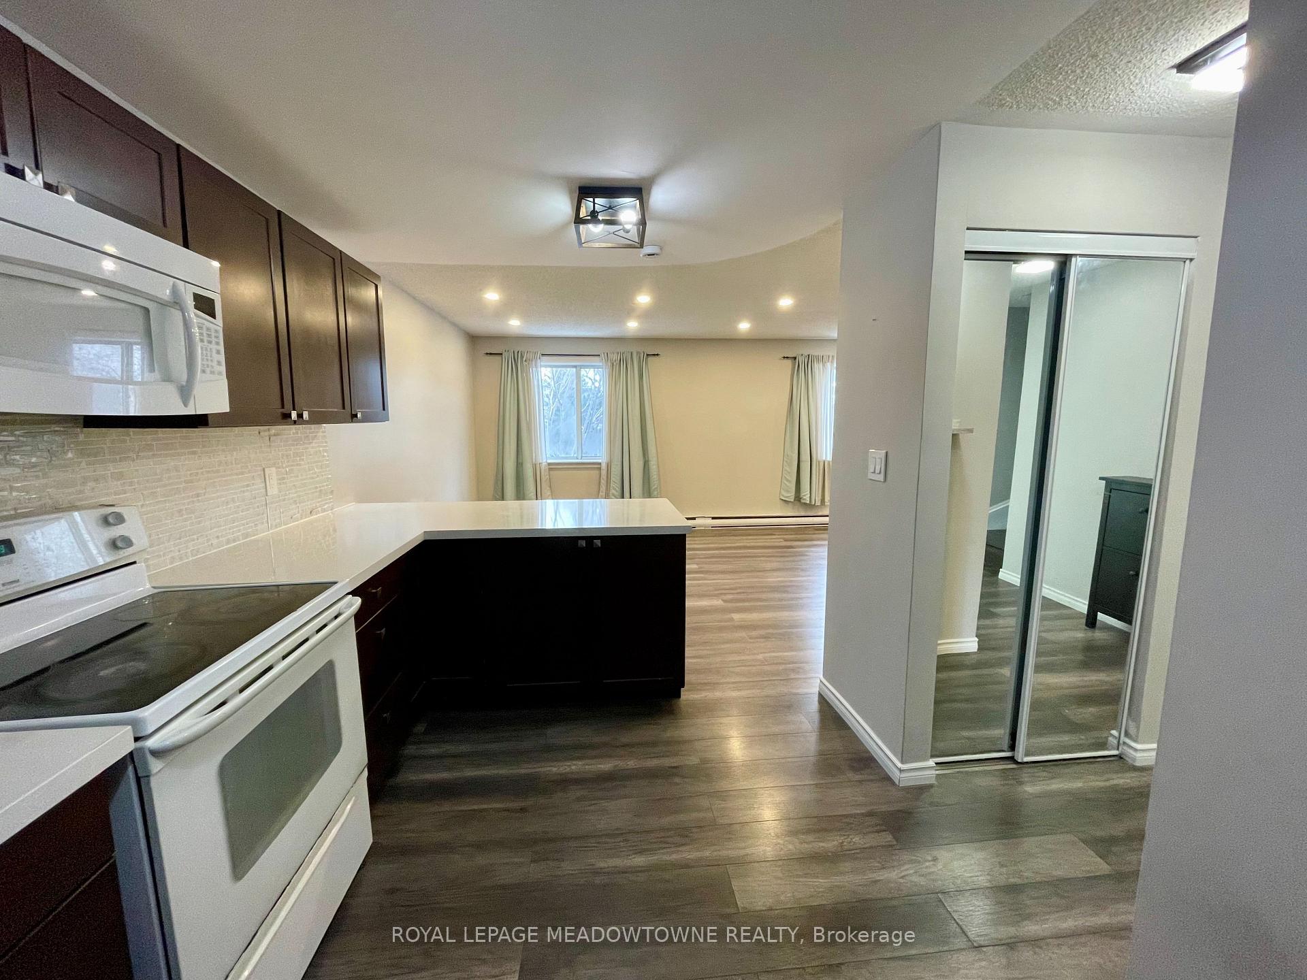
Welcome to this spacious 4-bedroom, 2-bathroom, 2-storey condo, with approximately 1400 sq ft of living space, available for lease in one of Oakville's most desirable communities. The bright and open-concept main floor features a family room and dining area connected to a spacious kitchen with quartz countertops and updated finishes. Both bathrooms are updated, and the home is finished with newer laminate stairs, laminate flooring throughout, and plenty of potlights.The upper level includes a large primary bedroom with a walk-in closet and access to a private terrace, along with three additional well-sized bedrooms. Additional features include upper-level laundry, ample storage space, 3 portable AC units included. Many windows throughout for plenty of natural lighting. Fully updated electrcial throughout and the unit will be freshly painted before move in date and a new backsplash will be installed in the kitchen. Located close to transit, shopping, and top-ranked schools, this property offers comfort and convenience in a prime Oakville location.
Ask about this home
A HOMEH agent will answer your questions about this home.
Know more about Falgarwood Drive Townhomes
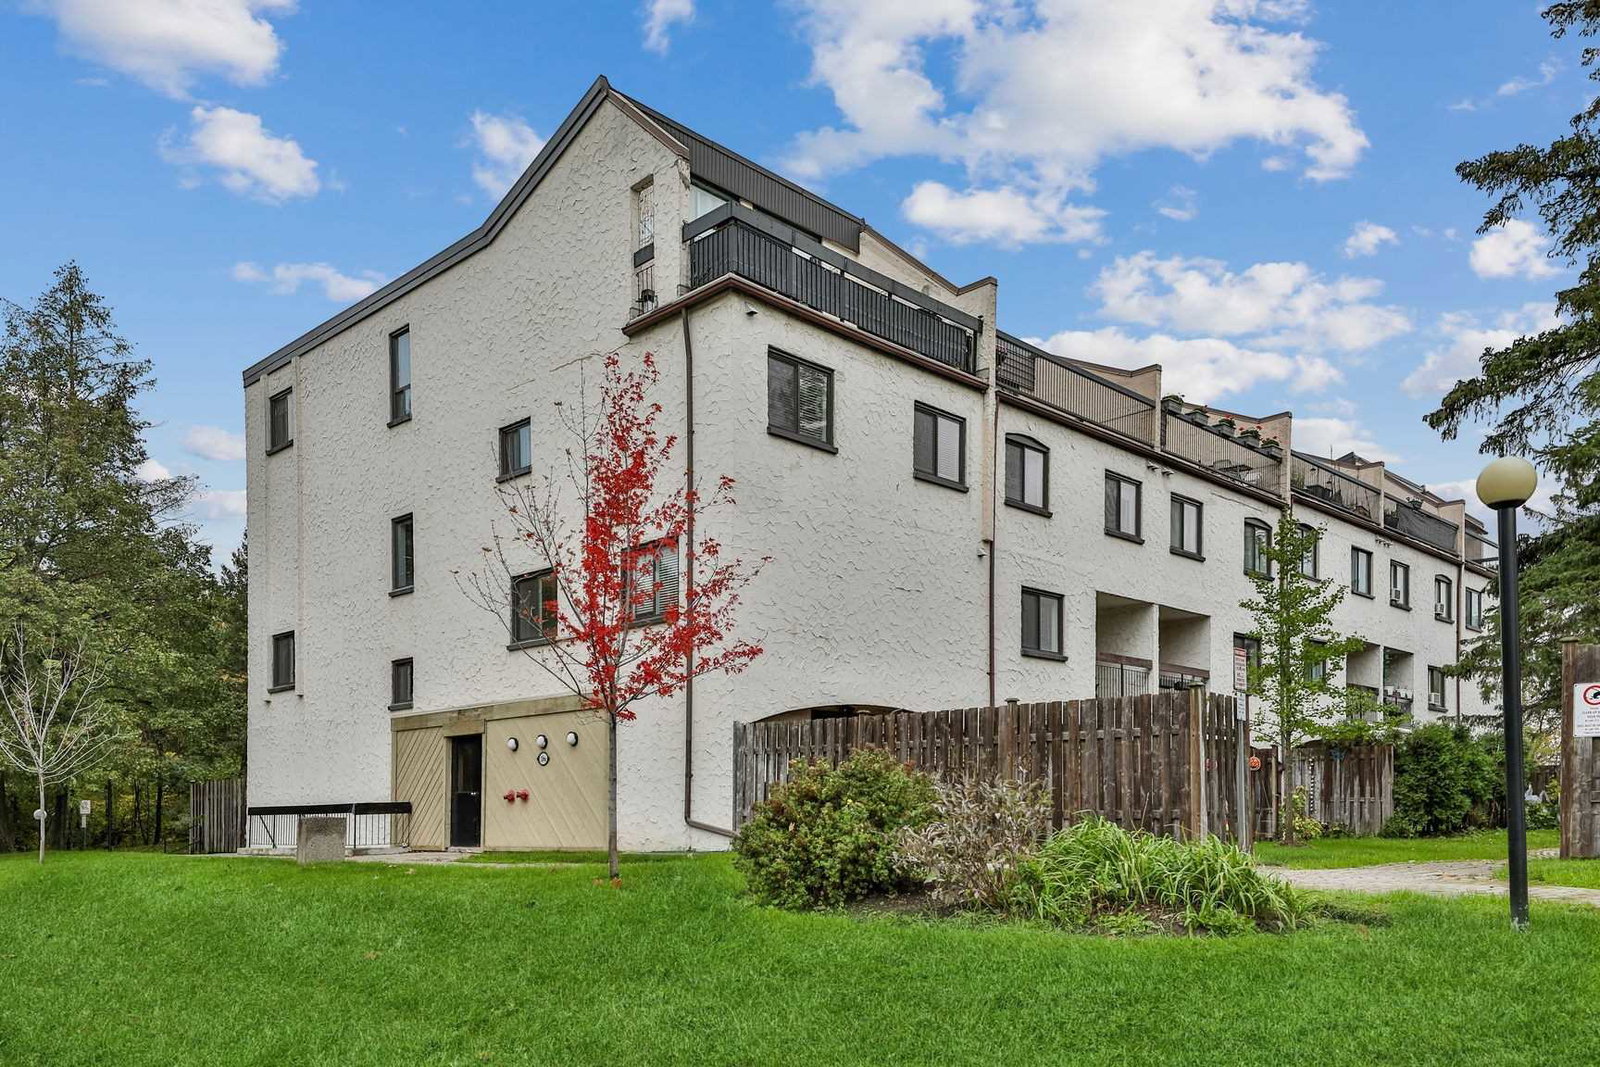
Condo building · 1008-1066 Falgarwood Drive
Falgarwood Drive Townhomes is a 3-storey condo with 165 suites, built in 1975 by Unknown. No units are on the market here right now.
- 3storeys
- 165suites
- $357/sq ft
- 1975built
No similar units for rent in Falgarwood Drive Townhomes right now.
Around this home
Daily convenience, out of 100, from the distances below
Schools nearby
School rating, out of 10.
Helpful calculators
Your HOMEH agent

"I would see it this week."