

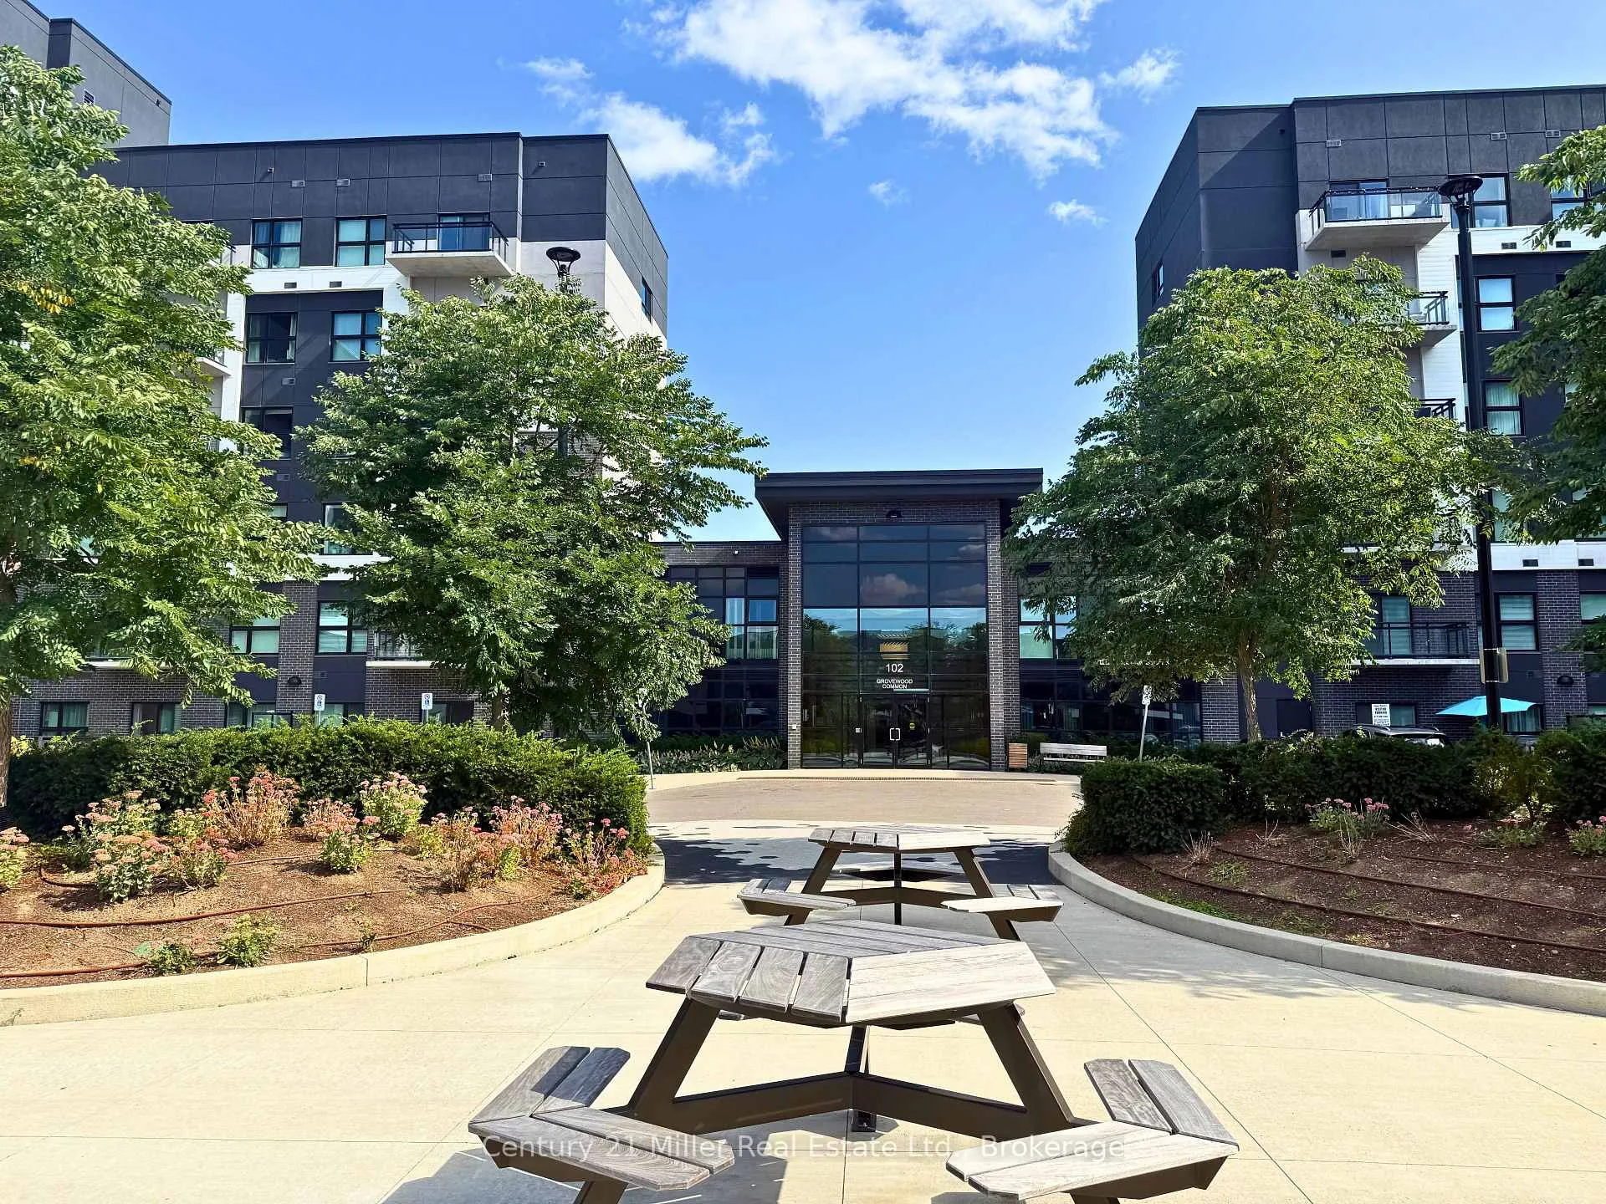
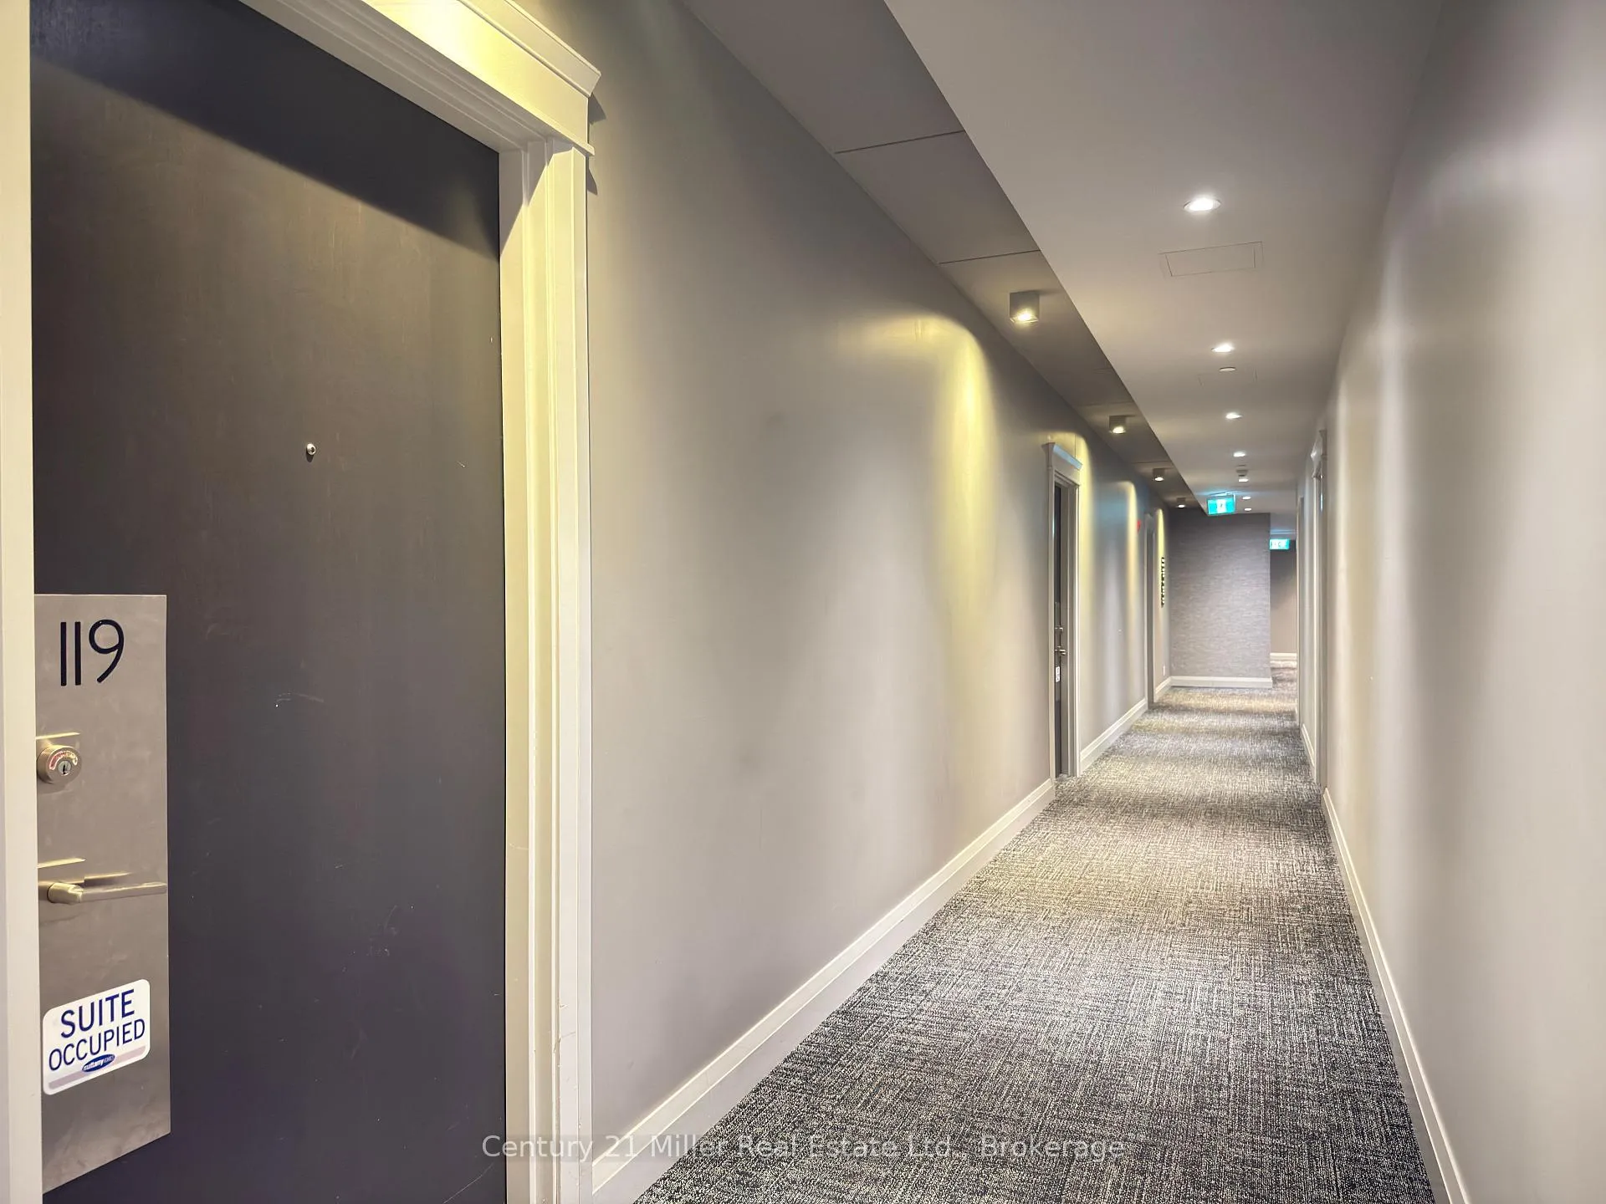
Unit 119, 102 Grovewood Common Circle
Unit 119, 102 Grovewood Common Circle
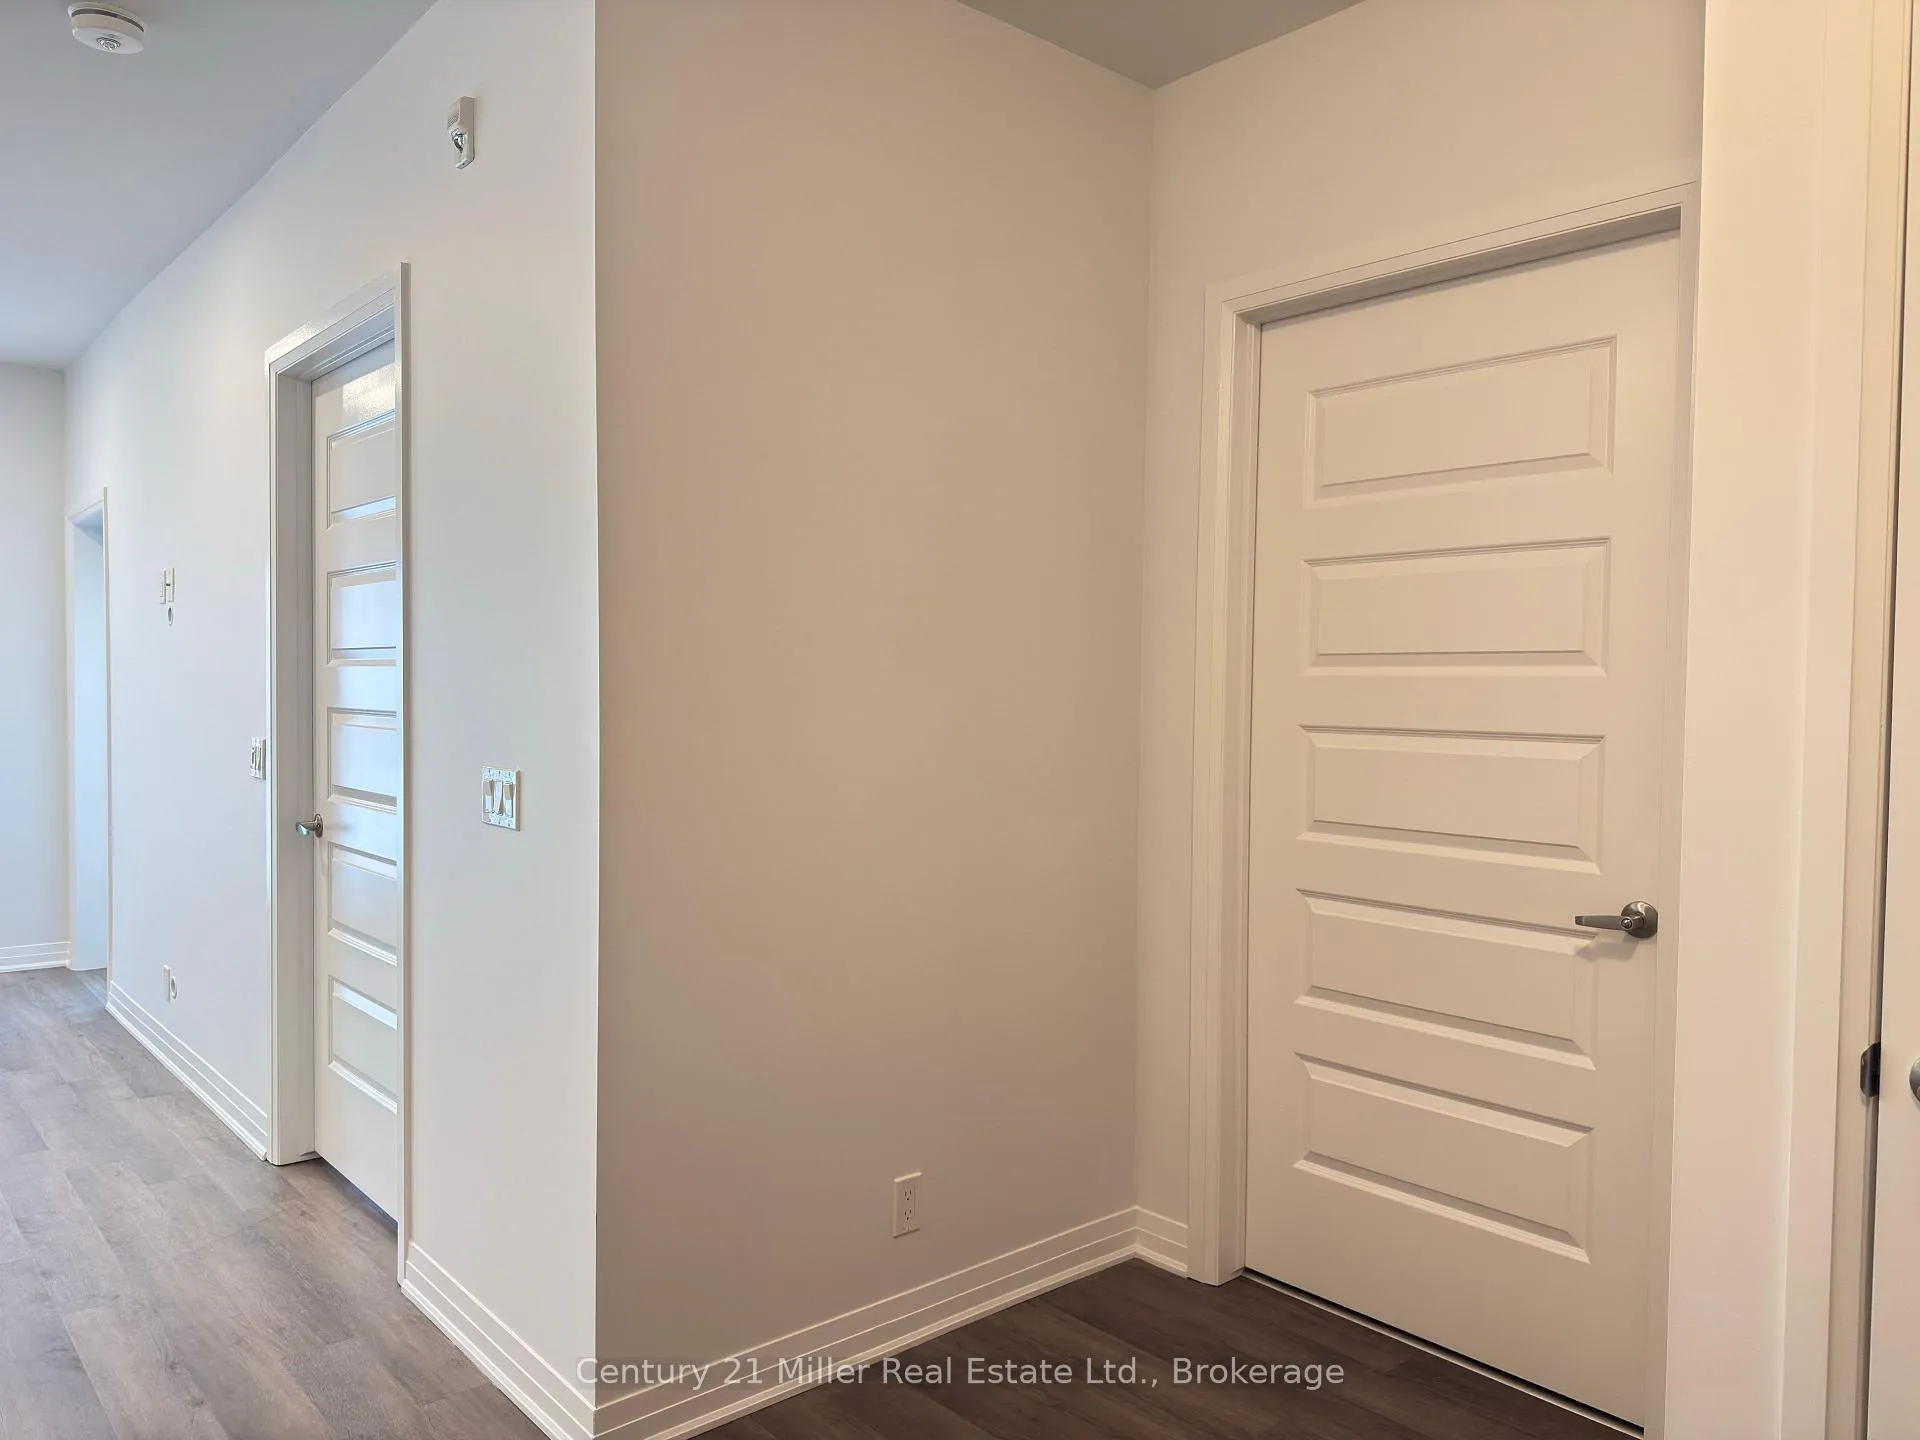 See all 31 photos
Property history
Facts and features
- ExposureNorth east
- LaundryEnsuite, closet
- LockerOwned
- BalconyOpen
- Central air
- Party room/meeting room
- Gym
The homeCondo Apartment, 1 storey/apt, 500–599 sq ft
- Type: Condo Apartment
- Style: 1 storey/apt
- Living space: 500–599 sq ft
- Basement: None
- Exposure: North East
- View: Clear, panoramic
- Special designation: Other
- Waterfront: None
InsideEnsuite, laundry closet, main level, Carpet free, storage area lockers, ventilation system, Alarm system, monitored, concierge/security, other
- Laundry: Ensuite, laundry closet, main level
- Features: Carpet free, storage area lockers, ventilation system
- Security: Alarm system, monitored, concierge/security, other
- Elevator: Yes
- Rooms above ground: 4
- Bedrooms: 1
- Bathrooms: 1
- Kitchens: 1
OutsideBrick veneer, other, Asphalt shingle, flat, other, Concrete
- Exterior: Brick veneer, other
- Roof: Asphalt shingle, flat, other
- Foundation: Concrete
- Balcony: Open
- Features: Landscaped, landscape lighting
- Accessibility: Elevator, other
Parking and locker1 Parking, Underground, Parking type Owned
- Spaces: 1 Parking
- Garage: Underground
- Parking type: Owned
- Spot: A 226
- Locker: Owned
- Locker number: 270
- Locker level: Room # 7
BuildingBower condos, Storeys 6, Units 262
- Name: Bower condos
- Storeys: 6
- Units: 262
- Registered: 2021
- Condo corporation: 733
- Amenities: Elevator, party room/meeting room, visitor parking, gym
- Pets: Allowed
Heating, water and powerForced air, electric, Central air
- Heating: Forced air, electric
- Cooling: Central air
Rent and termsRent $2,000 a month, Entire property, Unfurnished
- Rent: $2,000 a month
- Space for rent: Entire property
- Furnished: Unfurnished
- Lease: 12 months
- Paid: Monthly
- Rent includes: Parking, other
- Deposit: Required
- Credit check: Required
- Employment letter: Required
- Rental application: Required
- References: Required
IncludedBuilt-in microwave, carbon monoxide detector, dishwasher, dryer, garage door opener, refrigerator,smoke detector, stove, washer, window coverings.
- Included: Built-in microwave, carbon monoxide detector, dishwasher, dryer, garage door opener, refrigerator,smoke detector, stove, washer, window coverings.
NearbyClear view, hospital, level, park, school, public transit
- Close to: Clear view, hospital, level, park, school, public transit
Listing detailsW12831774, Rented, Mar 1, 2026
- MLS® number: W12831774
- Status: Rented
- Listed on: Mar 1, 2026
- Days on market: 29
- Updated: Mar 30, 2026
- Possession: 2026-03-01 / Immediate
- Occupied by: Vacant
- Listing brokerage: Century 21 Miller Real Estate Ltd., Brokerage
About this home
Unit 119, 102 Grovewood Common Circle, Oakville (Glenorchy), ON L6H 0X3
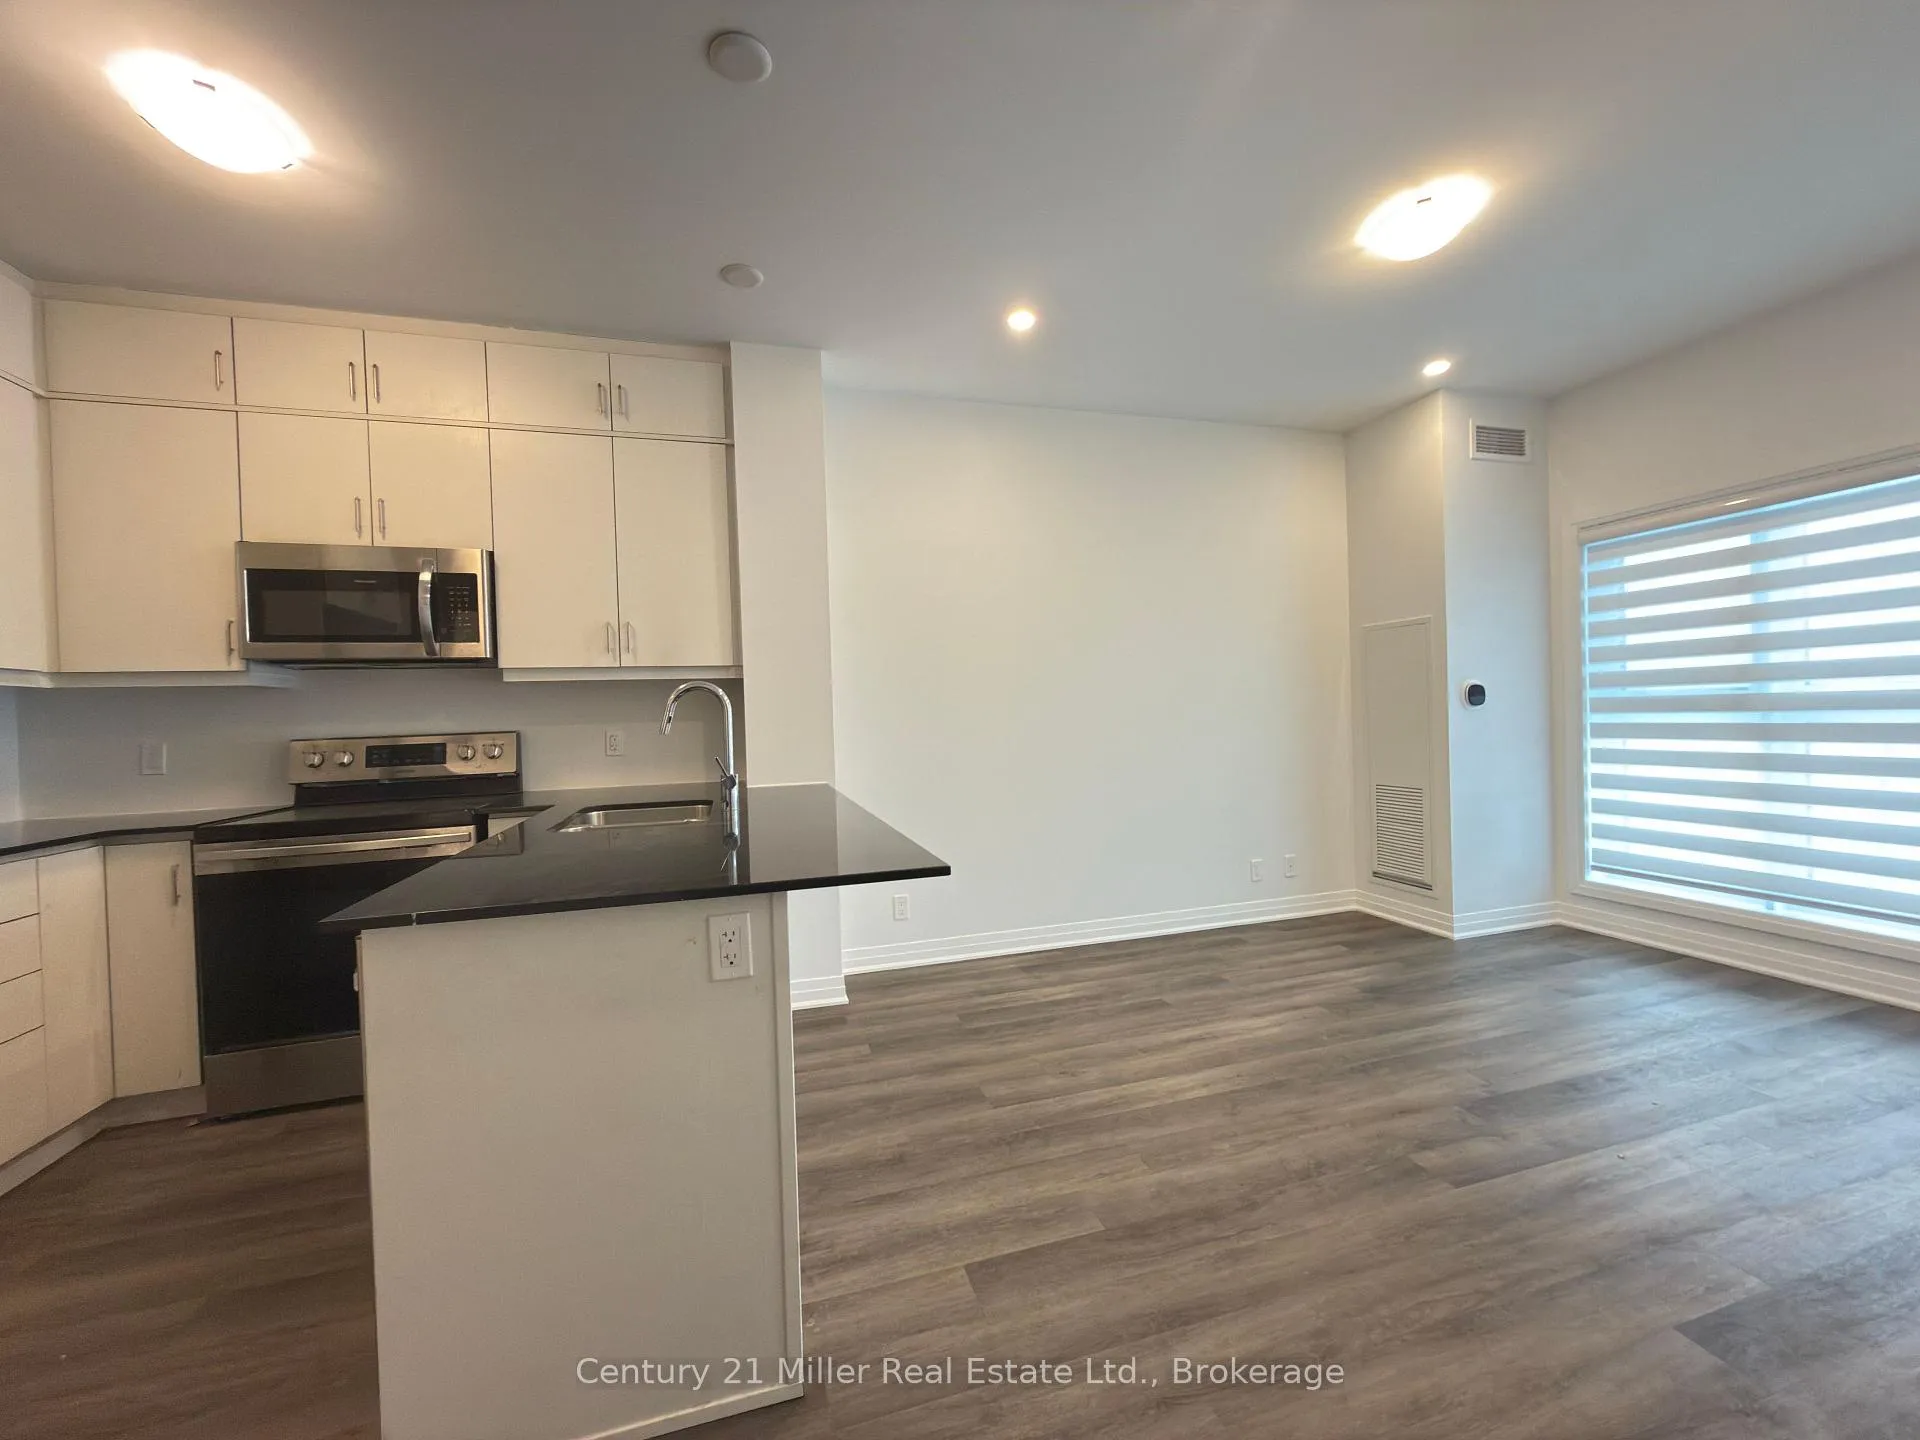
Welcome to Bower Condos! This charming ground-floor 1-bedroom unit perfectly combines comfort and convenience, boasting contemporary elegance & a wealth of desirable features. Meticulously designed building, promising a lifestyle of elegance, comfort, and sophistication. Nestled in a prestigious neighbourhood, this exquisite property offers the perfect blend of modern amenities and timeless charm, setting a new standard for upscale urban living. This pristine nearly new condo offers a bright & spacious living experience with abundant natural light streaming through the large windows that grace every room. The modern kitchen showcases stainless steel appliances, ample cabinetry for storage, & a stylish eat-in island perfect for your culinary needs. The open living room seamlessly connects to the kitchen, providing unobstructed & breathtaking views of Oakville that extend throughout the entire condo. Imagine sipping your morning coffee or entertaining friends with these picturesque vistas as your backdrop. The primary bedroom, located just off the living room, is a cozy retreat with a generously sized window that bathes the room in natural light. A spacious closet ensures your belongings are neatly organized. Stay active in the exercise room, host gatherings in the party room, & welcome guests effortlessly with dedicated visitor parking. Additionally, your convenience is assured with one exclusive private underground parking spot. Your new home is steps to everything that you need. Fantastic location, with shopping, restaurants, top ranked schools, several parks and quick access to major highways and GO Station.
Ask about this home
A HOMEH agent will answer your questions about this home.
Know more about Bower Condos
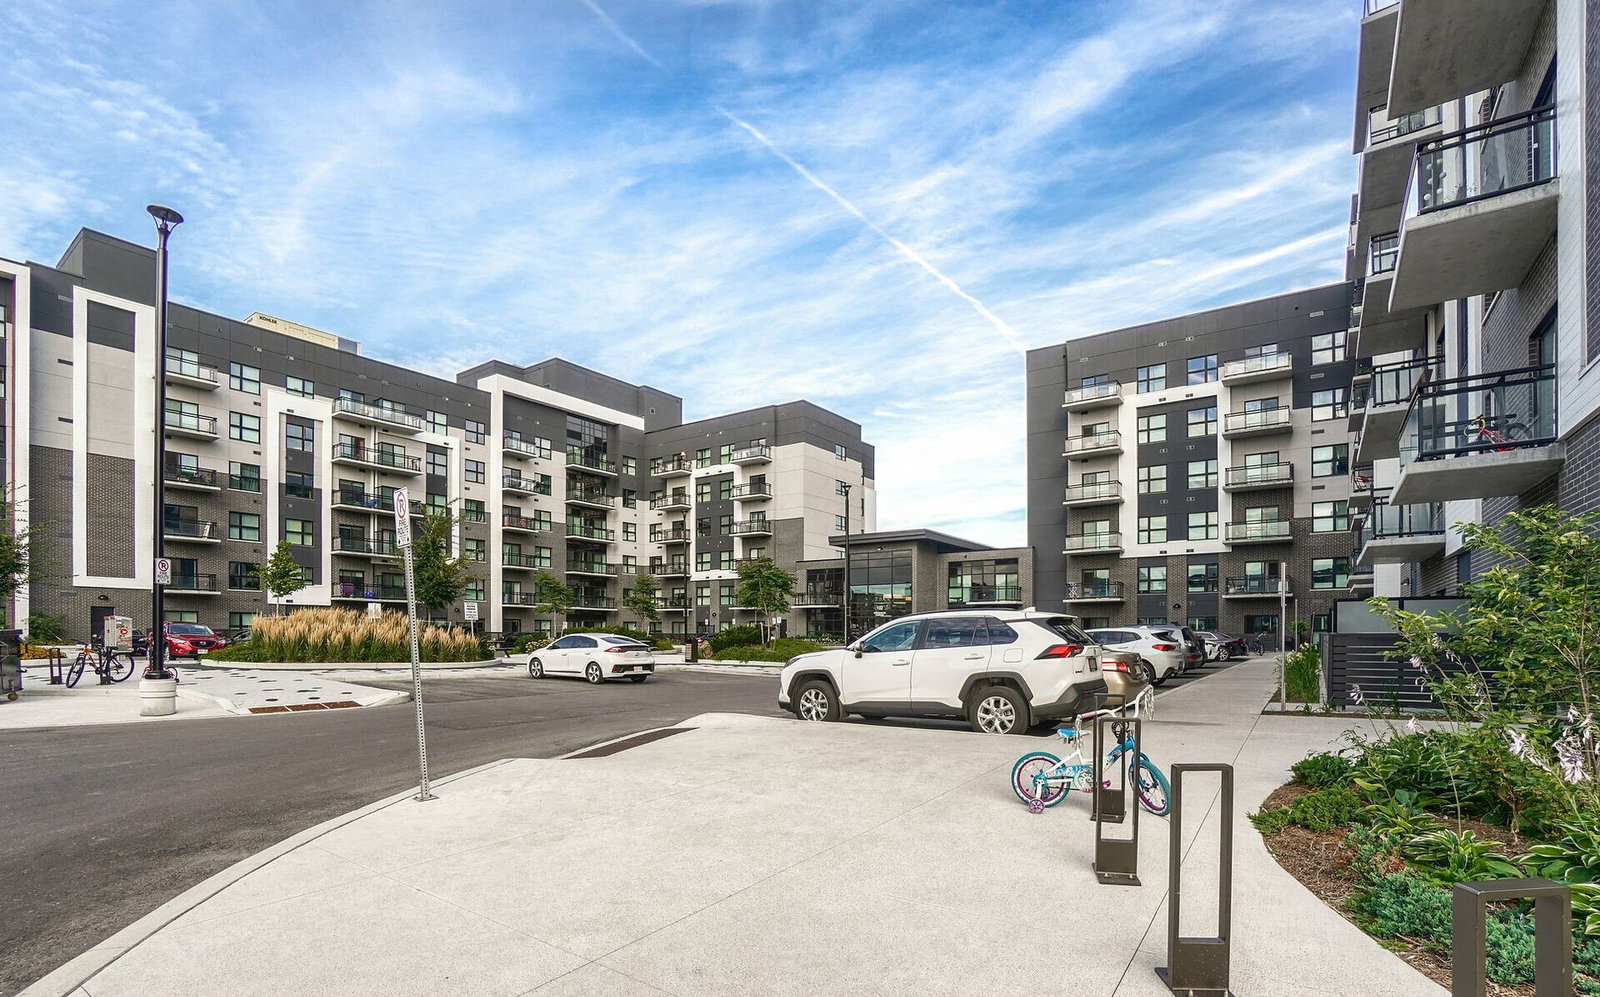
Condo building · 79-105 Grovewood Common
Bower Condos is a 6-storey condo with 262 suites, built in 2021 by Mattamy Homes Canada. Right now 3 for sale and 2 for rent are on the market here.
- 6storeys
- 262suites
- $741/sq ft
- 2021built
No similar units for rent in Bower Condos right now.
Around this home
Daily convenience, out of 100, from the distances below
Schools nearby
School rating, out of 10.
Helpful calculators
Your HOMEH agent

"I would see it this week."