

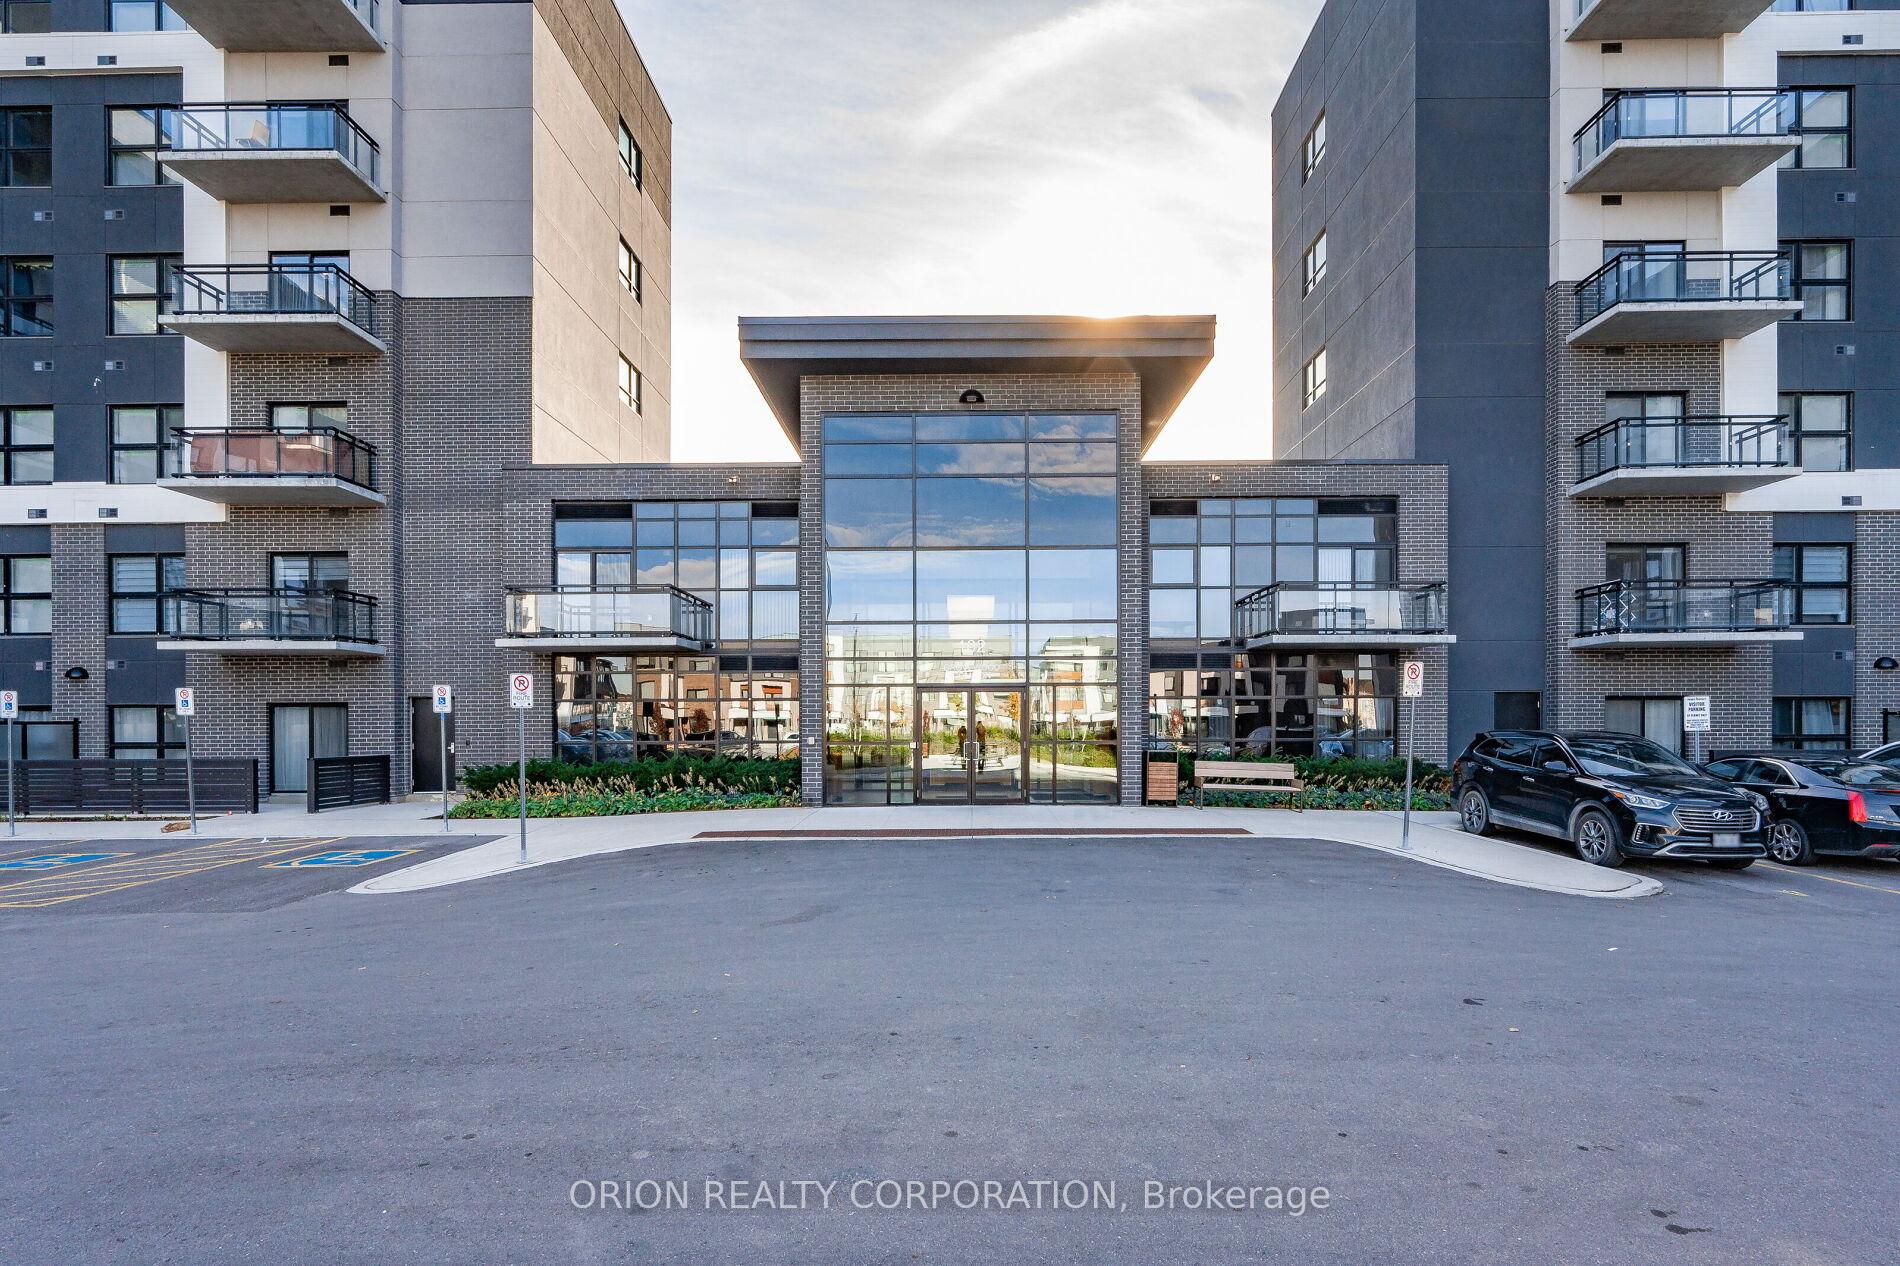
Unit 311, 102 Grovewood Common Circle
Unit 311, 102 Grovewood Common Circle
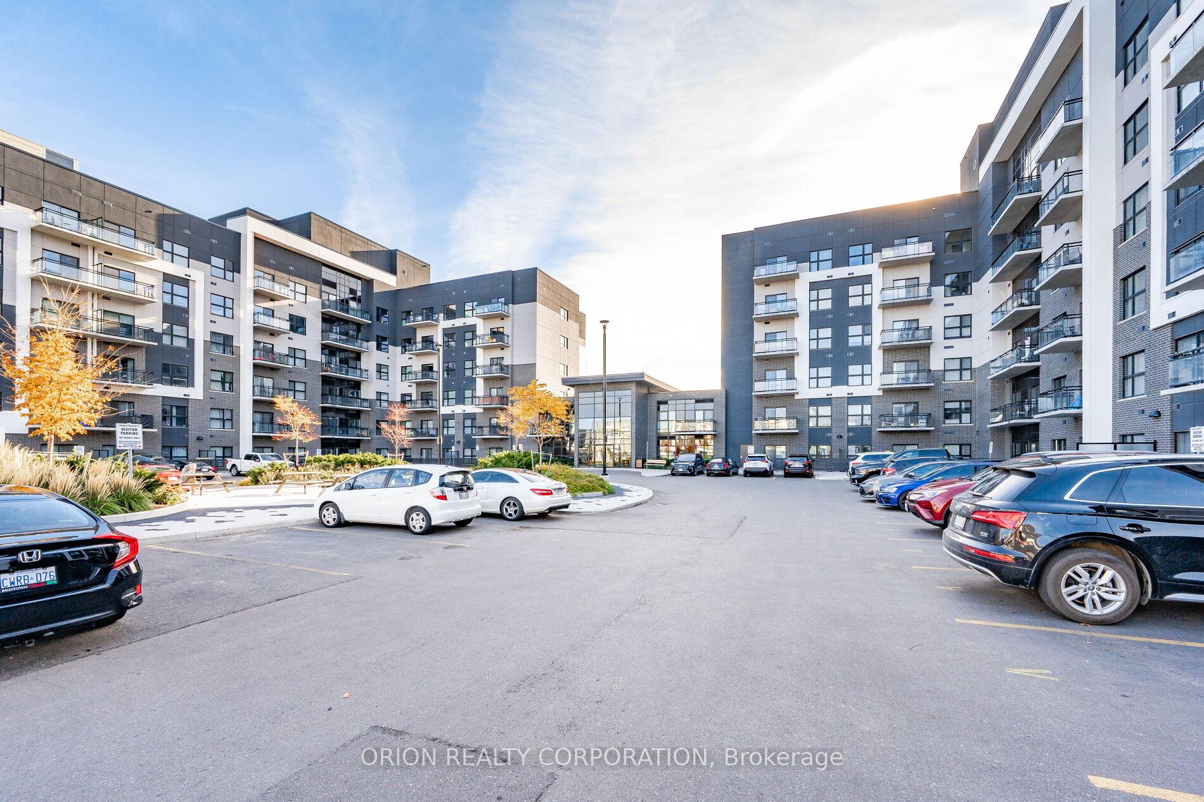
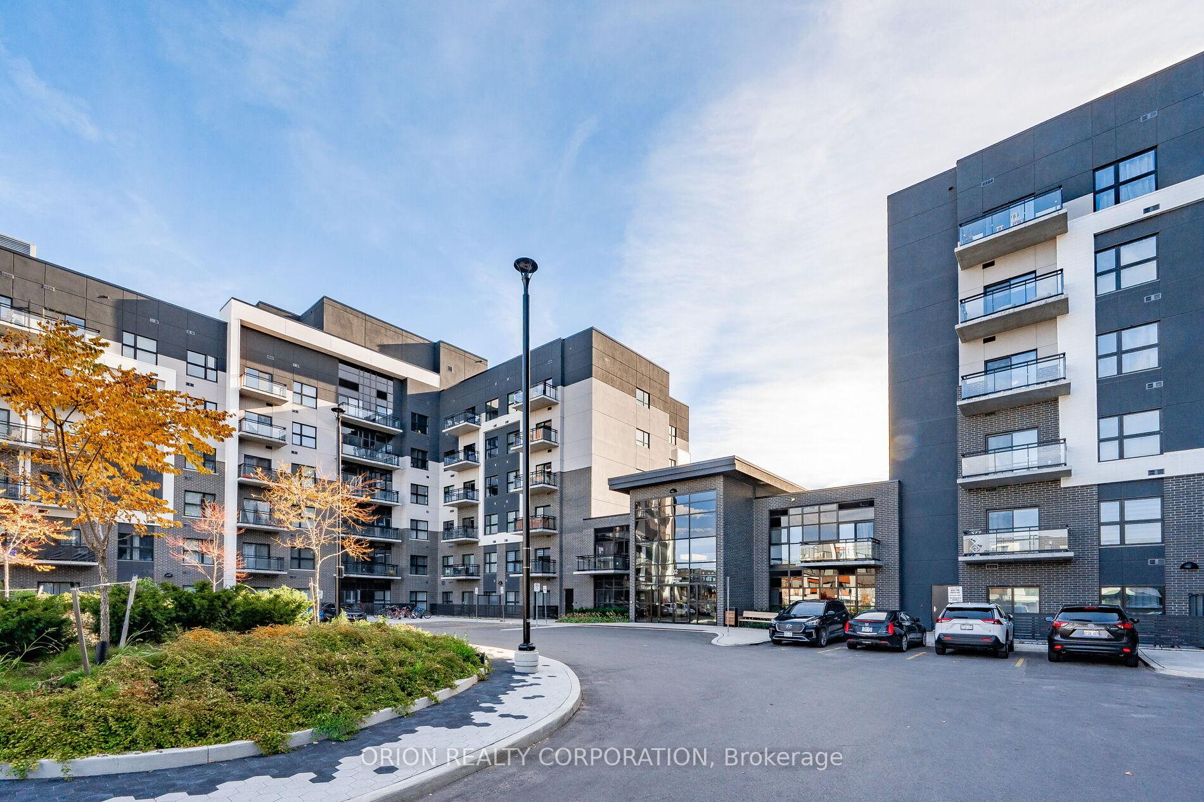
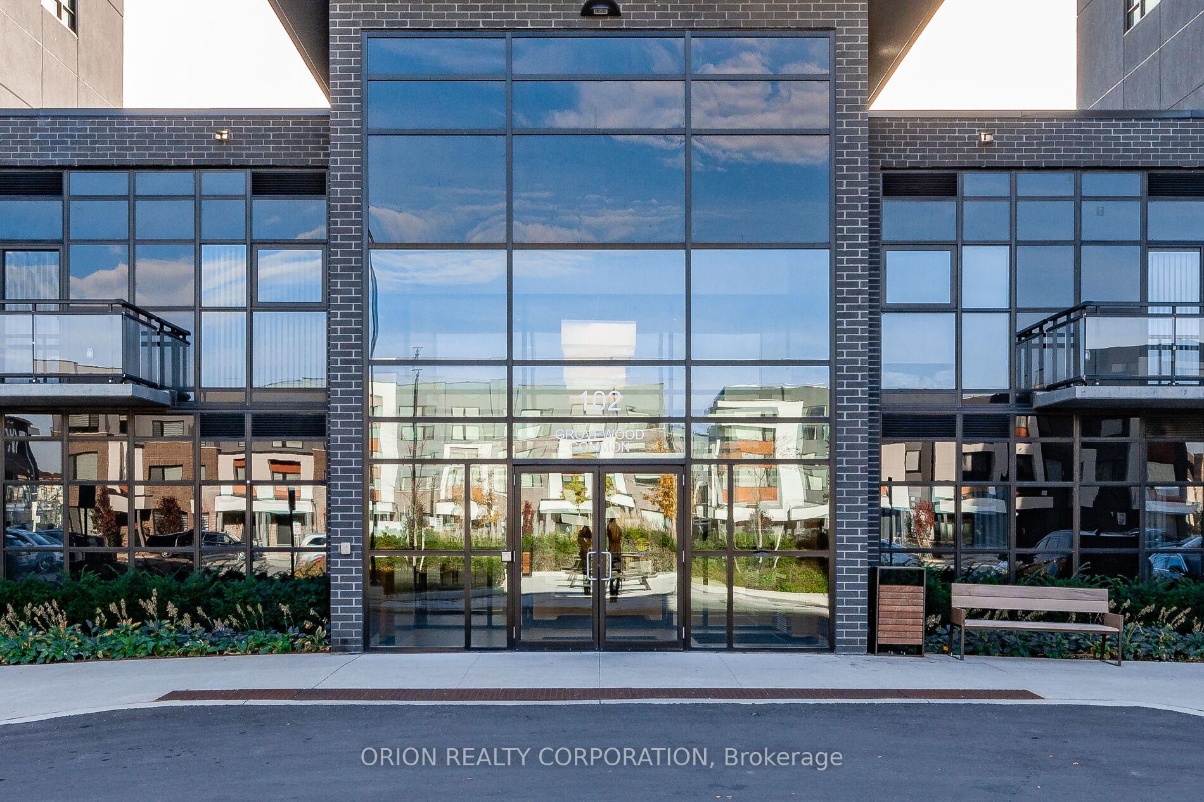
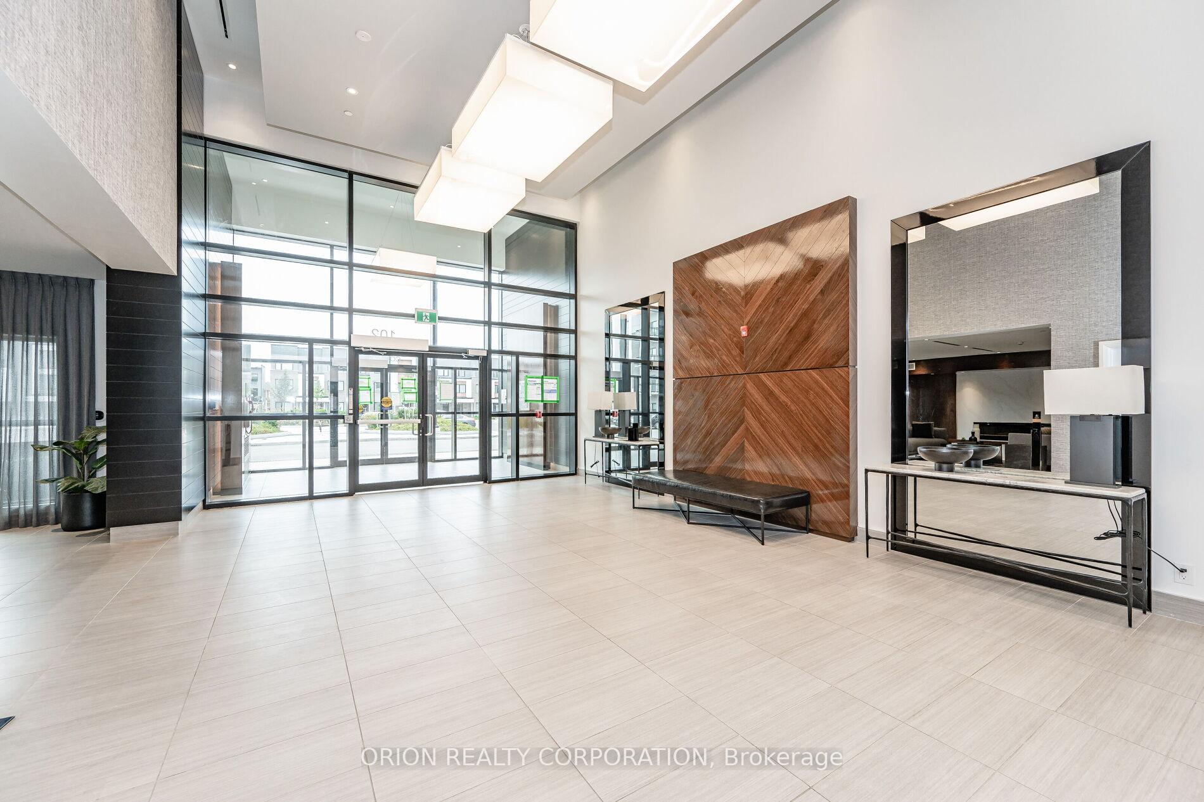 See all 28 photos
Property history
Facts and features
- ExposureSouth west
- LaundryEnsuite
- LockerOwned
- BalconyOpen
- Central air
The homeCondo Apartment, Apartment, 600–699 sq ft
- Type: Condo Apartment
- Style: Apartment
- Living space: 600–699 sq ft
- Basement: None
- Exposure: South West
InsideEnsuite, main level, Carpet free, Rooms above ground 4
- Laundry: Ensuite, main level
- Features: Carpet free
- Rooms above ground: 4
- Bedrooms: 1 + 1 in the basement
- Bathrooms: 1
- Kitchens: 1
OutsideBrick, Open
- Exterior: Brick
- Balcony: Open
Parking and locker1 Parking, Underground, Parking type Owned
- Spaces: 1 Parking
- Garage: Underground
- Parking type: Owned
- Spot: 040
- Locker: Owned
- Locker number: 322
- Locker level: 1
BuildingBower condo, Storeys 6, Units 262
- Name: Bower condo
- Storeys: 6
- Units: 262
- Registered: 2021
- Condo corporation: 733
- Pets: Allowed
Heating, water and powerForced air, gas, Central air
- Heating: Forced air, gas
- Cooling: Central air
Rent and termsRent $2,200 a month, Entire property, Unfurnished
- Rent: $2,200 a month
- Space for rent: Entire property
- Furnished: Unfurnished
- Lease: 12 months
- Paid: Monthly
- Rent includes: Building insurance, common elements, parking
- Deposit: Required
- Credit check: Required
- Employment letter: Required
- Rental application: Required
- References: Required
IncludedBuilt-in microwave, dishwasher, refrigerator, stove, washer & dryer, blinds, one underground parking spot and one locker. 1 fob, 1 unit door key,1 garage door opener, lock and key for locker.
- Included: Built-in microwave, dishwasher, refrigerator, stove, washer & dryer, blinds, one underground parking spot and one locker. 1 fob, 1 unit door key,1 garage door opener, lock and key for locker.
Listing detailsW12259033, Rented, Jul 3, 2025
- MLS® number: W12259033
- Status: Rented
- Listed on: Jul 3, 2025
- Days on market: 18
- Updated: Jul 21, 2025
- Possession: 2025-07-31 / Immediate
- Occupied by: Vacant
- Listing brokerage: ORION REALTY CORPORATION
About this home
Unit 311, 102 Grovewood Common Circle, Oakville (Glenorchy), ON L6H 0X2
Welcome to this stunning Mattamy-built residence in the heart of North Oakville. This bright and stylish 1-bedroom + den suite offers over 600 sq. ft. of well-designed living space filled with natural light and contemporary finishes. The upgraded kitchen features sleek white cabinetry, stacked uppers for extra storage, black granite counters, and a breakfast bar perfect for entertaining. The versatile den is ideal for a home office, study area, or guest space. Additional features include one designated parking spot, a storage locker, and a large private 165 sq. ft. patio, perfect for relaxing or hosting friends. The building is tastefully maintained and offers great amenities like a gym, party room, and social lounge. Perfectly situated just steps from the Uptown Core, you'll have convenient access to top-rated restaurants, shopping, plazas, schools, hospital, trails, public transit, and the GO station. Commuting is effortless with quick connections to Highways 403, 407, 401, and the QEW. Tastefully partially furnished and move-in ready, this suite offers the perfect blend of comfort, lifestyle, and convenience. Don't miss this opportunity to call one of Oakville's most desirable communities your new home.
Ask about this home
A HOMEH agent will answer your questions about this home.
Know more about Bower Condos
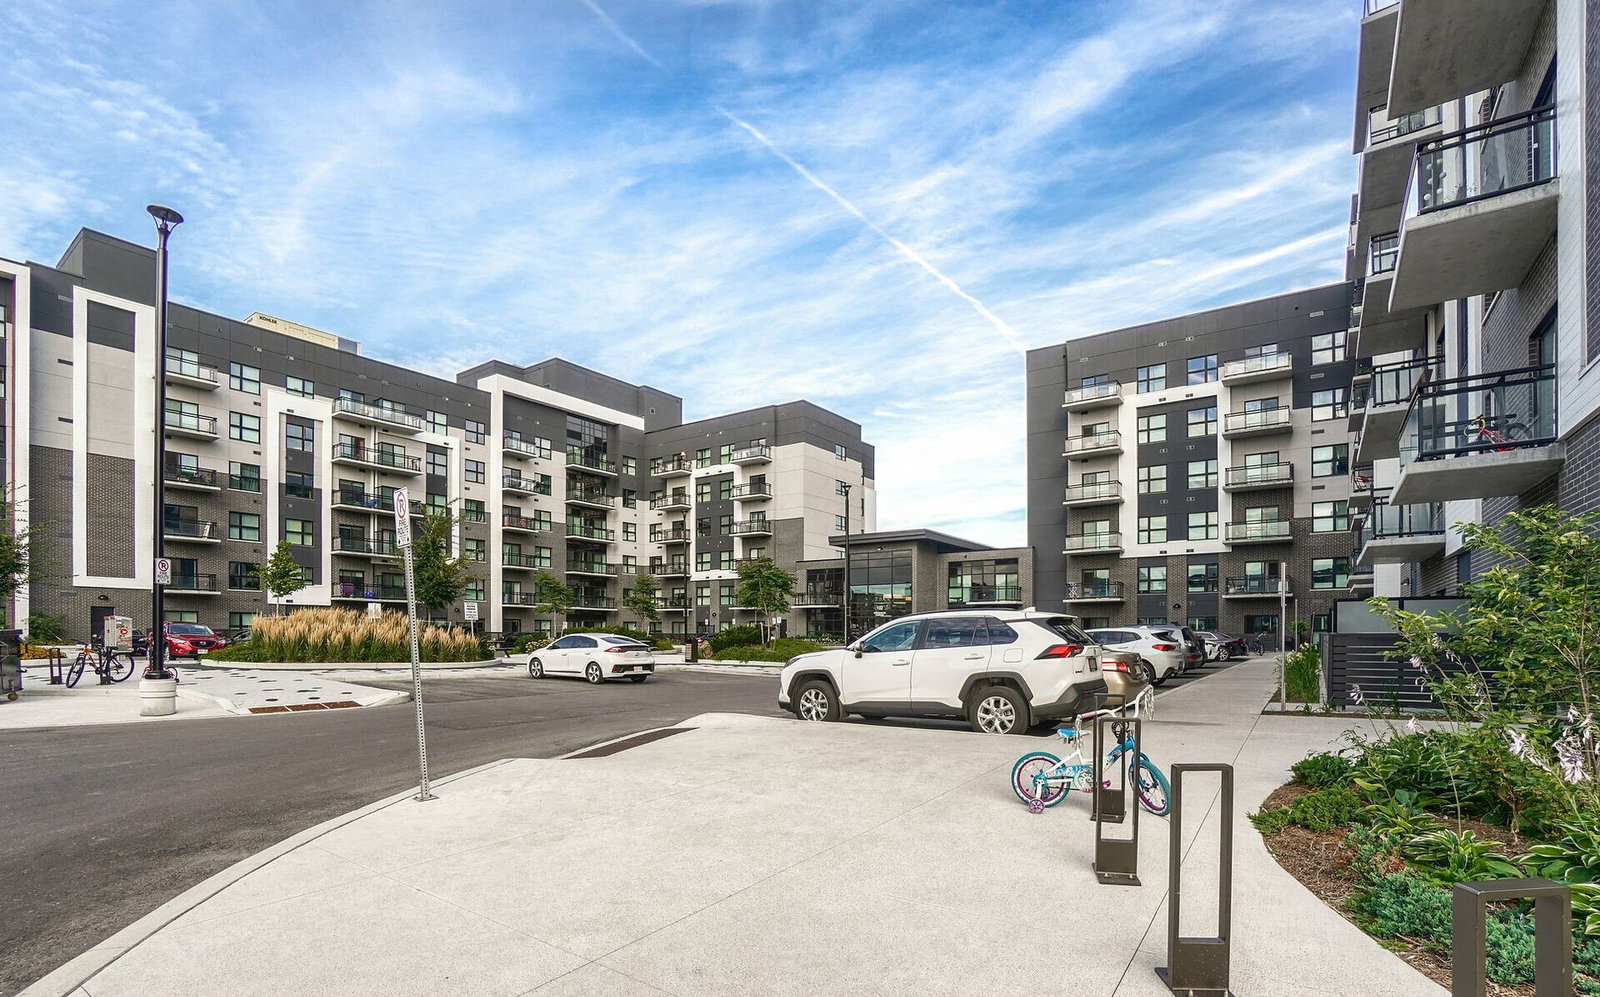
Condo building · 79-105 Grovewood Common
Bower Condos is a 6-storey condo with 262 suites, built in 2021 by Mattamy Homes Canada. Right now 3 for sale and 2 for rent are on the market here.
- 6storeys
- 262suites
- $741/sq ft
- 2021built
No similar units for rent in Bower Condos right now.
Around this home
Daily convenience, out of 100, from the distances below
Schools nearby
School rating, out of 10.
Helpful calculators
Your HOMEH agent

"I would see it this week."