

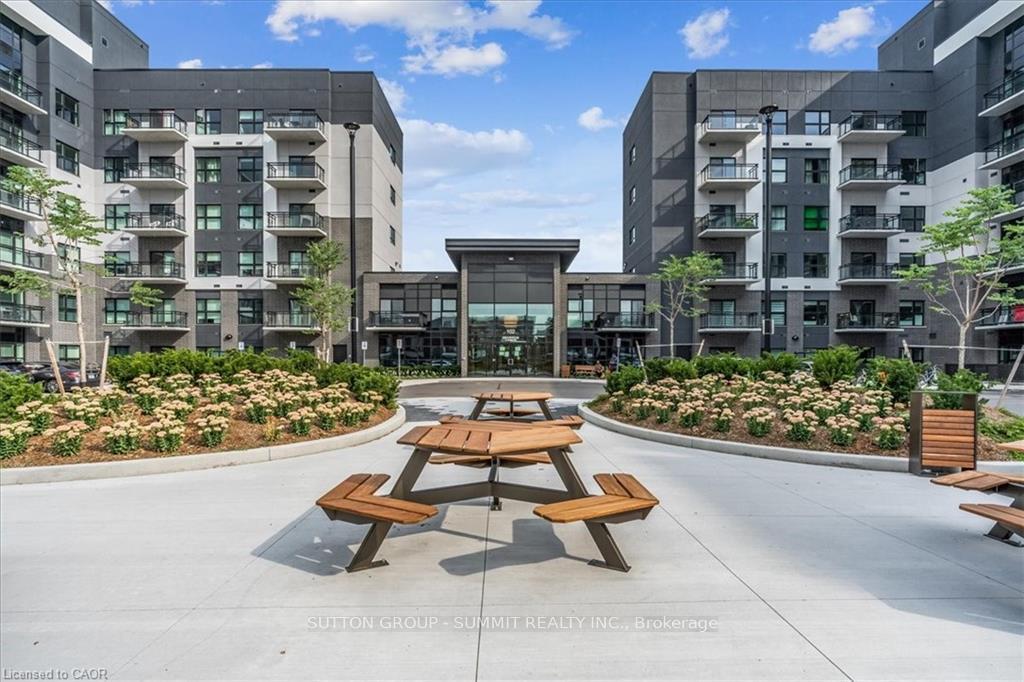
Unit 414, 102 Grovewood Common
Unit 414, 102 Grovewood Common
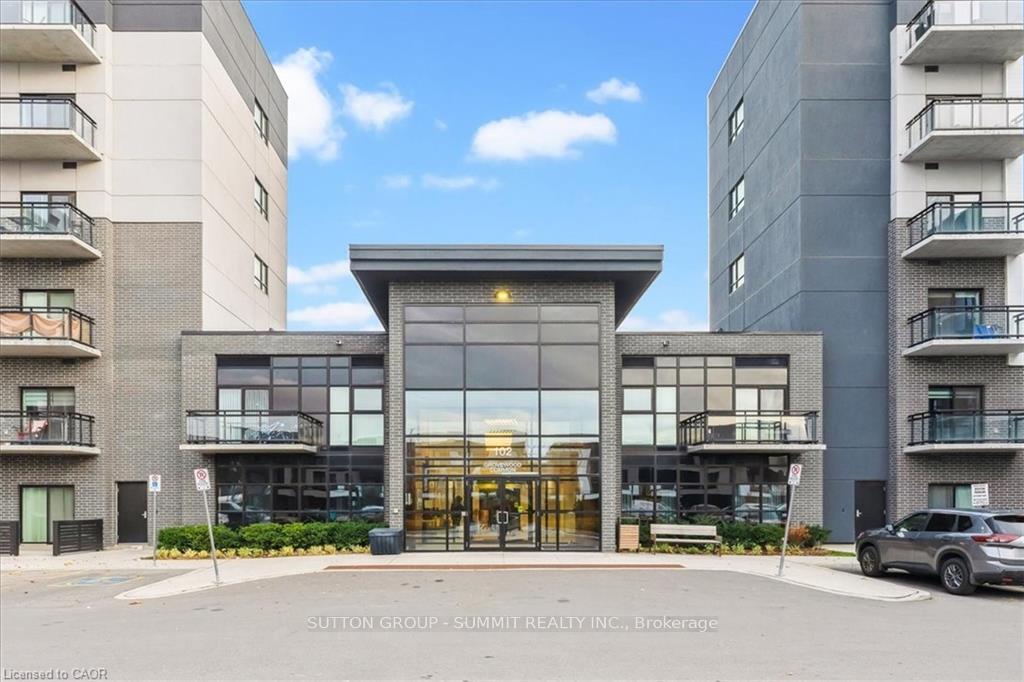
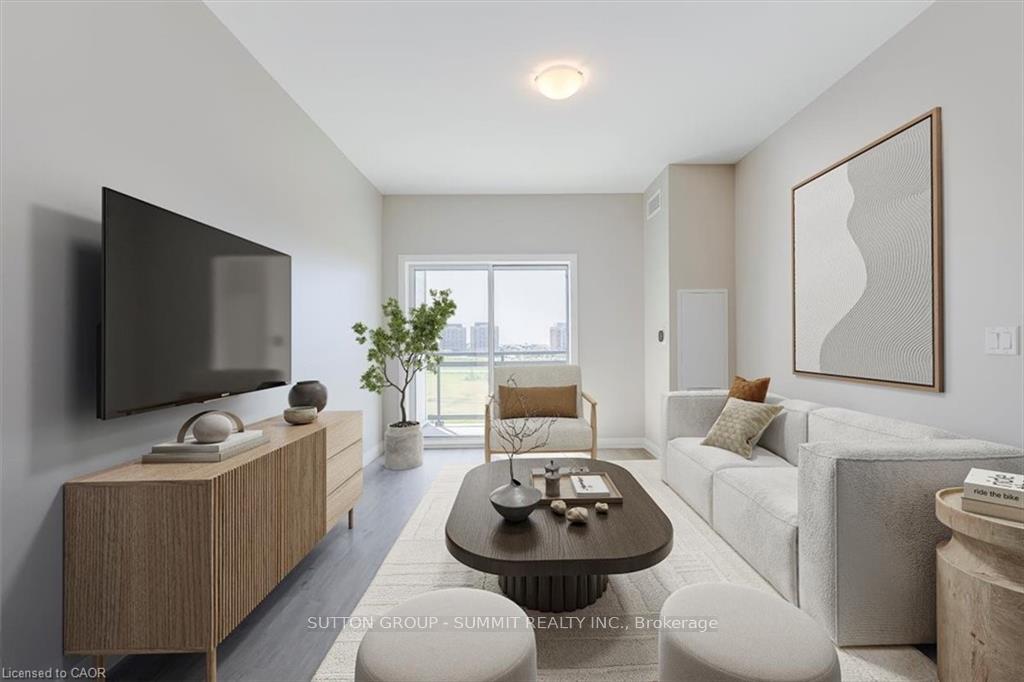
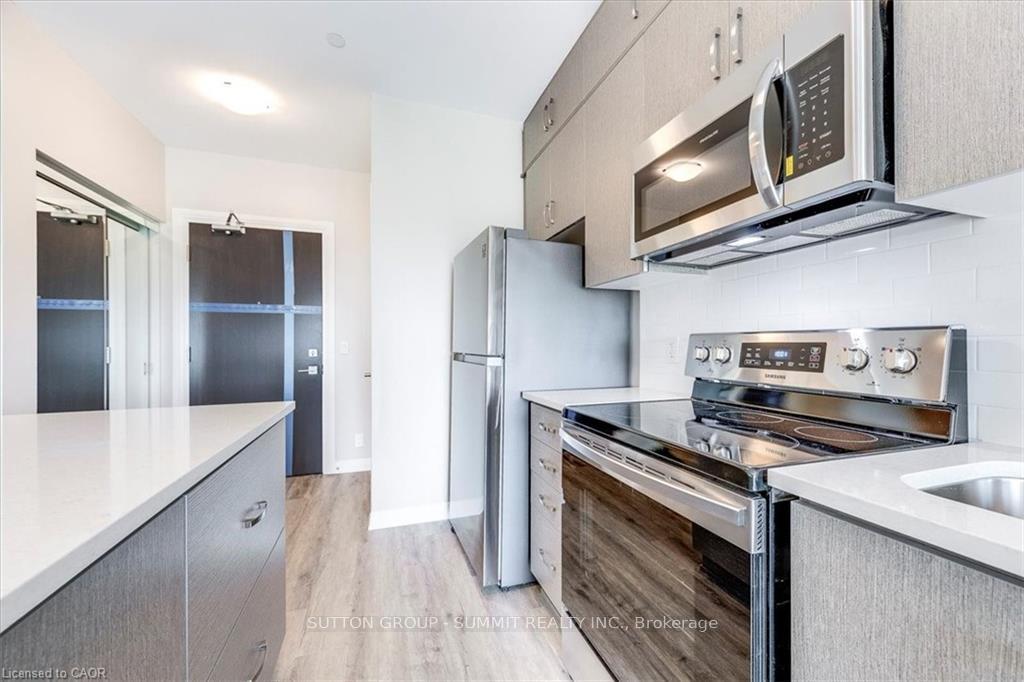
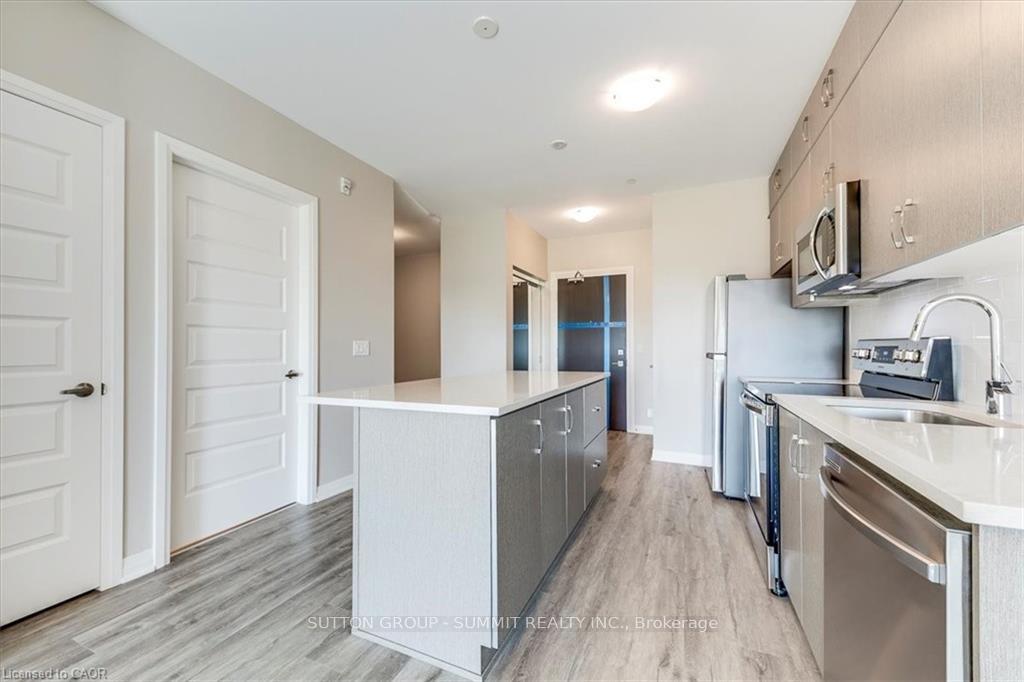 See all 18 photos
Property history
Facts and features
- ExposureSouth
- LaundryIn-suite
- LockerNone
- BalconyOpen
- Central air
- Gym
- Party room/meeting room
The homeCondo Apartment, 1 storey/apt, Age 0–5 years
- Type: Condo Apartment
- Style: 1 storey/apt
- Age: 0–5 years
- Living space: 600–699 sq ft
- Basement: None
- Exposure: South
InsideIn-suite laundry, main level, Auto garage door remote, carpet free, separate heating controls, Carbon monoxide detectors, smoke detector
- Laundry: In-suite laundry, main level
- Features: Auto garage door remote, carpet free, separate heating controls
- Security: Carbon monoxide detectors, smoke detector
- Rooms above ground: 5
- Bedrooms: 1 + 1 in the basement
- Bathrooms: 1
- Kitchens: 1
OutsideBrick, Open
- Exterior: Brick
- Balcony: Open
Parking and locker1 Parking, Underground, Parking type Owned
- Spaces: 1 Parking
- Garage: Underground
- Parking type: Owned
- Spot: A175
- Locker: None
BuildingBower condos, Storeys 6, Units 262
- Name: Bower condos
- Storeys: 6
- Units: 262
- Registered: 2021
- Condo corporation: 733
- Amenities: Gym, party room/meeting room, visitor parking
- Pets: Not allowed
Heating, water and powerForced air, gas, Central air
- Heating: Forced air, gas
- Cooling: Central air
Rent and termsRent $2,375 a month, Entire property, Unfurnished
- Rent: $2,375 a month
- Space for rent: Entire property
- Furnished: Unfurnished
- Lease: 12 months
- Paid: Monthly
- Rent includes: Building insurance, common elements, parking, central air conditioning
- Deposit: Required
- Credit check: Required
- Employment letter: Required
- Rental application: Required
- References: Required
IncludedLight fixtures (track lighting will be replaced with flushmount lighting in den and living room), stainless steel stove, stainless steel fridge, stainless steel dishwasher, stainless steel microwave, stackable washer & dryer. window rods can stay in living room and bedroom or be removed., Curtains
- Included: Light fixtures (track lighting will be replaced with flushmount lighting in den and living room), stainless steel stove, stainless steel fridge, stainless steel dishwasher, stainless steel microwave, stackable washer & dryer. window rods can stay in living room and bedroom or be removed.
- Not included: Curtains
NearbyHospital, library, park, public transit, rec./commun.centre, school
- Close to: Hospital, library, park, public transit, rec./commun.centre, school
Listing detailsW12537022, Rented, Nov 12, 2025
- MLS® number: W12537022
- Status: Rented
- Listed on: Nov 12, 2025
- Days on market: 28
- Updated: Dec 10, 2025
- Possession: Flexible
- Occupied by: Owner
- Listing brokerage: SUTTON GROUP - SUMMIT REALTY INC.
About this home
Unit 414, 102 Grovewood Common, Oakville (Glenorchy), ON L6H 0X2
Discover contemporary condo living at its best in this spacious 1 Bedroom + Den suite at Bower Condos, offering 688 sq ft of bright, open living space and an impressive list of upgrades.Designed with modern living in mind, this suite features laminate flooring, smooth 9-foot ceilings, and a chic, coordinated décor package. Enjoy the convenience of one underground parking space.The open-concept kitchen is both beautiful and functional, showcasing extended cabinetry, pots & pans drawers, quartz countertops, a classic subway tile backsplash, and an oversized island with breakfast seating-perfect for casual dining or entertaining. The kitchen flows seamlessly into the living and dining area, which opens onto a south-facing balcony drenched in natural light.The spacious bedroom offers a large window and generous closet, while the separate den provides the ideal spot for a home office or creative space. The 4-piece bath is tastefully upgraded with modern tiles and a sleek glass shower door. You'll also appreciate the in-suite laundry with stacked washer/dryer and a mirrored entry closet for added functionality.Residents enjoy access to top-notch building amenities including a fitness centre and party room. Just steps from shops, restaurants, parks, and walking trails, with easy connections to Highways 407 & QEW and GO Transit, this location perfectly blends convenience and comfort. Available Immed or flexible commencement date
Ask about this home
A HOMEH agent will answer your questions about this home.
Know more about Bower Condos
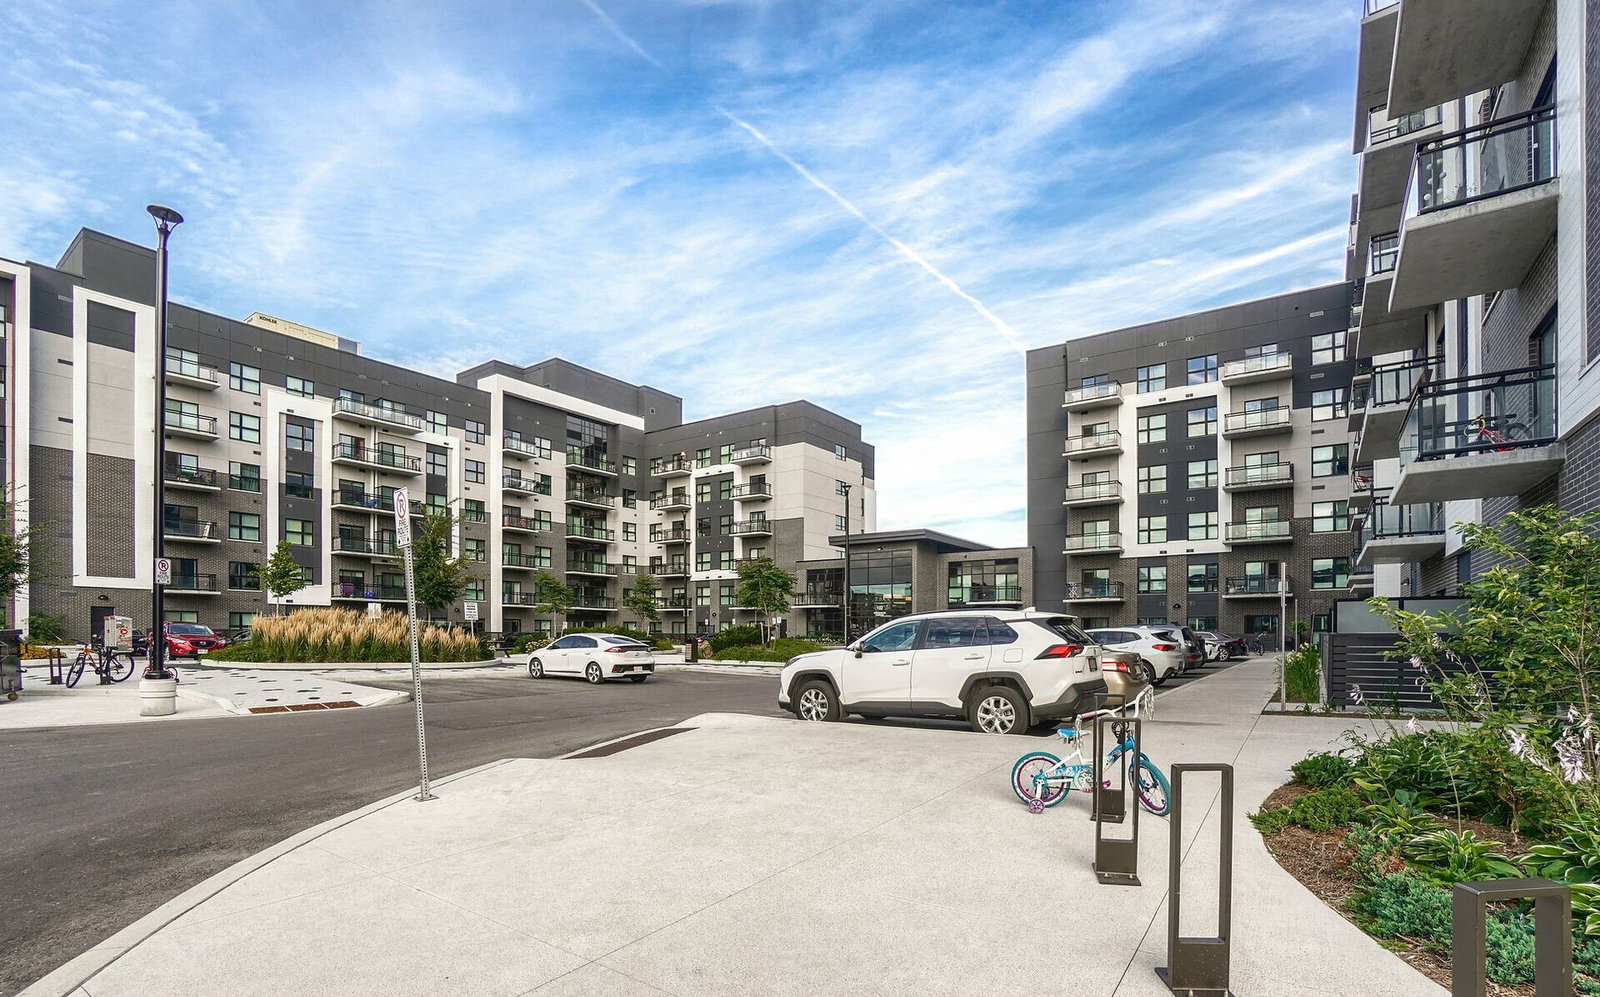
Condo building · 79-105 Grovewood Common
Bower Condos is a 6-storey condo with 262 suites, built in 2021 by Mattamy Homes Canada. Right now 3 for sale and 2 for rent are on the market here.
- 6storeys
- 262suites
- $741/sq ft
- 2021built
No similar units for rent in Bower Condos right now.
Around this home
Daily convenience, out of 100, from the distances below
Schools nearby
School rating, out of 10.
Helpful calculators
Your HOMEH agent

"I would see it this week."