
 See all 48 photos
Property history

This home has been leased. It is no longer available.
Property not available for sale or for rent.
Book a viewing
Ask HOMEH
About this home
1020 Roxborough Drive, Oakville
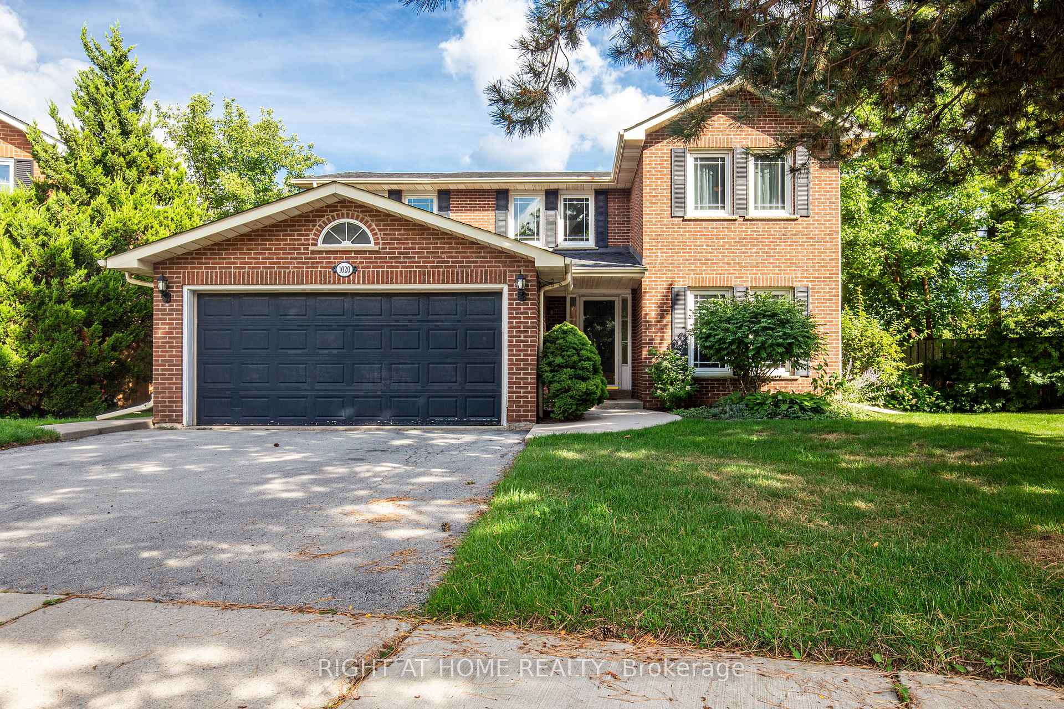
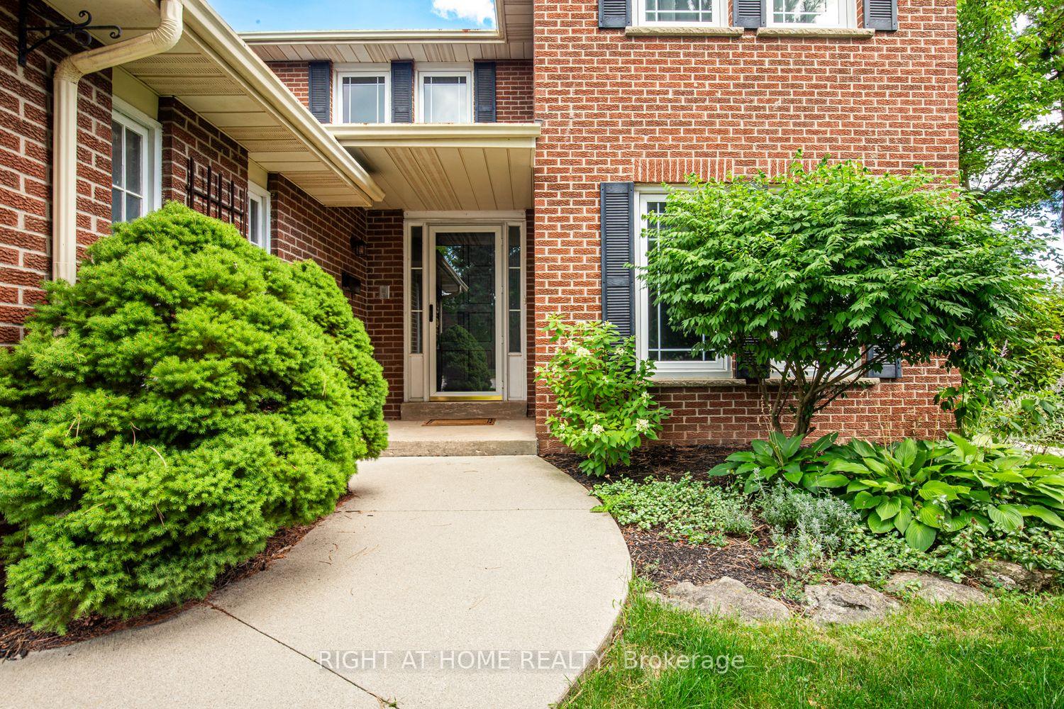
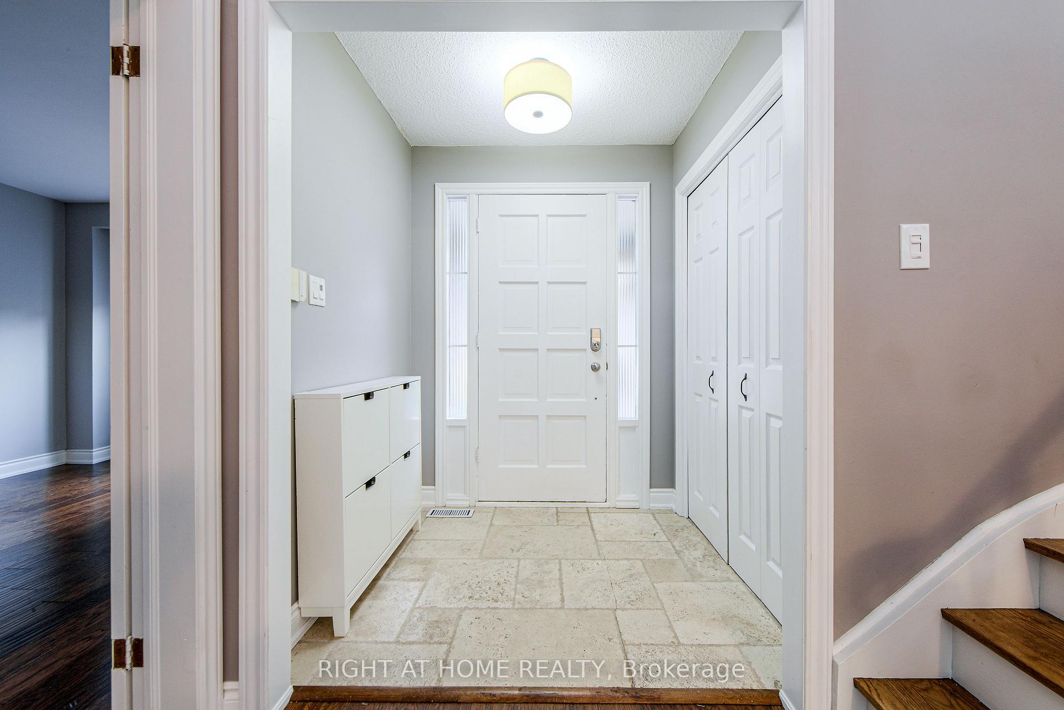
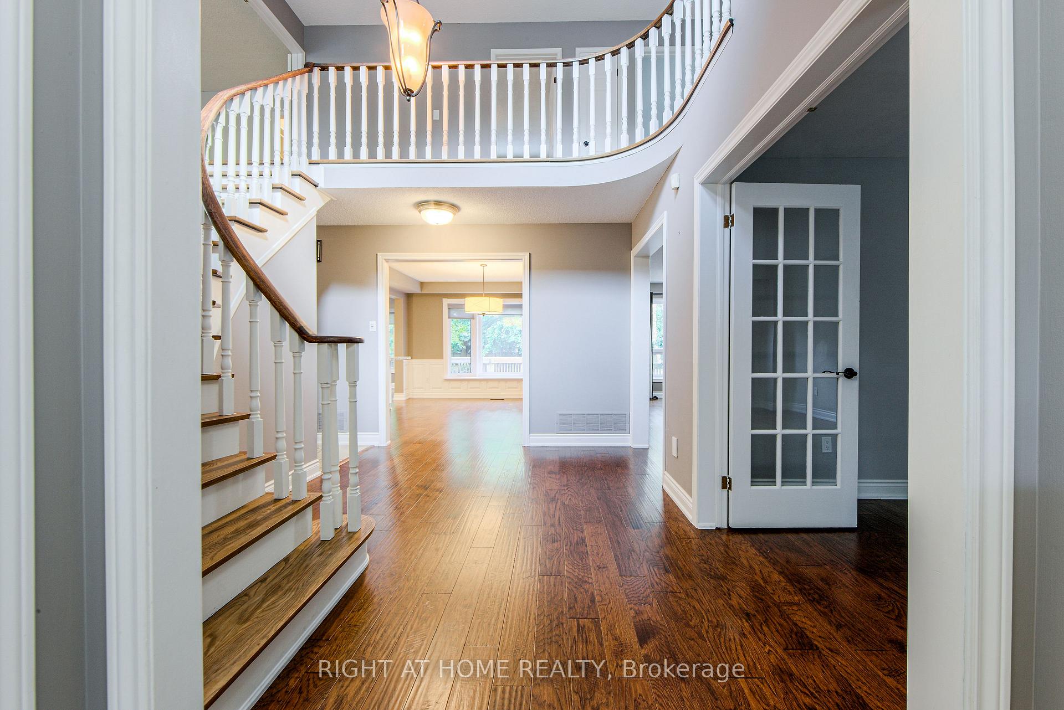
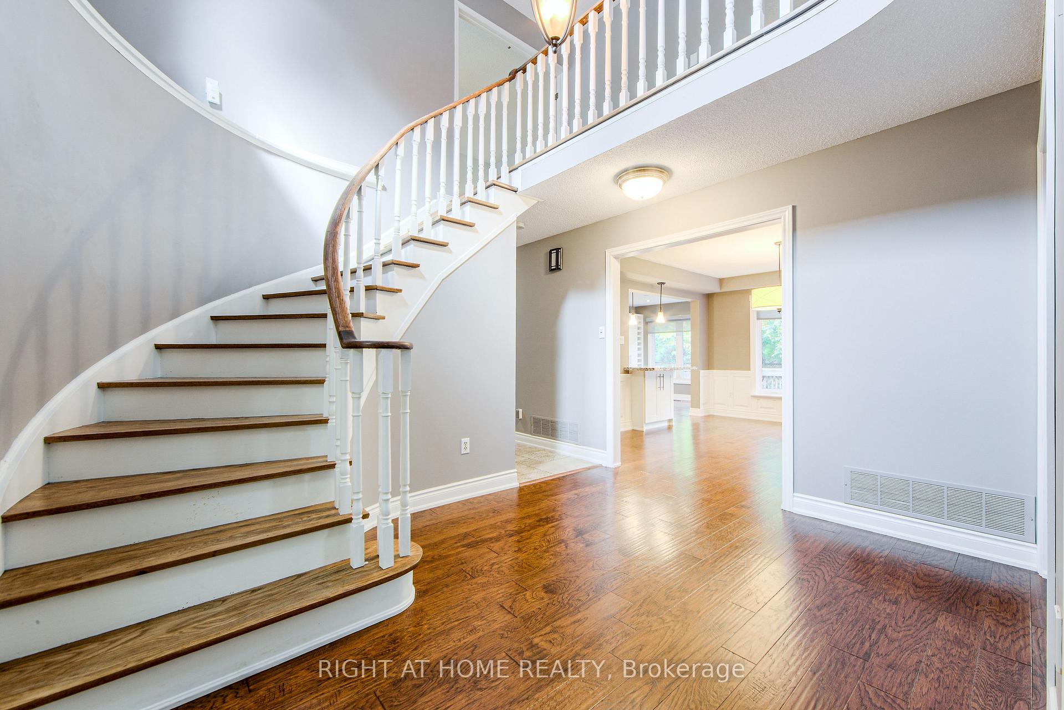
Beautifully Renovated 4 Bedroom, 4 Bath Detached House Backing onto Parkland, Offering Over 3300sqft of Finished Living Space. Located on the Sought After Roxborough Drive in Glen Abbey, This Home Offers Large Living, Dining Spaces in Addition to Cozy Family Room w/Wood Burning Fireplace, Updated Kitchen with all Stainless Steel Appliances, Granite Counters and Nice Cabinetry w/Huge Pantry and Wine Racks. Main Floor Laundry w/Front Load Washer & Dryer and Access to Garage. Primary Bedroom with Ensuite Bath and W/I Closet. Additional 3 Large Bedrooms Sharing a 4 piece Bathroom W/ Double Sink. Inside Entry From Garage. Backing and Access onto Parkland the Property Offers All Year Privacy with a Sunny South Facing Large Pool Size Lot w/ Large Two-Tiered Deck. All Windows, A/C and Furnace upgraded, Hardwood Floors Throughout Main Level, All Bathrooms Updated, Renovated Fully Finished Basement with Kitchenette, Workshop and 3 Piece Bath. Upgraded Electrics to 220. Close to Many Top Rated Schools, such as Abby Lane & Abbey Park High School. Just Move in and Enjoy!
Facts & features
Book a viewing
Rooms
14 rooms · 4 bathrooms
- Kitchen20′8″ × 11′227 sq.ft.
- Living room17′4″ × 11′3″195 sq.ft.
- Dining room12′11″ × 13′11″180 sq.ft.
- Family room18′9″ × 11′2″209 sq.ft.
- Laundry—
- Bathroom—
- Primary bedroom18′5″ × 11′3″207 sq.ft.
- Bedroom 211′11″ × 11′3″134 sq.ft.
- Bedroom 311′11″ × 10′7″126 sq.ft.
- Bedroom 413′7″ × 11′2″152 sq.ft.
- Bathroom—
- Recreation27′7″ × 35′9″987 sq.ft.
- Bathroom—
- Workshop—
Around this home
Listing details
Helpful tools
Your HOMEH agent
"I would see it this week."
Ask HOMEH about this home
Price, neighbourhood, monthly cost. Ask anything.
HOMEH Intelligent Agent is an AI, not a licensed representative. Check anything important with your agent.