

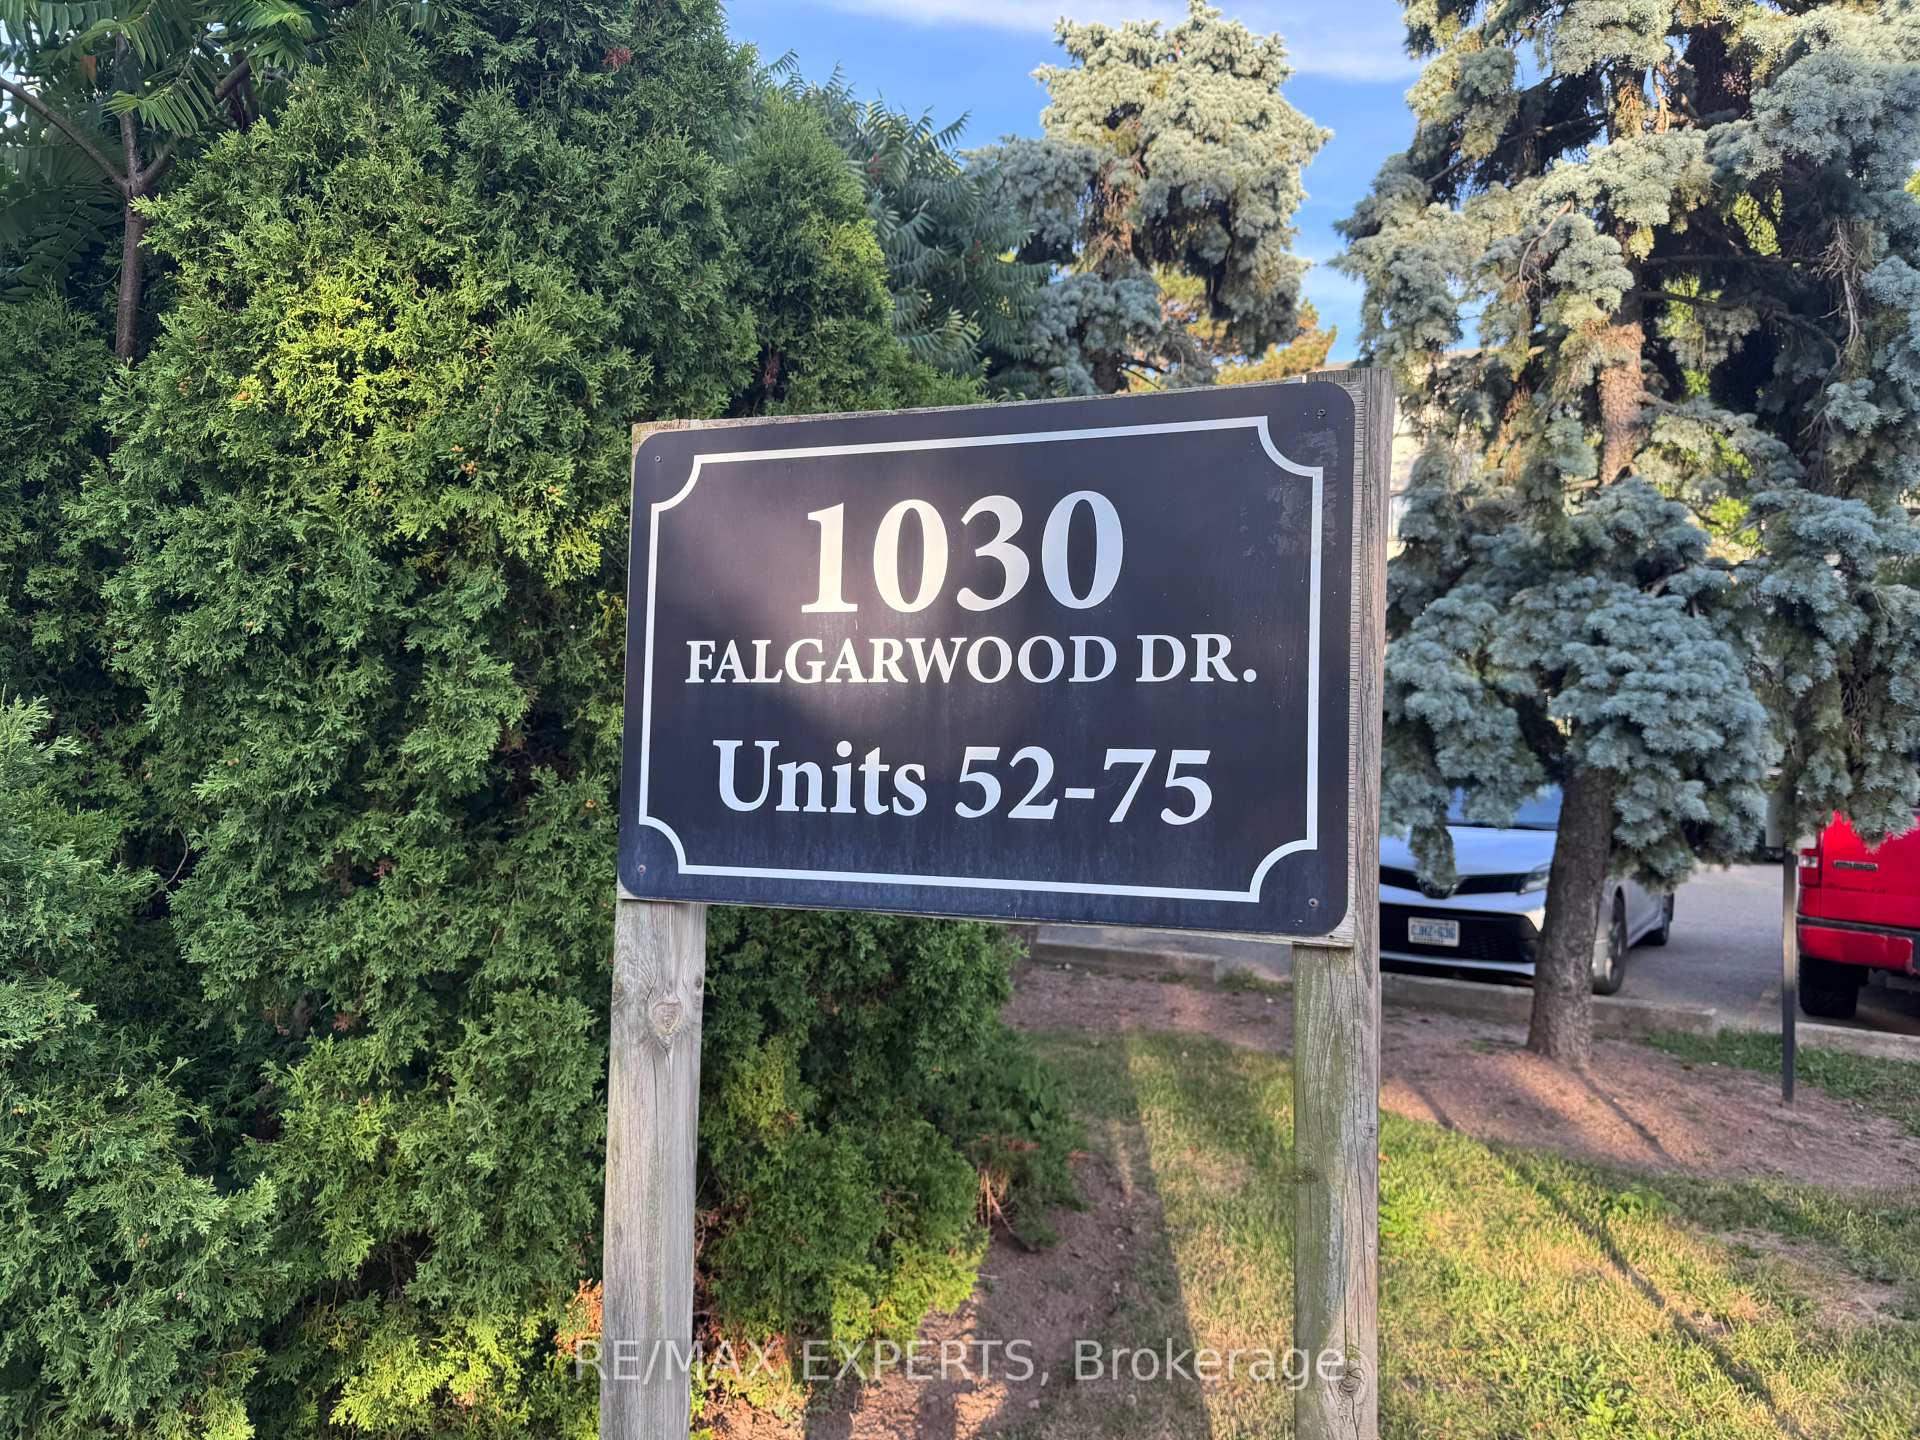
Unit 56, 1030 Falgarwood Drive
Unit 56, 1030 Falgarwood Drive
 See all 37 photos
Property history
Facts and features
- BasementNone
- LaundryOwn room
- Lease term12 months
- PetsAllowed
- Hardwood floors
The homeCondo Townhouse, 3-storey, 1,200–1,399 sq ft
- Type: Condo Townhouse
- Style: 3-storey
- Living space: 1,200–1,399 sq ft
- Basement: None
- Exposure: South
- View: Trees/woods
InsideHardwood, Tile, Laundry room, Auto garage door remote, carpet free, intercom, water heater
- Flooring: Hardwood, Tile
- Laundry: Laundry room
- Features: Auto garage door remote, carpet free, intercom, water heater
- Rooms above ground: 9
- Bedrooms: 3
- Bathrooms: 2
- Kitchens: 1
OutsideStucco (plaster), Balcony None
- Exterior: Stucco (plaster)
- Balcony: None
Parking and locker1 Parking, Underground, Exclusive
- Spaces: 1 Parking
- Garage: Underground
- Parking type: Exclusive
- Spot: P - 56
- Locker: None
BuildingFalgarwood Drive Townhomes, Storeys 3, Units 165
- Name: Falgarwood Drive Townhomes
- Storeys: 3
- Units: 165
- Registered: 1975
- Condo corporation: 28
- Pets: Allowed
Heating, water and powerBaseboard, electric, Window unit(s)
- Heating: Baseboard, electric
- Cooling: Window unit(s)
Rent and termsRent $2,900 a month, Entire property, Unfurnished
- Rent: $2,900 a month
- Space for rent: Entire property
- Furnished: Unfurnished
- Lease: 12 months
- Paid: Monthly
- Rent includes: Building maintenance, common elements, grounds maintenance, exterior maintenance, high speed internet, parking, water, water heater
- Deposit: Required
- Credit check: Required
- Employment letter: Required
- Rental application: Required
- References: Required
Listing detailsW12369558, Rented, Aug 28, 2025
- MLS® number: W12369558
- Status: Rented
- Listed on: Aug 28, 2025
- Days on market: 21
- Updated: Sep 18, 2025
- Possession: 2025-10-01 / Flexible
- Occupied by: Owner
- Listing brokerage: RE/MAX EXPERTS
About this home
Unit 56, 1030 Falgarwood Drive, Oakville (Falgarwood), ON L6H 2P5
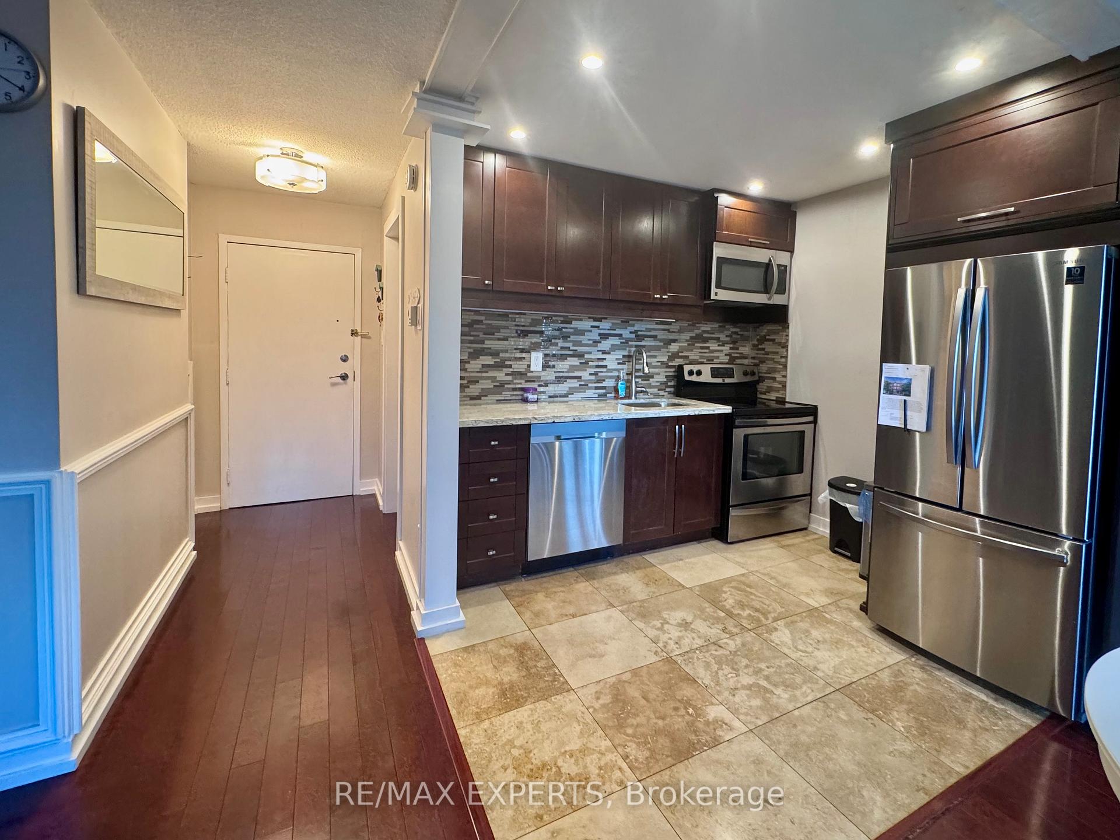
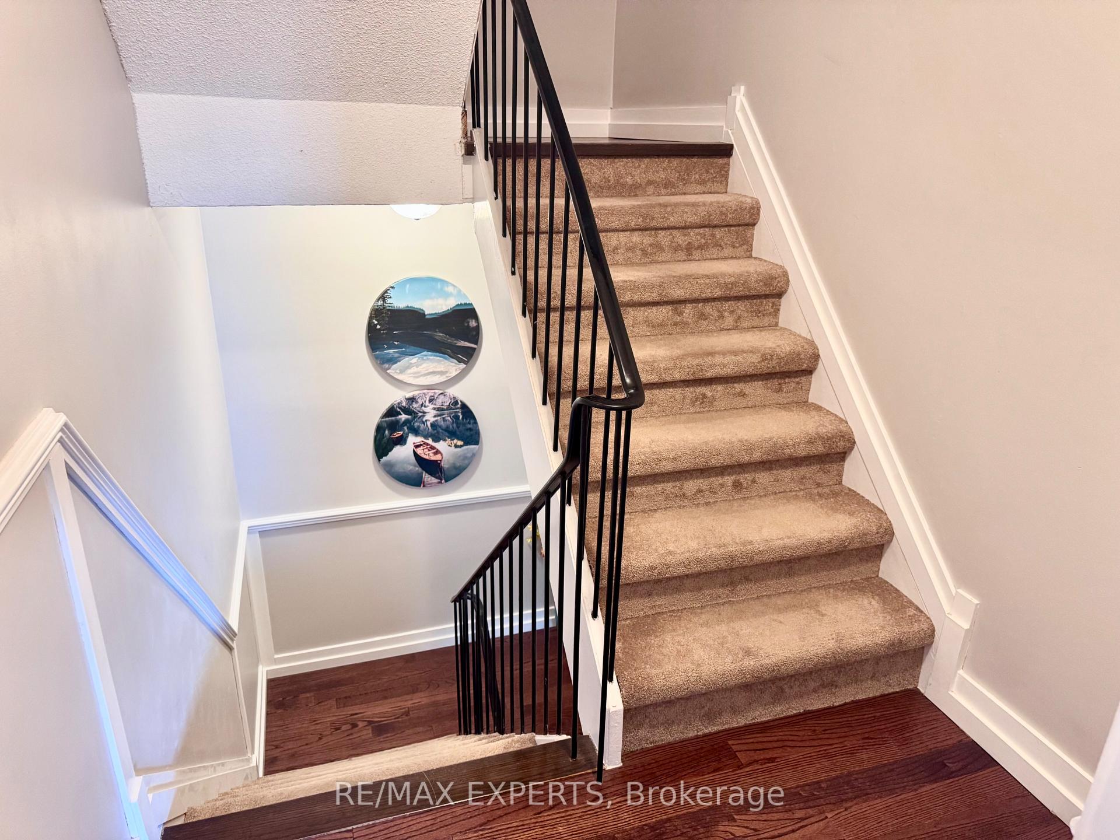
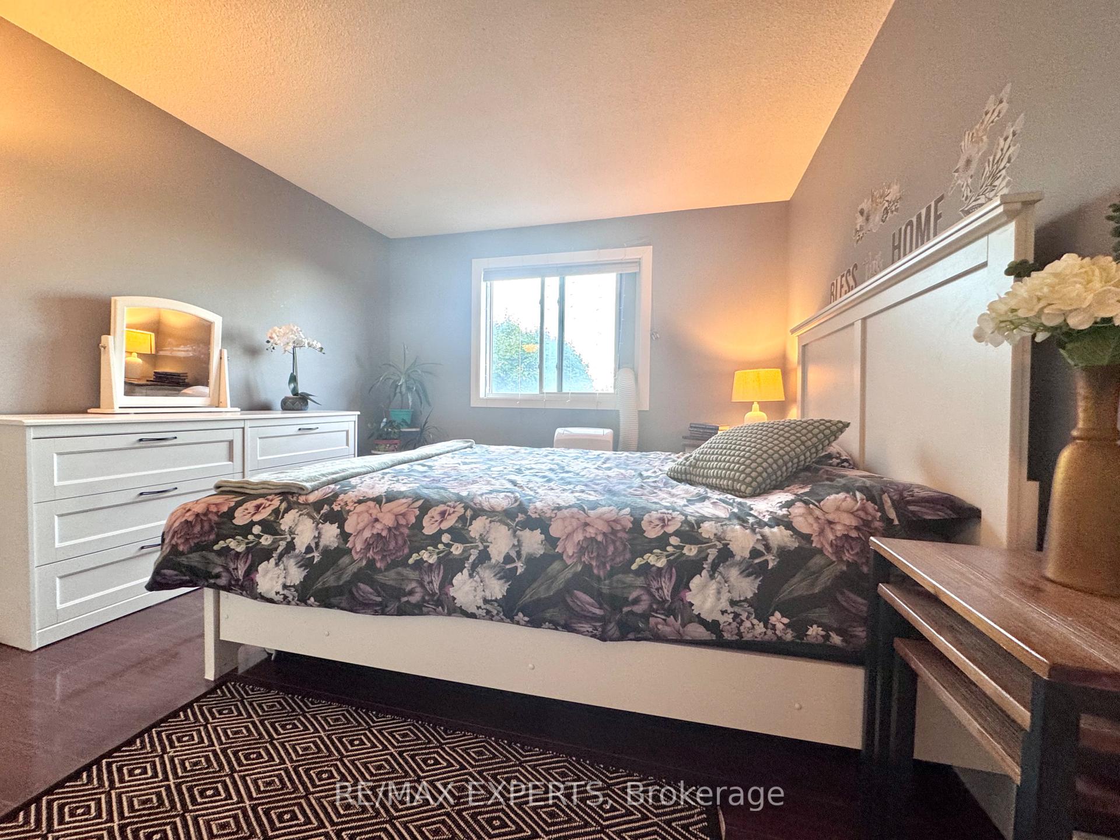
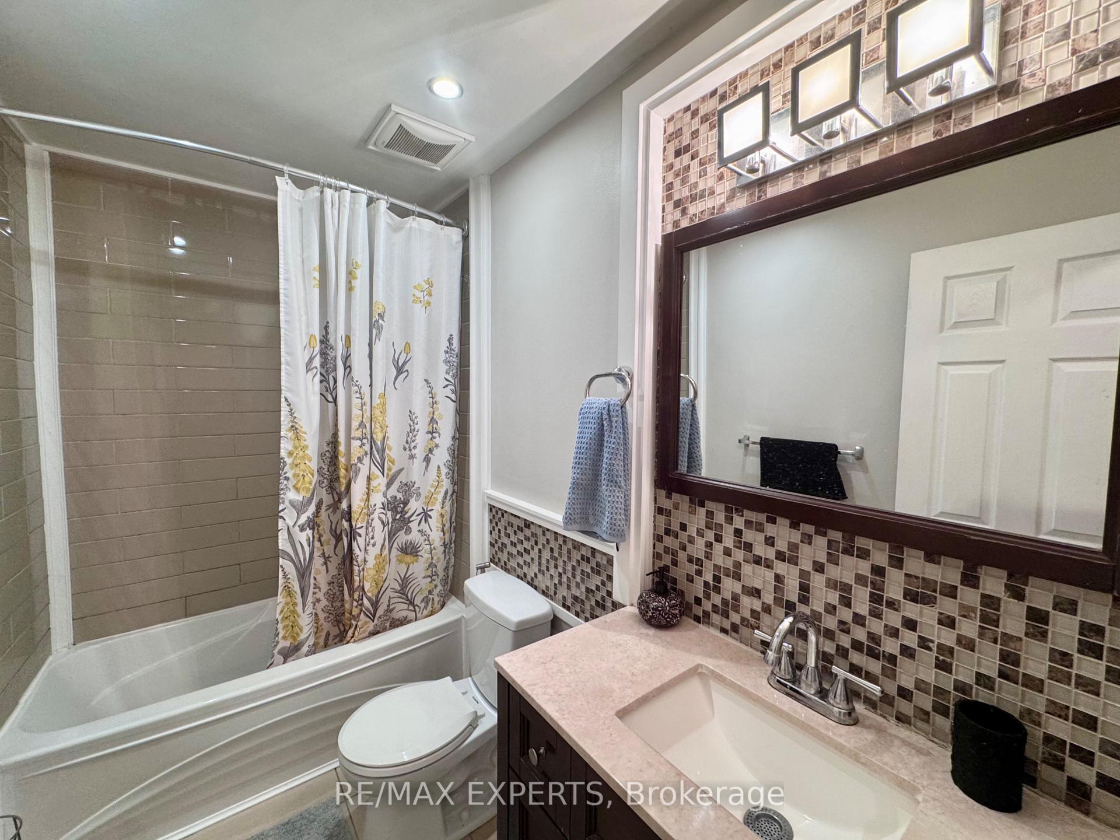
Tucked away in the highly desired Falgarwood community, this 3-bedroom, 2-bath townhouse blends comfort and character in a serene ravine setting. Surrounded by mature trees and calming greenery, it offers a peaceful retreat while still being close to schools, shopping, highways, Go transit, and walking trails. Large windows bring in natural light, and leafy views create a tranquil backdrop from morning to night. The open-concept kitchen is thoughtfully designed with dark cabinetry, granite counters, glass tile backsplash, under-cabinet and pot lighting, deep sink with pull-out faucet, stainless steel appliances, and stone tile flooring-making it both functional and inviting. The main level showcases rich hardwood flooring with a dining and living area that opens to the outdoors. Step through the patio doors to your private outdoor space, perfect for enjoying BBQs or simply unwinding against the treed ravine views. Upstairs, the primary bedroom features built-in organizers and a portable AC, while two additional bedrooms offer flexibility for family, guests, or a home office. The enlarged laundry/storage room provides added convenience, and the updated 4-pc bath includes a dark wood vanity, undermount sink, pot lighting, deep soaker tub, and full-height tiled surround. Premium laminate throughout the upper levels provides a clean, modern look, while an under-stair closet maximizes storage. This home offers a unique blend of warmth and sophistication in a quiet, natural setting. This property has two entryways - on main and upper levels - that makes it super convenient. Rent includes unlimited high-speed internet + water. Tenant pays hydro. One parking space included; additional space available for $55/month. Fully furnished add $150/month.
Ask about this home
A HOMEH agent will answer your questions about this home.
Know more about Falgarwood Drive Townhomes
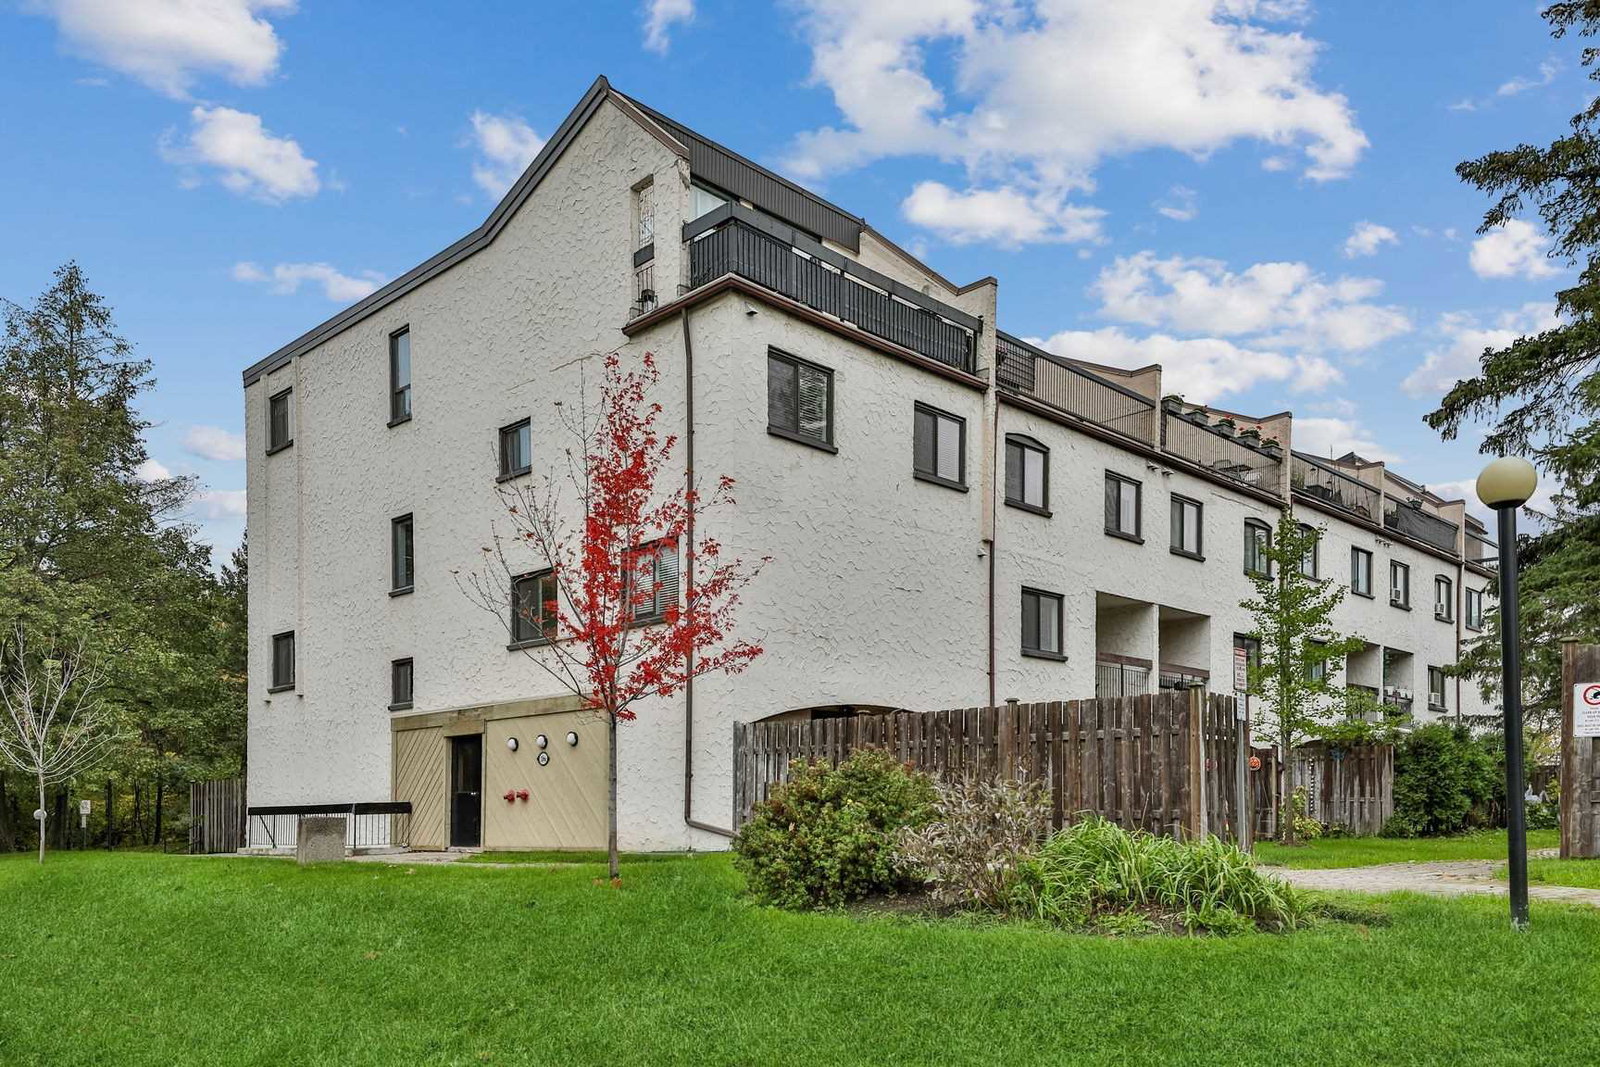
Condo building · 1008-1066 Falgarwood Drive
Falgarwood Drive Townhomes is a 3-storey condo with 165 suites, built in 1975 by Unknown. No units are on the market here right now.
- 3storeys
- 165suites
- $357/sq ft
- 1975built
No similar units for rent in Falgarwood Drive Townhomes right now.
Around this home
Daily convenience, out of 100, from the distances below
Schools nearby
School rating, out of 10.
Helpful calculators
Your HOMEH agent

"I would see it this week."