
1033 Kestell Boulevard
Oakville (Joshua Creek)1033 Kestell Boulevard
Oakville (Joshua Creek)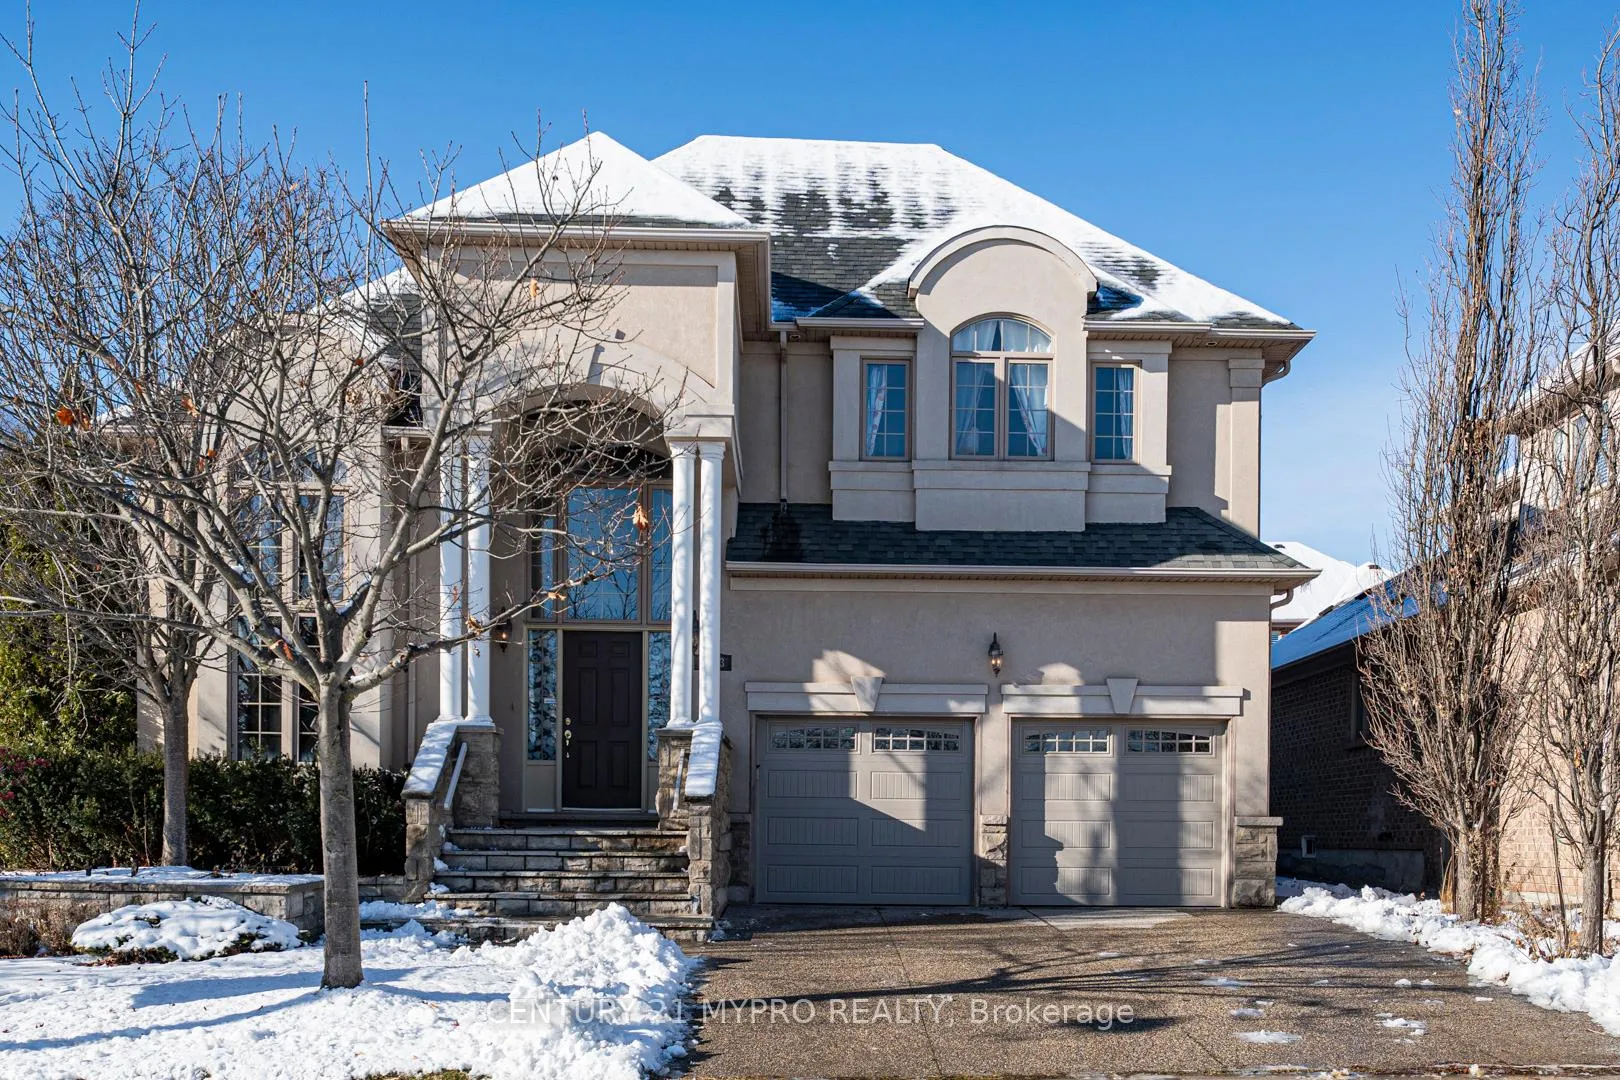
 See all 49 photos
Property history

This listing has ended. It is no longer available.
Property not available for sale or for rent.
About this home
1033 Kestell Boulevard, Oakville
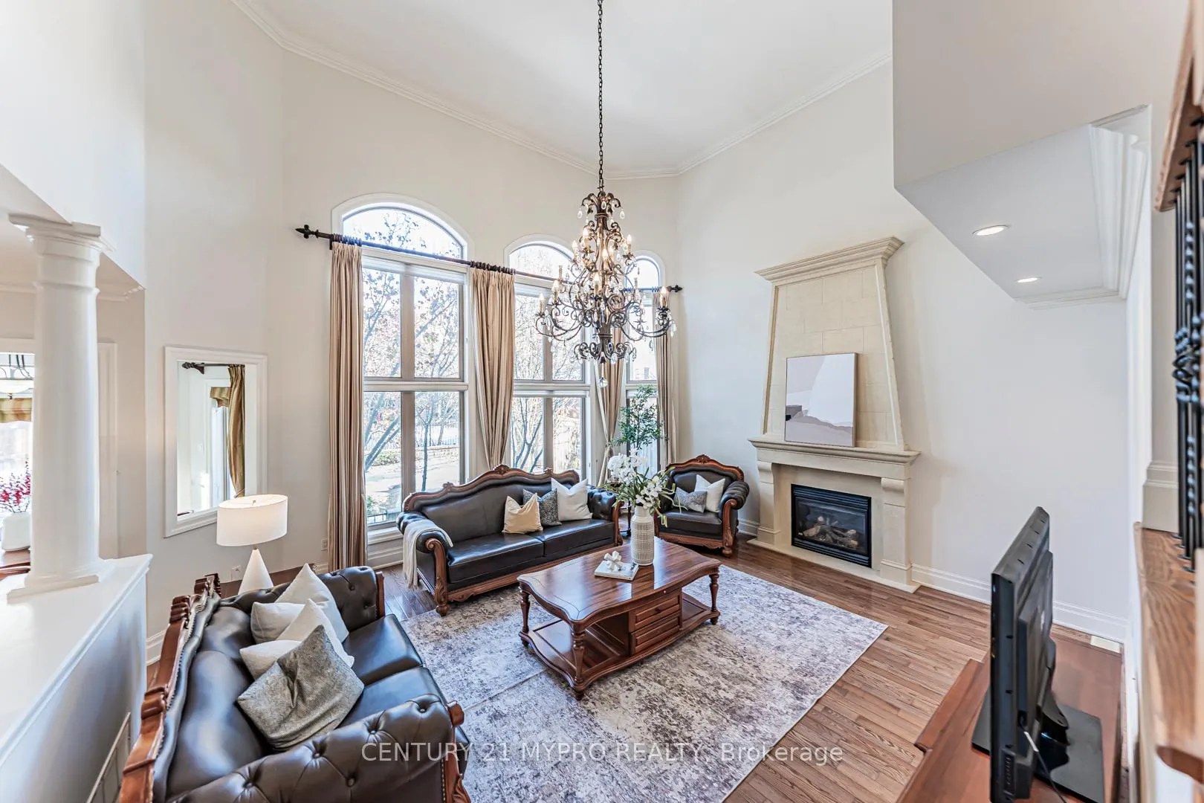
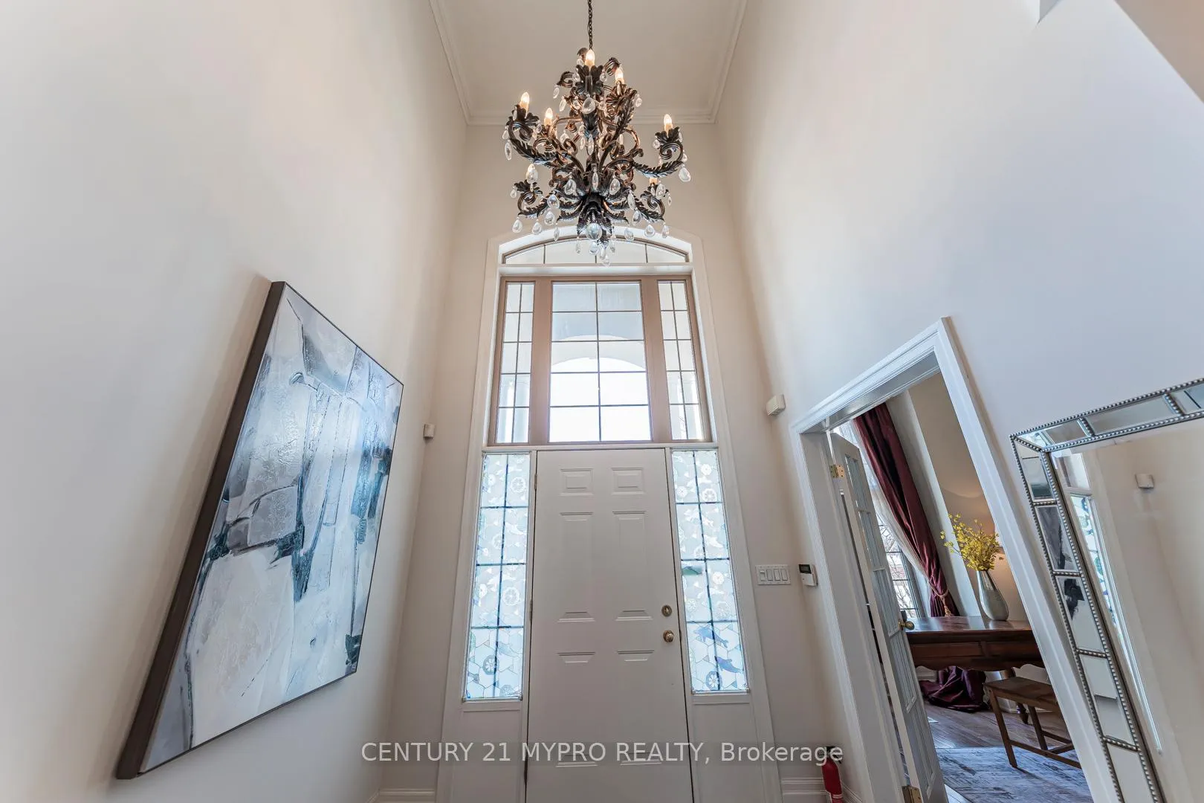
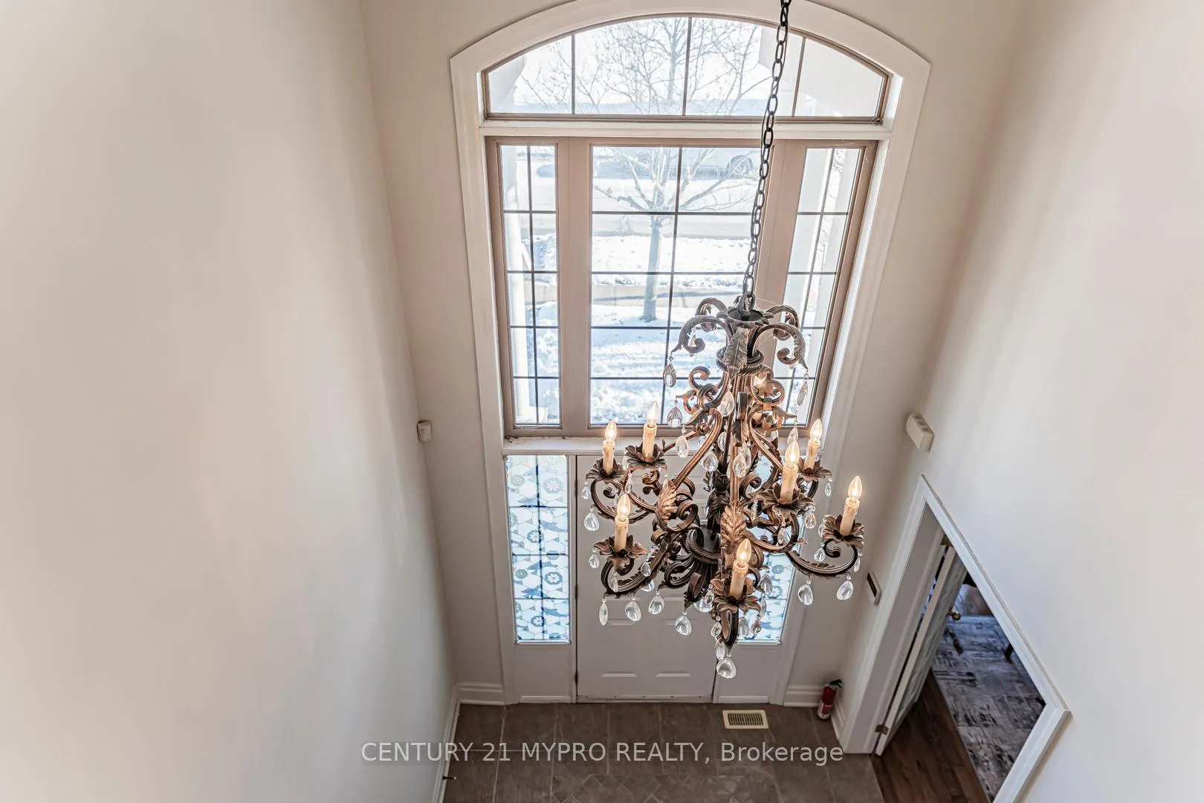
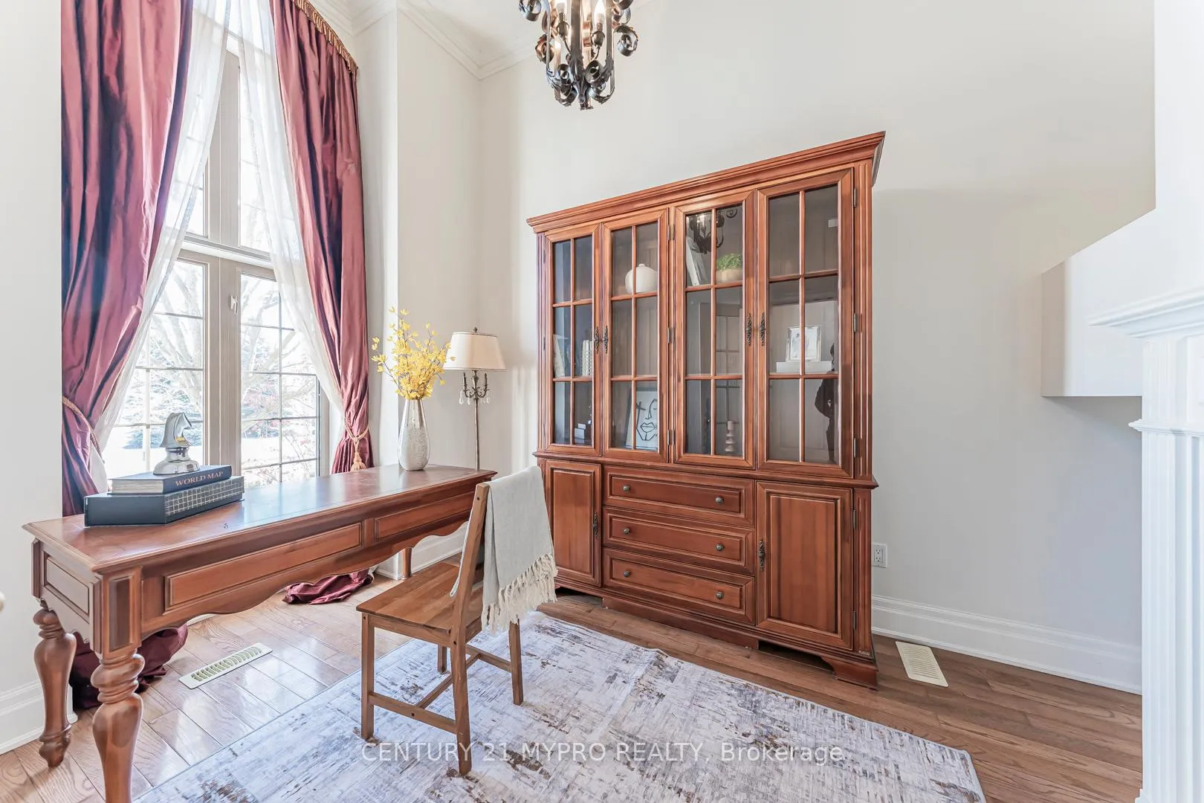
Stunning Joshua Creek Estate in Prime Oakville LocationThis exquisite family home offers approximately 5,532 sq.ft. of luxurious living space (3,720 sq.ft. above grade) in the sought-after Joshua Creek community. Featuring a professionally finished walk-out basement, soaring ceilings, and premium upgrades throughout, this property is a true masterpiece.Key Features: Grand & Bright Main Floor: Oak hardwood floors, full interior repaint, and a breathtaking open-concept layout. The family room and main-floor study both boast rare 18-foot ceilings. Gourmet Kitchen: Upgraded with granite counters, breakfast bar, and built-in SS appliances including a 6-burner Wolf gas cooktop and a new dishwasher. Opens to the spacious family room with a cast stone fireplace. Sun-Filled Solarium: A tranquil retreat bathed in natural light, perfect for relaxation. Luxurious Primary Suite: Features a spa-like 5-piece ensuite. Fully Updated Upper Floor: All three bathrooms on the second floor have been recently renovated, offering stylish and practical designs. Entertainer's Dream Basement: Includes a custom bar, 400-bottle wine cellar, steam room, stylish home gym, and surround sound. Walk-out to a professionally landscaped backyard. Exceptional Details: Custom drapes, Hunter Douglas blinds, and a curated collection of bespoke, collector-grade light fixtures throughout. Recent Upgrades: roof(2019), furnace & hot water tank(2020), new garage door(2024). Prime Schools & Location: Directly facing a park. Within walking distance to top-ranked Joshua Creek Public School and zoned for the highly acclaimed Iroquois Ridge High School.A rare opportunity to own a home that combines space, style, and an unbeatable location.offer date:December 22nd
Facts & features
Ask about this home
A HOMEH agent will answer your questions about this home.
Rooms
13 rooms · 5 bathrooms
- Kitchen19′3″ × 13′250 sq.ft.
- Breakfast19′3″ × 12′8″244 sq.ft.
- Great room20′3″ × 18′365 sq.ft.
- Sunroom12′ × 9′108 sq.ft.
- Dining room13′ × 13′169 sq.ft.
- Office10′ × 12′120 sq.ft.
- Primary bedroom19′ × 15′285 sq.ft.
- Bedroom11′ × 11′121 sq.ft.
- Bedroom15′6″ × 12′186 sq.ft.
- Bedroom13′ × 12′156 sq.ft.
- Recreation35′5″ × 26′921 sq.ft.
- Bedroom19′4″ × 11′213 sq.ft.
- Game room19′4″ × 17′5″337 sq.ft.
Around this home
Listing details
Helpful tools
Your HOMEH agent
"I would see it this week."
Ask HOMEH about this home
Price, neighbourhood, monthly cost. Ask anything.
HOMEH Intelligent Agent is an AI, not a licensed representative. Check anything important with your agent.