
 See all 37 photos
Property history

This listing has ended. It is no longer available.
Property not available for sale or for rent.
Ask about this home
A HOMEH agent will answer your questions about this home.Ask HOMEH
About this home
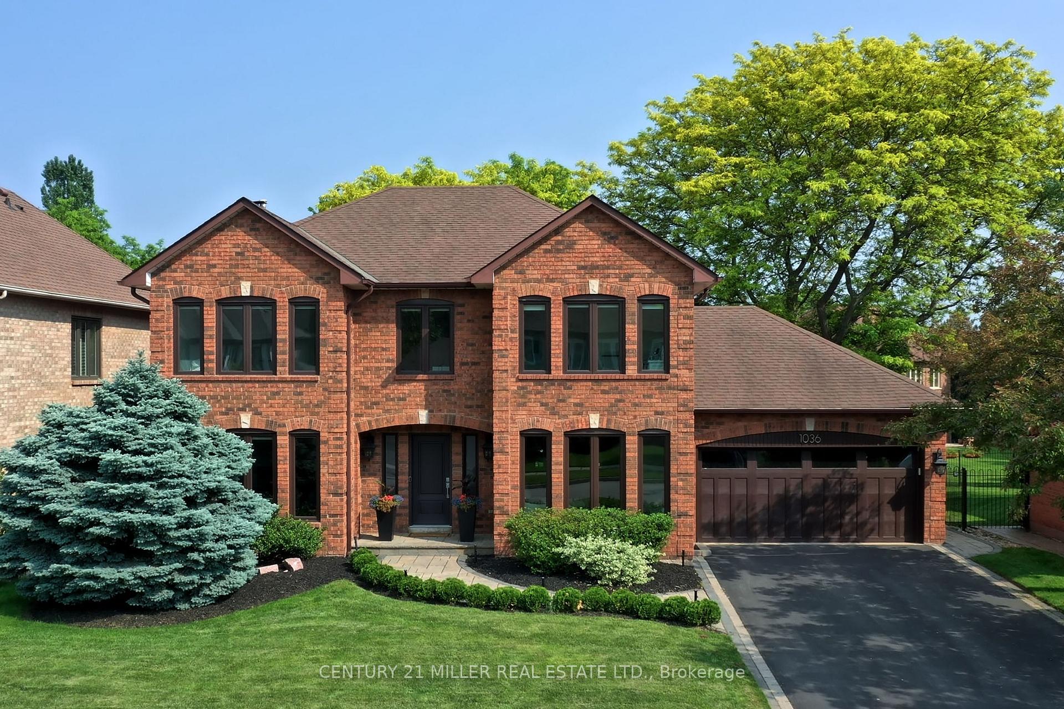
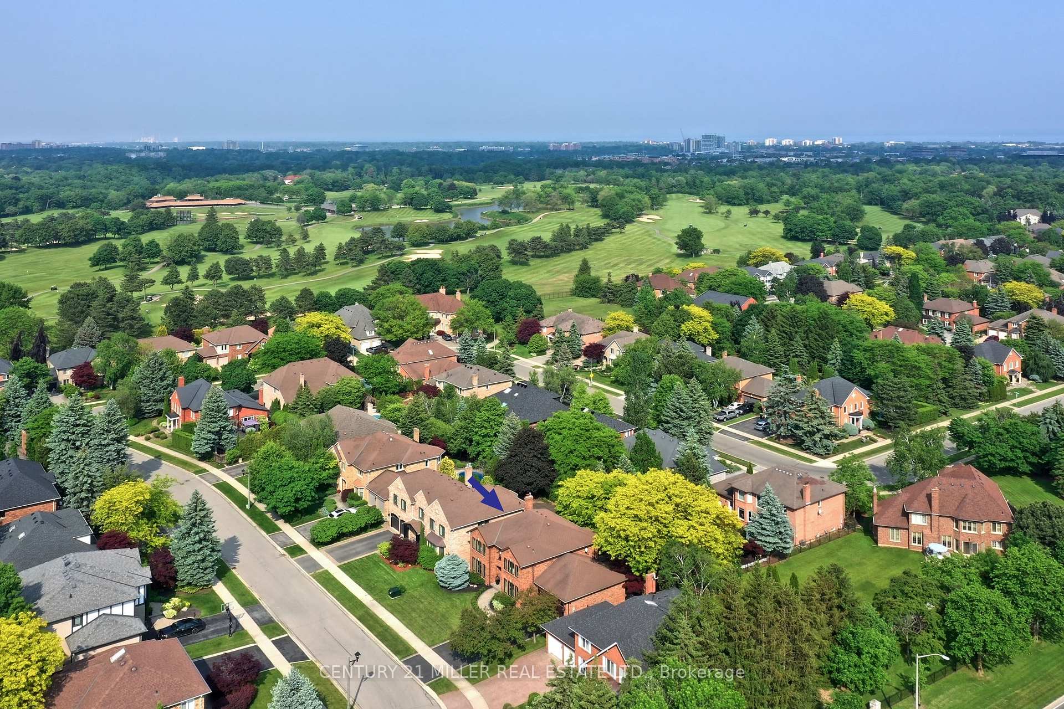
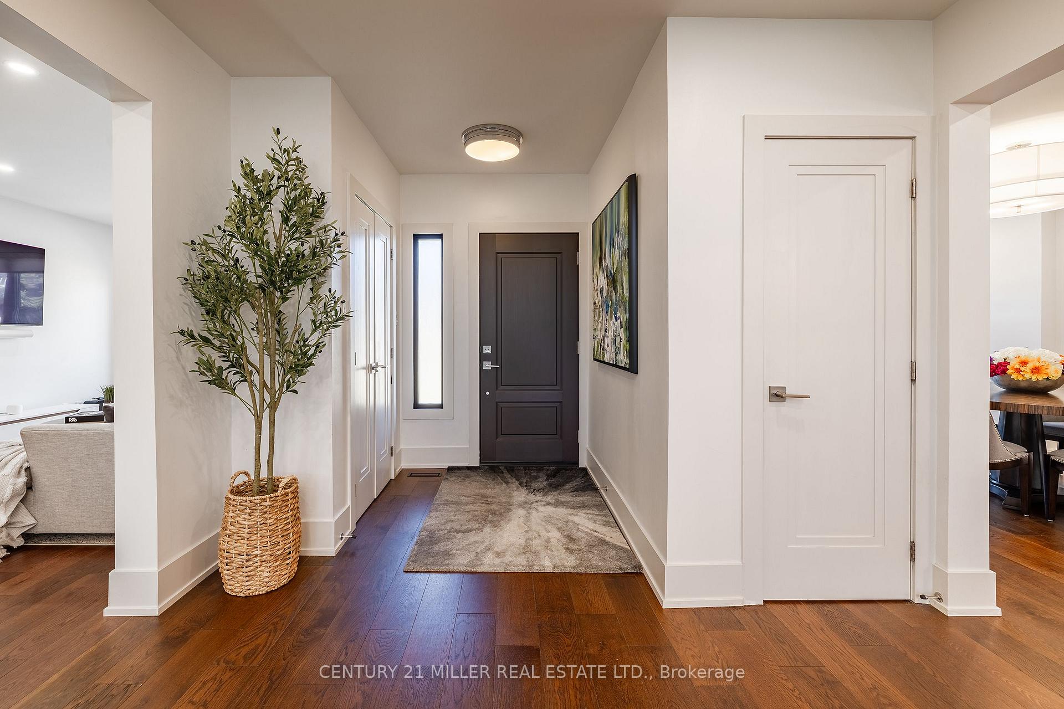
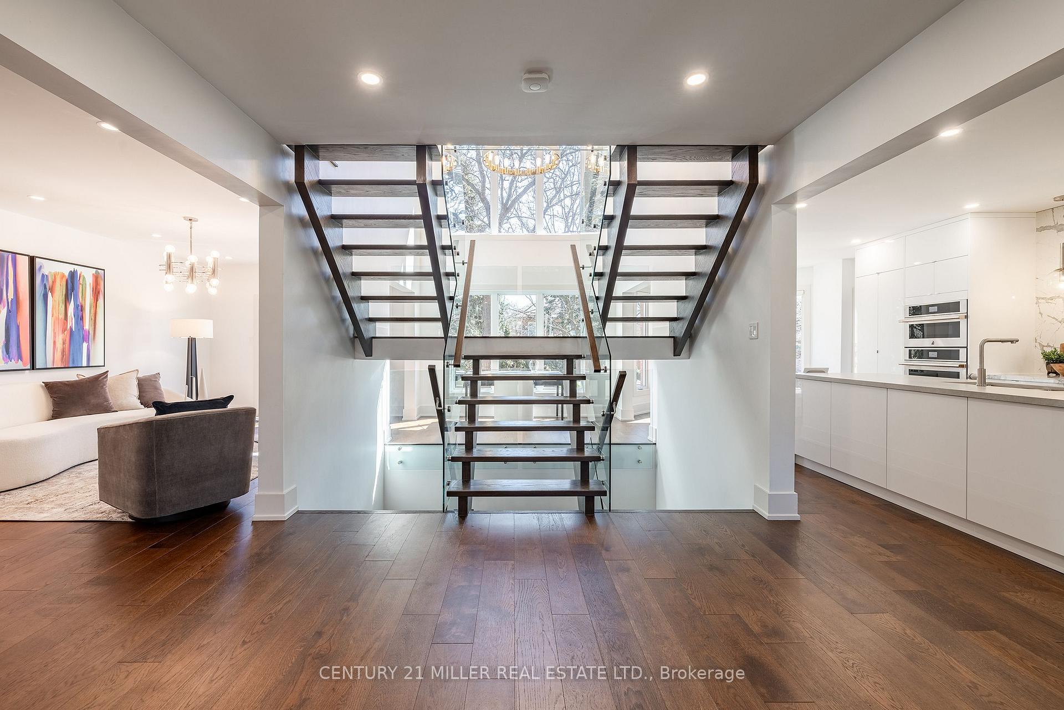
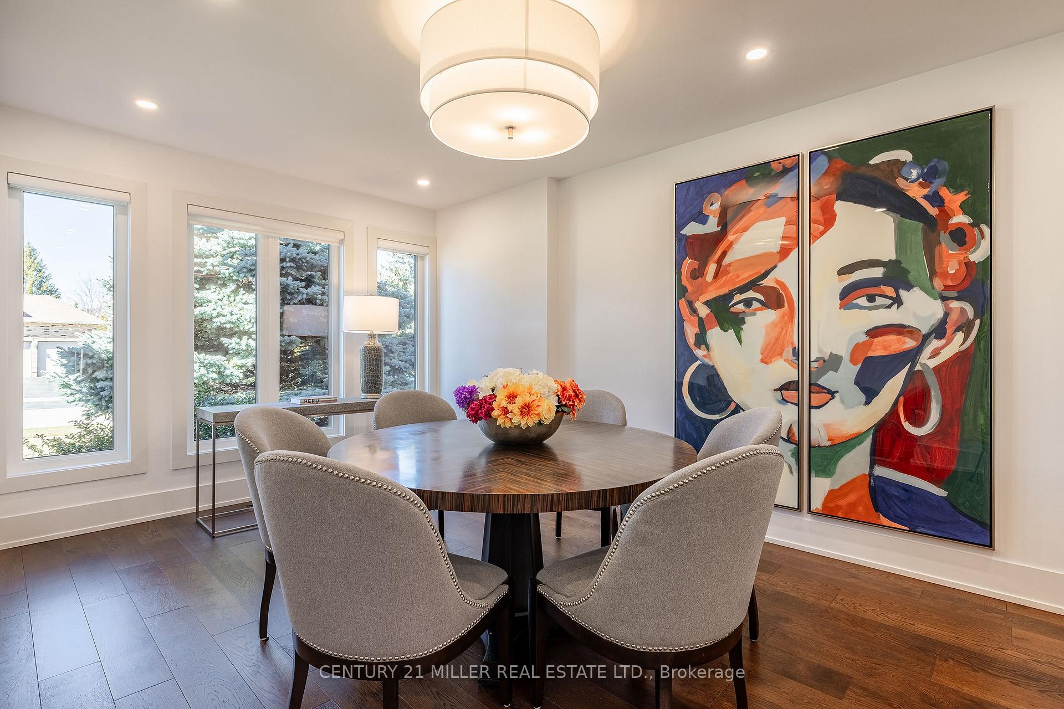
Refined traditional family home in the coveted Fairway Hills community in Glen Abbey. Surrounded by natural landscapes + adjacent to the world-renowned Glen Abbey golf course. This executive residence epitomizes modern elegance + refined comfort, offering a sophisticated lifestyle. Renovated w/a refined modern interior w/clean lines, expansive glazing + upscale finishes. Clever layout meets the needs of the modern buyer where principal living areas are connected, but sufficiently defined to provide privacy when desired. Statement feature wall with a contemporary open fireplace separates the dining room + living room & an open den provides a breezeway to the kitchen. Optimizing form + function the custom kitchen will appease the chef in the family with ample prep + cook space, top appliances, generous storage + an integrated table to enjoy meals together. The adjacent mudroom + laundry keep you organized. The main stairs are an architectural gem w/open risers + glass rails + partitions, creating a focal point while also allowing the natural light to flow through. Primary retreat w/double entry doors, expansive sleeping quarters, dressing room + extra closet + a lavish ensuite. The additional 3 bedrooms are generously sized + share the luxurious main bath. Finished lower expands the living space, featuring a cozy family lounge, a wet bar with connected games space and a bonus area that could function as a 5th bedroom + office with ensuite bath. Family sized with 4+1 beds & 3.5 baths. Rear yard expertly landscaped w/multiple stone lounges to accommodate family get-togethers + social events & beautiful framing gardens w/mixed tree canopy provided ample privacy. Offering tremendous curb appeal in a coveted Glen Abbey pocket, this upscale family home is an ideal choice.
Facts & features
Ask about this home
A HOMEH agent will answer your questions about this home.
Rooms
16 rooms · 4 bathrooms
- Foyer15′8″ × 11′172 sq.ft.
- Kitchen20′6″ × 11′4″232 sq.ft.
- Breakfast11′4″ × 6′68 sq.ft.
- Living room17′4″ × 11′3″195 sq.ft.
- Dining room18′3″ × 11′3″205 sq.ft.
- Family room12′5″ × 11′4″140 sq.ft.
- Primary bedroom22′7″ × 11′6″260 sq.ft.
- Bedroom 212′ × 11′5″137 sq.ft.
- Bedroom 312′11″ × 11′5″148 sq.ft.
- Bedroom 411′ × 10′8″117 sq.ft.
- Recreation31′3″ × 22′7″706 sq.ft.
- Bedroom19′4″ × 11′1″214 sq.ft.
- Media room17′ × 8′5″143 sq.ft.
- Cold room/cantina9′9″ × 3′6″34 sq.ft.
- Utility room11′9″ × 7′82 sq.ft.
- Utility room10′8″ × 6′3″67 sq.ft.
Around this home
Schools nearby
School rating, out of 10.
Listing details
Helpful tools
Your HOMEH agent
"I would see it this week."
Ask HOMEH about this home
Price, neighbourhood, monthly cost. Ask anything.
HOMEH Intelligent Agent is an AI, not a licensed representative. Check anything important with your agent.