

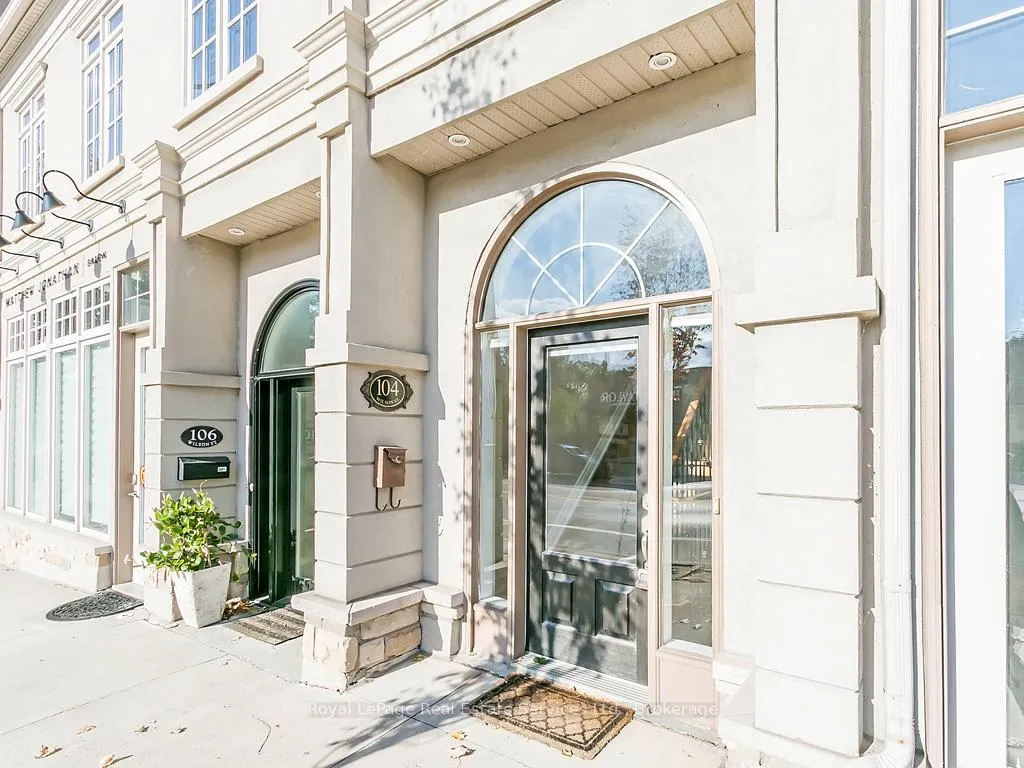
104 Wilson Street
104 Wilson Street
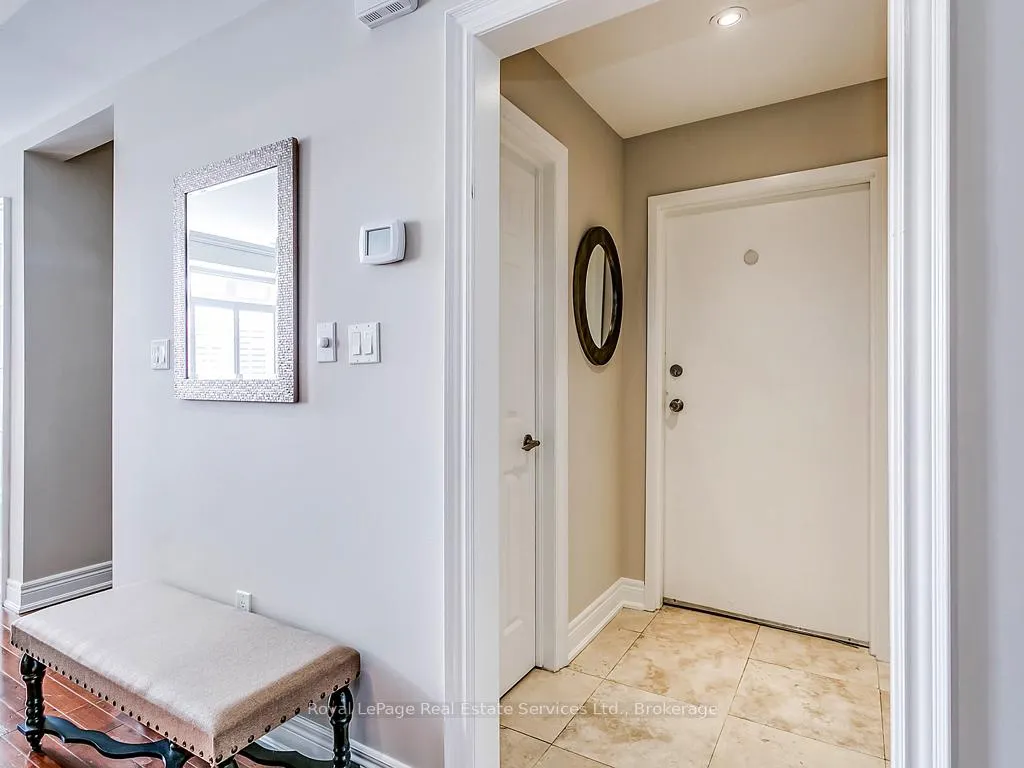
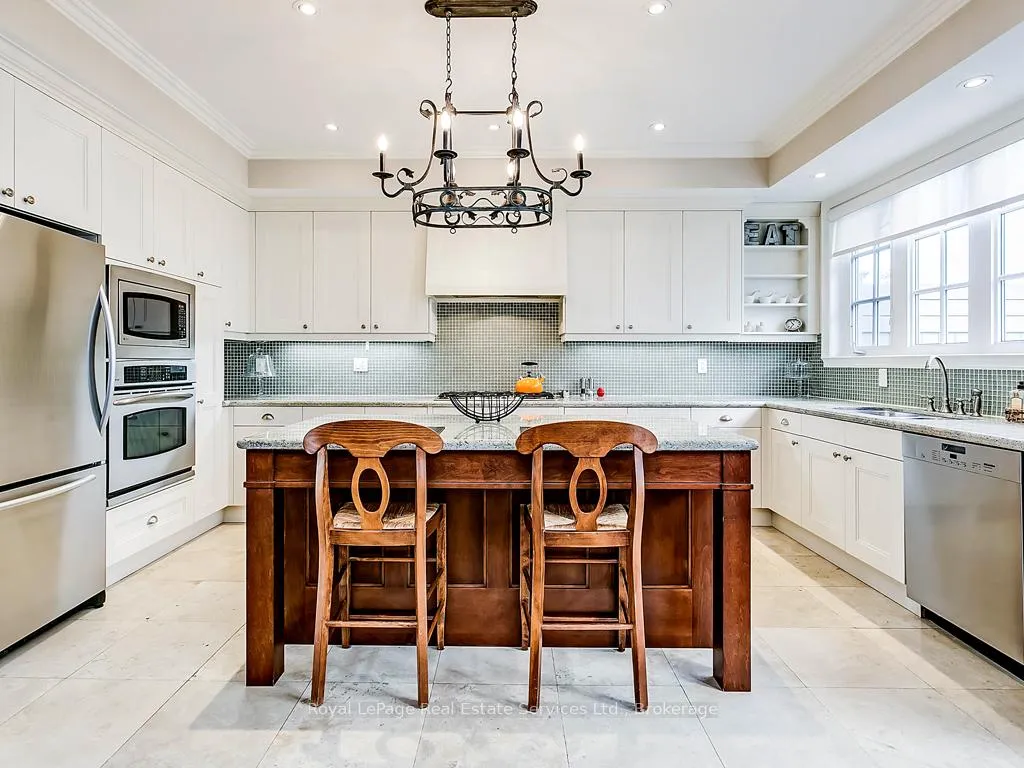
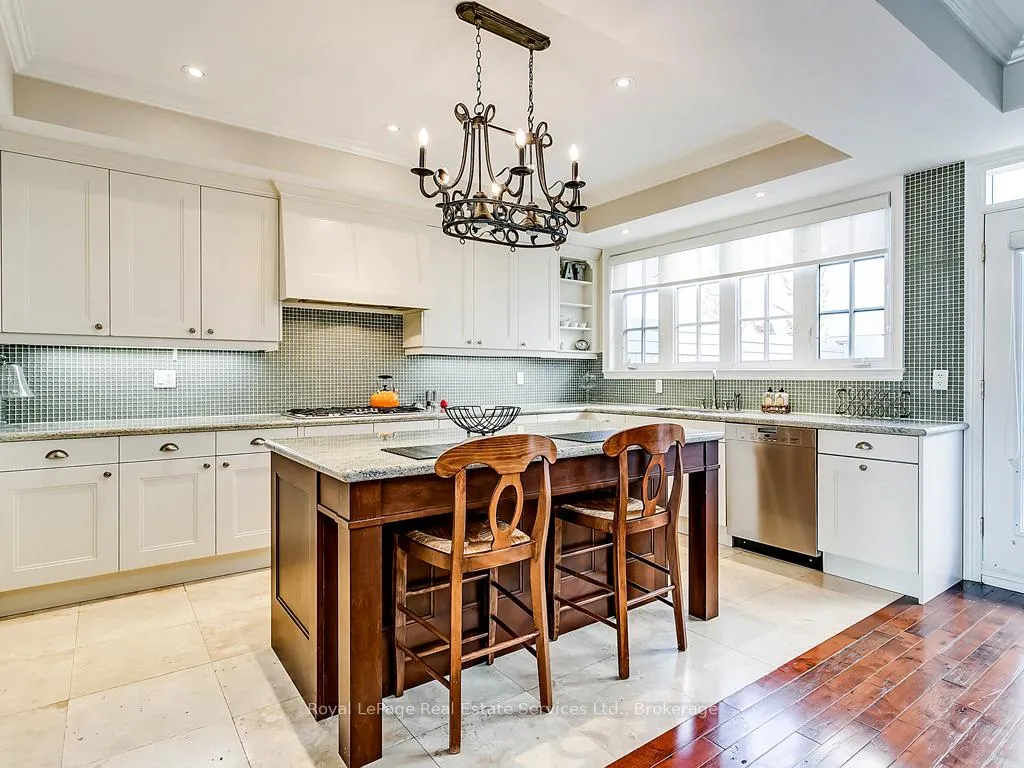
 See all 24 photos
Property history
Facts and features
- BasementNone
- Lease term12 months
- FurnishedUnfurnished
- LaundryIn-suite
- Fireplace
- Central air
The homeFreehold Townhouse, 3-storey, 2,500–3,000 sq ft
- Type: Freehold Townhouse
- Style: 3-storey
- Living space: 2,500–3,000 sq ft
- Basement: None
InsideFireplace Yes, In-suite laundry, upper level, Central vacuum
- Fireplace: Yes
- Laundry: In-suite laundry, upper level
- Features: Central vacuum
- Rooms above ground: 9
- Bedrooms: 3
- Bathrooms: 3
- Kitchens: 1
- Family room: Yes
Outside and lotStucco (plaster), Asphalt shingle, Poured concrete
- Exterior: Stucco (plaster)
- Roof: Asphalt shingle
- Foundation: Poured concrete
- Features: Deck
Parking2 Garage, Carport
- Spaces: 2 Garage
- Garage: Carport
Heating, water and powerForced air, gas, Central air, Municipal water
- Heating: Forced air, gas
- Cooling: Central air
- Water: Municipal water
- Sewer: Municipal sewer
Rent and termsRent $5,600 a month, Main, 2nd floor, 3rd floor, Unfurnished
- Rent: $5,600 a month
- Space for rent: Main, 2nd floor, 3rd floor
- Furnished: Unfurnished
- Lease: 12 months
- Paid: Monthly
- Rent includes: Parking
- Deposit: Required
- Credit check: Required
- Employment letter: Required
- Rental application: Required
- References: Required
- Rental items: Hot water tank
IncludedTenant's belongings
- Not included: Tenant's belongings
NearbyArts centre, golf, hospital, lake/pond, library, marina
- Close to: Arts centre, golf, hospital, lake/pond, library, marina
Listing detailsW13229008, Rented, Jun 2, 2026
- MLS® number: W13229008
- Status: Rented
- Listed on: Jun 2, 2026
- Days on market: 6
- Updated: Jun 8, 2026
- Possession: 2026-09-01 / 60-89 days
- Occupied by: Tenant
- Listing brokerage: Royal LePage Real Estate Services Ltd., Brokerage
About this home
104 Wilson Street, Oakville (Central), ON L6K 1E1
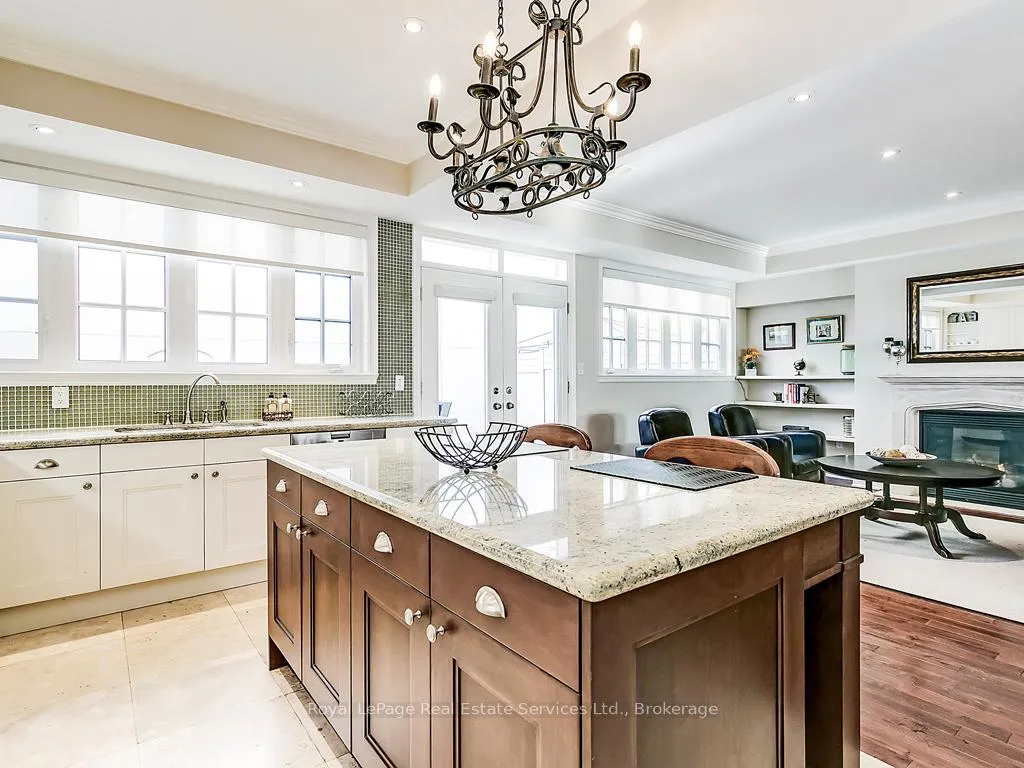
Location! Location! Executive Luxury Townhome facing Lakeshore & walking distance to Downtown Oakville, Kerr Village & the Lake. 3 storey Town with 2 car parking & multiple Terraces. Over 2700 sq. ft. of living space with a fantastic open concept floor plan. High end finishes throughout. Spacious Downsview Kitchen with large center island, granite counter tops, built-in appliances open to a large great room with gas fireplace and garden doors to a large outdoor terrace. A perfect space for entertaining. This home offers 3 spacious bedrooms, main floor office, ensuite laundry, roof top terrace & low maintenance with no lawn to cut. AAA+ clients only, credit check, rental application, employment record & references.
Ask about this home
A HOMEH agent will answer your questions about this home.
Around this home
Daily convenience, out of 100, from the distances below
Schools nearby
School rating, out of 10.
Helpful calculators
Your HOMEH agent

"I would see it this week."