
1049 Cedar Grove Boulevard
Oakville (Morrison)1049 Cedar Grove Boulevard
Oakville (Morrison)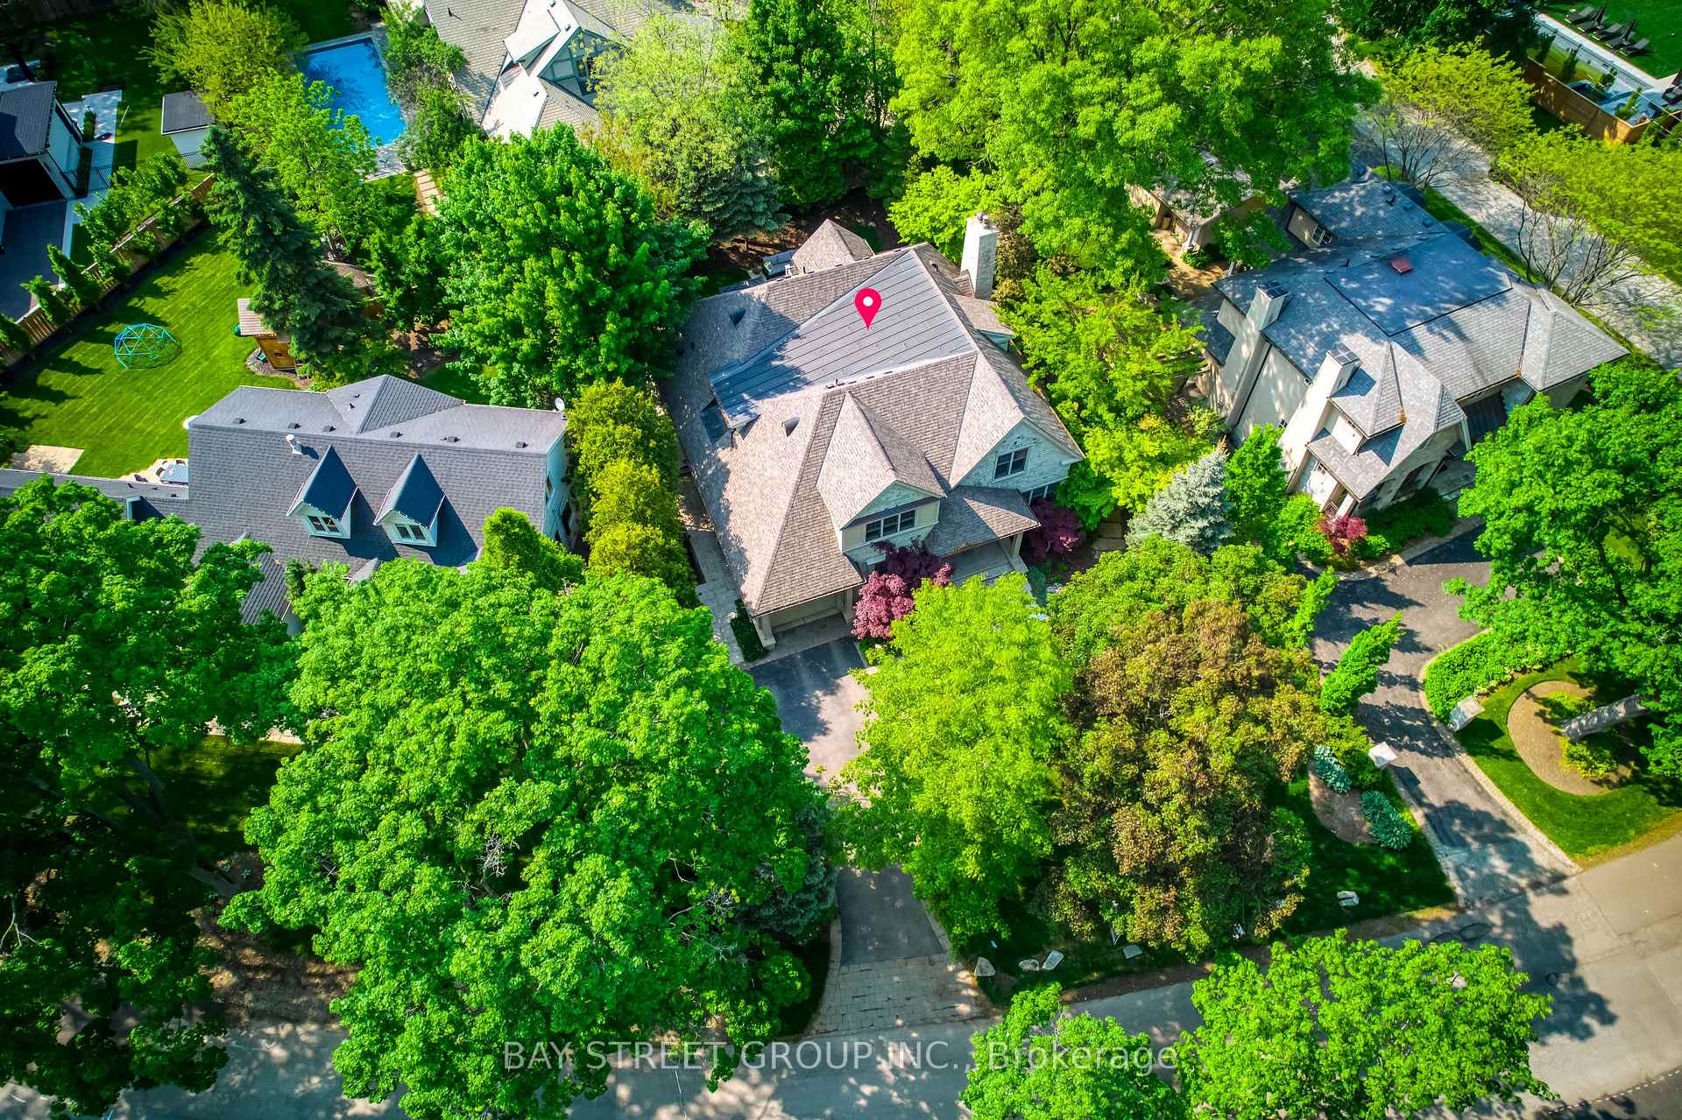
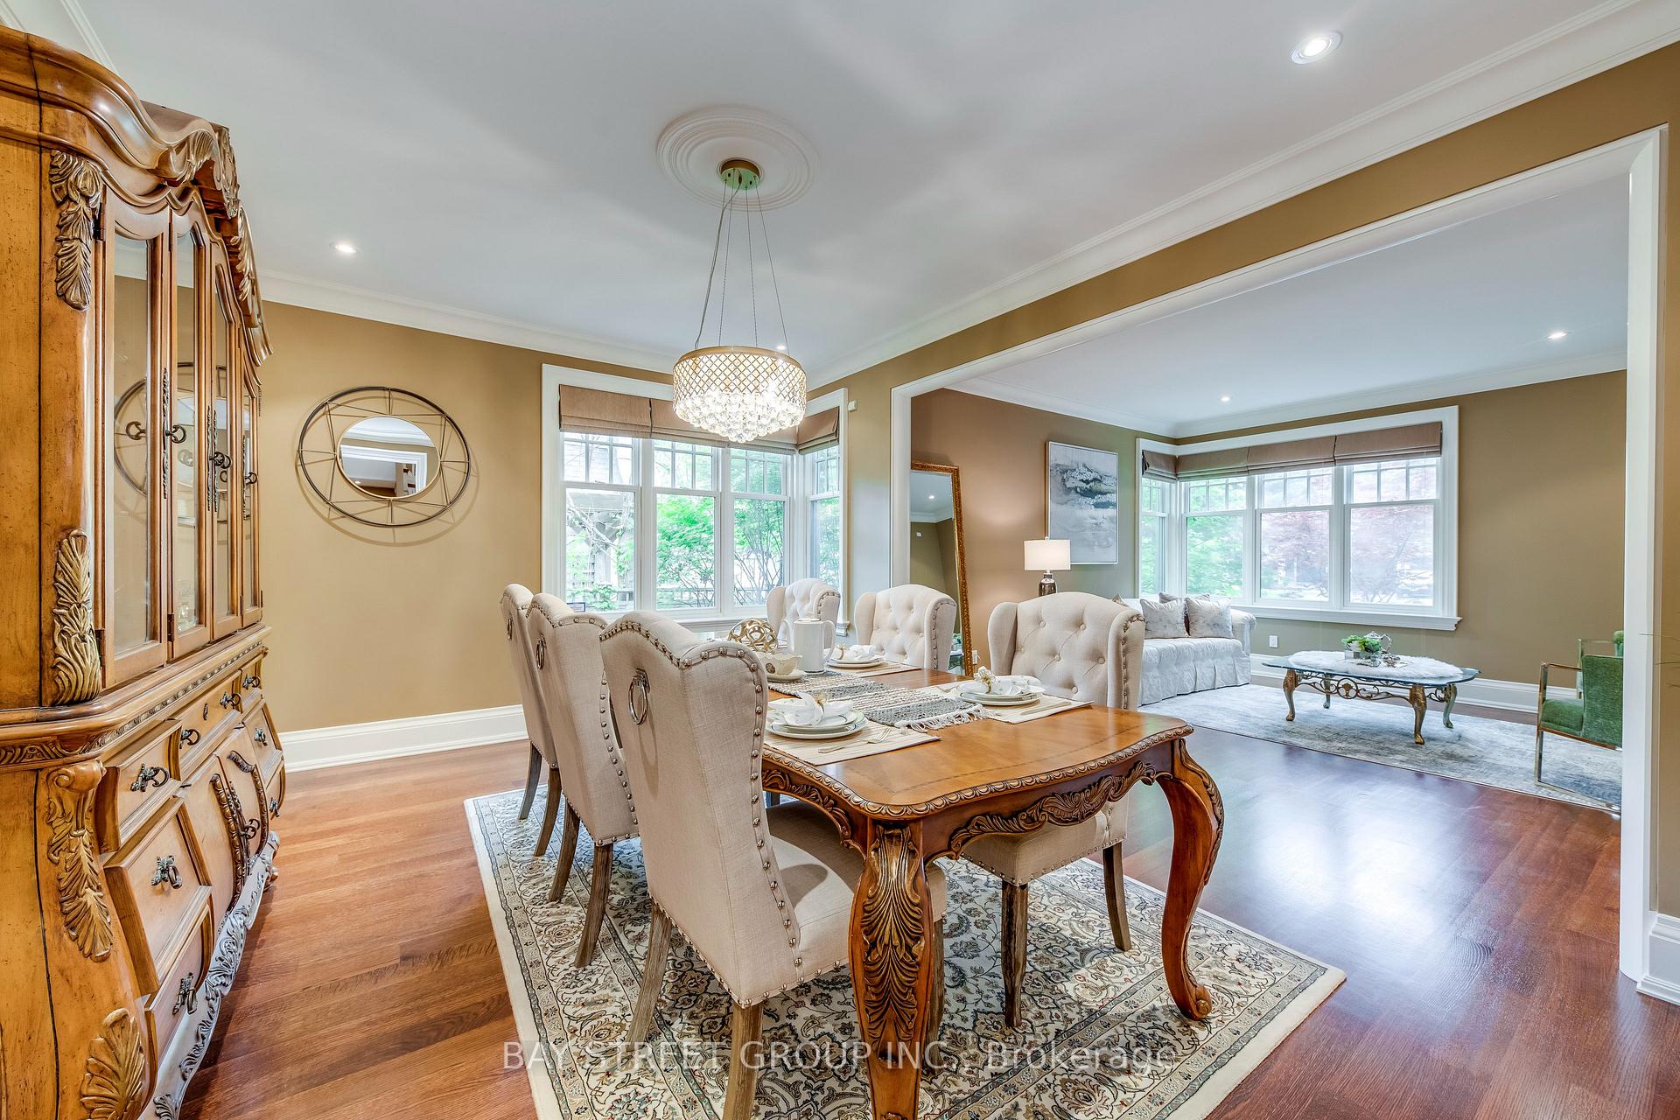 See all 47 photos
Property history

This listing has ended. It is no longer available.
Property not available for sale or for rent.
Ask about this home
A HOMEH agent will answer your questions about this home.Ask HOMEH
About this home
1049 Cedar Grove Boulevard, Oakville
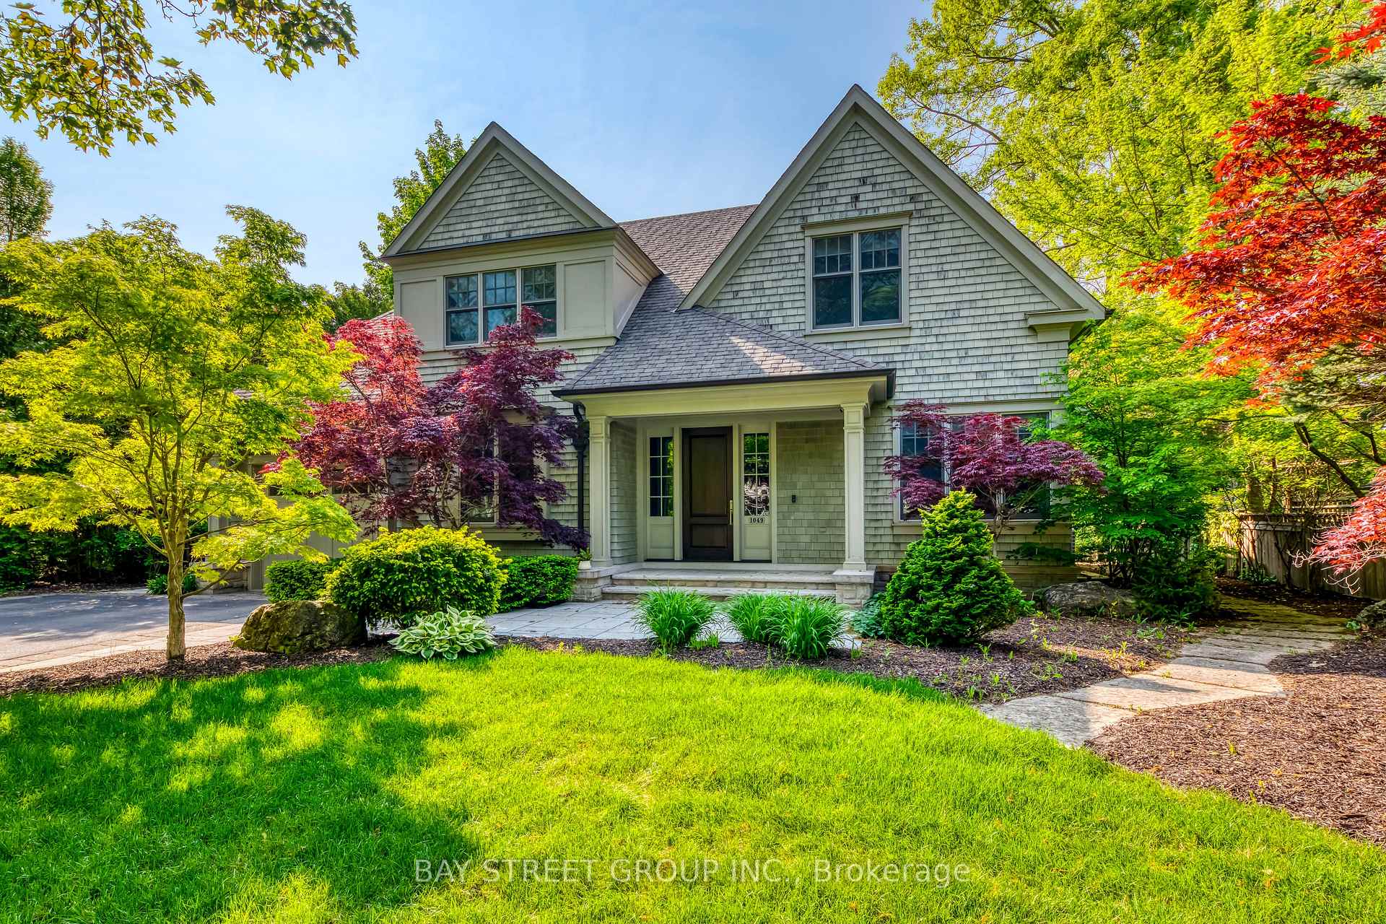
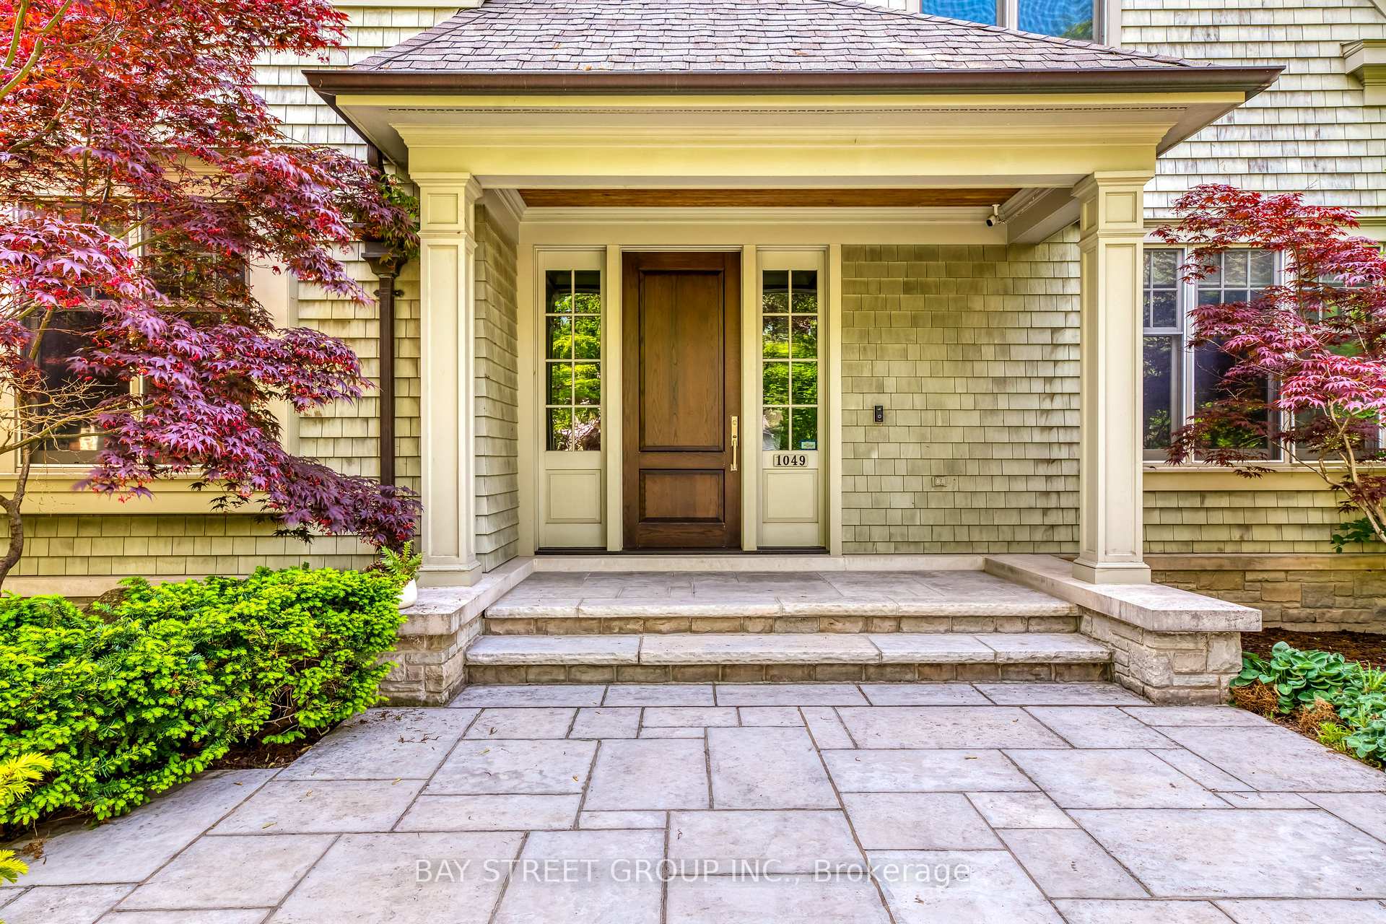
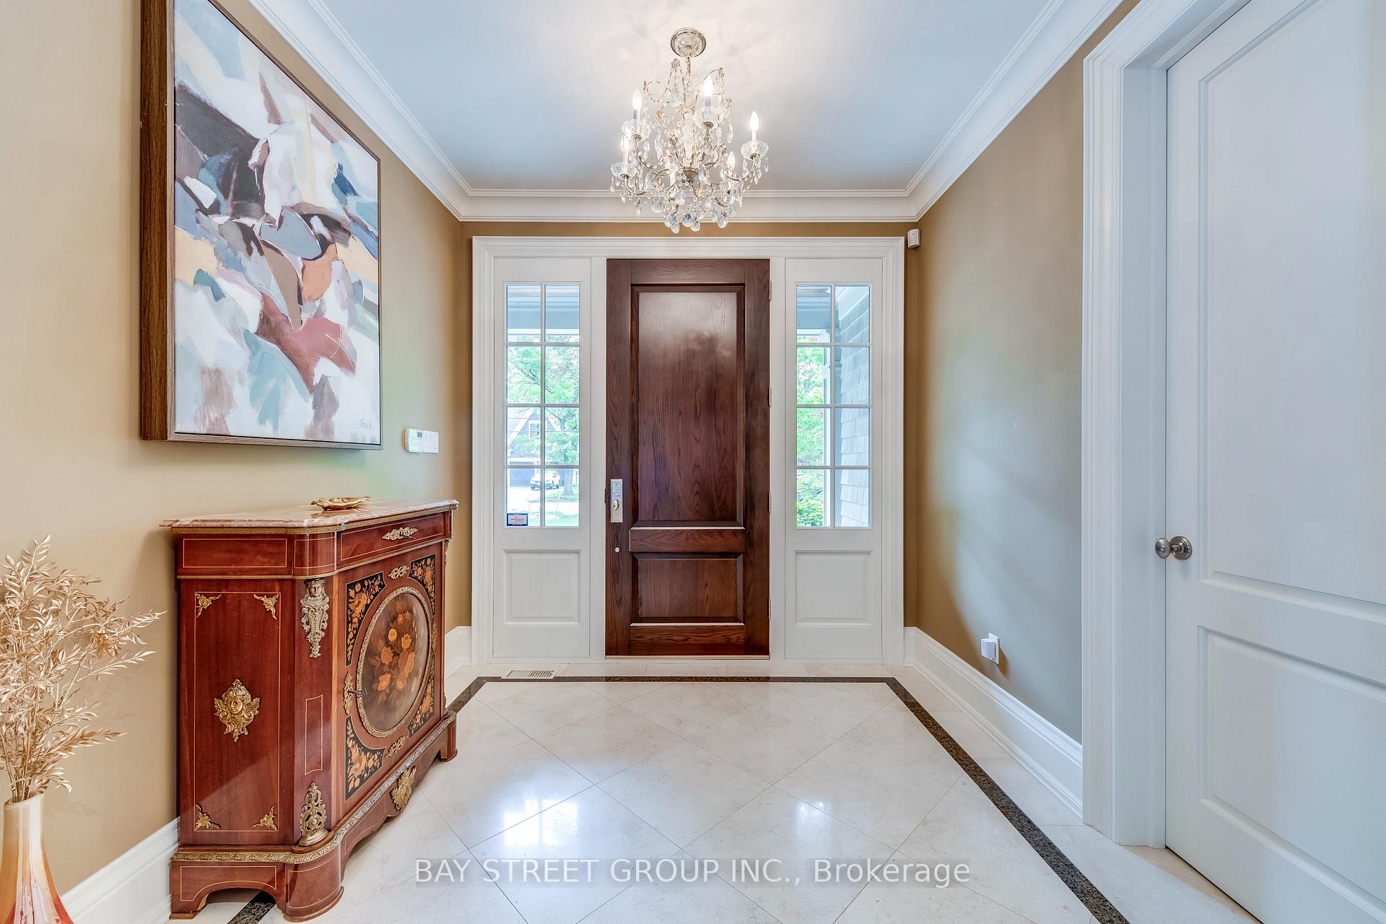
Situated on a quiet cul-de-sac in Morrison, this Gren Weis designed, Hallmark-built Detached residence offers 5,687sqft (3745+1942sf bsmt) of luxury across three spacious levels, including 4 bedrooms and 5 bathrooms. Cedar shake exterior, copper accents, and lush professional landscaping create a unique curb appeal in one of Oakville's most sought-after enclaves. Sitting on a quiet family friendly street, spacious garage parks 2 cars, and long driveway with no sidewalk! The interior detail blends timeless elegance with family functionality. The chefs Kitchen features premium appliances, custom cabinetry, and walk-out to a private, covered rear patio perfectly paired with a vaulted Family Room rich in character, natural light, and coffered ceilings. Formal living and dining rooms flow seamlessly for refined entertaining, while a main floor Office offers a private workspace. Upstairs, all bedrooms feature their own ensuite bathrooms, with the primary suite boasting a private balcony, expansive walk-in closet, and a spacious spa-inspired bath. Thoughtfully spaced secondary bedrooms ensure comfort and privacy for family and guests. The fully finished lower level is designed for relaxed living and recreation complete with a retro-style bar, fireplace, gym, fourth bedroom, and 4-piece bath. Close to top-rated schools including New Central (JK-6), Maple Grove (Gr 7-8), Oakville Trafalgar High School, E.J. James Public School (French Immersion), and esteemed Appleby College. Minutes to the QEW, Oakville GO Station, and Gairloch Gardens. Move-in ready! Minutes to the QEW, Oakville GO Station, and Gairloch Gardens. Move-in ready!
Facts & features
Ask about this home
A HOMEH agent will answer your questions about this home.
Rooms
11 rooms · 5 bathrooms
- Kitchen22′6″ × 17′4″390 sq.ft.
- Family room17′5″ × 15′10″276 sq.ft.
- Dining room15′11″ × 12′1″192 sq.ft.
- Living room14′4″ × 12′10″184 sq.ft.
- Den12′6″ × 11′5″143 sq.ft.
- Primary bedroom19′7″ × 15′294 sq.ft.
- Bedroom 218′2″ × 12′7″229 sq.ft.
- Bedroom 314′4″ × 13′11″199 sq.ft.
- Recreation38′5″ × 28′6″1095 sq.ft.
- Bedroom 414′10″ × 12′6″185 sq.ft.
- Exercise room16′11″ × 11′10″200 sq.ft.
Around this home
Listing details
Helpful tools
Your HOMEH agent
"Priced 26% over our estimate. I would see it this week."
Ask HOMEH about this home
Price, neighbourhood, monthly cost. Ask anything.
HOMEH Intelligent Agent is an AI, not a licensed representative. Check anything important with your agent.