
105 River Glen Boulevard
Oakville (River Oaks)105 River Glen Boulevard
Oakville (River Oaks)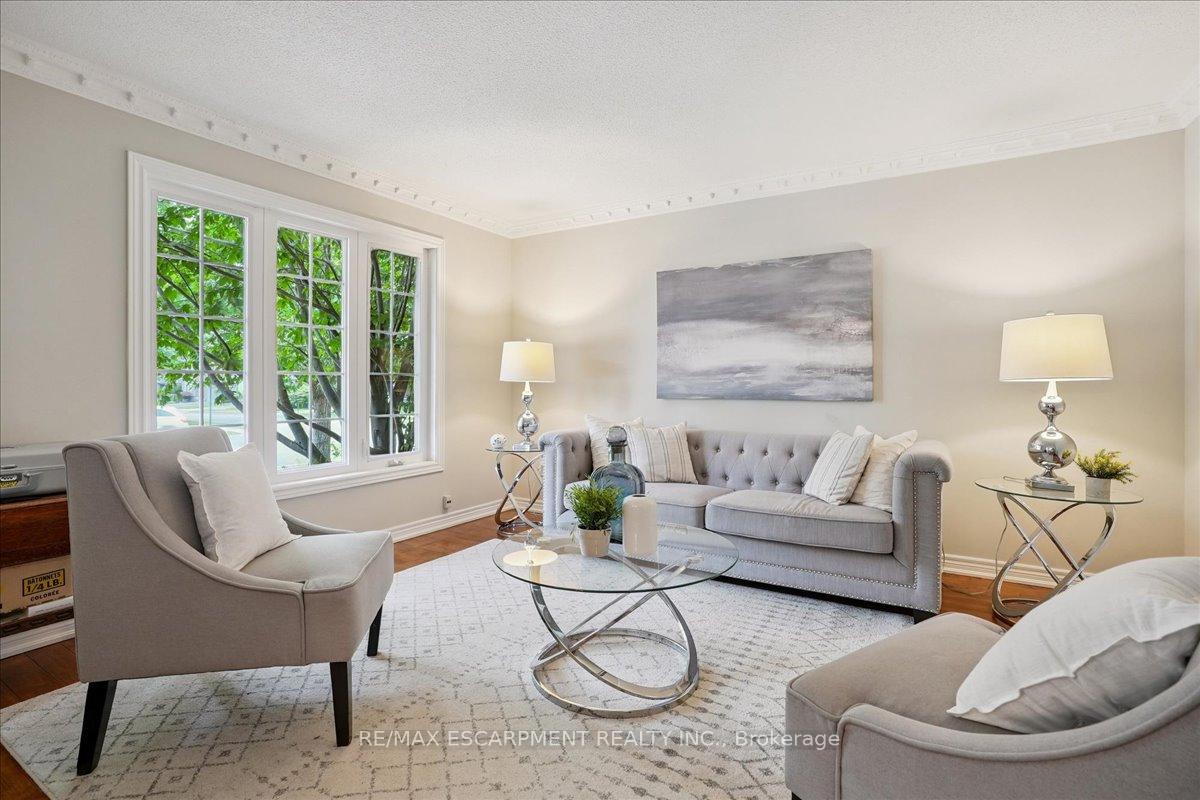

 See all 27 photos
Property history

This listing has ended. It is no longer available.
Property not available for sale or for rent.
Ask about this home
A HOMEH agent will answer your questions about this home.Ask HOMEH
About this home
105 River Glen Boulevard, Oakville
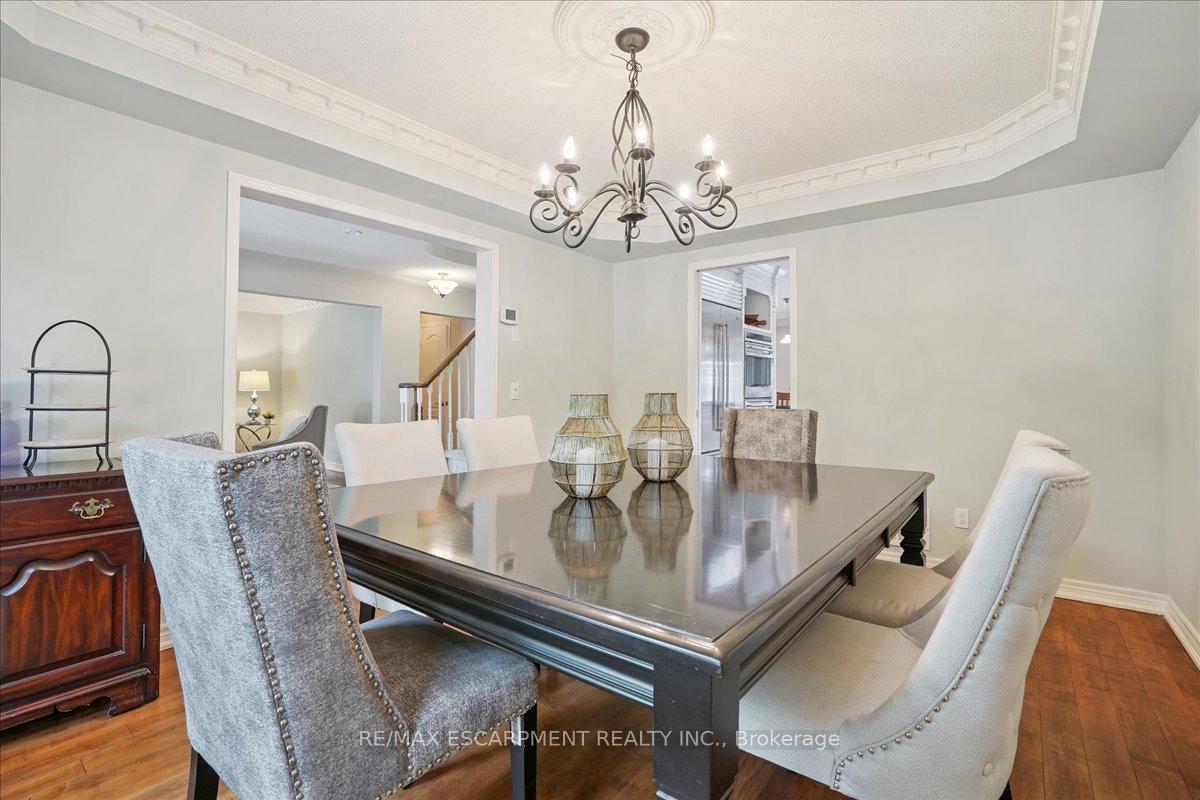
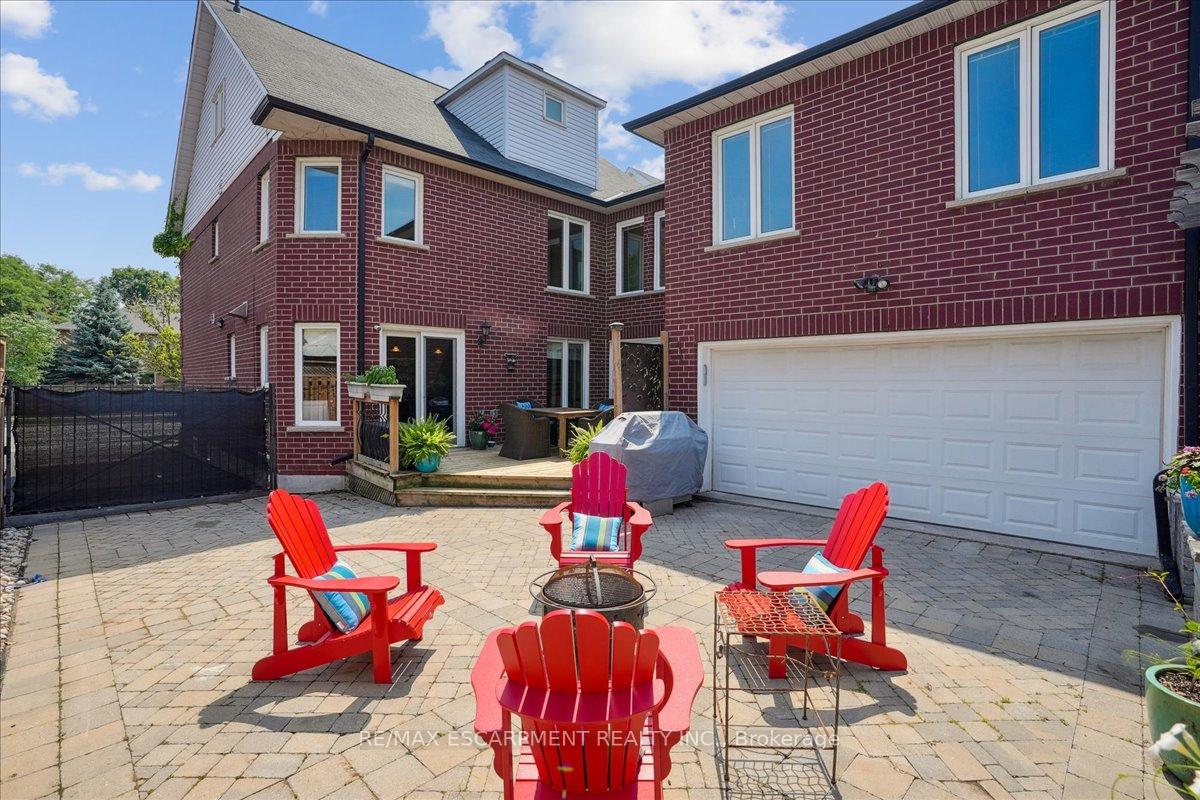
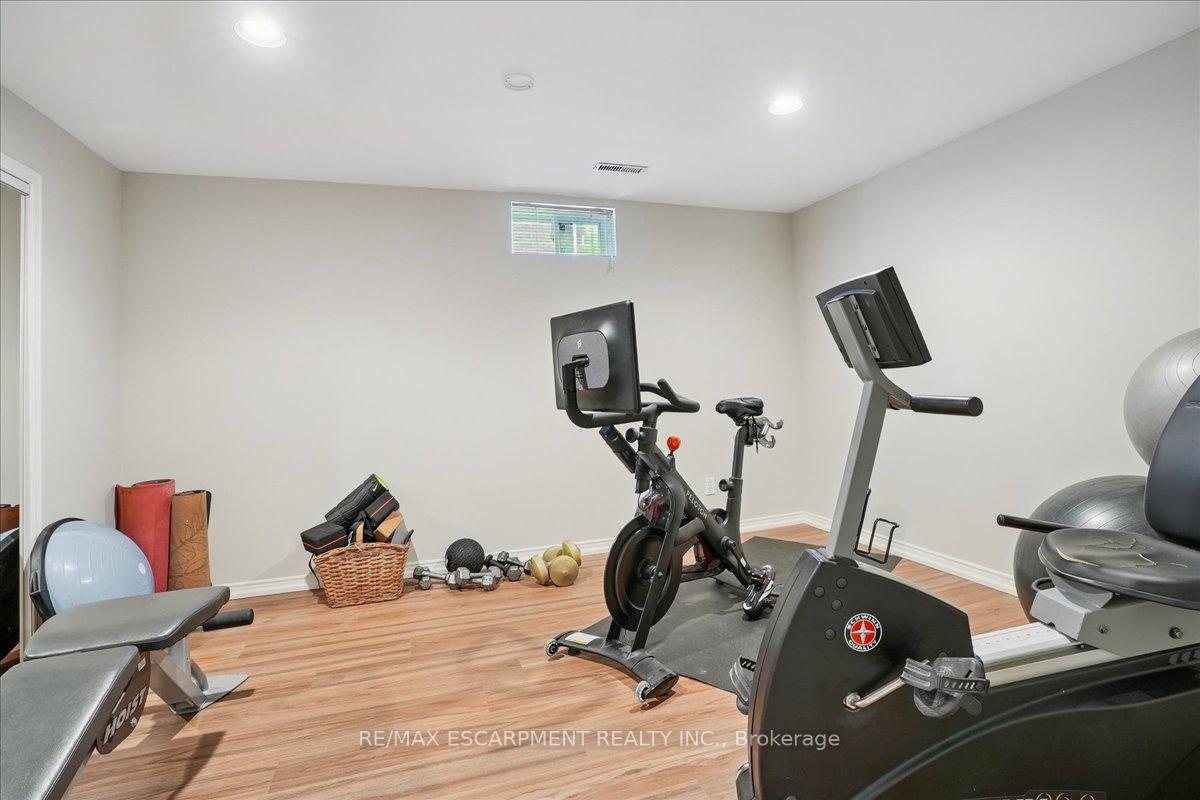
Welcome to this exceptional 7 Bedroom, 2.5-storey home - with a rarely seen Floorplan in River Oaks! Ideal for larger families, this home is much bigger than it looks with over 3750sq.ft. (above ground), plus a 7th Bedroom and Recreation Room on the lower level (total size is just over 5100sq.ft.). Features include: a super-private Primary Bedroom Suite with two closets (one walk-in, one custom built) plus an updated 5-pc Ensuite Bathroom; the 3rd-level Loft hosts the 6th Bedroom + 4-pc Bathroom + a cozy Family Room; the luxury 'Chef's Kitchen' features a built-in WOLF gas stove and double wall ovens, SUB-ZERO fridge (2023), a stunning, extra-large custom Island with one slab (47.5 sq.ft.) of Labrador-stone granite, plus warm, maple flooring from Erin,Ontario. The Kitchen is open to the Family Room (featuring a Vermont Castings gas fireplace) and Sunroom with two sliding doors to the deck and inside access to the oversized 2-car Garage. Enjoy the backyard summer oasis with an inground, heated Pioneer pool (heater 2024/pump 2023/liner 2021) and beautiful Courtyard! Open the rod-iron gate for multi-car parking. Tons of upgrades including roof and windows! Great location - Transit and major retailers nearby, plus just a short walk to Holy Trinity Catholic School and River Oaks Community Centre. This home is a must-see!
Facts & features
Ask about this home
A HOMEH agent will answer your questions about this home.
Rooms
15 rooms · 4 bathrooms
- Living room13′10″ × 11′5″158 sq.ft.
- Dining room14′1″ × 11′1″156 sq.ft.
- Kitchen18′2″ × 13′5″244 sq.ft.
- Family room19′4″ × 11′9″227 sq.ft.
- Sunroom12′10″ × 11′3″144 sq.ft.
- Primary bedroom19′2″ × 18′4″351 sq.ft.
- Bedroom 214′ × 11′5″160 sq.ft.
- Bedroom 313′5″ × 11′4″152 sq.ft.
- Bedroom 411′11″ × 11′5″136 sq.ft.
- Bedroom 511′2″ × 11′1″124 sq.ft.
- Bedroom18′ × 11′7″209 sq.ft.
- Family room18′ × 12′216 sq.ft.
- Bedroom14′7″ × 10′9″157 sq.ft.
- Recreation21′2″ × 20′10″441 sq.ft.
- Utility room81′4″ × 32′1″2611 sq.ft.
Around this home
Listing details
Helpful tools
Your HOMEH agent
"I would see it this week."
Ask HOMEH about this home
Price, neighbourhood, monthly cost. Ask anything.
HOMEH Intelligent Agent is an AI, not a licensed representative. Check anything important with your agent.