
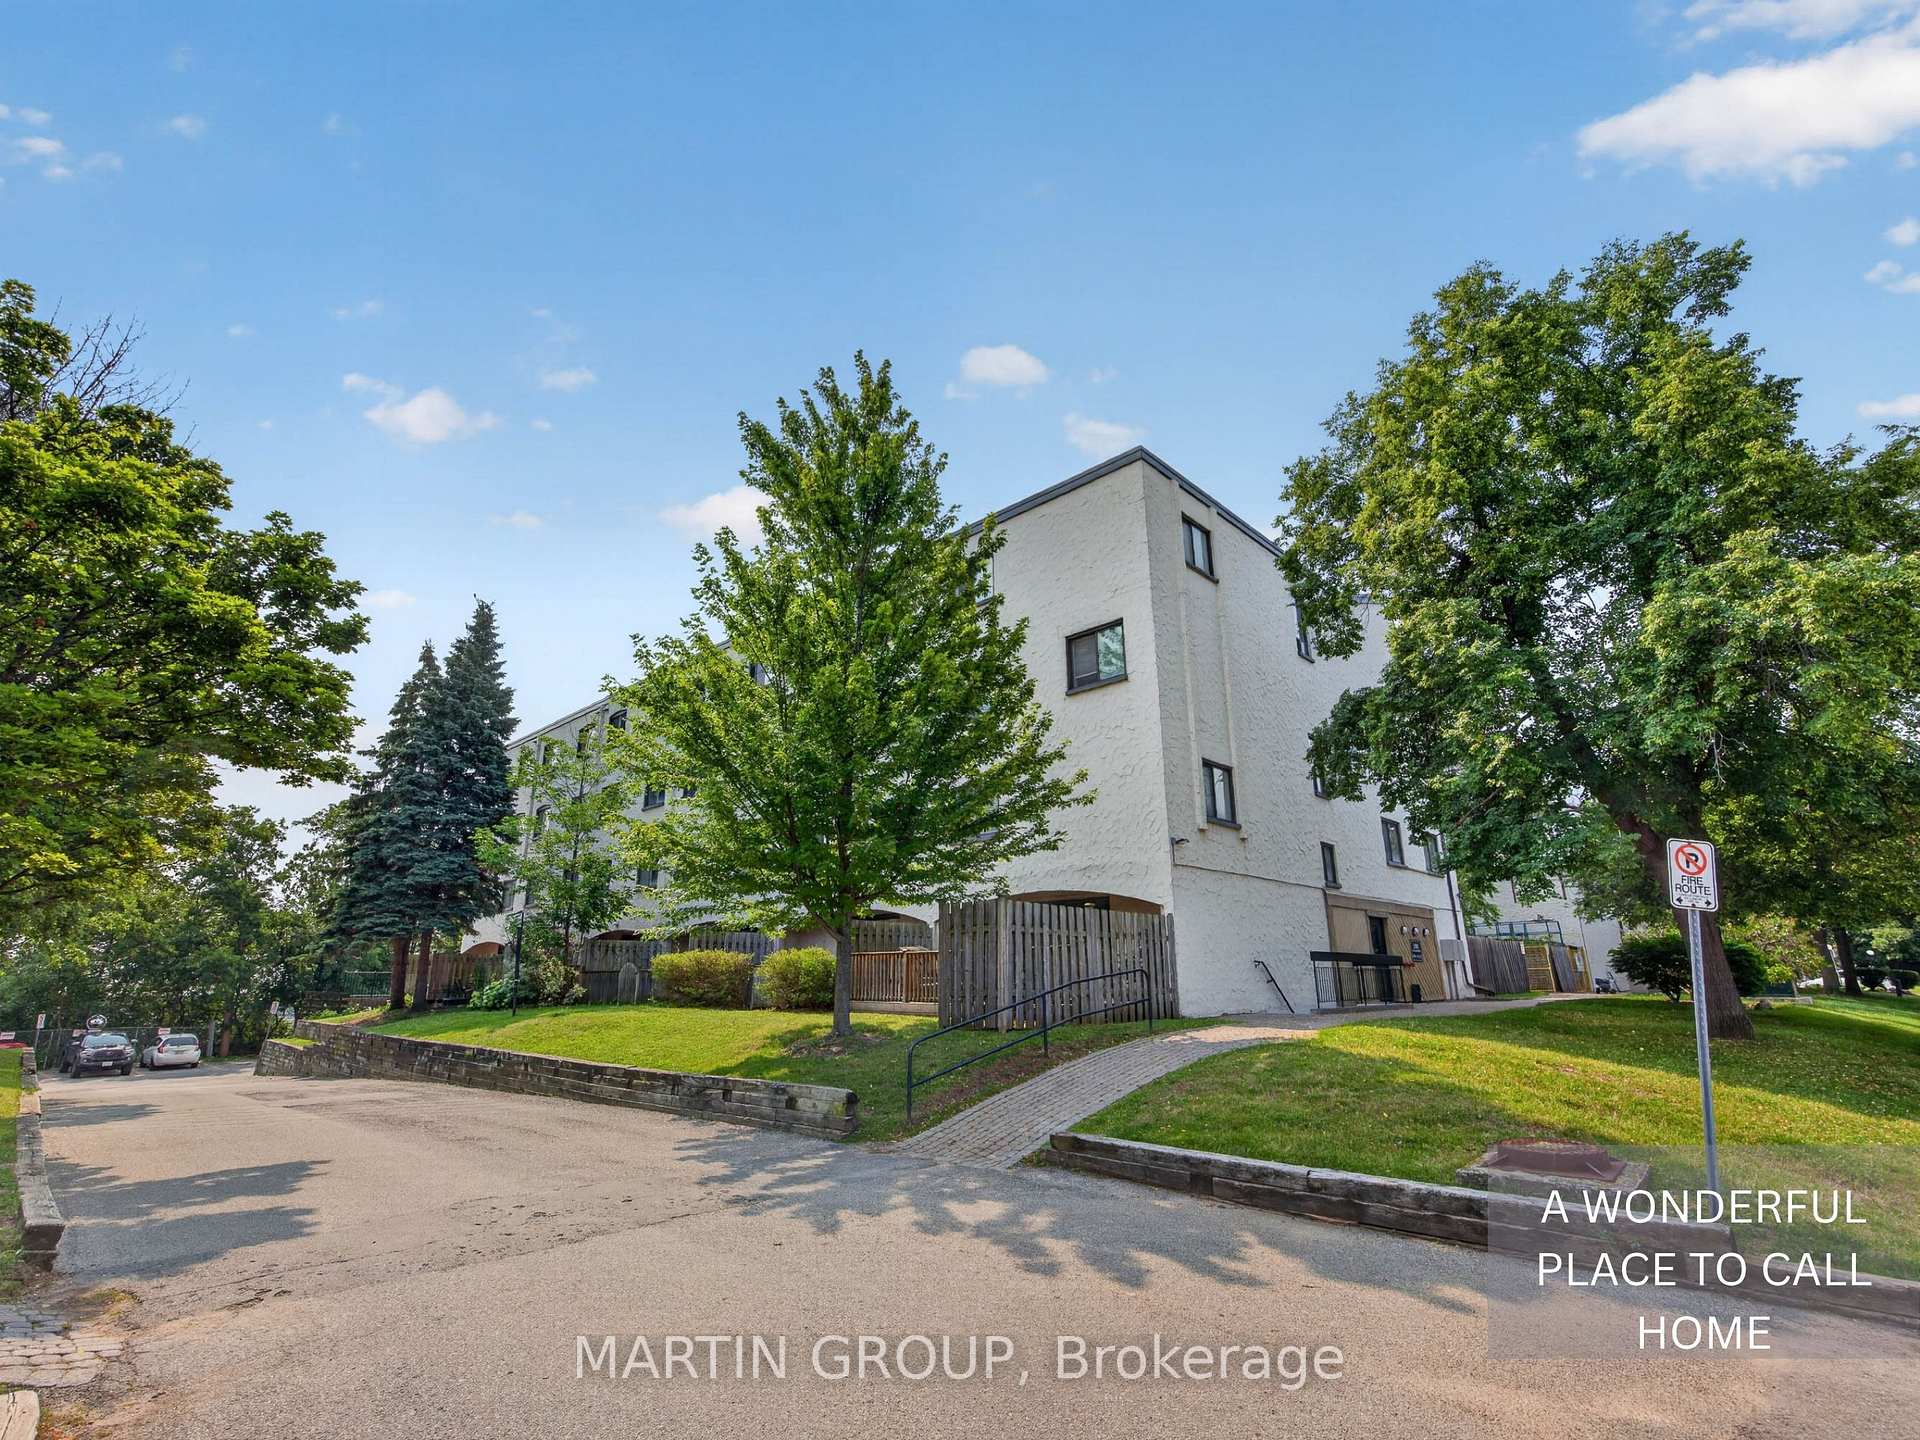
Unit 112, 1050 Falgarwood Drive
Oakville (Falgarwood)Unit 112, 1050 Falgarwood Drive
Oakville (Falgarwood)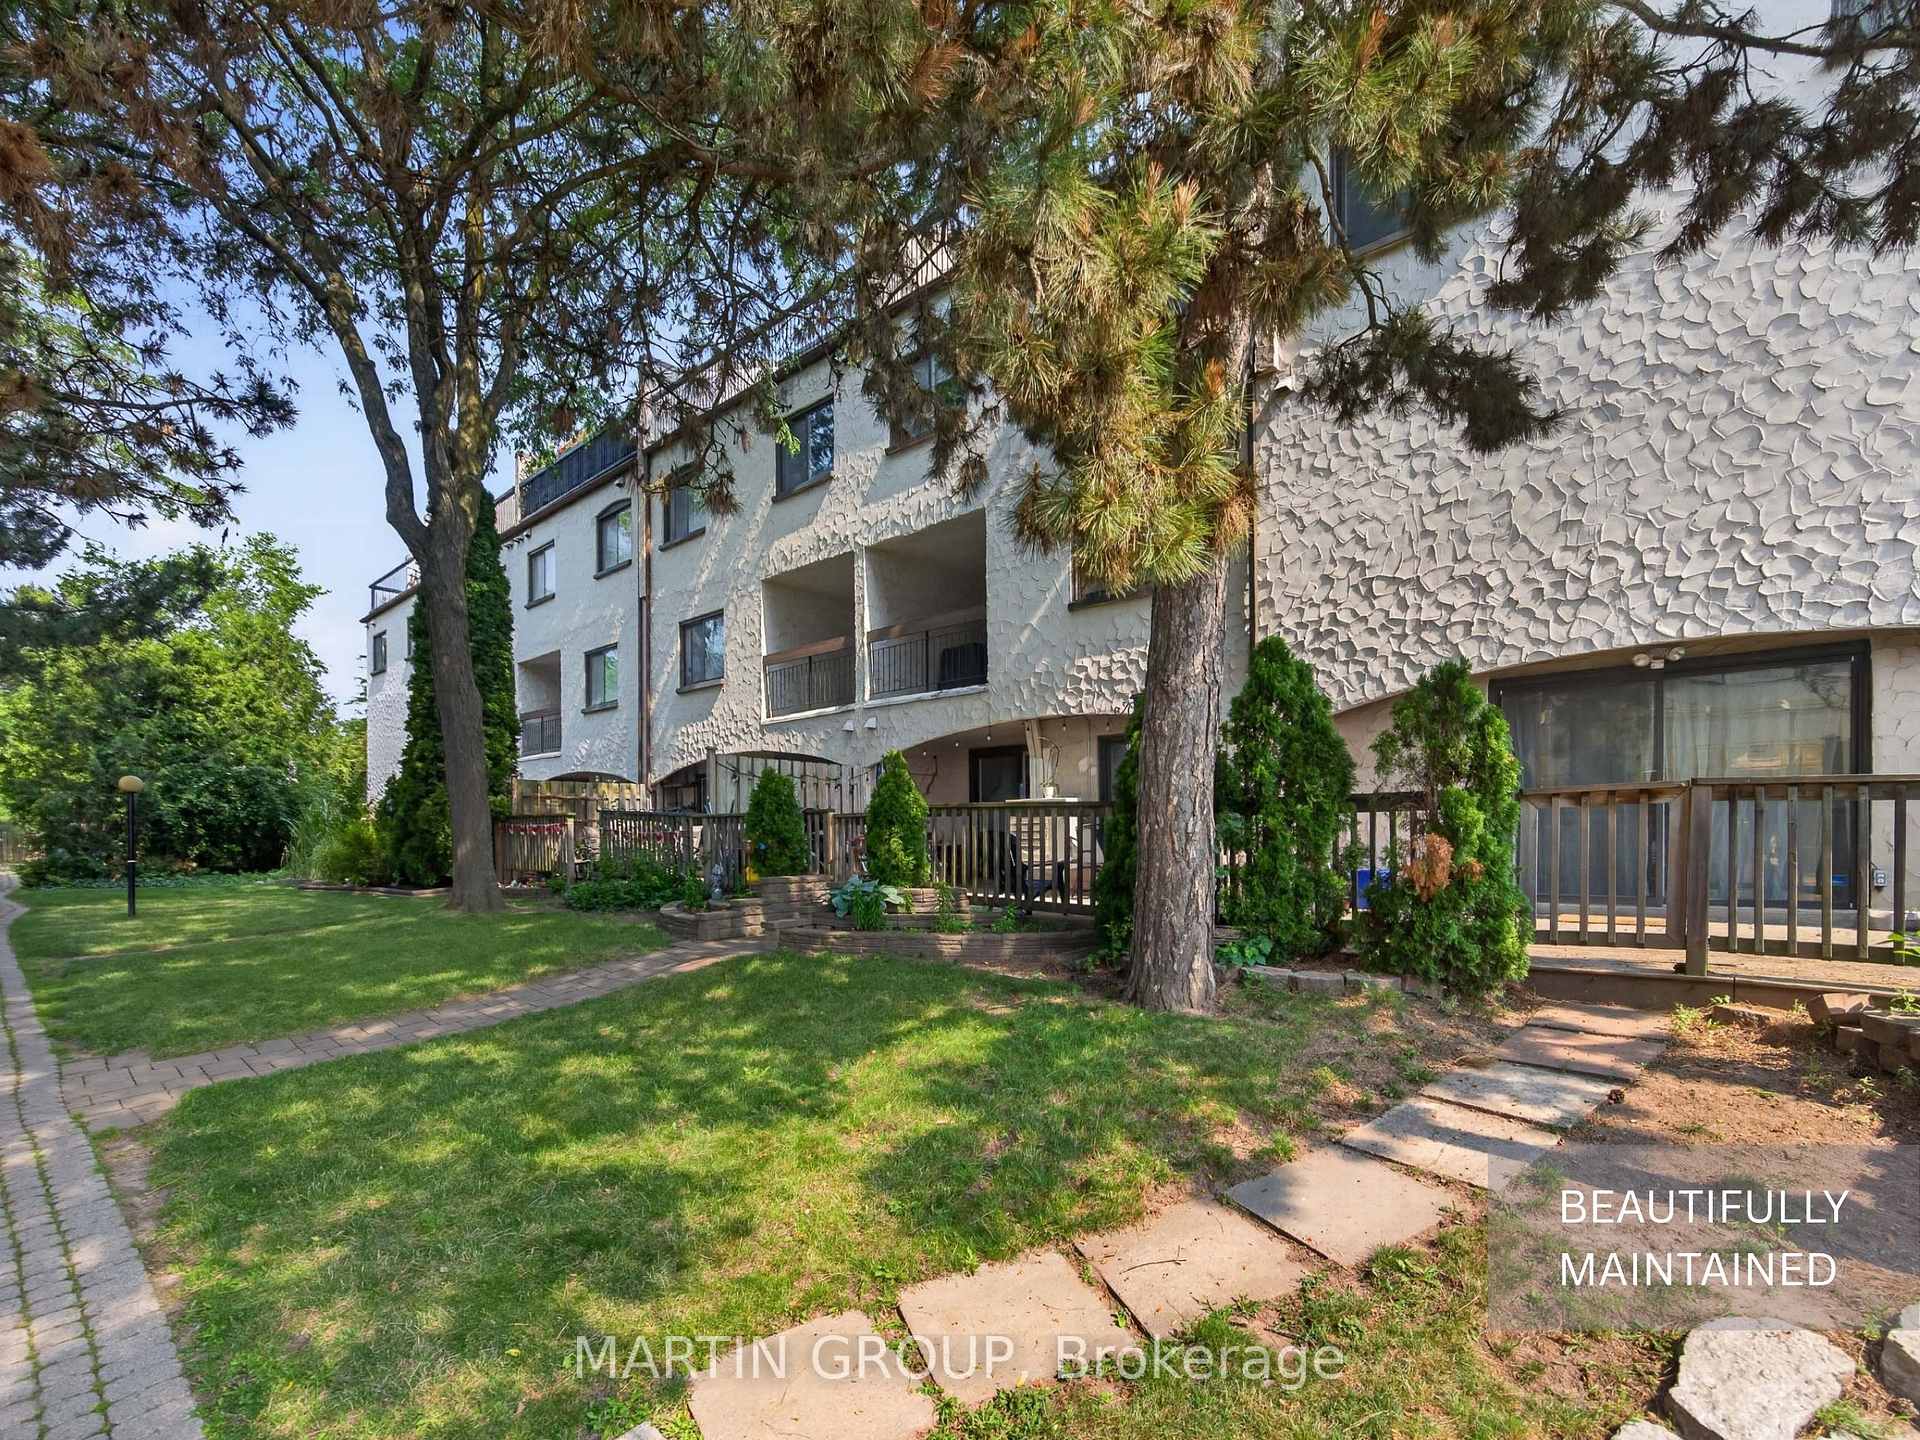
 See all 21 photos
Property history

This home has sold. It is no longer available.
Property not available for sale or for rent.
Ask about this home
A HOMEH agent will answer your questions about this home.Ask HOMEH
About this home
Unit 112, 1050 Falgarwood Drive, Oakville
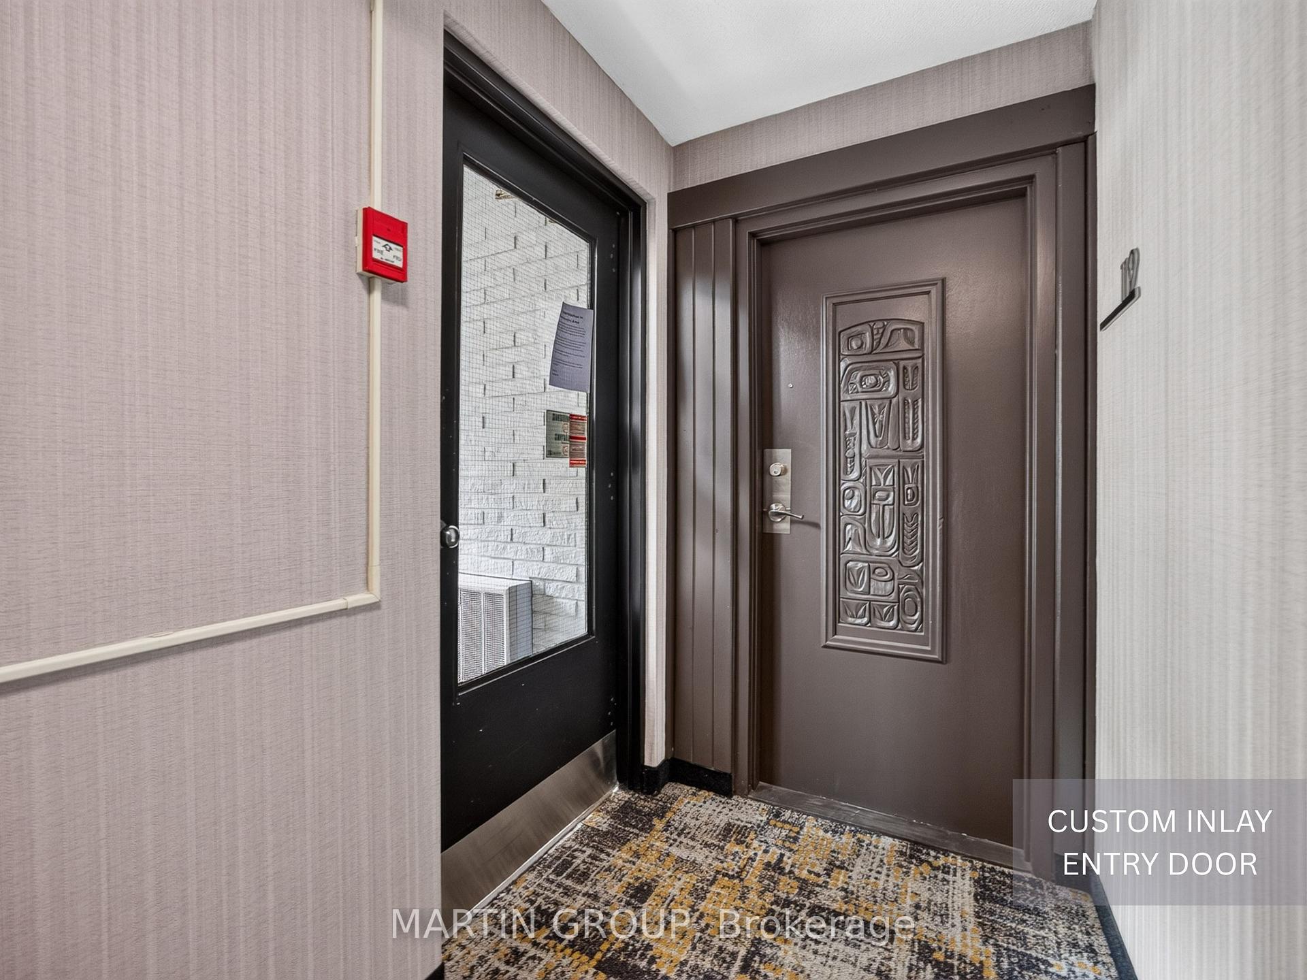
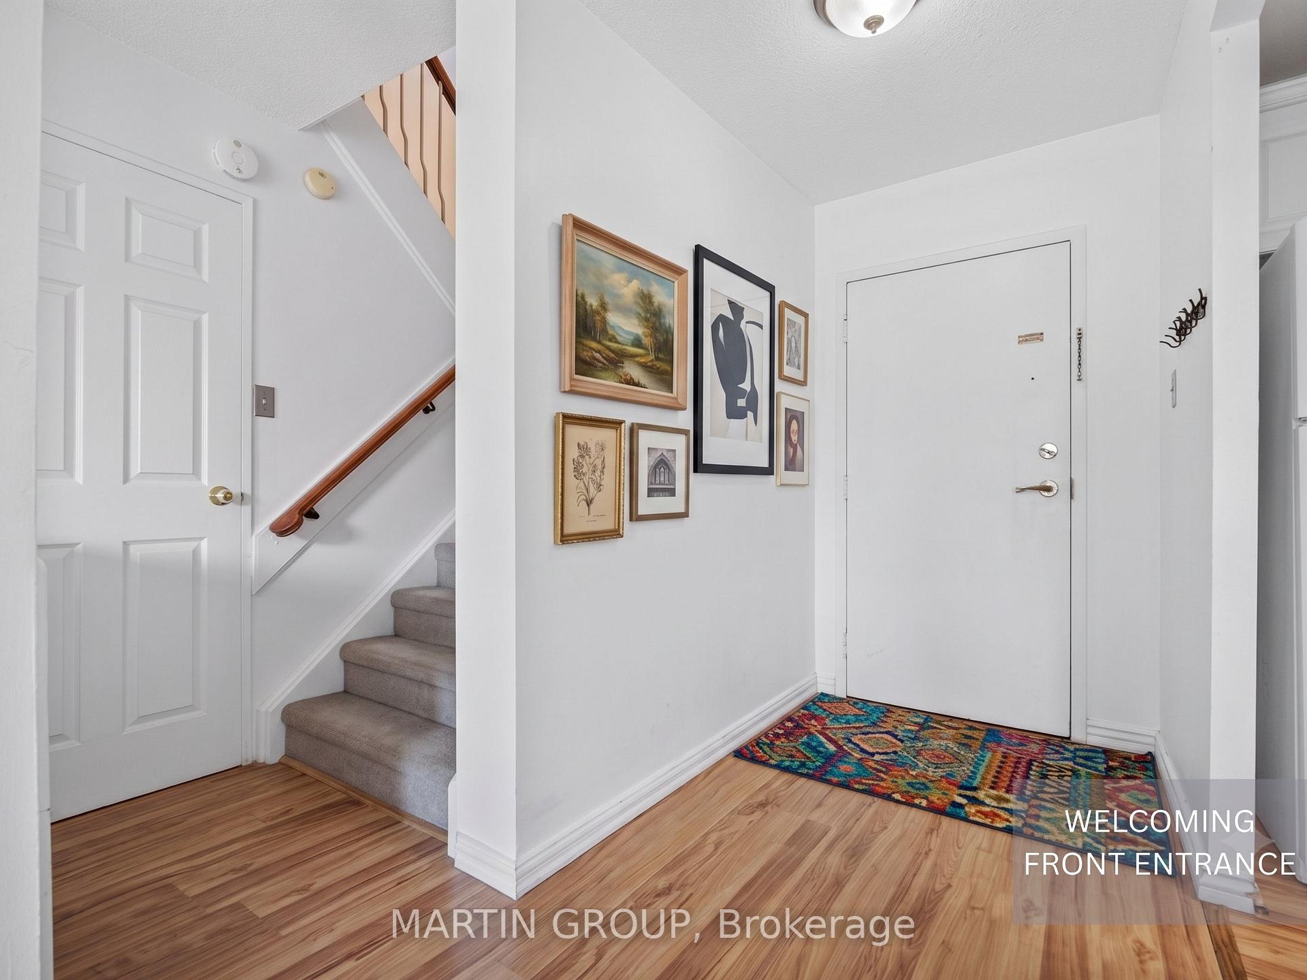
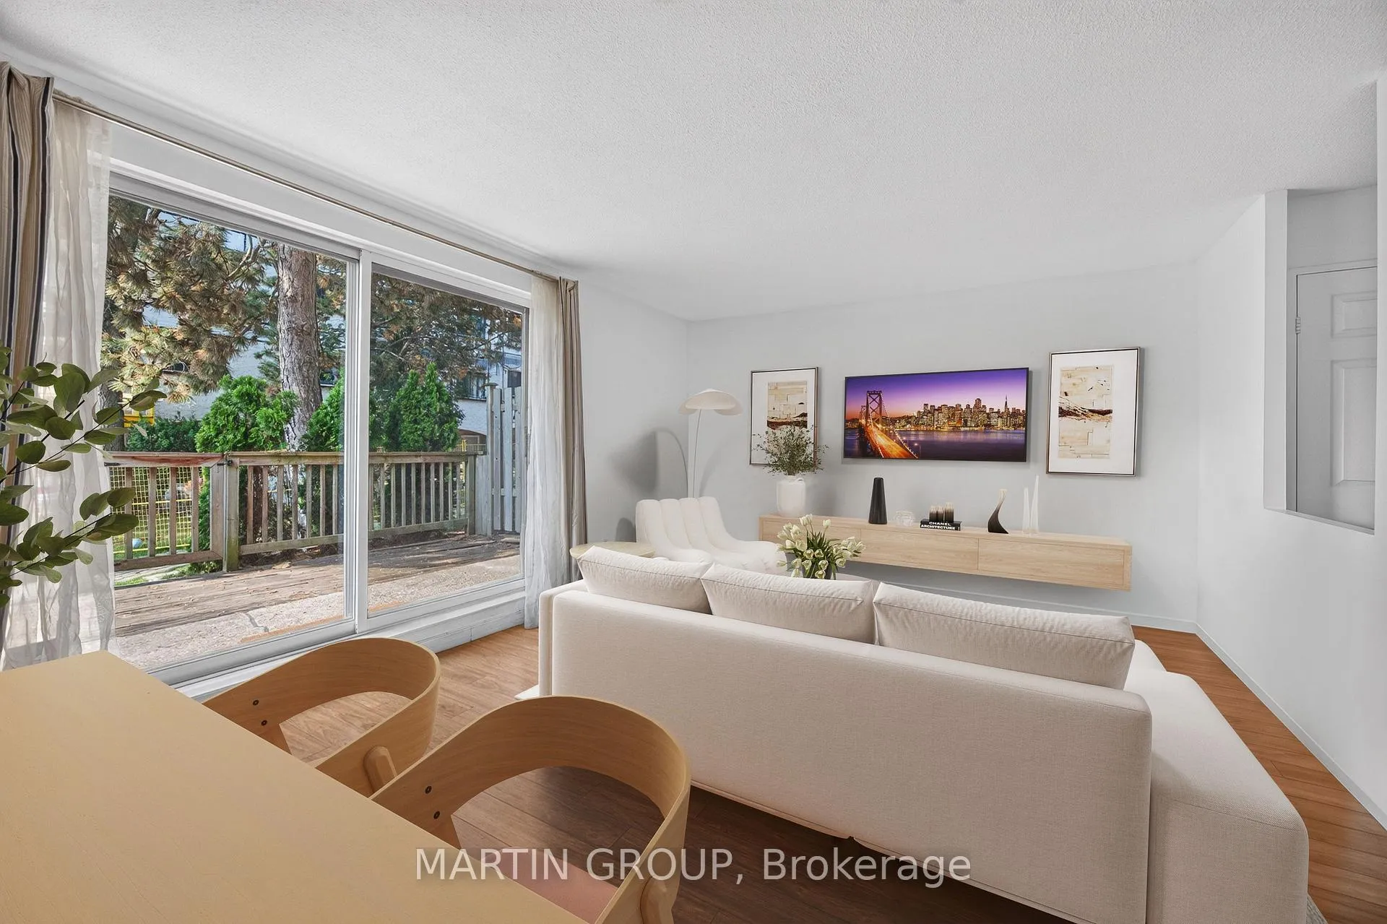
Welcome to Suite 112 at 1050 Falgarwood Drive! Offering the absolute best value per square foot in Oakville, this bright, three-level end-unit condo townhouse is the ultimate transition to homeownership. Spread across a smart, functional layout featuring three generous bedrooms and 1.5 baths, this home delivers space you simply can't find in a standard apartment. The open-concept living and dining area is built for everyday ease, complete with a kitchen pass-through, great storage, and pull-out drawers. Step through the sliding doors to your expansive ground-level private terrace-a true outdoor sanctuary overlooking lush ravine greenery, perfect for summer barbecues, relaxing, and space to play. Upstairs, three spacious bedrooms easily accommodate growing needs, family life, or a dedicated work-from-home setup. The serene primary bedroom overlooks a peaceful parkette. Enjoy total peace of mind in a safe, well-maintained complex featuring dedicated underground garage parking and an on-site playground right outside your door. Nestled in prestigious, family-friendly Falgarwood, you are surrounded by mature tree-lined trails and top-ranked Oakville schools, with Sheridan College and Oakville Place Shopping Centre just minutes away. For commuters, the location is unbeatable: under 5 minutes to the Oakville GO Station with instant access to the QEW, 403, and 407. Stop paying rent, start building real equity, and secure your piece of Oakville in a neighbourhood built for growth. Move in and enjoy unbeatable value, space, and lifestyle!
Facts & features
Ask about this home
A HOMEH agent will answer your questions about this home.
Rooms
7 rooms · 2 bathrooms
- Living room19′8″ × 12′8″249 sq.ft.
- Kitchen8′2″ × 8′66 sq.ft.
- Primary bedroom14′7″ × 10′10″158 sq.ft.
- Laundry8′1″ × 3′3″26 sq.ft.
- Bedroom 211′4″ × 11′3″127 sq.ft.
- Bedroom 311′3″ × 8′2″92 sq.ft.
- Room—
Around this home
Listing details
Helpful tools
Your HOMEH agent
"I would see it this week."
Ask HOMEH about this home
Price, neighbourhood, monthly cost. Ask anything.
HOMEH Intelligent Agent is an AI, not a licensed representative. Check anything important with your agent.