

Unit 11, 1050 Grand Boulevard
Unit 11, 1050 Grand Boulevard
 See all 41 photos
Facts and features
- BasementFinished
- LaundryIn basement
- Lease term12 months
- PetsAllowed
- Central air
The homeCondo Townhouse, 2-storey, Age 16–30 years
- Type: Condo Townhouse
- Style: 2-storey
- Age: 16–30 years
- Living space: 1,400–1,599 sq ft
- Basement: Finished
- Exposure: South
InsideIn basement, lower level, Water heater owned, Rooms above ground 5
- Laundry: In basement, lower level
- Features: Water heater owned
- Rooms above ground: 5
- Bedrooms: 3
- Bathrooms: 3
- Kitchens: 1
OutsideBrick, Asphalt shingle, Poured concrete
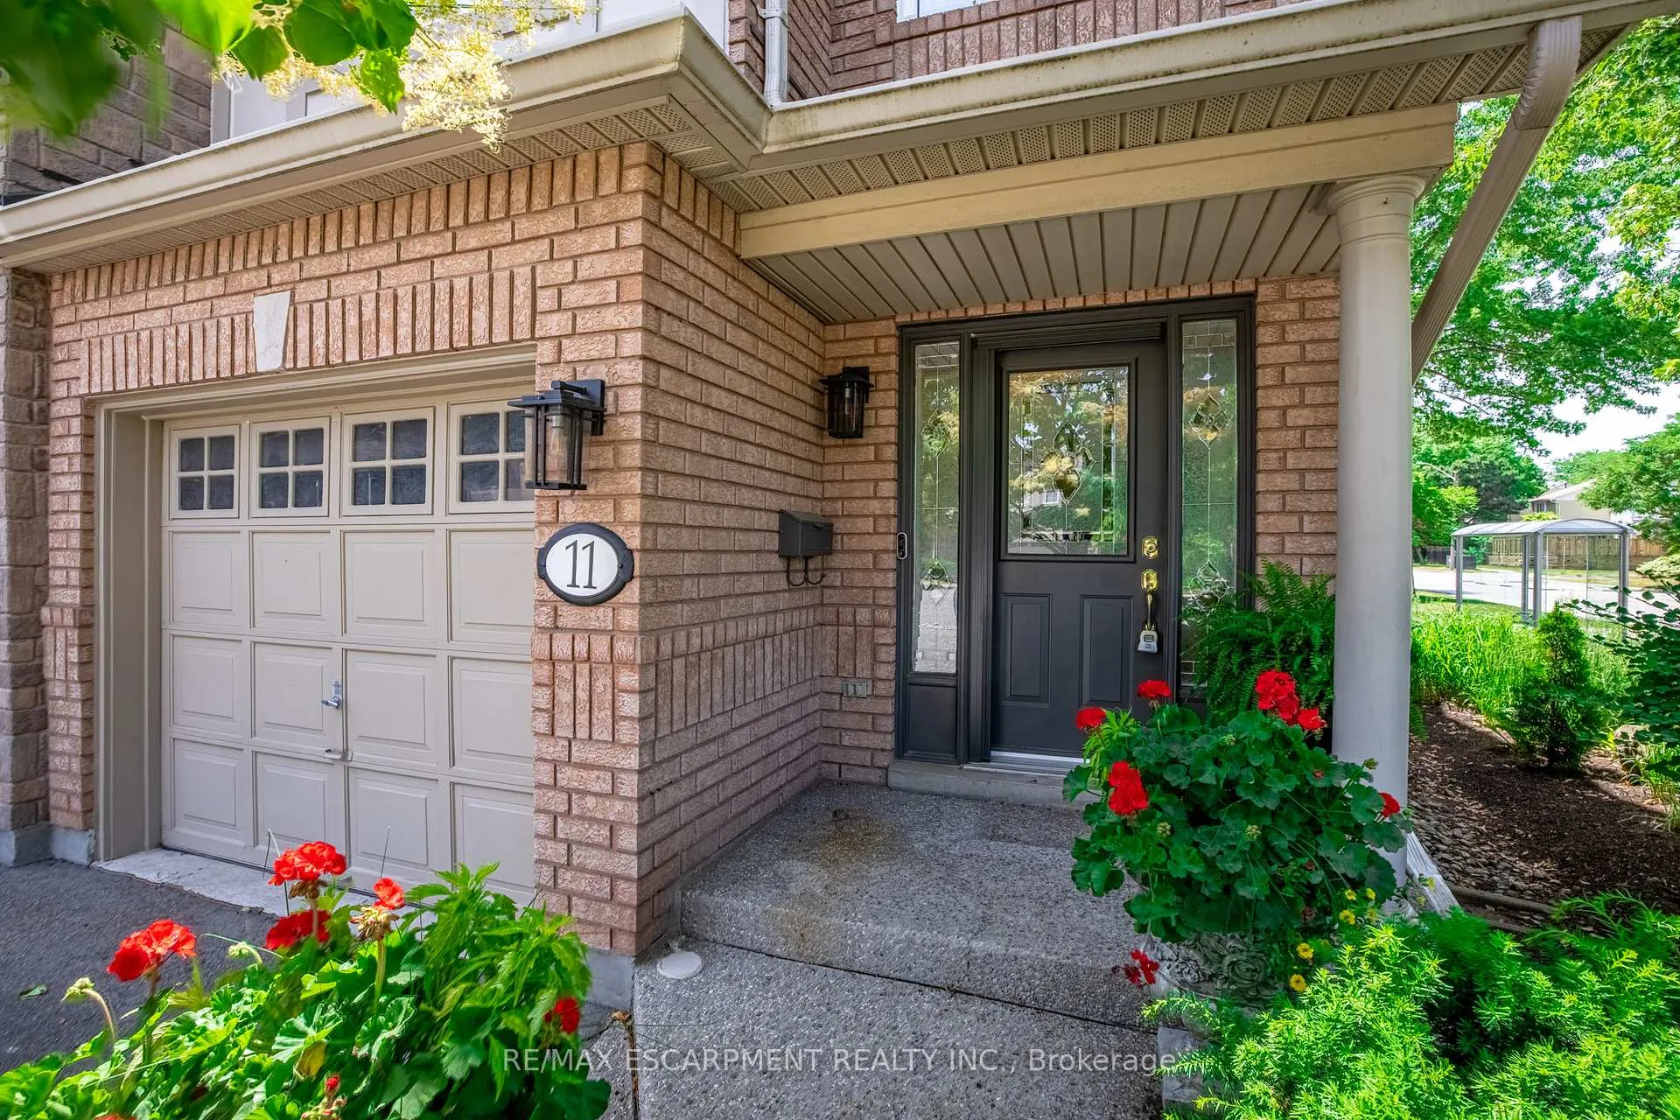
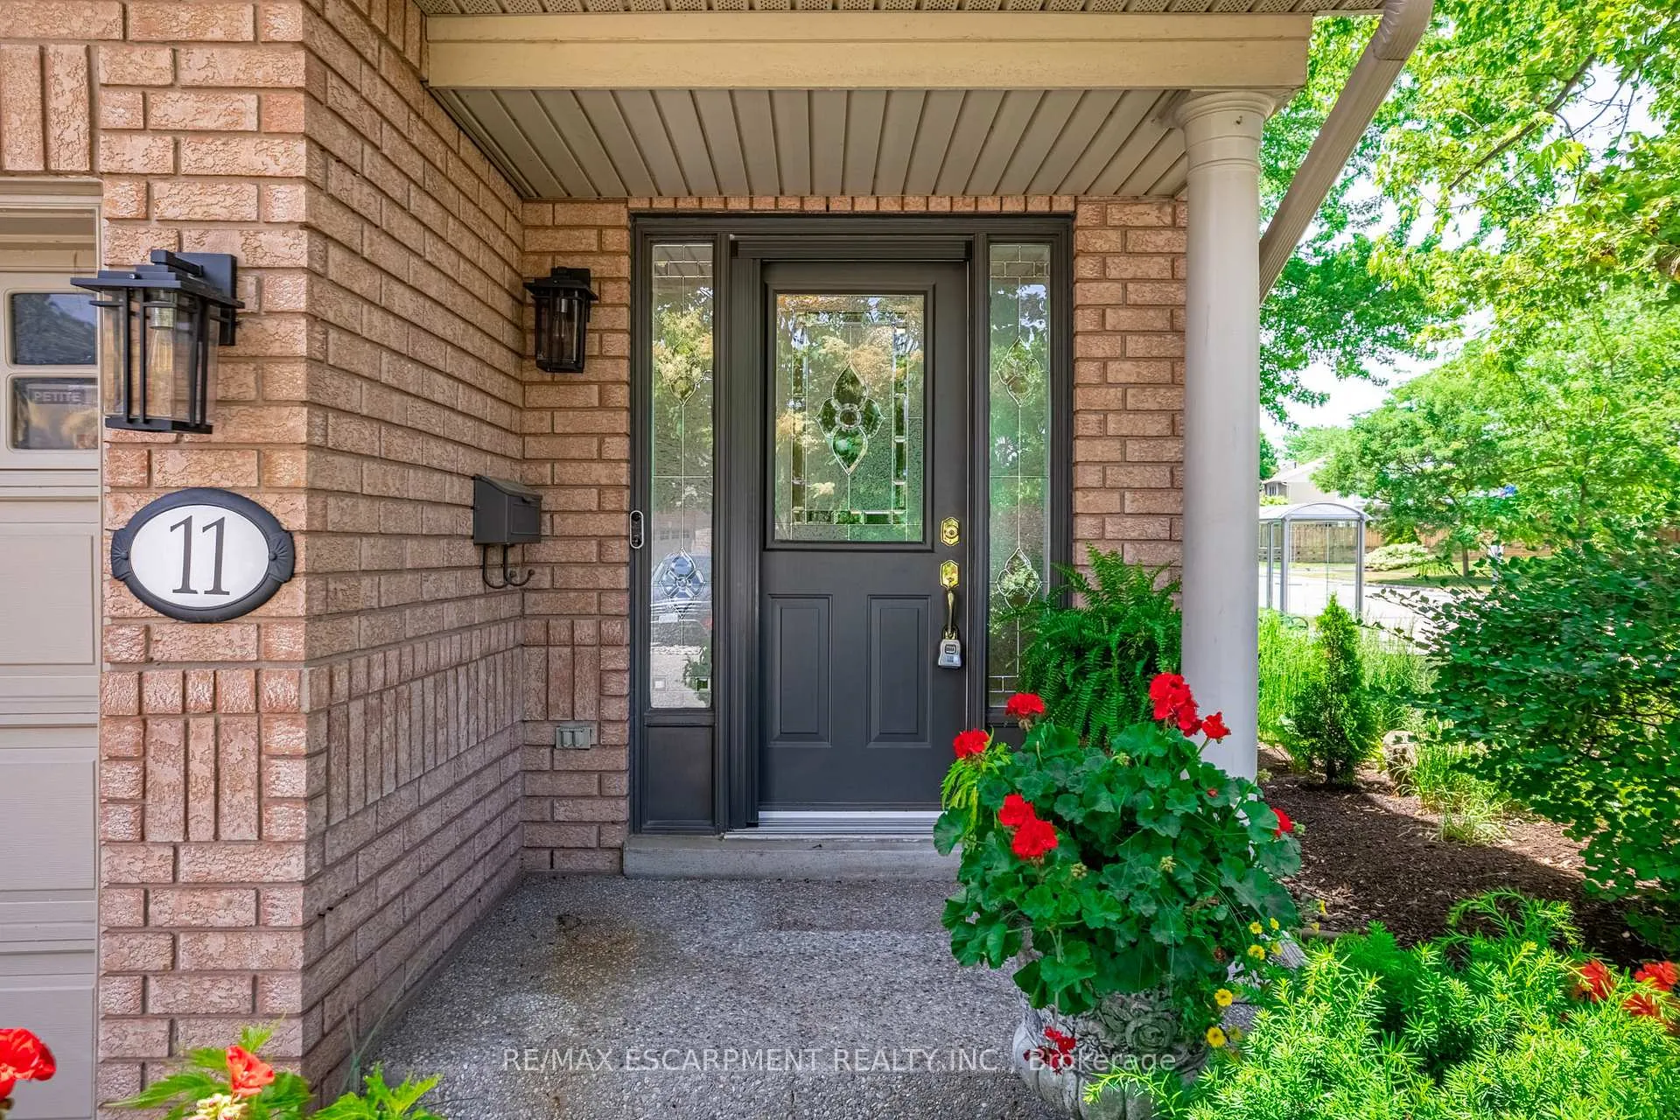
- Exterior: Brick
- Roof: Asphalt shingle
- Foundation: Poured concrete
- Balcony: None
- Features: Patio, paved yard
Parking and locker2 Parking (1 garage + 1 drive), Attached, Parking type Owned
- Spaces: 2 Parking (1 garage + 1 drive)
- Garage: Attached
- Parking type: Owned
- Driveway: Private
- Locker: None
Building1050 Grand Boulevard Townhomes, Storeys 2, Units 30
- Name: 1050 Grand Boulevard Townhomes
- Storeys: 2
- Units: 30
- Registered: 2001
- Condo corporation: 372
- Pets: Allowed
Heating, water and powerForced air, gas, Central air
- Heating: Forced air, gas
- Cooling: Central air
Rent and termsRent $3,400 a month, Entire property, Unfurnished
- Rent: $3,400 a month
- Space for rent: Entire property
- Furnished: Unfurnished
- Lease: 12 months
- Paid: Monthly
- Rent includes: Common elements
- Deposit: Required
- Credit check: Required
- Employment letter: Required
- Rental application: Required
- References: Required
- Rental items: None
IncludedExclusive use of dishwasher, dryer, freezer, gas stove, hot water tank owned, refrigerator, washer, window coverings
- Included: Exclusive use of dishwasher, dryer, freezer, gas stove, hot water tank owned, refrigerator, washer, window coverings
NearbyGolf, hospital, library, public transit, school
- Close to: Golf, hospital, library, public transit, school
Listing detailsW12393949, Rented, Sep 10, 2025
- MLS® number: W12393949
- Status: Rented
- Listed on: Sep 10, 2025
- Days on market: 8
- Updated: Sep 18, 2025
- Possession: 2025-11-01 / Other
- Occupied by: Owner
- Listing brokerage: RE/MAX ESCARPMENT REALTY INC.
About this home
Unit 11, 1050 Grand Boulevard, Oakville (Falgarwood), ON L6H 2S5
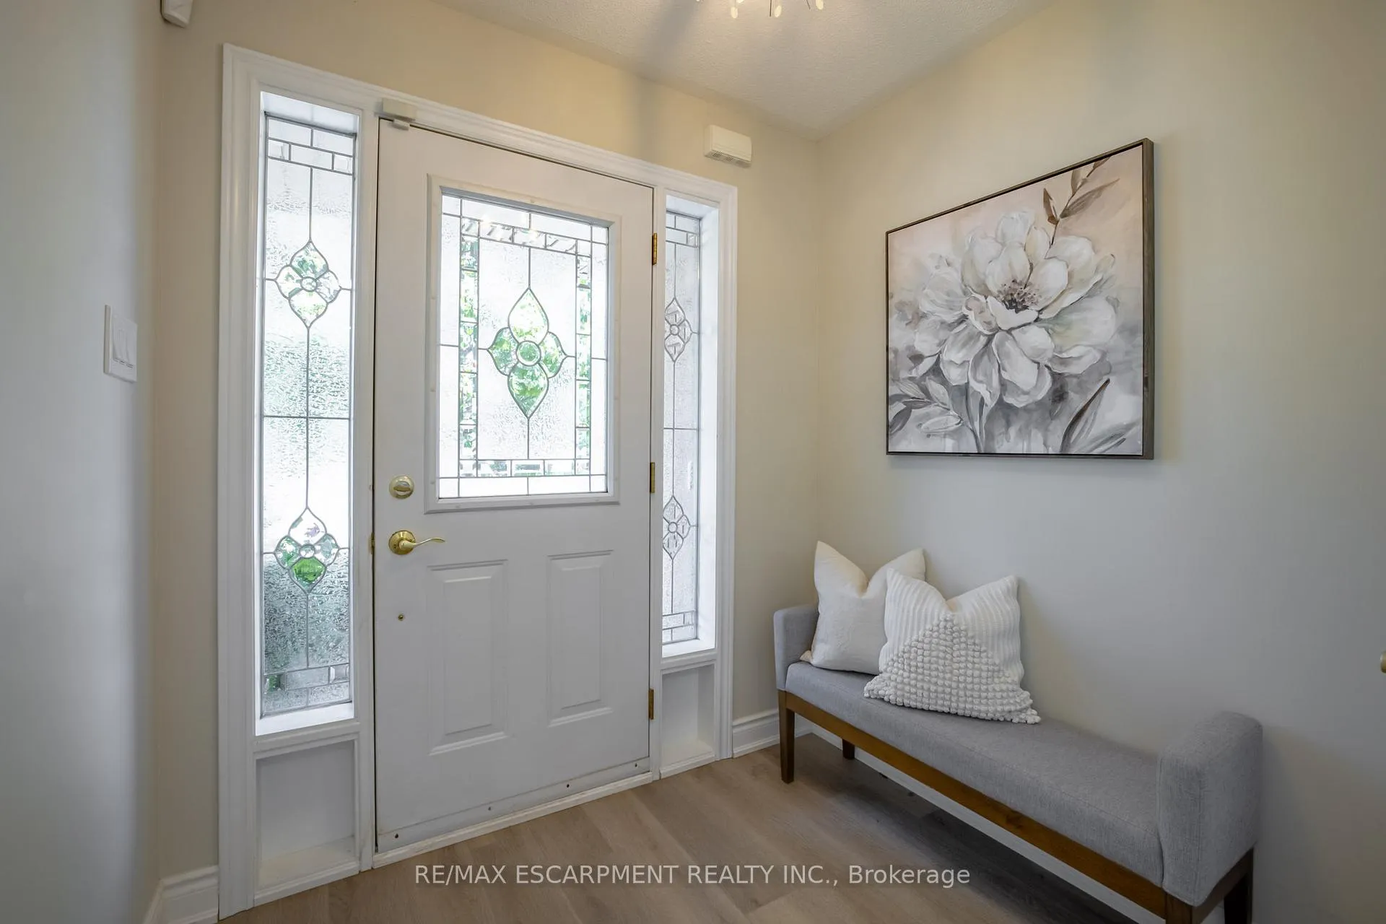
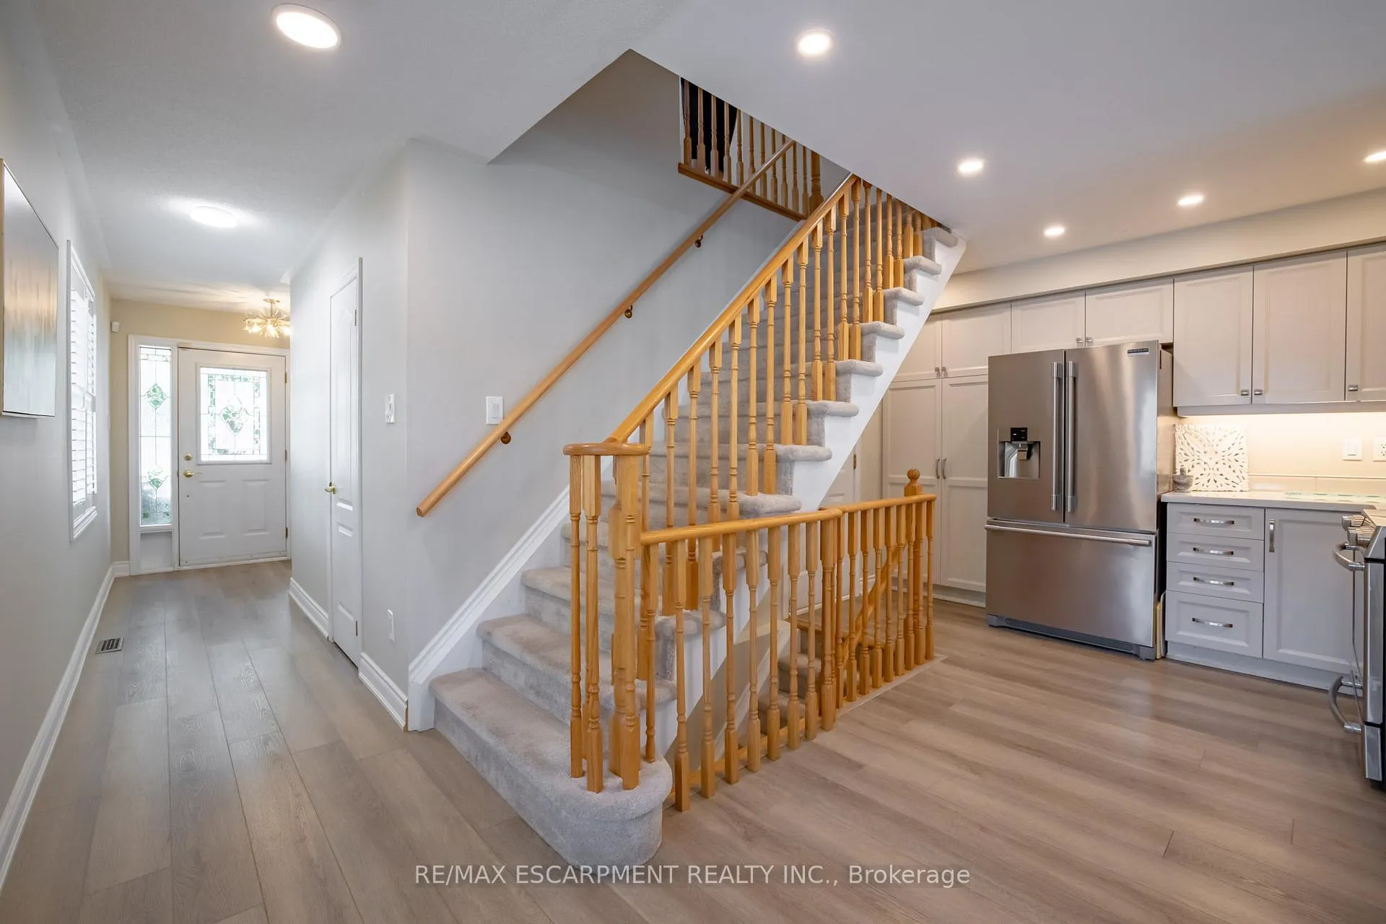
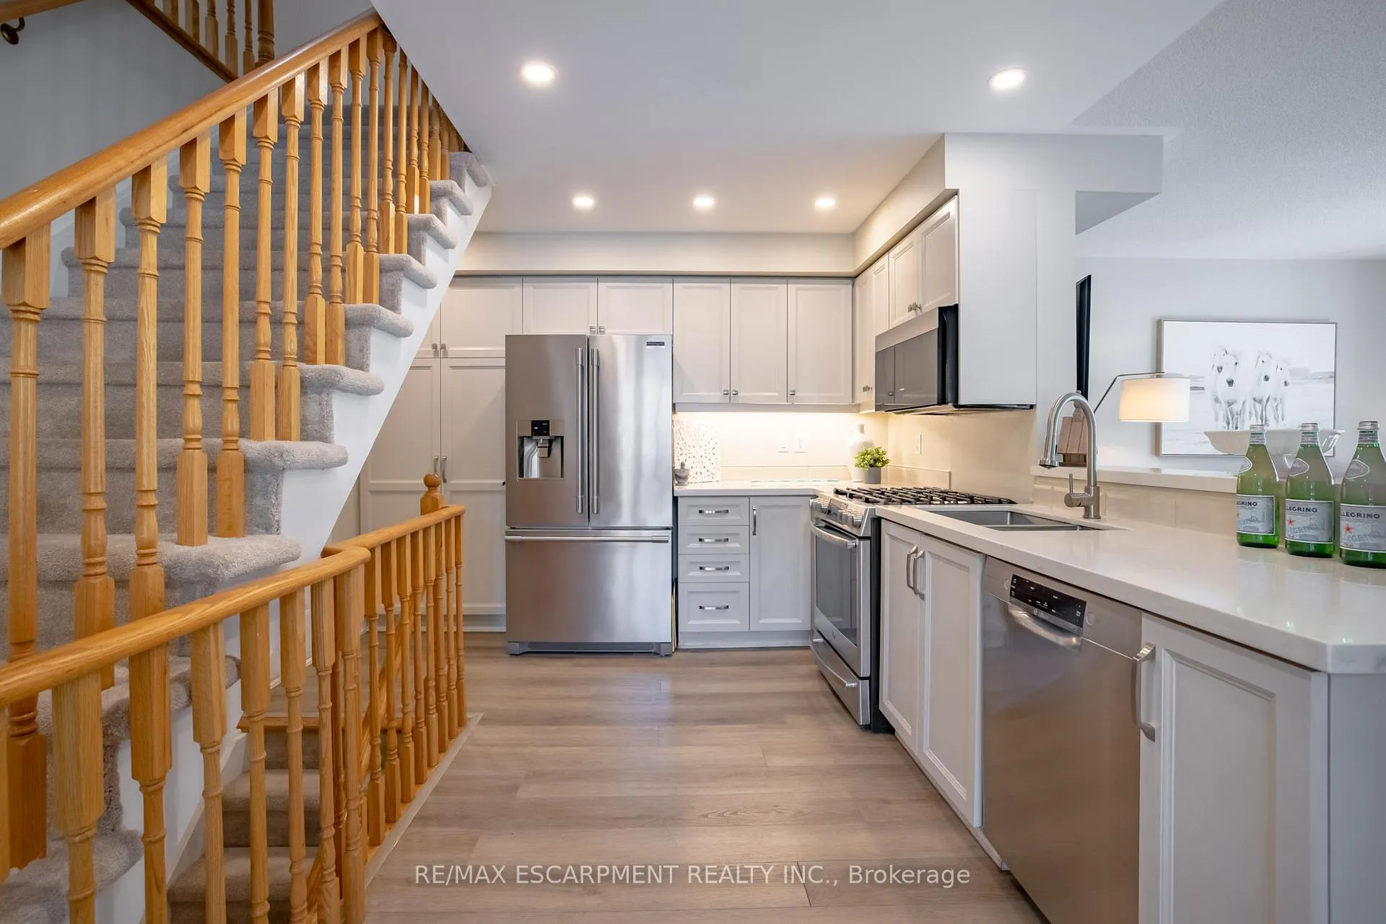
Welcome home to the exclusive enclave of executive Oakville townhomes at 1050 Grand Blvd! This rarely offered 3 bedroom, 3 bath, updated, end unit, features over 2000 sq ft of finished living space. A bright, open concept main floor showcases a chefs kitchen with quartz counters, gas stove and stainless steel appliances. The large living room boasts a wall of sun filled windows that overlooks the private, landscaped patio awaiting your morning coffee or evening retreat. The primary bedroom offers ample space for large furniture, complete with a walk-in closet, updated lighting, and ensuite bathroom access. Two additional spacious bedrooms, each with large closets, are perfect for the growing family or an ideal home office space. The open-concept rec room adds a generous amount of extra living space and storage, making it the perfect area for relaxation, games, or home theater. Design and beauty truly shine in every corner of this home. The location can't be beaten, this gem falls in a great school catchment which includes Iroquois Ridge HS & Munns PS. Walk to the Morrison Valley South trails, parks, transit, schools, shopping, restaurants, cafes and more. Minutes to connect to QEW, 403, & 407. RSA
Ask about this home
A HOMEH agent will answer your questions about this home.
Know more about 1050 Grand Boulevard Townhomes
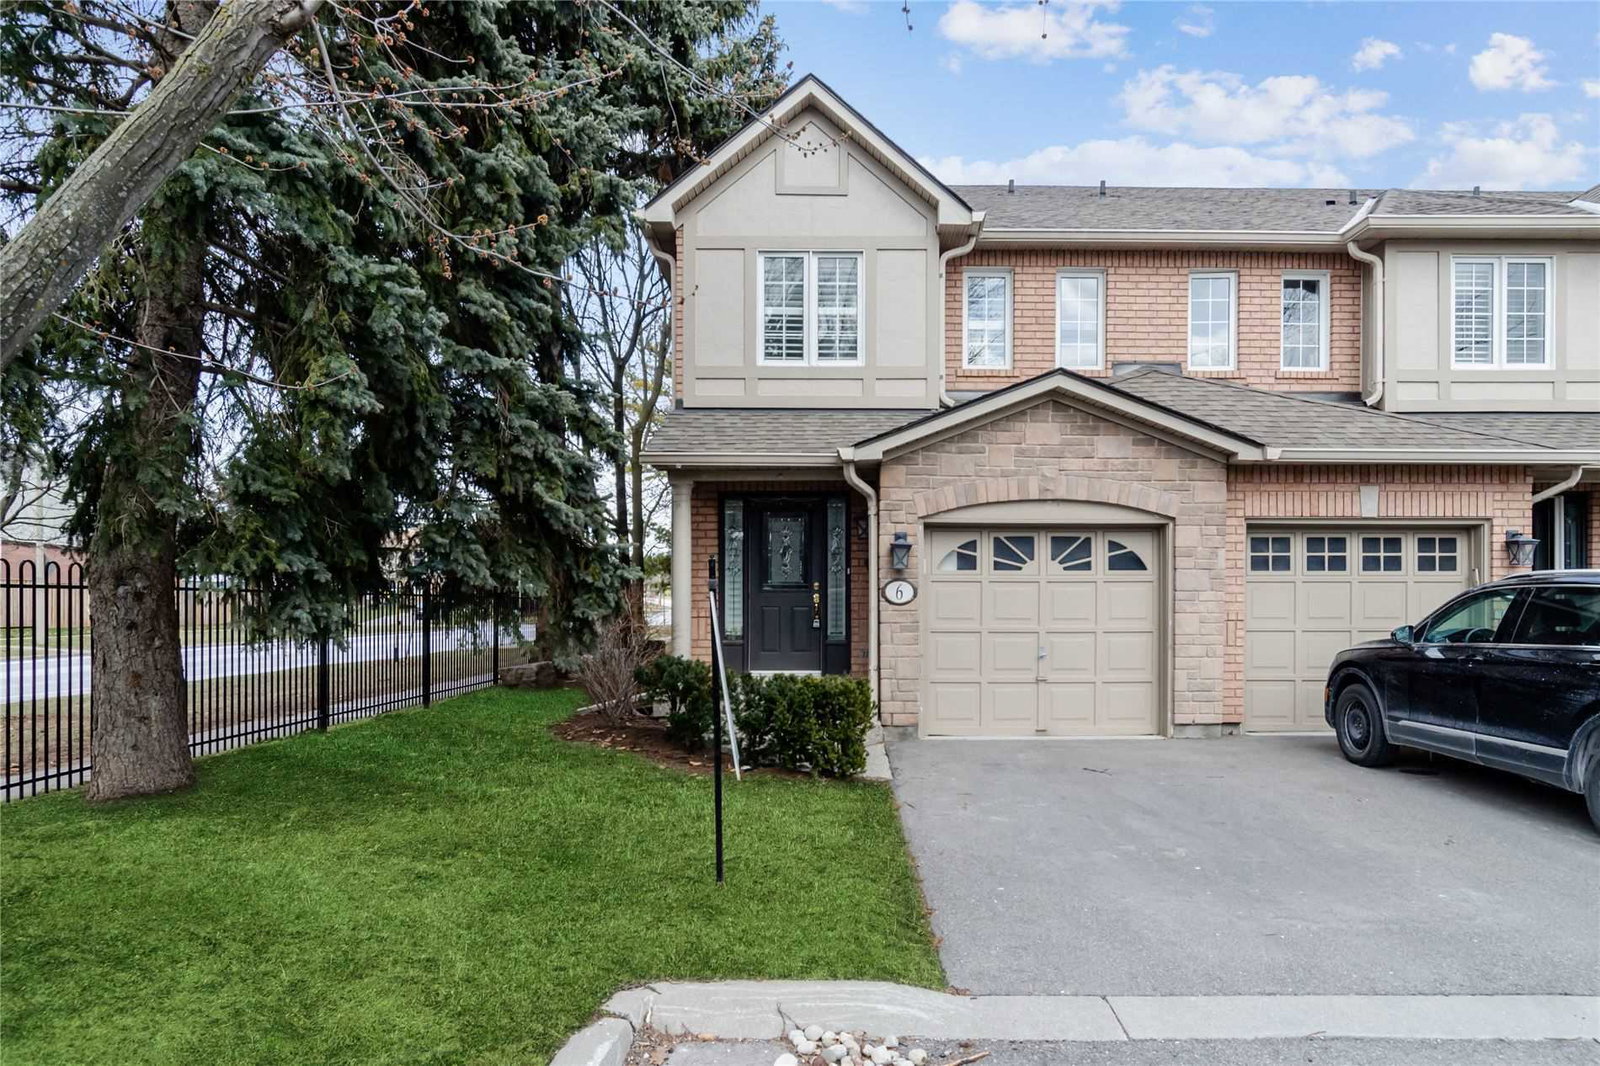
Condo building · 1050 Grand Boulevard
1050 Grand Boulevard Townhomes is a 2-storey condo with 30 suites, built in 2001. No units are on the market here right now.
- 2storeys
- 30suites
- 2001built
No similar units for rent in 1050 Grand Boulevard Townhomes right now.
Around this home
Daily convenience, out of 100, from the distances below
Schools nearby
School rating, out of 10.
Helpful calculators
Your HOMEH agent

"I would see it this week."