
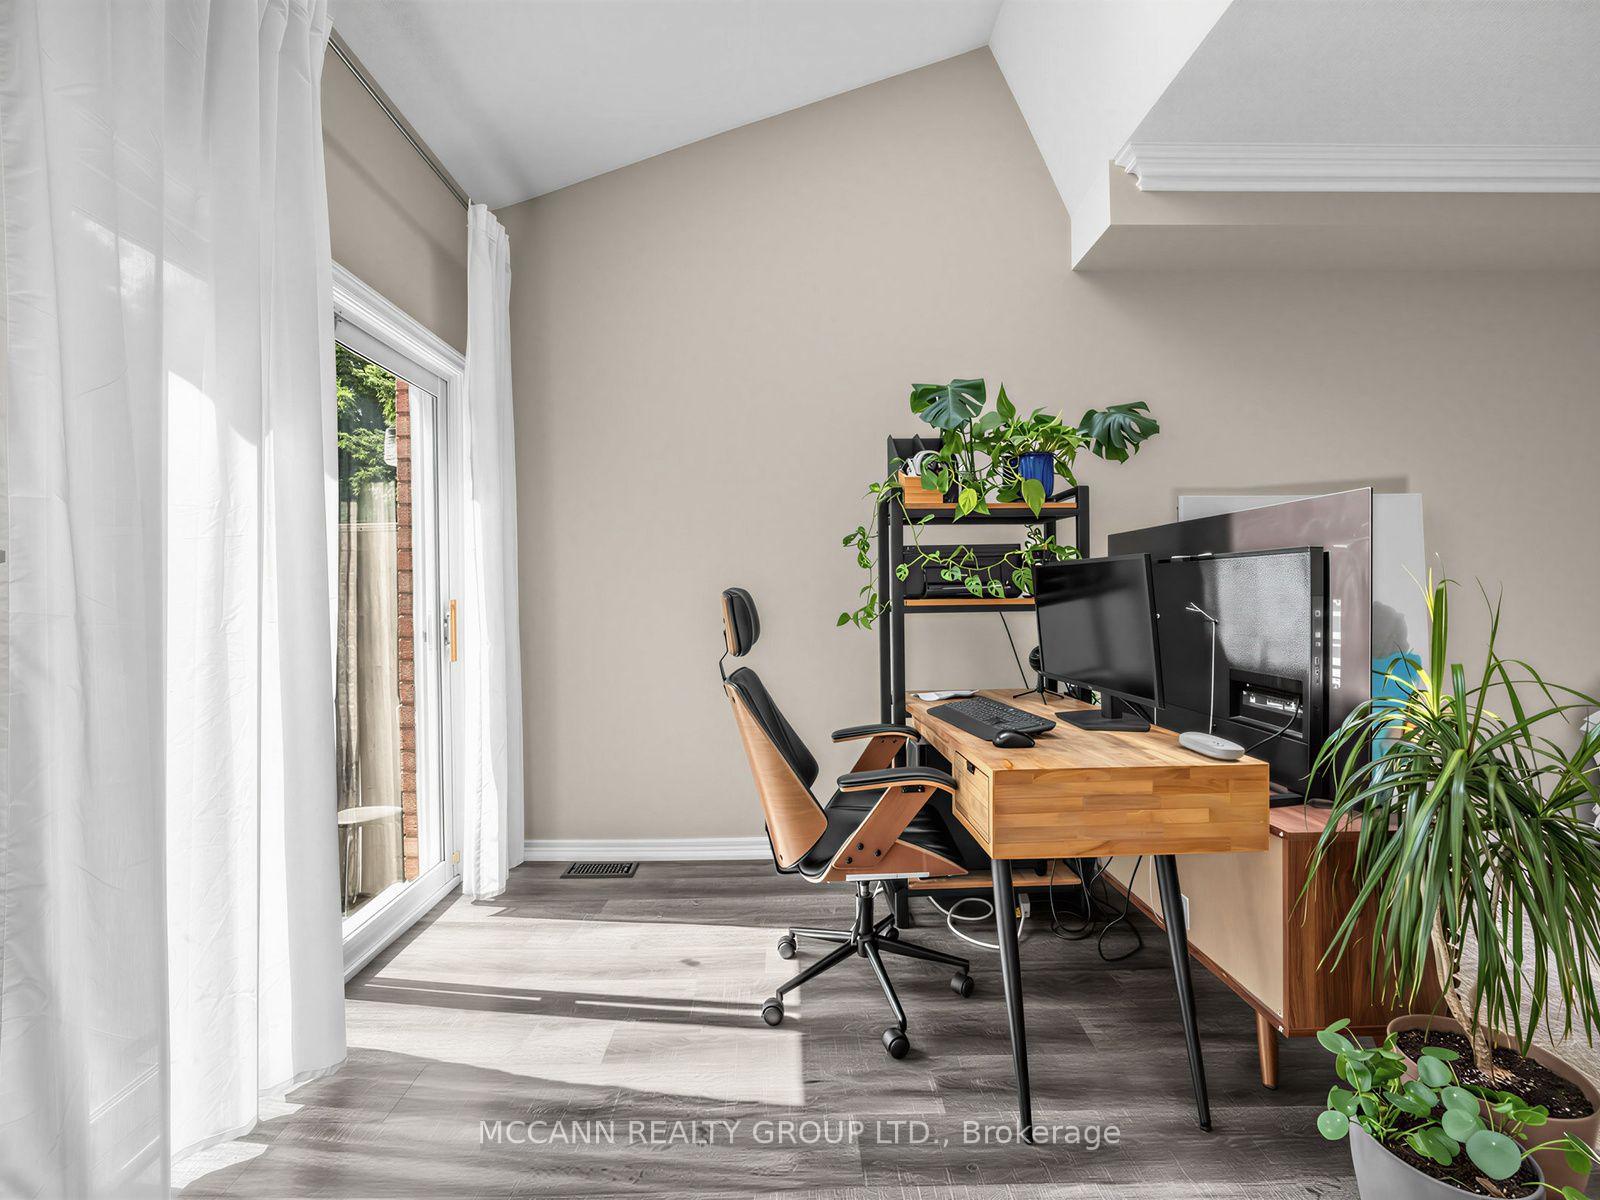
 See all 22 photos
Property history

This home has been leased. It is no longer available.
Property not available for sale or for rent.
Ask about this home
A HOMEH agent will answer your questions about this home.Ask HOMEH
About this home
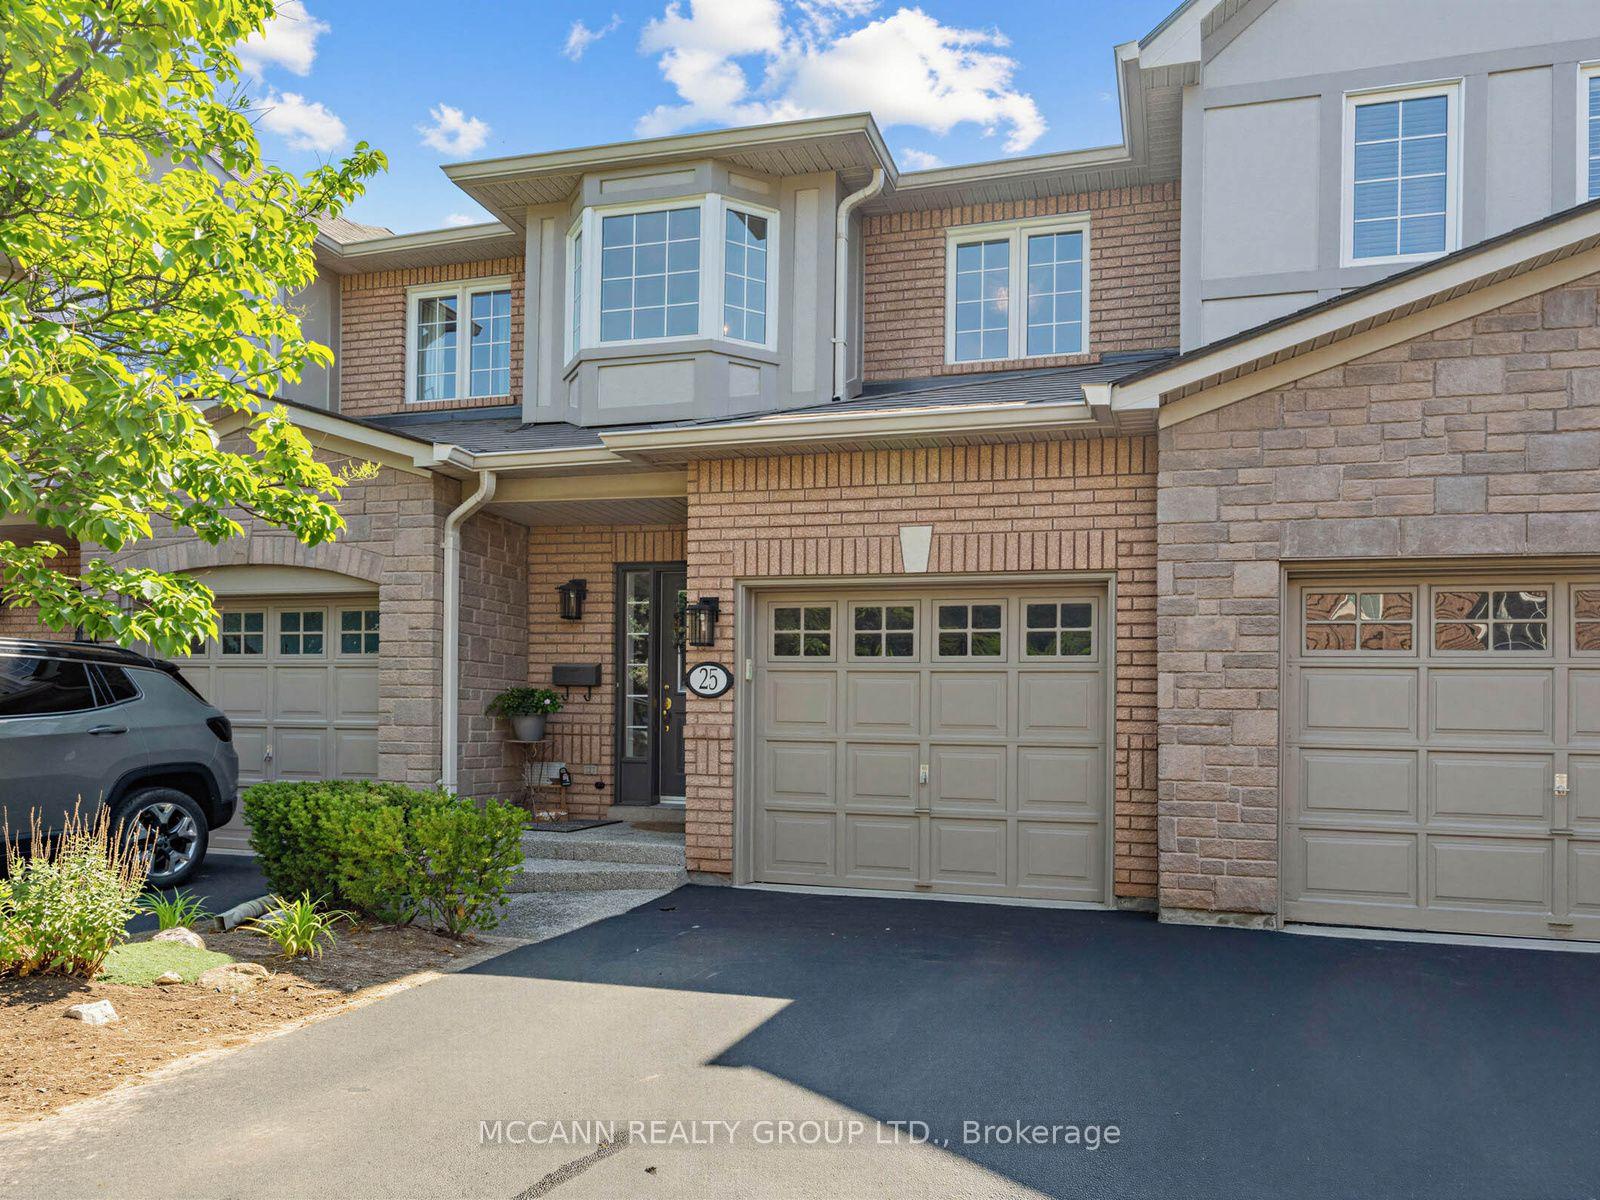
Unit 25, 1050 Grand Boulevard, Oakville
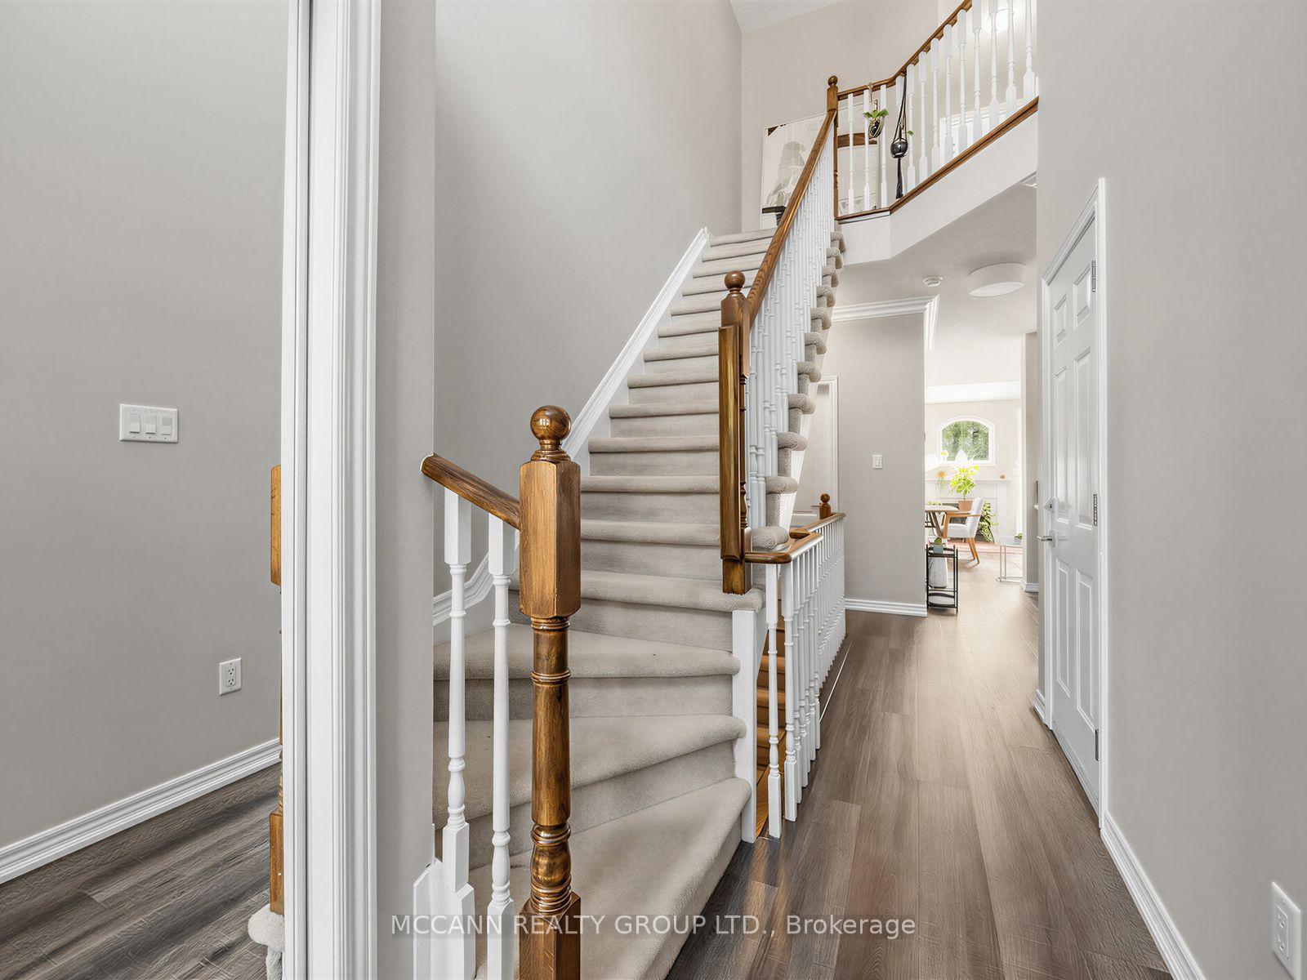
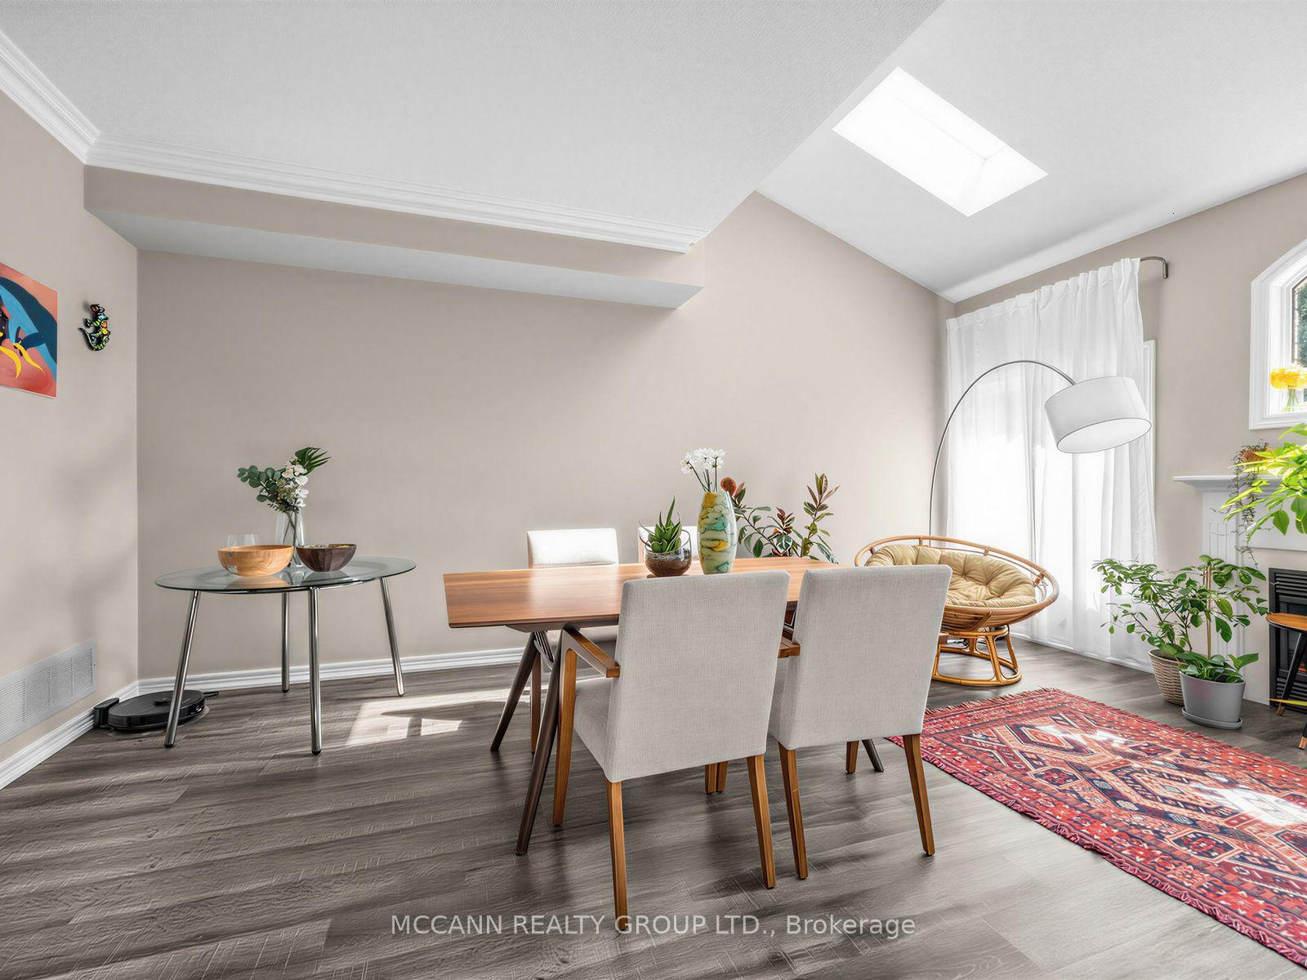
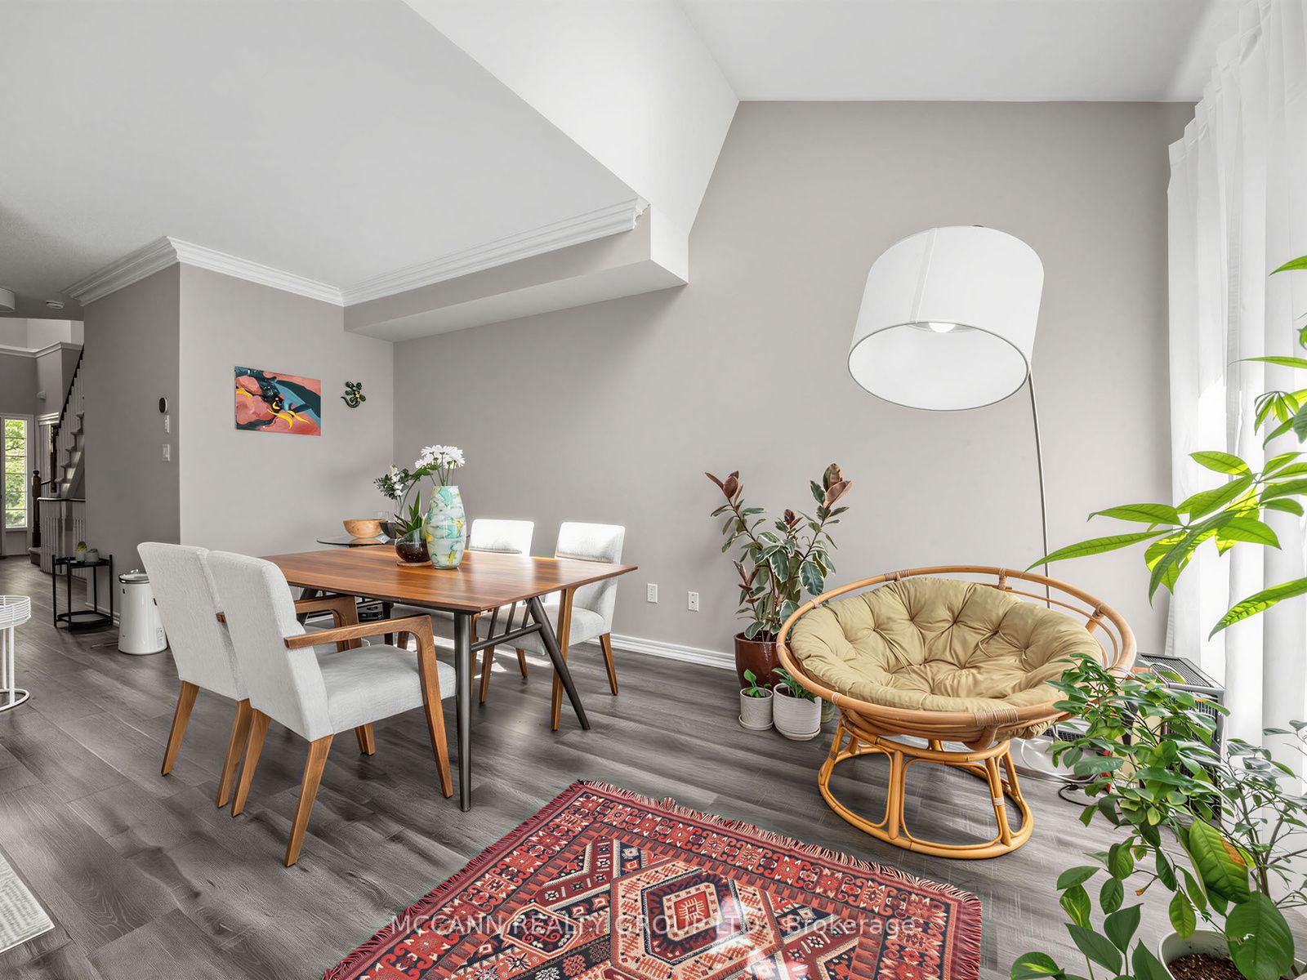
Welcome to Hampton Manors, an exclusive enclave of executive townhomes in Oakville's sought-after Falgarwood neighbourhood. This beautifully updated 2+1 bedroom, 4-bathroom residence offers over 1,860 sq. ft. of finished living space, combining sophisticated design with everyday comfort.The exceptionally bright, open-concept main level features soaring vaulted ceilings with skylights, updated flooring, a cozy gas fireplace, and a walkout to a private patio with a natural gas BBQ hookup. The renovated kitchen offers a breakfast bar, subway tile backsplash, and open sightlines to the spacious living and dining areas.Premium wellness and comfort features include a whole-home water filtration system, water softener, advanced air purification system, and UV air disinfection, providing cleaner water and enhanced indoor air quality year-round.The generous primary retreat features a beautifully renovated ensuite with a large glass walk-in shower and oversized walk-in linen closet. The finished lower level adds exceptional versatility with a spacious recreation room, third bedroom, and full bathroom-ideal for guests, a home office, fitness space, or extended family.Additional features include interior access to the attached garage with custom loft storage, two parking spaces, and a private back patio.Ideally situated within the highly regarded Iroquois Ridge High School and Munn's Public School catchments, the home is steps from Morrison Valley South trails, parks, shopping, restaurants, cafés, public transit, and everyday conveniences. Enjoy quick access to the QEW, Highways 403 and 407, and Lakeshore West GO Station.Move-in ready and offering exceptional space, style, natural light, premium comfort features, and a sought-after Oakville location, this is an outstanding executive townhome leasing opportunity
Facts & features
Ask about this home
A HOMEH agent will answer your questions about this home.
Rooms
9 rooms · 4 bathrooms
- Living room18′2″ × 16′10″306 sq.ft.
- Kitchen11′7″ × 10′10″125 sq.ft.
- Dining room18′2″ × 16′10″306 sq.ft.
- Bedroom 29′8″ × 9′7″93 sq.ft.
- Primary bedroom14′6″ × 11′159 sq.ft.
- Laundry—
- Laundry4′11″ × 5′3″26 sq.ft.
- Recreation21′1″ × 10′1″213 sq.ft.
- Bedroom 310′1″ × 9′4″94 sq.ft.
Around this home
Listing details
Helpful tools
Your HOMEH agent
"I would see it this week."
Ask HOMEH about this home
Price, neighbourhood, monthly cost. Ask anything.
HOMEH Intelligent Agent is an AI, not a licensed representative. Check anything important with your agent.