

Unit 133, 1058 Falgarwood Drive
Unit 133, 1058 Falgarwood Drive
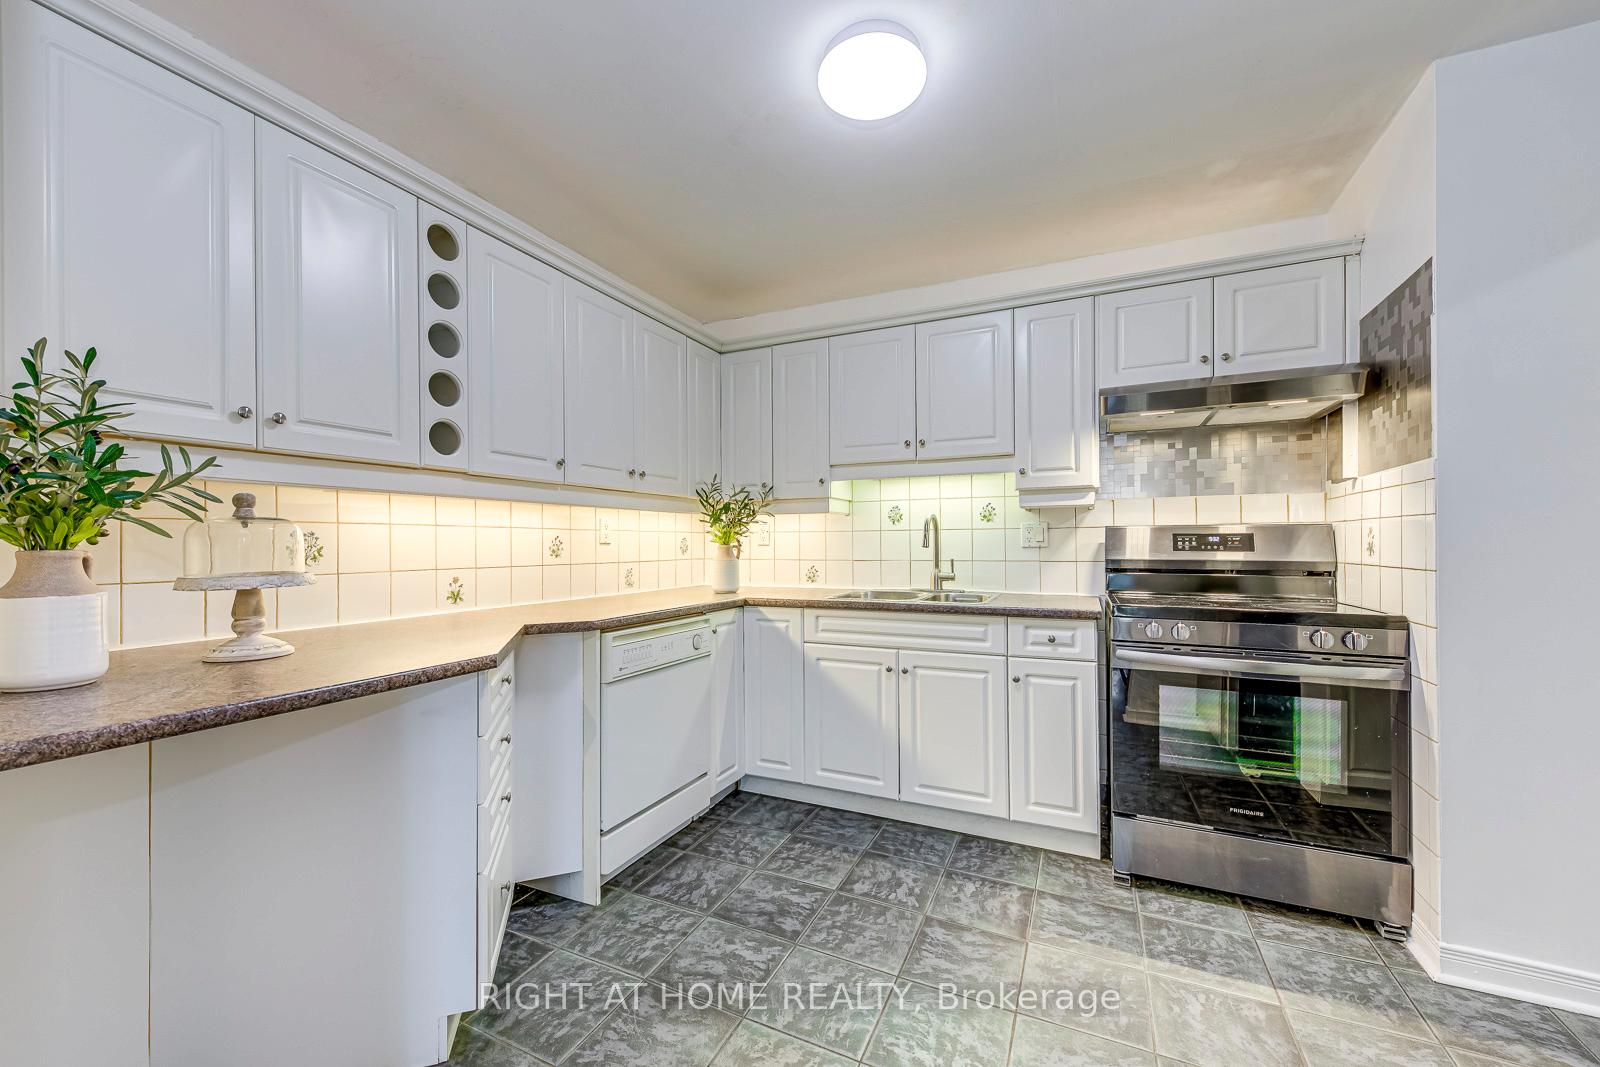 See all 30 photos
Property history
Facts and features
- BasementNone
- ExposureEast
- LaundryIn-suite laundry, room
- LockerNone
The homeCondo Townhouse, 2-storey, 1,200–1,399 sq ft
- Type: Condo Townhouse
- Style: 2-storey
- Living space: 1,200–1,399 sq ft
- Basement: None
- Exposure: East
- View: Trees/woods
InsideCarpet free, In-suite laundry, laundry room, upper level, Intercom
- Flooring: Carpet free
- Laundry: In-suite laundry, laundry room, upper level
- Features: Intercom
- Security: Smoke detector
- Rooms above ground: 6
- Bedrooms: 3
- Bathrooms: 1
- Kitchens: 1
OutsideStucco (plaster), Flat, Concrete
- Exterior: Stucco (plaster)
- Roof: Flat
- Foundation: Concrete
- Balcony: Open
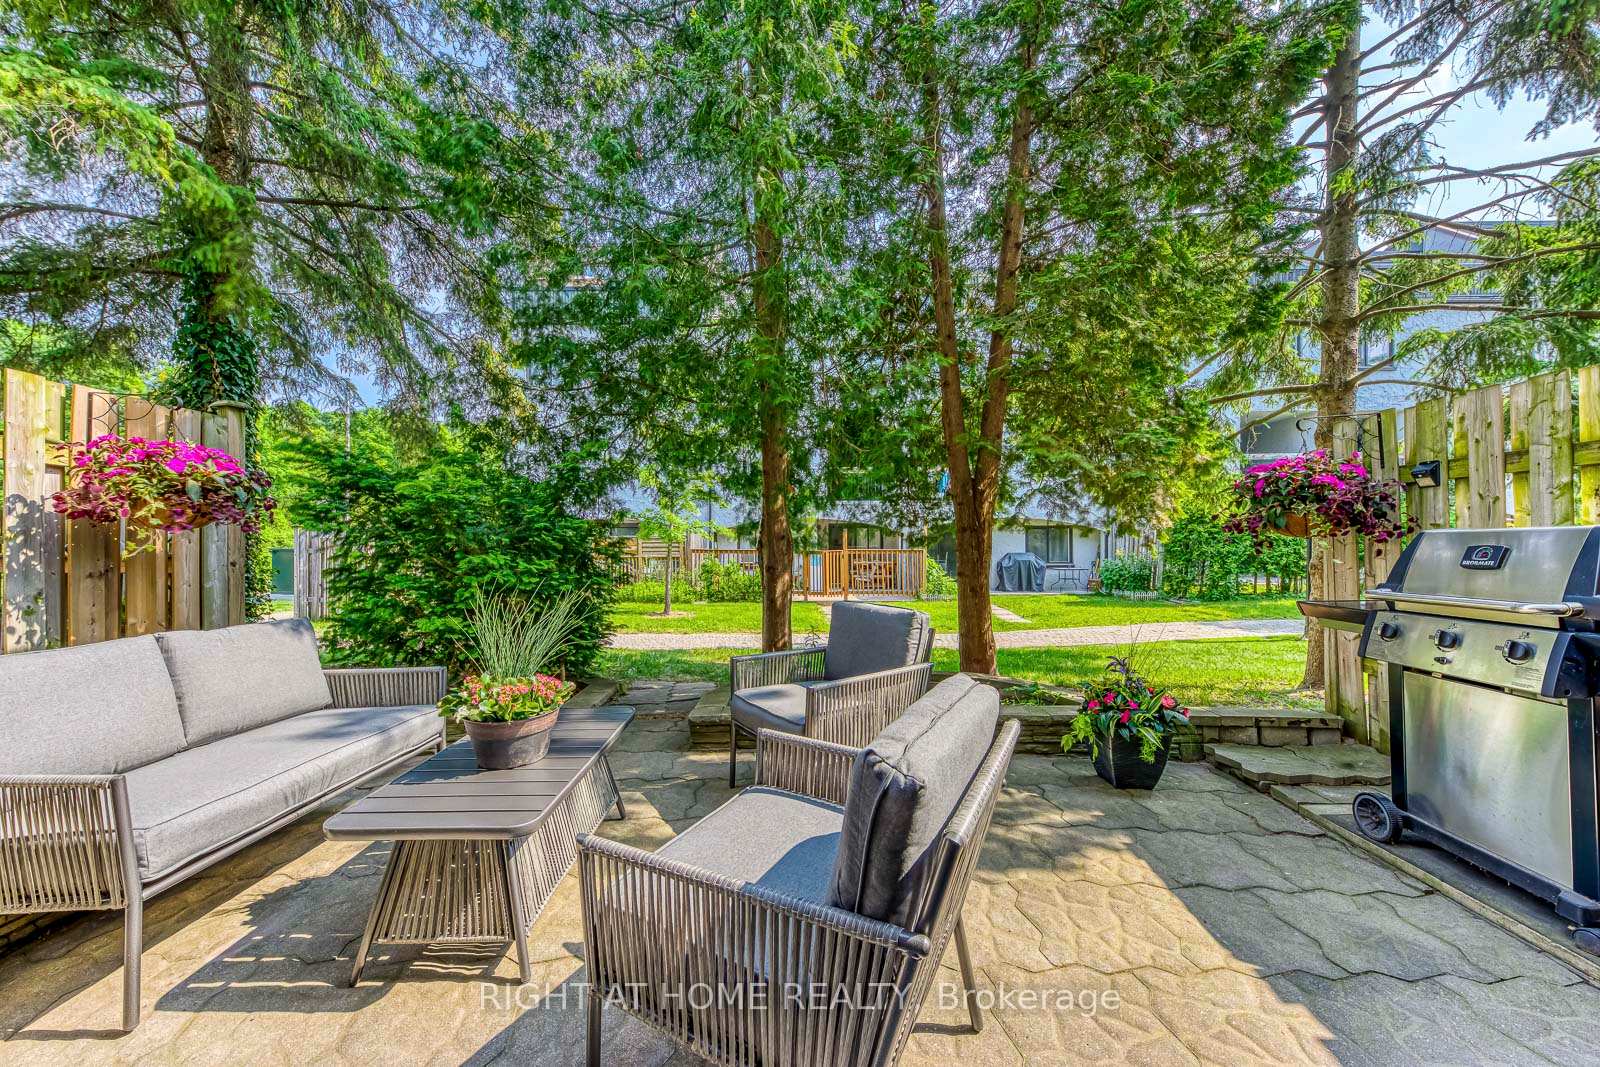
- Features: Patio, landscaped
Parking and locker1 Parking, Underground, Exclusive
- Spaces: 1 Parking
- Garage: Underground
- Parking type: Exclusive
- Driveway: Underground, reserved/assigned
- Locker: None
BuildingFalgarwood Drive Townhomes, Storeys 3, Units 165
- Name: Falgarwood Drive Townhomes
- Storeys: 3
- Units: 165
- Registered: 1975
- Condo corporation: 28
- Amenities: Bbqs allowed, visitor parking
- Pets: Allowed
Heating, water and powerBaseboard, electric, Other
- Heating: Baseboard, electric
- Cooling: Other
Costs and taxesTaxes $1,978 a year, Condo fee $937 a month, Water included, cable tv included, common elements included, parking included, building insurance included
- Taxes, 2025: $1,978 a year
- Condo fee: $937 a month
- Fee includes: Water included, cable tv included, common elements included, parking included, building insurance included
- HST: HST included in the price
- Rental items: Hot water tank (included in condo fees).
Included in the saleAll electrical light fixtures and appliances., All staging items and decor.
- Included: All electrical light fixtures and appliances.
- Not included: All staging items and decor.
NearbyPark, public transit, terraced, rec./commun.centre, school, place of worship
- Close to: Park, public transit, terraced, rec./commun.centre, school, place of worship
Listing detailsW12218598, Sold, Jun 13, 2025
- MLS® number: W12218598
- Status: Sold
- Listed on: Jun 13, 2025
- Days on market: 89
- Updated: Sep 10, 2025
- Possession: 2025-07-02 / Flexible
- Occupied by: Owner
- Listing brokerage: RIGHT AT HOME REALTY
About this home
Unit 133, 1058 Falgarwood Drive, Oakville (Falgarwood), ON L6H 2P3
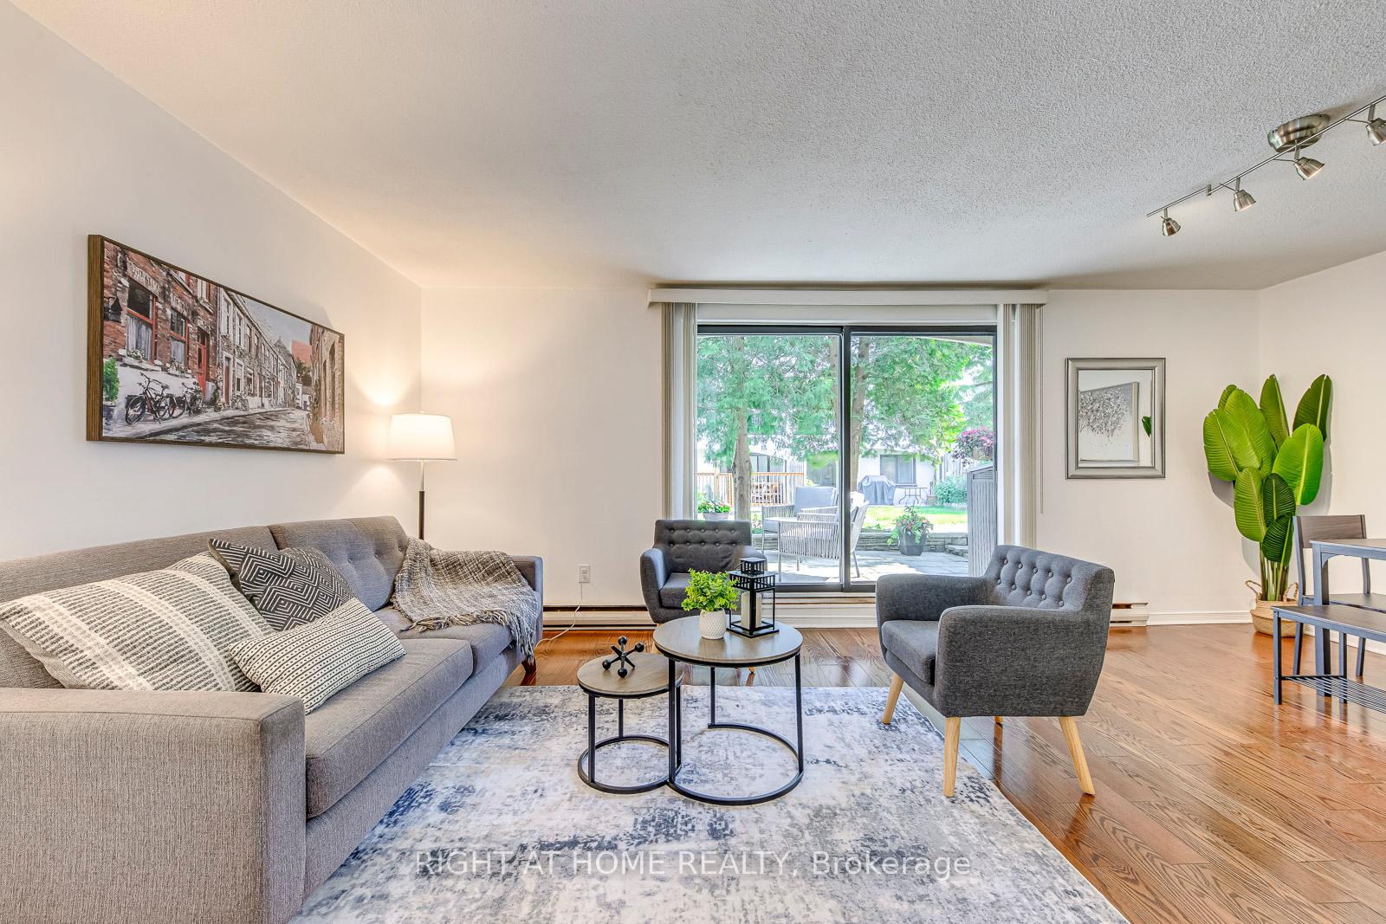
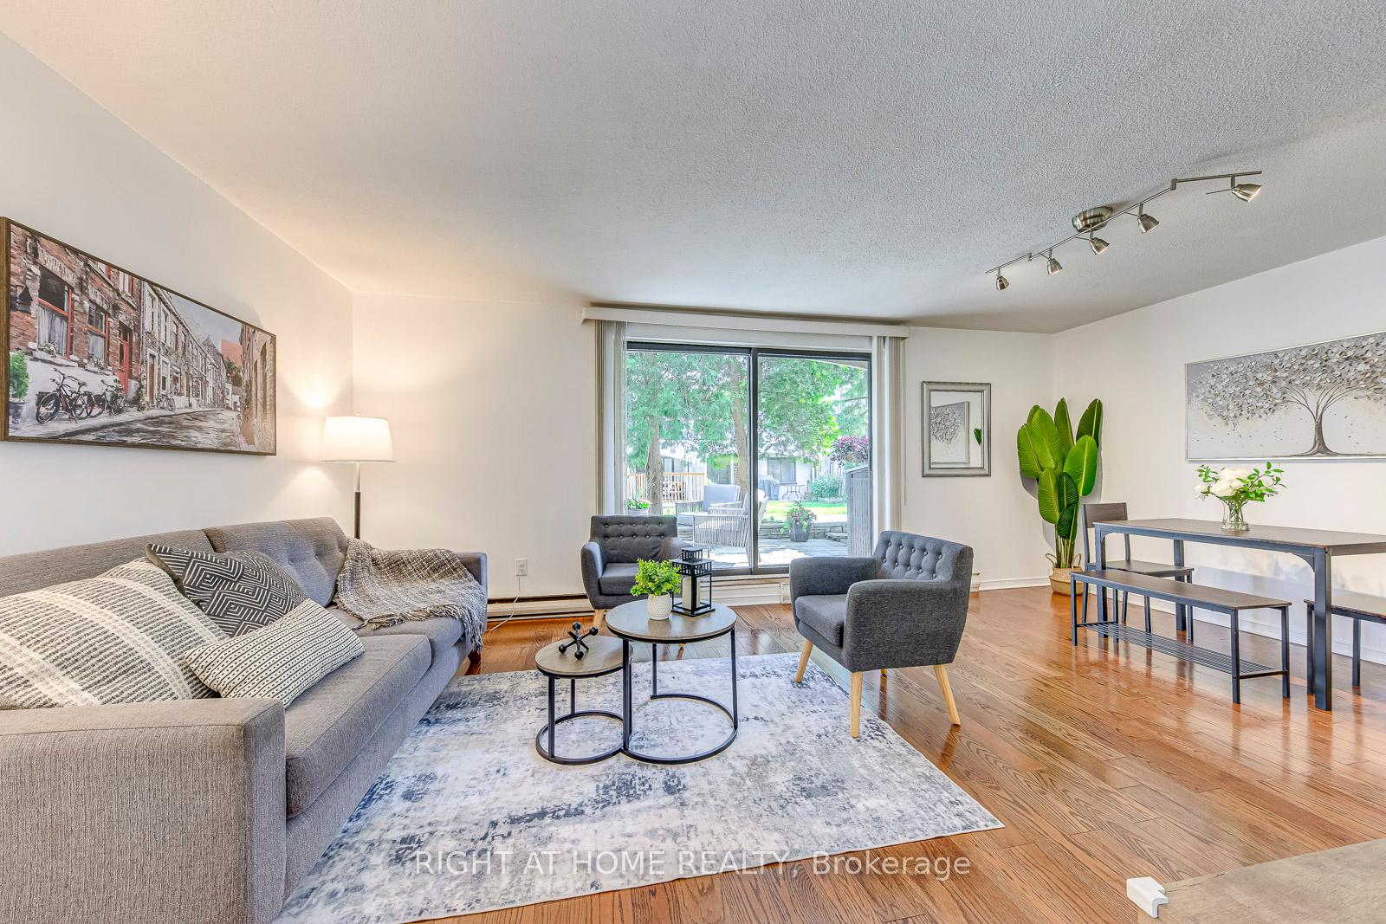
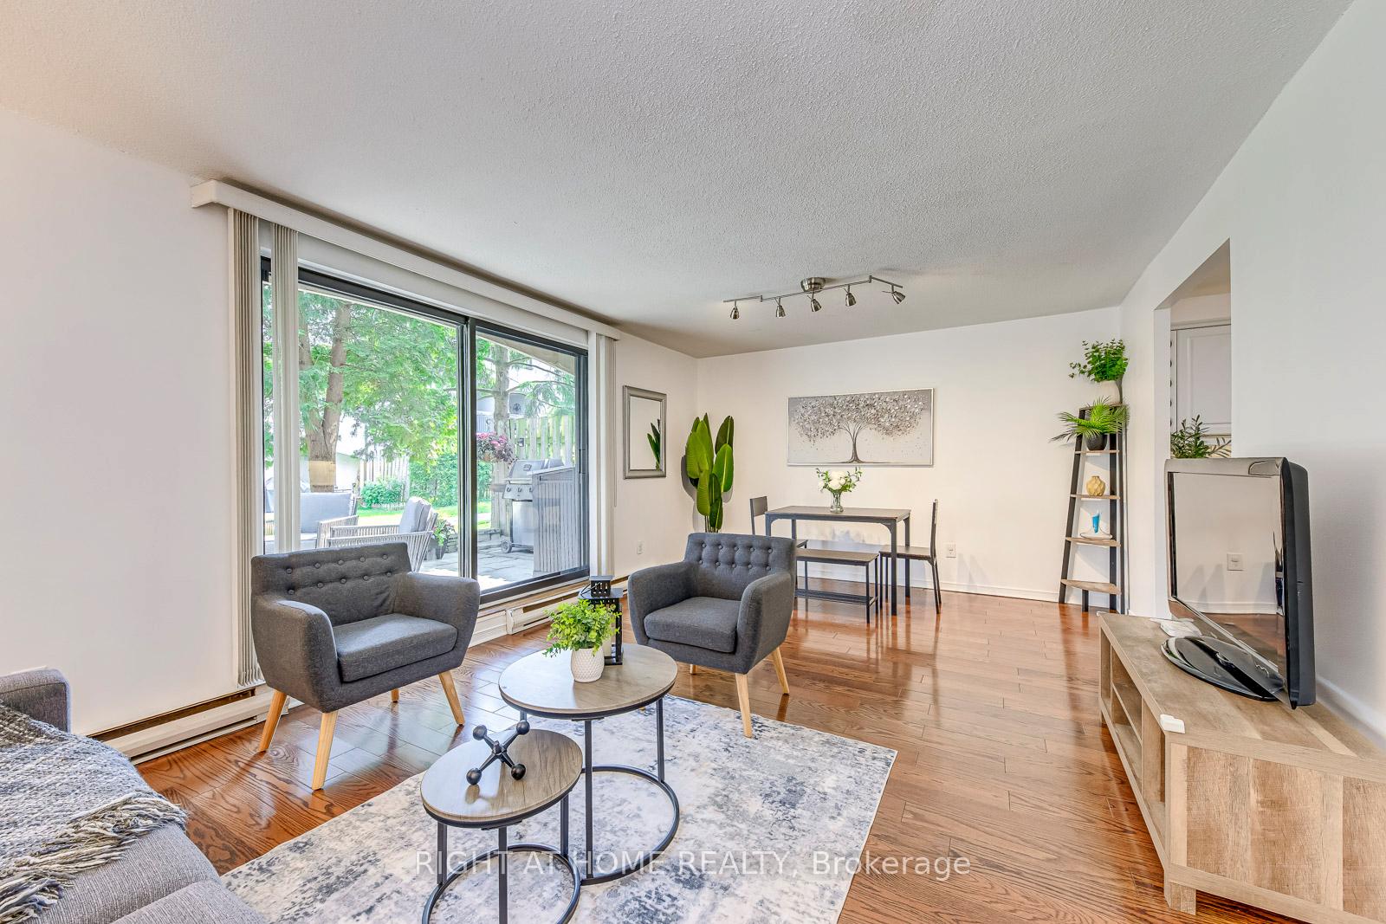
Welcome to 1058 Falgarwood Dr, Suite 133 - an exceptional 3-bedroom townhome in the heart of Oakville, offering over 1,200 sq ft of bright, comfortable living space. This beautifully maintained home is freshly painted and filled with natural light, creating a warm and inviting atmosphere for you and your family. Enjoy the best of indoor and outdoor living with a charming balcony and a large, private ground-floor terrace surrounded by mature trees - your own serene oasis for relaxing or entertaining. This spacious terrace is perfect for hosting BBQ gatherings with friends and family, making every day feel like a celebration! Located in a sought-after neighborhood known for top-rated schools, this home is ideal for families and professionals. Commuting is effortless with Oakville GO just a 7-minute drive (3 km) away, and easy access to the 403 and QEW highways nearby. Sheridan College is right next door, making this location perfect for students or staff. For shopping and dining, Oakville Place is less than 2 km away, offering everything you need just minutes from your door. Whether you're running errands or enjoying a day out, convenience is at your fingertips. This well-maintained townhome combines comfort, location, and lifestyle, making it a rare. Don't miss your chance to call this exceptional property home. Book your private showing today and experience all that 1058 Falgarwood Dr Suite 133 has to offer!
Ask about this home
A HOMEH agent will answer your questions about this home.
Know more about Falgarwood Drive Townhomes
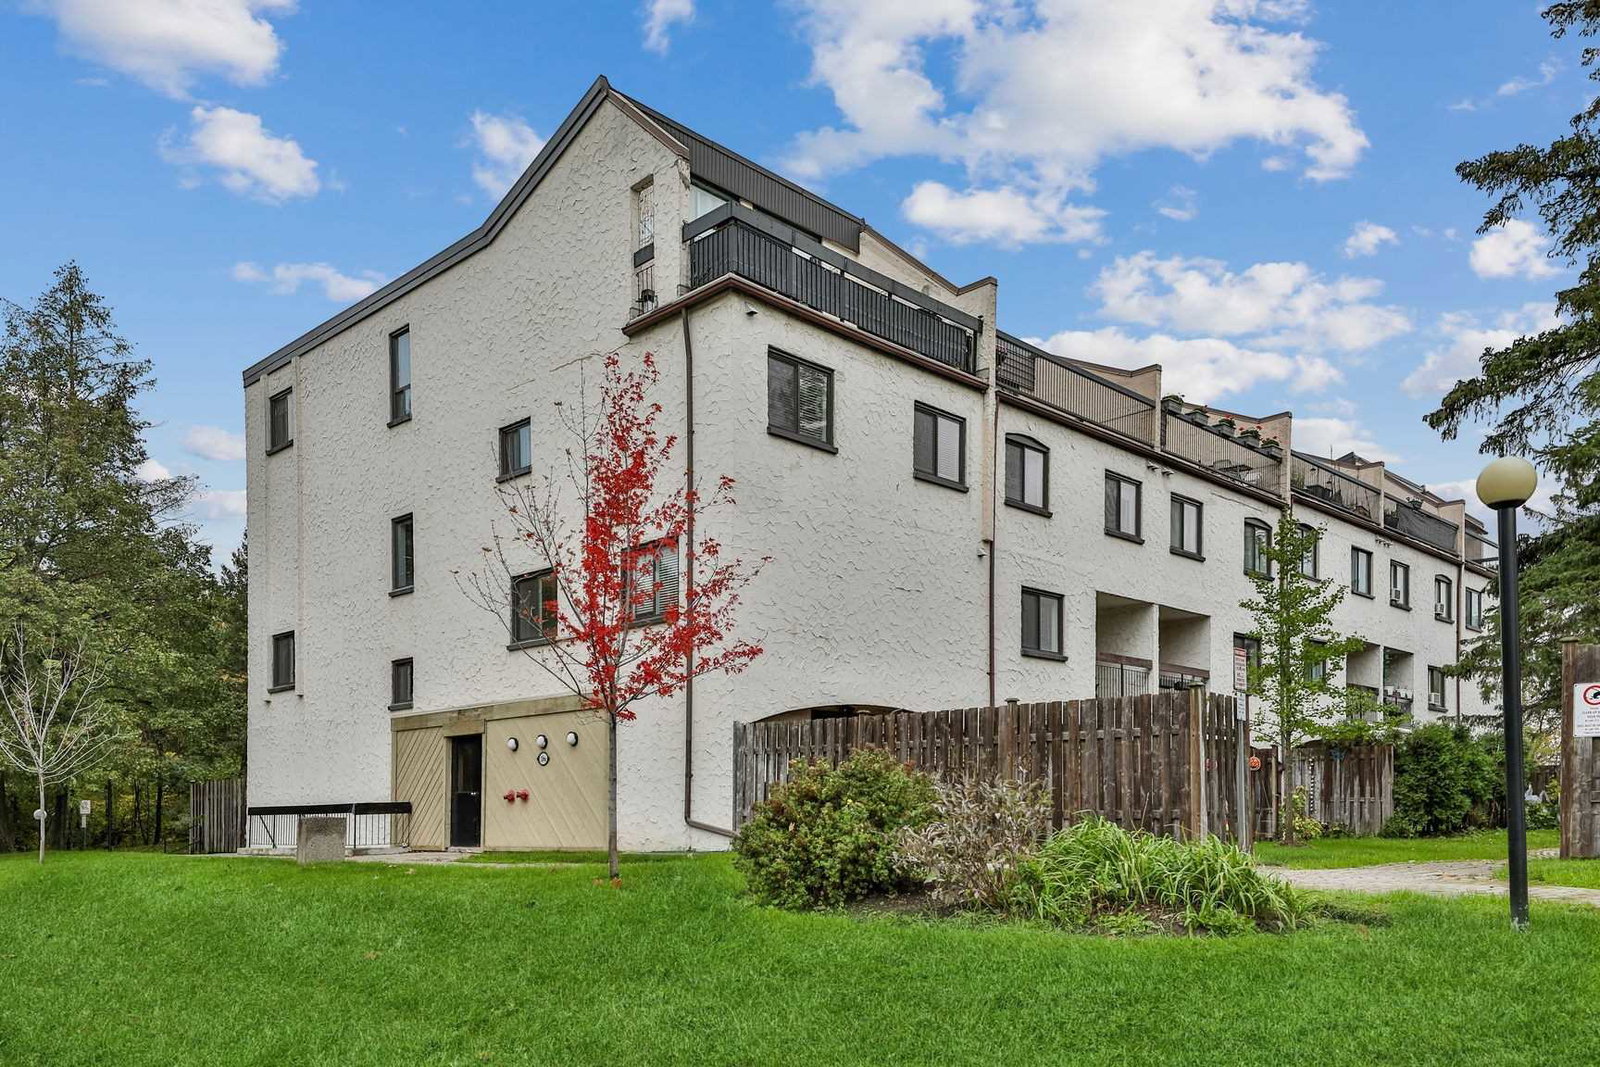
Condo building · 1008-1066 Falgarwood Drive
Falgarwood Drive Townhomes is a 3-storey condo with 165 suites, built in 1975 by Unknown. No units are on the market here right now.
- 3storeys
- 165suites
- $357/sq ft
- 1975built
No similar units for sale in Falgarwood Drive Townhomes right now.
Around this home
Daily convenience, out of 100, from the distances below
Schools nearby
School rating, out of 10.
Helpful calculators
Your HOMEH agent

"I would see it this week."