

106 Milbourne Crescent
106 Milbourne Crescent
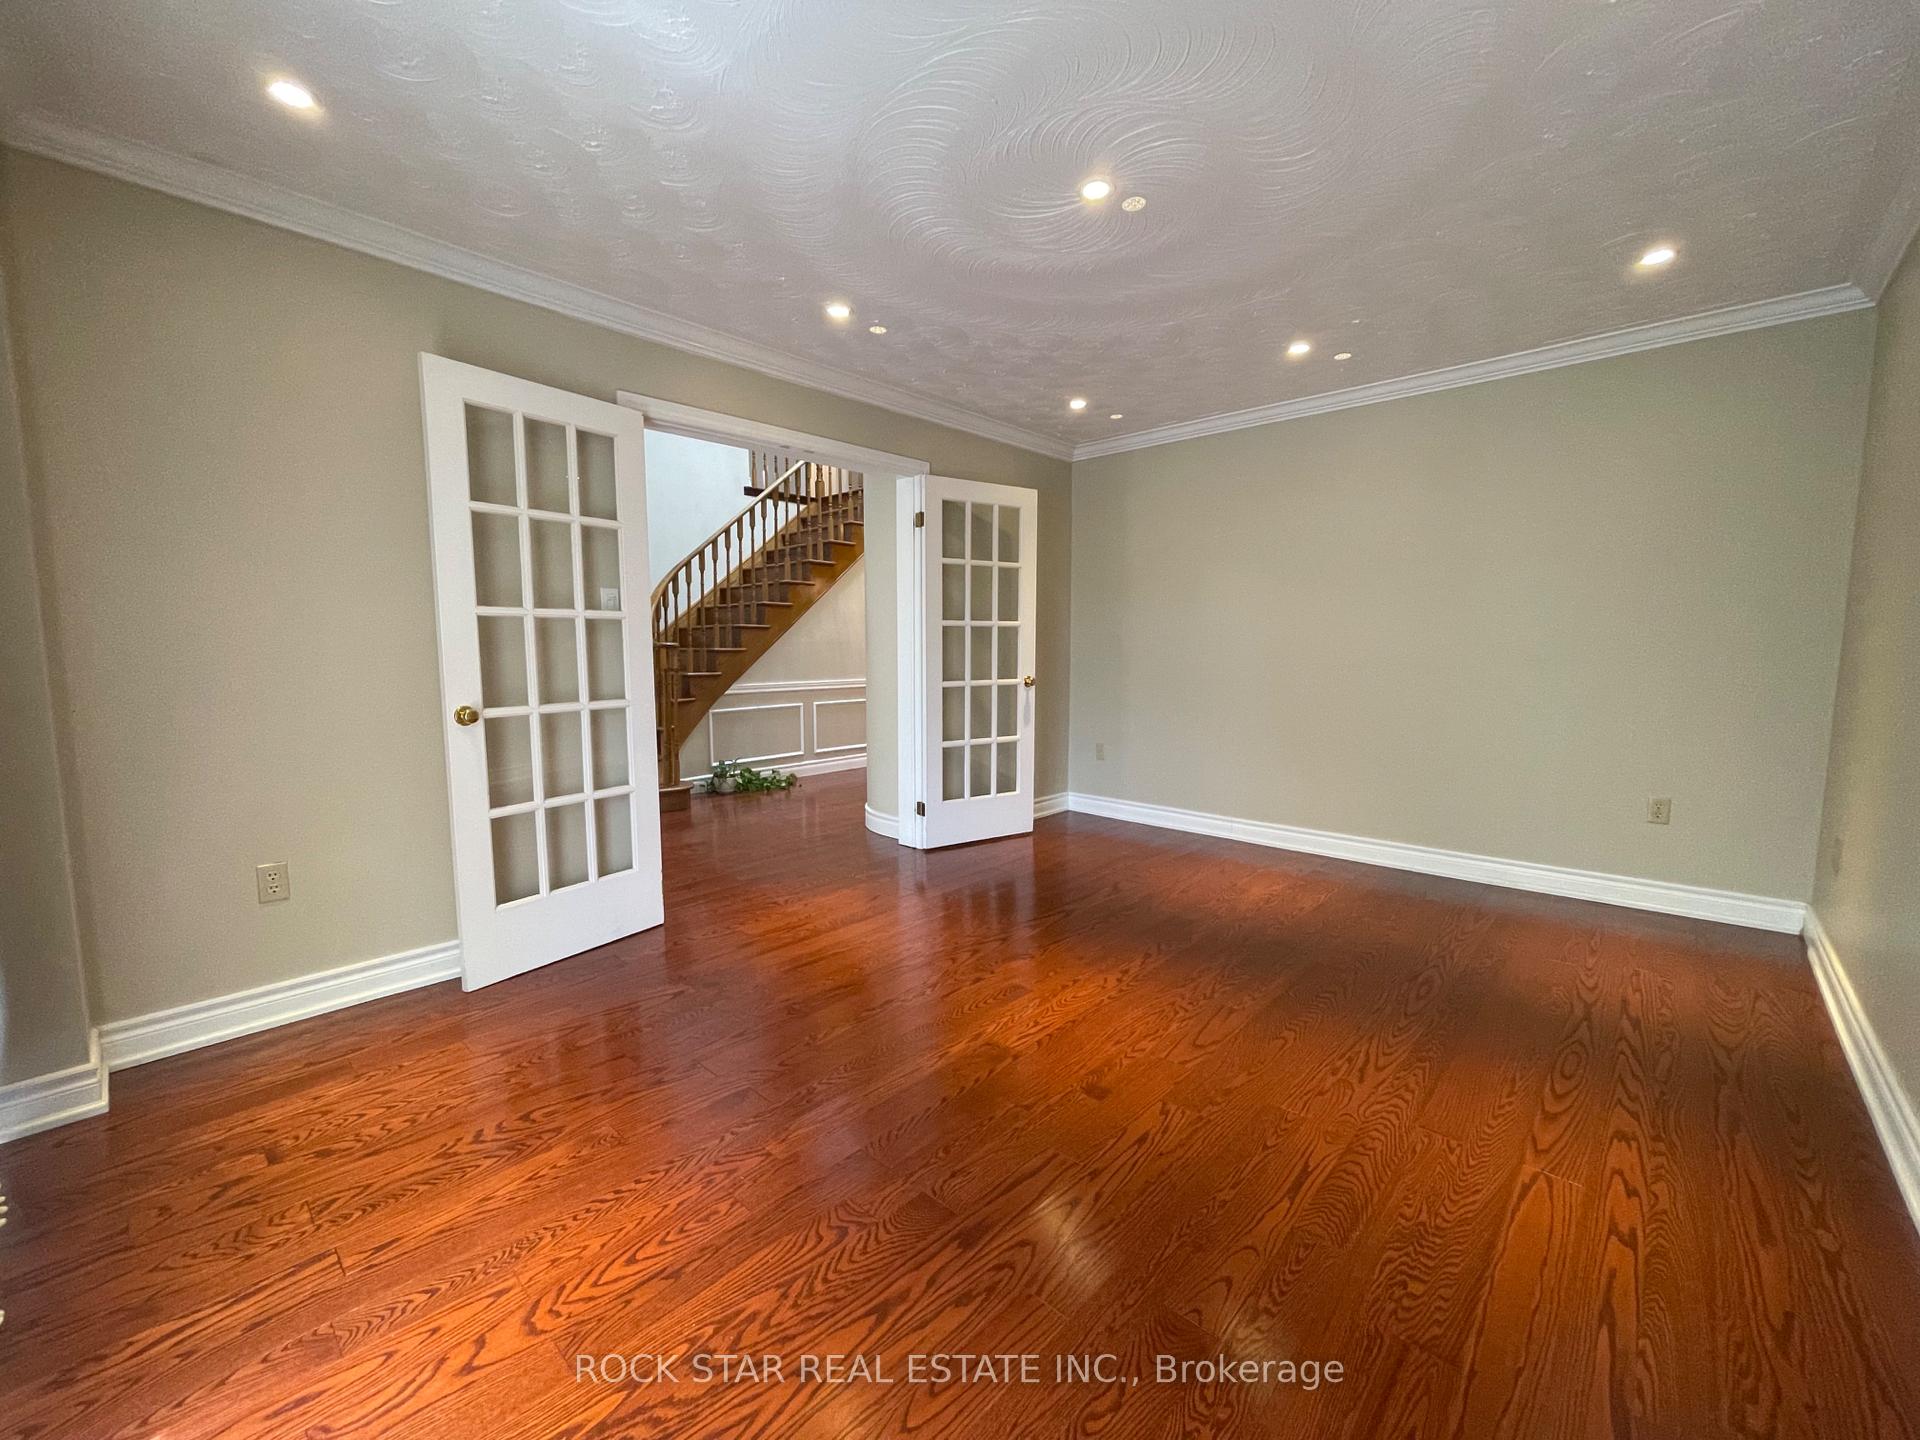 See all 31 photos
Property history
- $4,300SuspendedList: 2026-08-04|End: 2026-08-27|23 daysW13635110
Facts and features
- BasementNone
- Lot size50 × 114 ft
- Lease term12 months
- FurnishedUnfurnished
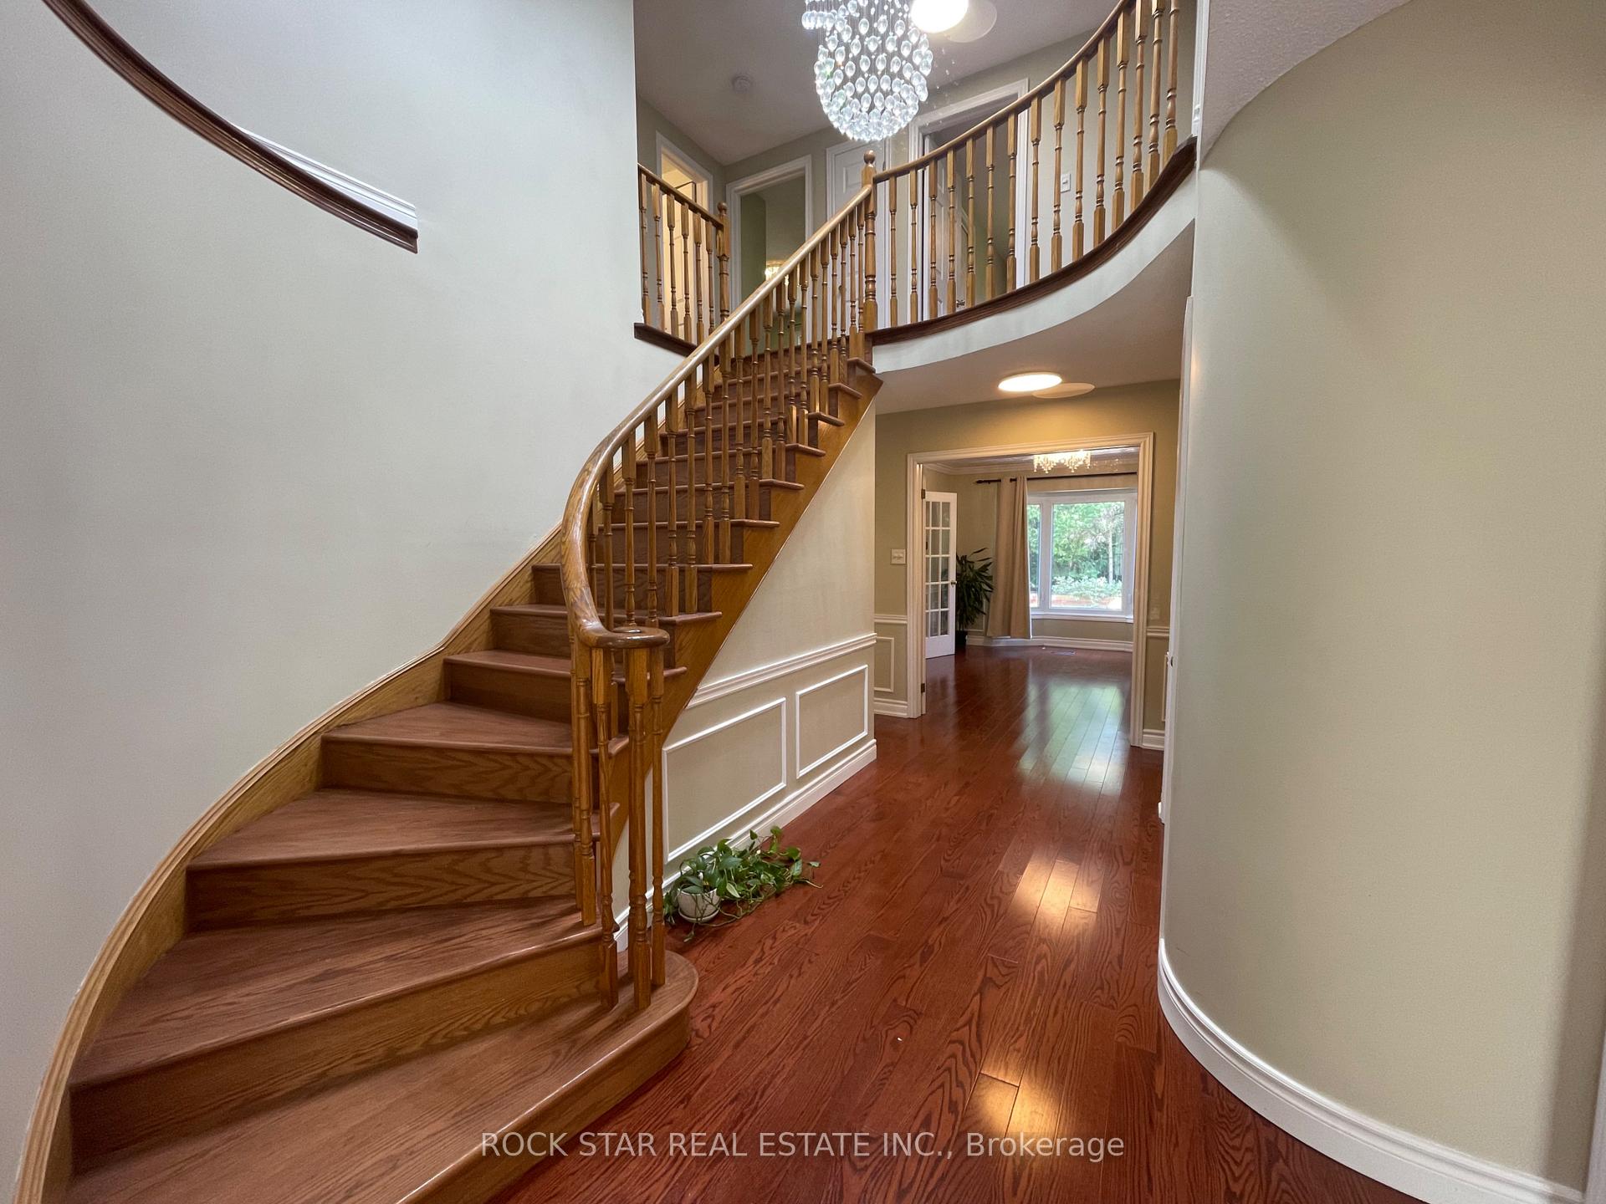
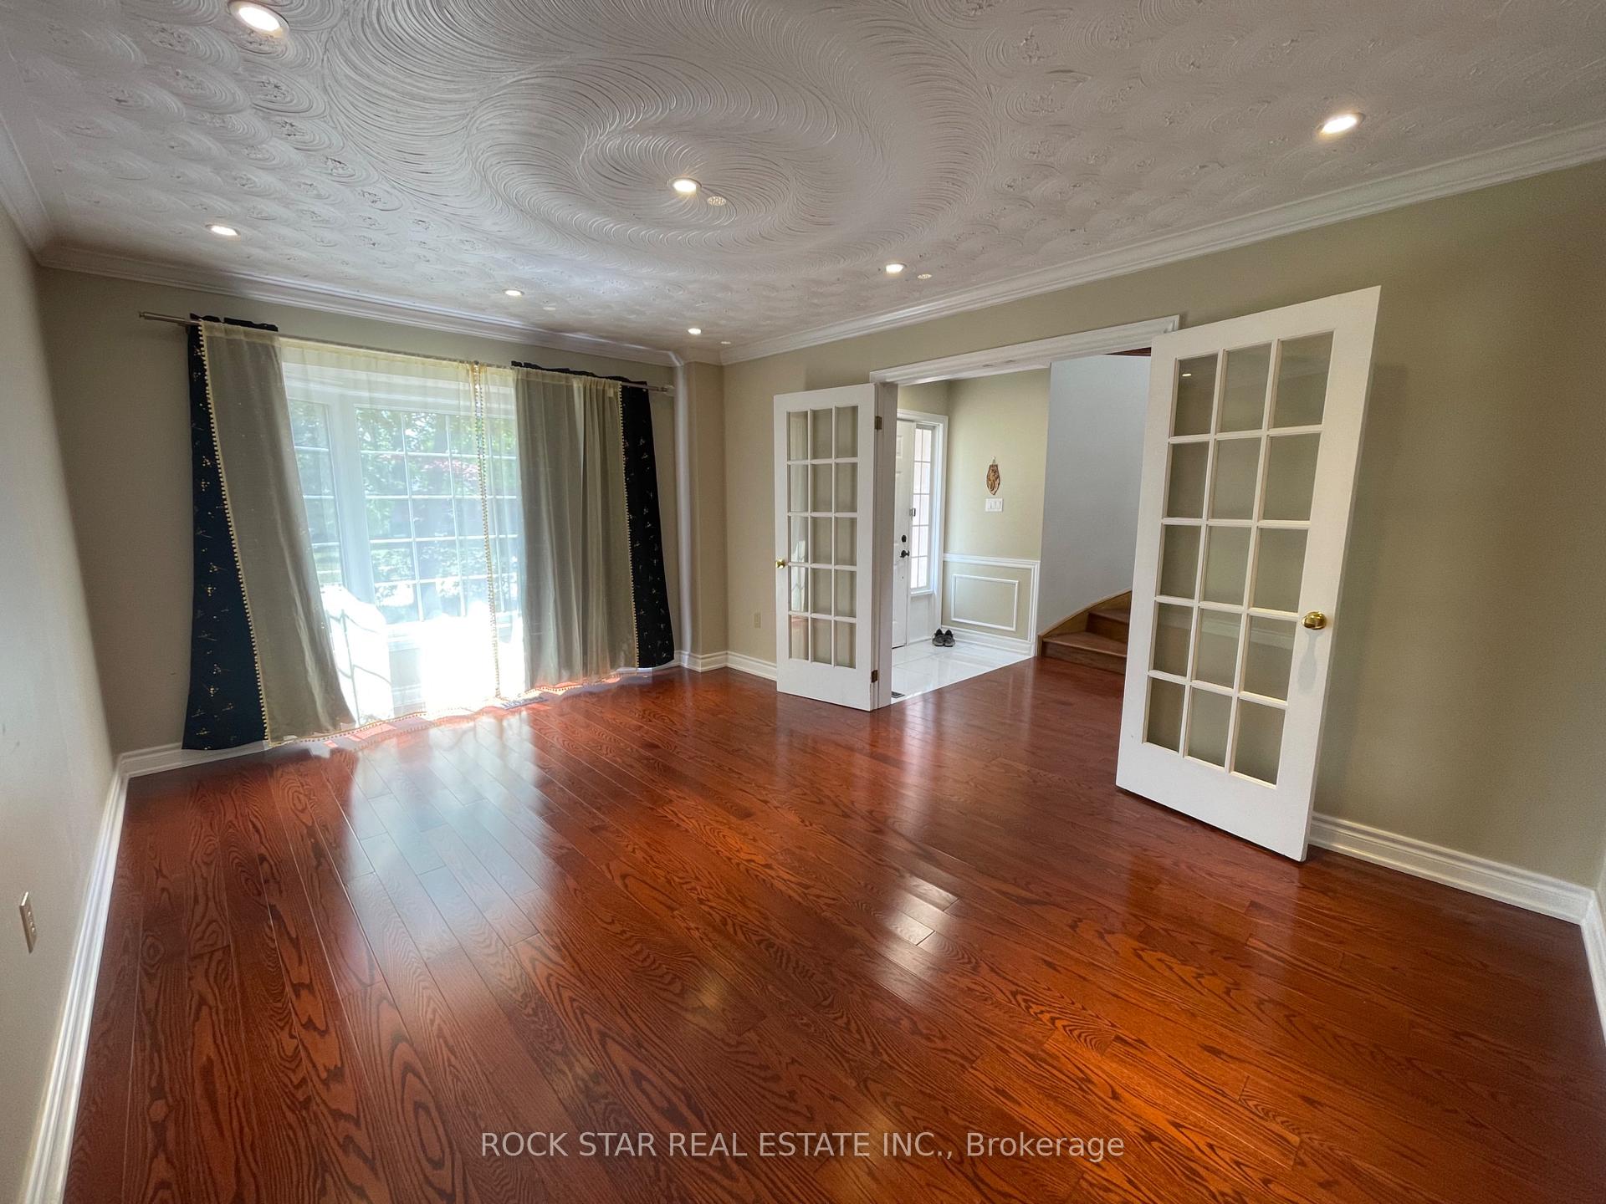
- Hardwood floors
- Fireplace
- Central air
The homeDetached, 2-storey, 2,500–3,000 sq ft
- Type: Detached
- Style: 2-storey
- Living space: 2,500–3,000 sq ft
- Basement: None
InsideFireplace Yes, Ceramic, Hardwood, Porcelain, In-suite laundry, main level
- Fireplace: Yes
- Flooring: Ceramic, Hardwood, Porcelain
- Laundry: In-suite laundry, main level
- Features: Other
- Rooms above ground: 8
- Bedrooms: 4
- Bathrooms: 3
- Kitchens: 1
- Family room: Yes
Outside and lotBrick, Asphalt shingle, Concrete
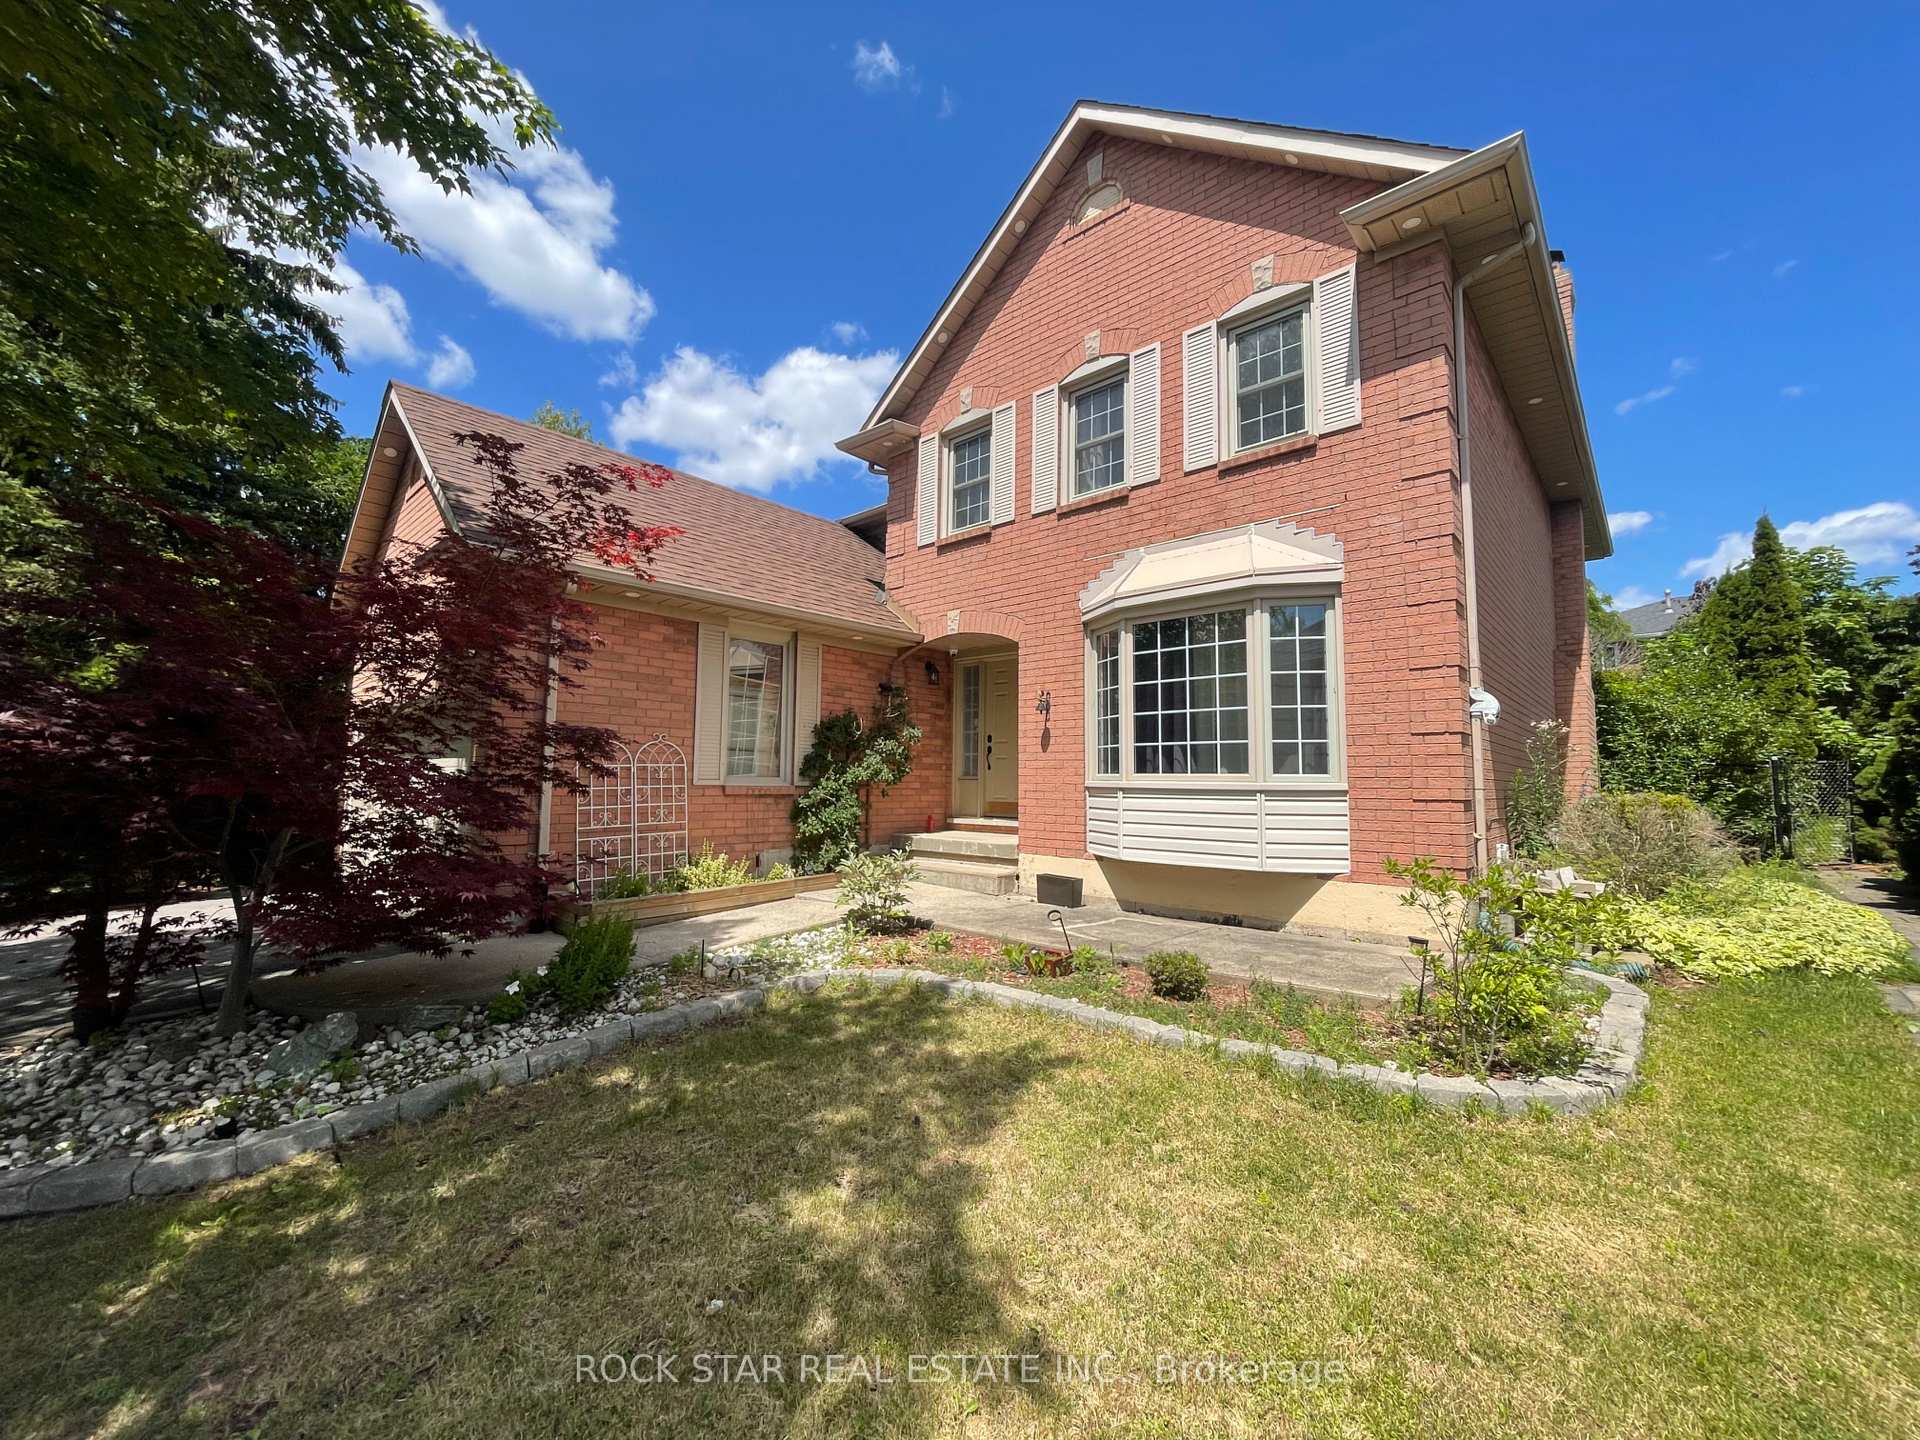
- Exterior: Brick
- Roof: Asphalt shingle
- Foundation: Concrete
- Other structures: Garden shed
- Size: 49.72 × 113.93 ft
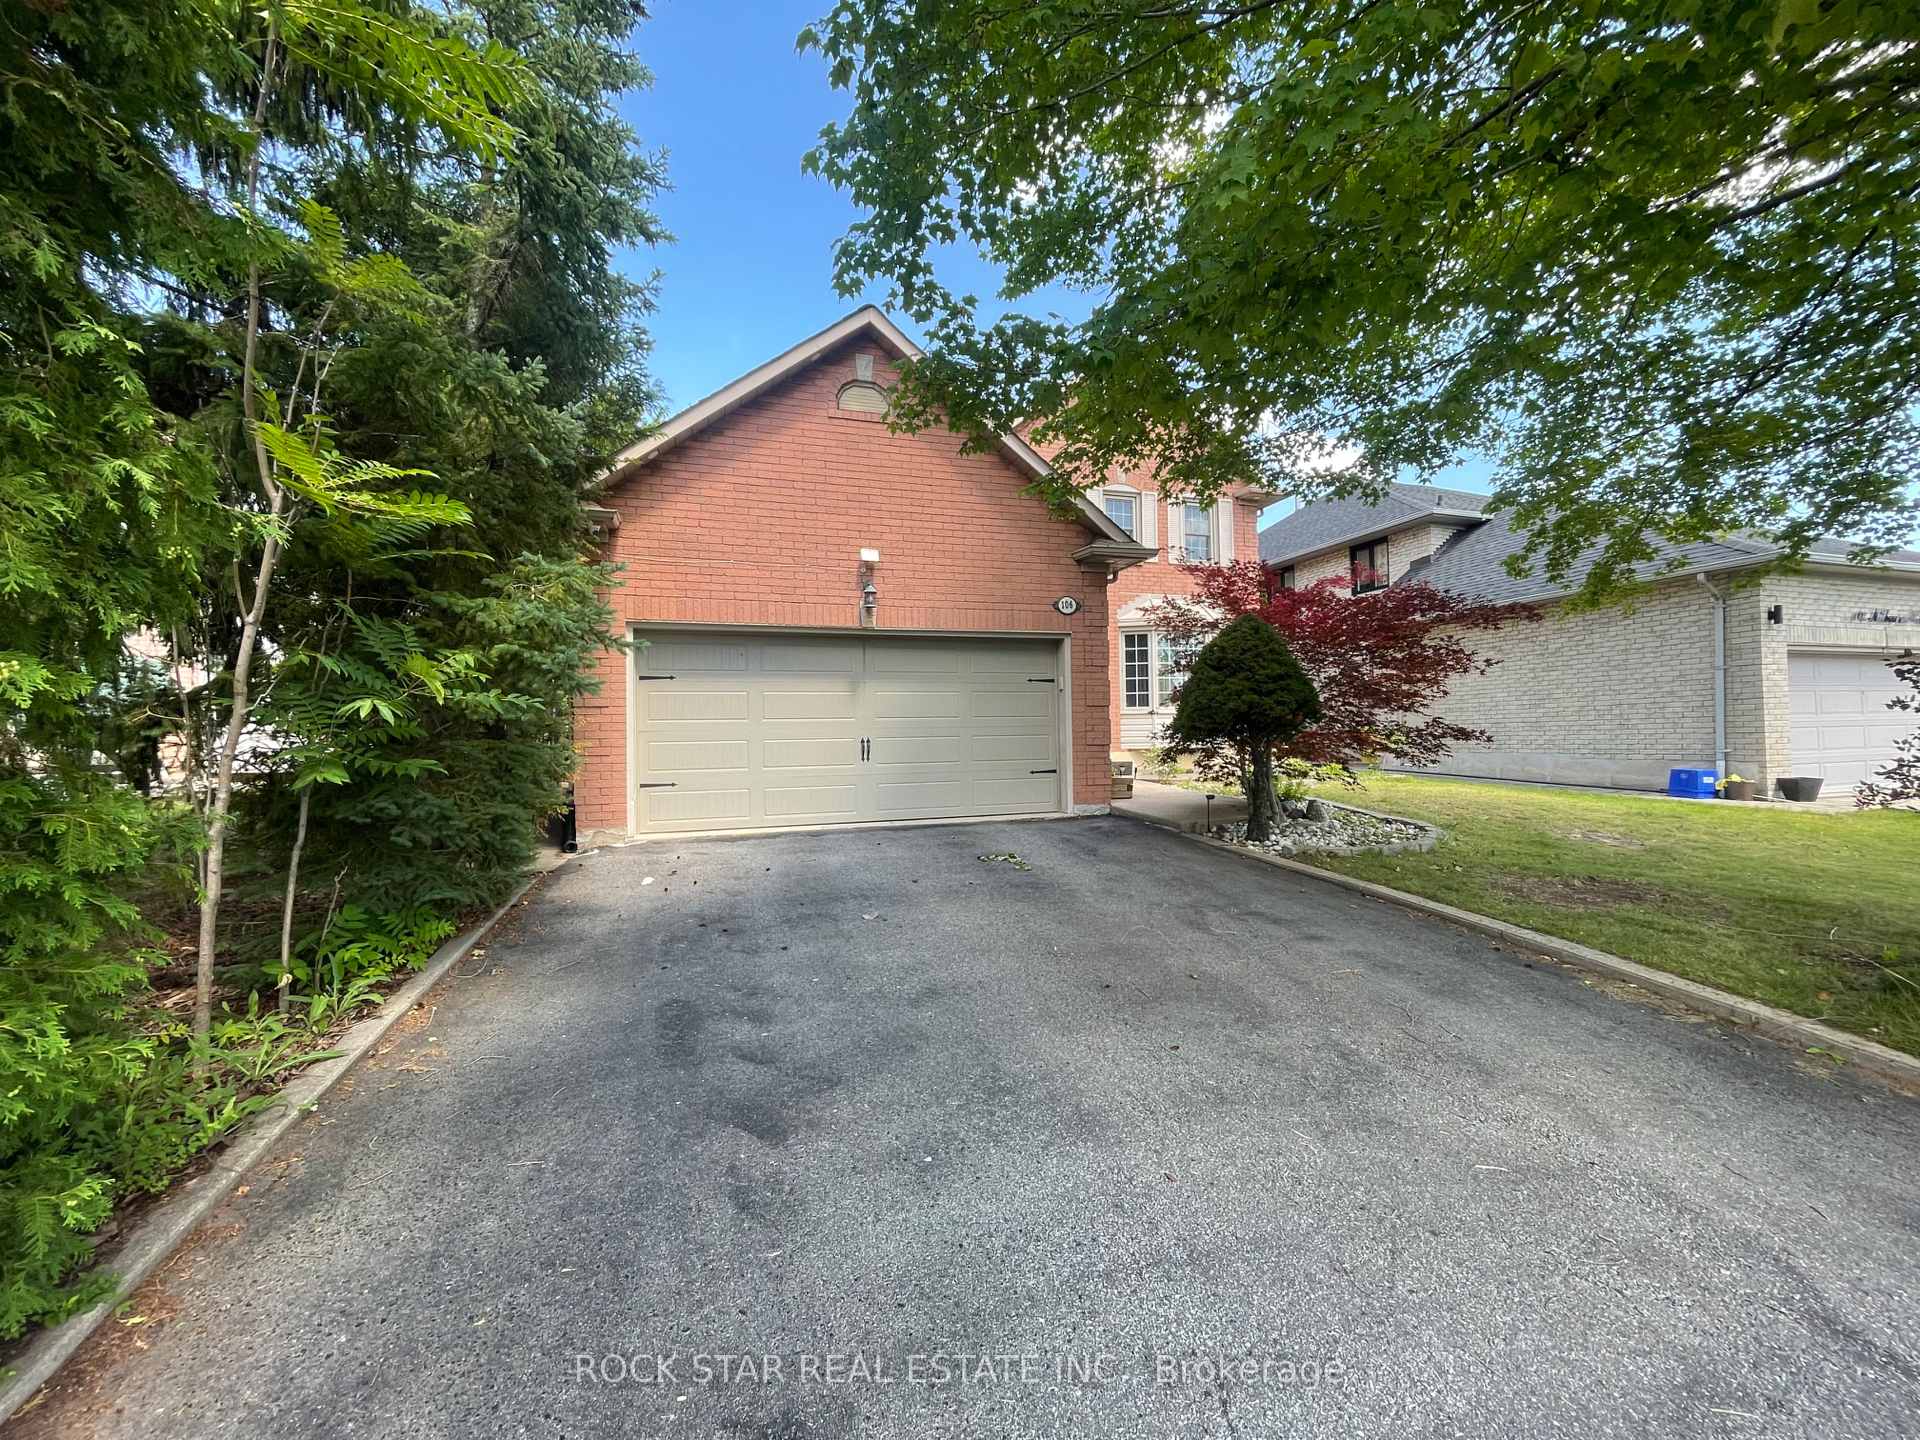
Parking2 Garage, Attached, Private
- Spaces: 2 Garage
- Garage: Attached
- Driveway: Private
Heating, water and powerForced air, gas, Central air, Municipal water
- Heating: Forced air, gas
- Cooling: Central air
- Water: Municipal water
- Sewer: Municipal sewer
Rent and termsRent $4,300 a month, Main, Unfurnished
- Rent: $4,300 a month
- Space for rent: Main
- Furnished: Unfurnished
- Lease: 12 months
- Deposit: Required
- Credit check: Required
- Employment letter: Required
- Rental application: Required
- References: Required
IncludedFridge, stove, dishwasher, washer, dryer, Basement not included (not rented)
- Included: Fridge, stove, dishwasher, washer, dryer
- Not included: Basement not included (not rented)
Listing detailsW13635110, Suspended, Aug 4, 2026
- MLS® number: W13635110
- Status: Suspended
- Listed on: Aug 4, 2026
- Days on market: 23
- Updated: Aug 27, 2026
- Possession: 2026-08-15 / Flexible
- Occupied by: Vacant
- Listing brokerage: ROCK STAR REAL ESTATE INC.
About this home
106 Milbourne Crescent, Oakville (River Oaks), ON L6H 5P1
Looking for a home that actually gives your family room to breathe? This spacious detached home in the sought-after River Oaks neighbourhood (Upper Middle & Oakmead) is move-in ready and available anytime. 4 large bedrooms upstairs. Spacious primary suite with walk-in closet & bright 5-piece ensuite. Second 5-piece bathroom with double sinks. Two separate living areas + formal dining room. Large kitchen with walkout to the backyard patio. Main floor laundry & powder room. Perfectly located near great schools, parks, shopping, and everything you need. Rent + gas, hydro & water. Internet included. Basement not included. Application, proof of income, credit check, and first & last month's rent required. Walk-through video available.
Ask about this home
A HOMEH agent will answer your questions about this home.
Around this home
Daily convenience, out of 100, from the distances below
Schools nearby
School rating, out of 10.
Helpful calculators
Your HOMEH agent

"I would see it this week."