

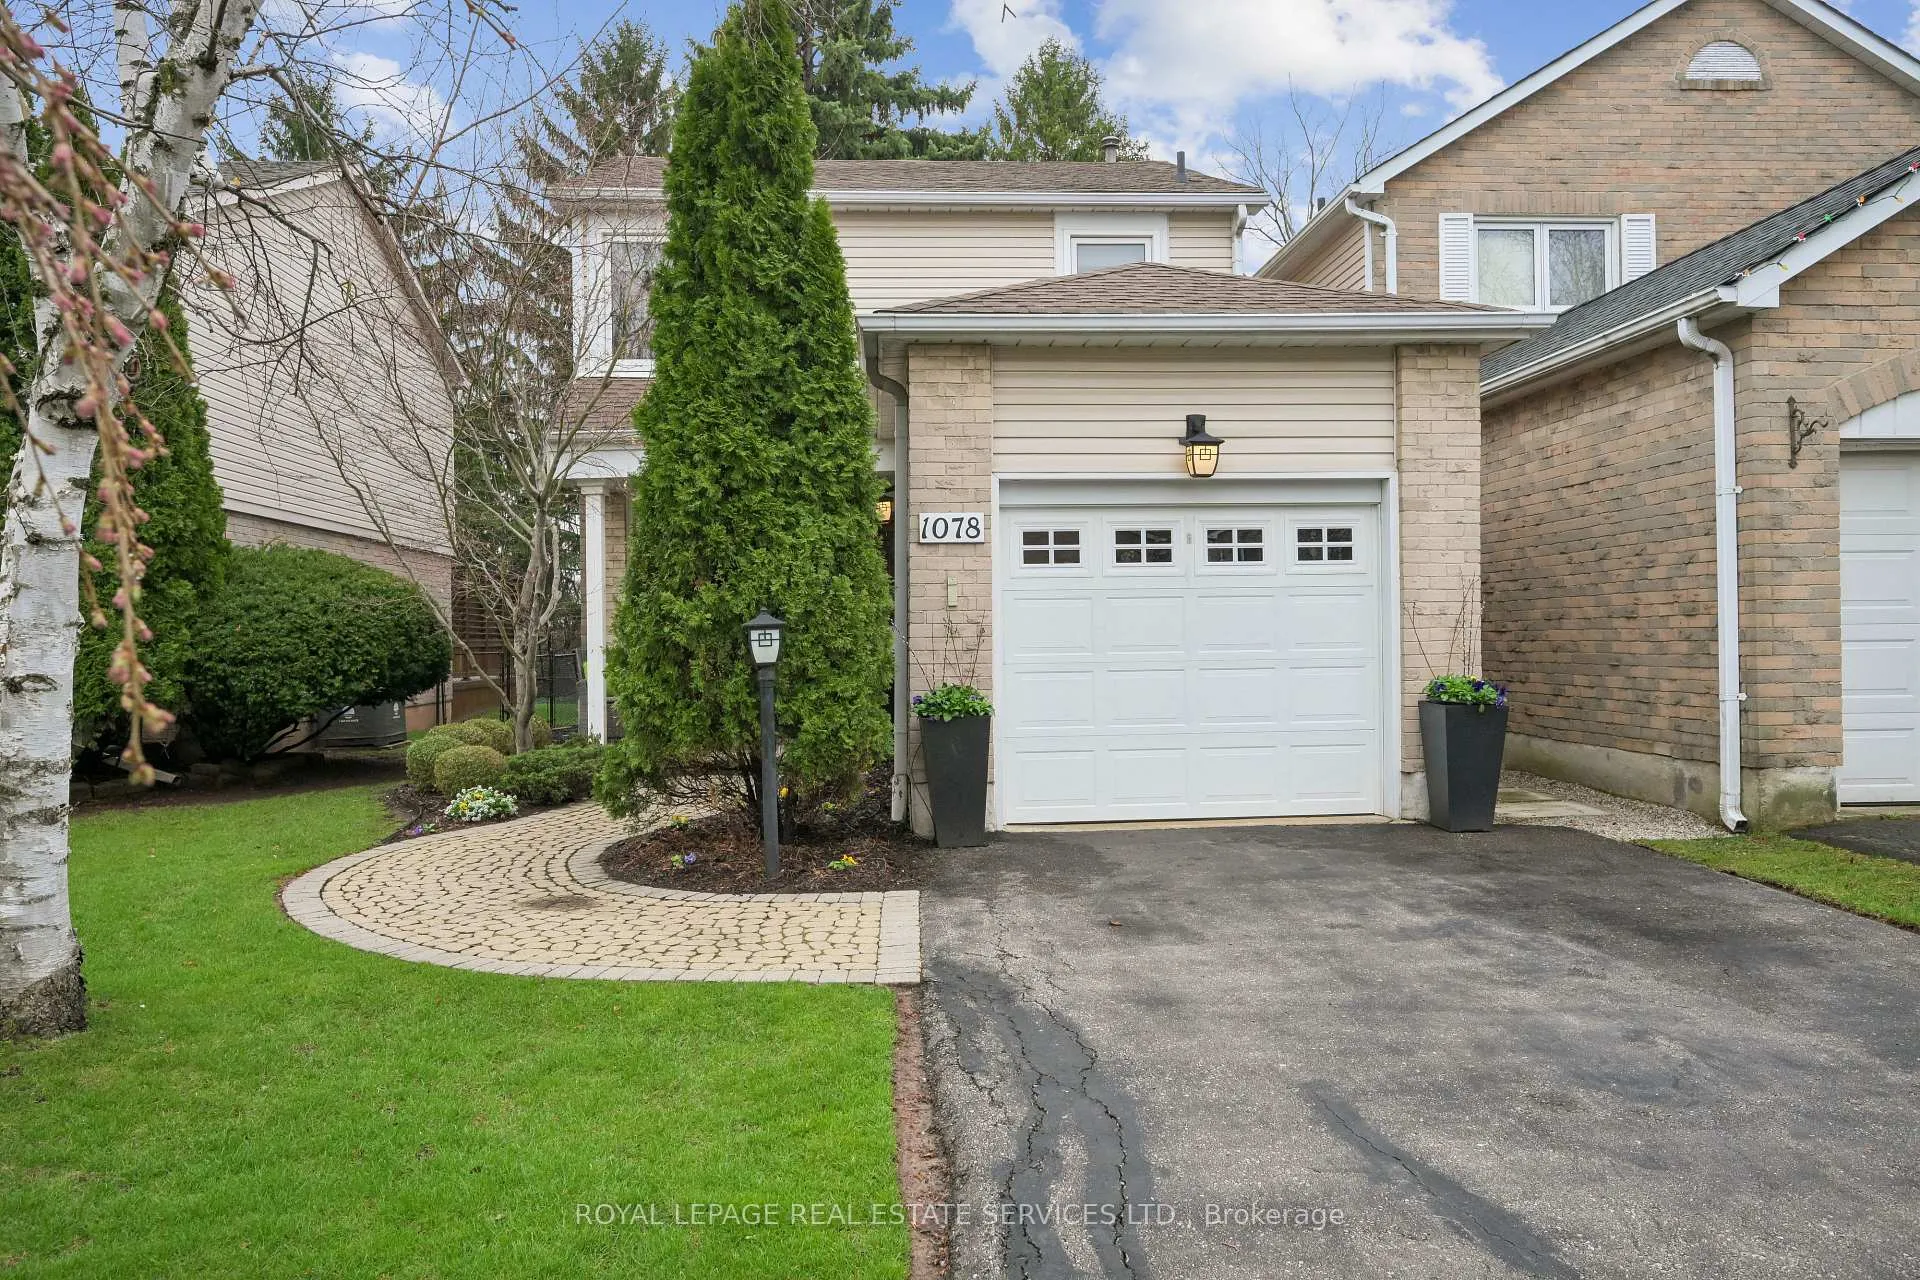
1078 Montgomery Drive
1078 Montgomery Drive
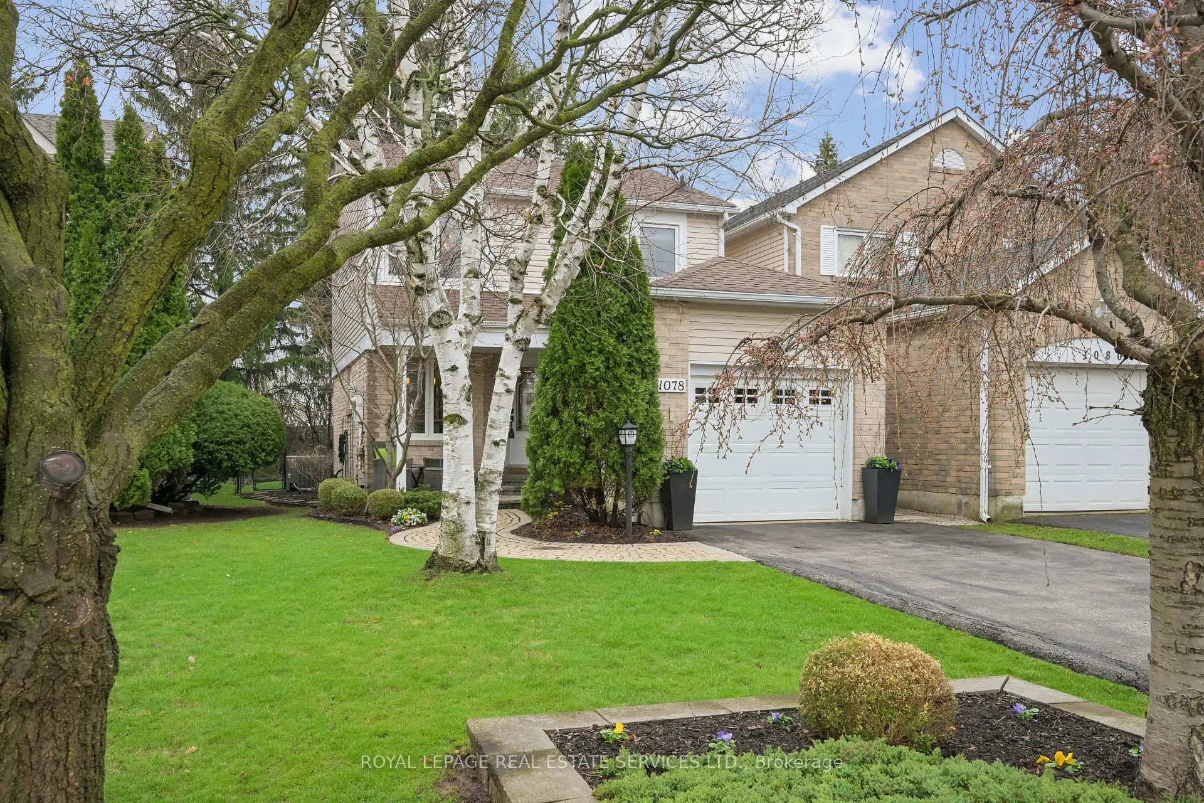
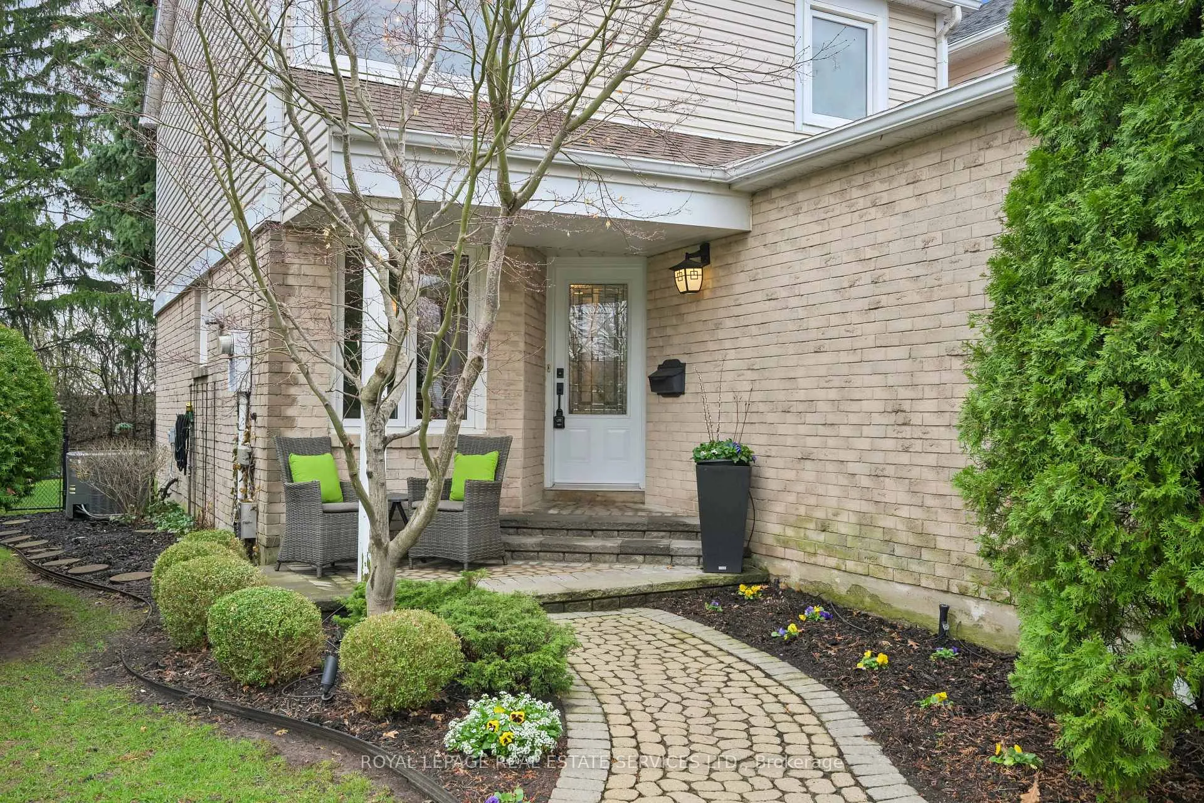
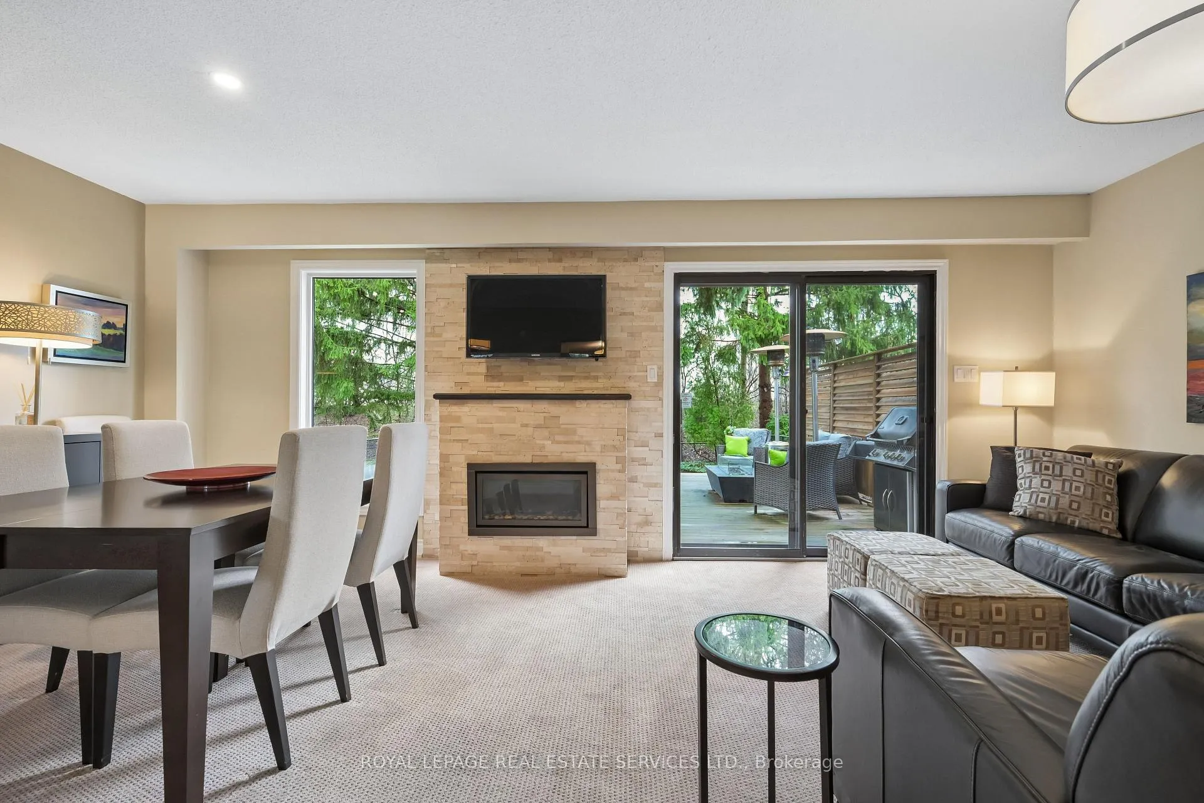
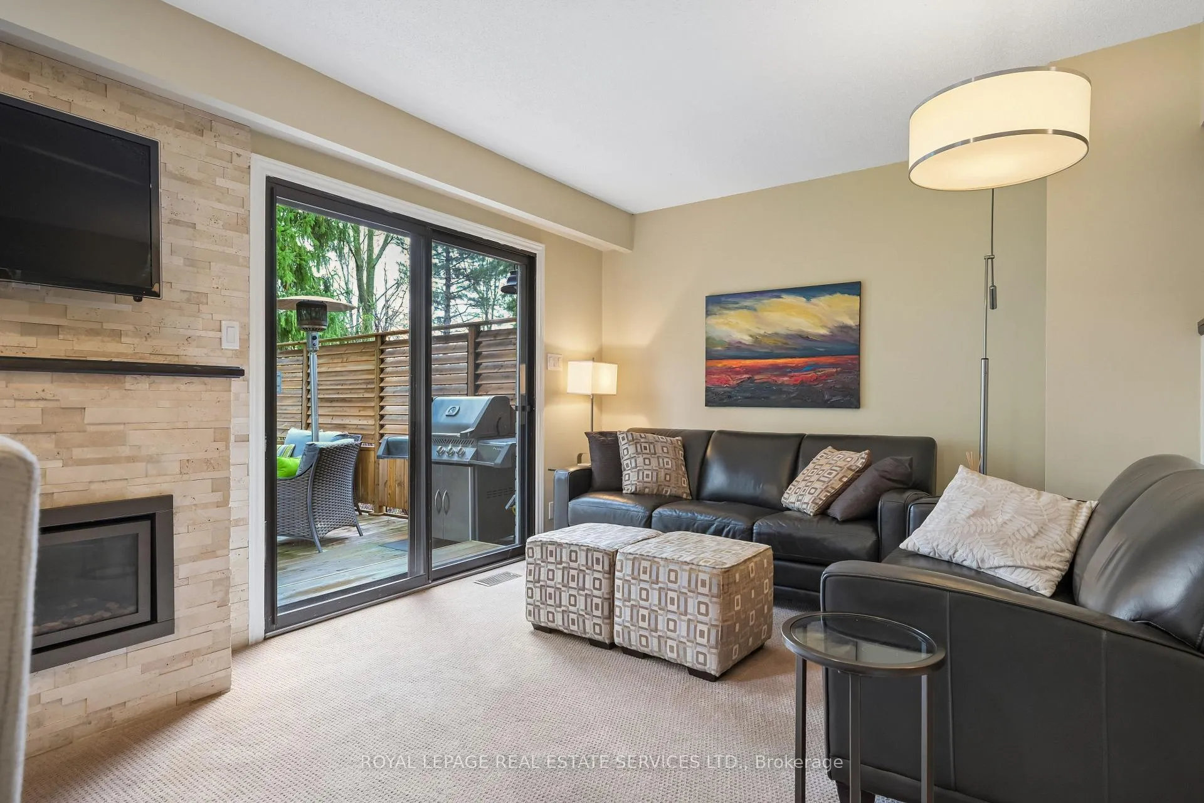 See all 34 photos
Property history
Facts and features
- BasementFinished
- Age of home31–50 years
- Water, sewerMunicipal
- Lot shapeRectangular
- Fireplace
- Central air
The homeLink, 2-storey, Age 31–50 years
- Type: Link
- Style: 2-storey
- Age: 31–50 years
- Living space: 1,100–1,500 sq ft
- Basement: Full, finished
- View: Trees/woods
InsideFireplace Yes, living room, natural gas, Broadloom, Tile, Heated, Lower level
- Fireplace: Yes, living room, natural gas
- Flooring: Broadloom, Tile, Heated
- Laundry: Lower level
- Features: Auto garage door remote, water heater
- Rooms above ground: 6
- Rooms in the basement: 2
- Bedrooms: 3
- Bathrooms: 2
- Kitchens: 1
Outside and lotBrick, vinyl siding, Asphalt shingle, Concrete
- Exterior: Brick, vinyl siding
- Roof: Asphalt shingle
- Foundation: Concrete
- Features: Backs on green belt, deck, landscape lighting, landscaped, lawn sprinkler system
- Other structures: Fence - full
- Size: 31.33 × 126.3 ft
- Shape: Rectangular
- Zoning: RL11
Parking1 Garage, Attached, Private
- Spaces: 1 Garage
- Garage: Attached
- Driveway: Private
Heating, water and powerForced air, gas, Central air, Municipal water
- Heating: Forced air, gas
- Cooling: Central air
- Water: Municipal water
- Sewer: Municipal sewer
Costs and taxesTaxes $4,549 a year, HST included in the price, Hot water tank
- Taxes, 2025: $4,549 a year
- HST: HST included in the price
- Rental items: Hot water tank
- Under contract: Hot water heater
Included in the saleFridge, gas stove, b/i dishwasher, microwave, washer, dryer, all window coverings, all electrical light fixtures, garage door opener and remote, 5 tv's and brackets, bar in basement, treadmill
- Included: Fridge, gas stove, b/i dishwasher, microwave, washer, dryer, all window coverings, all electrical light fixtures, garage door opener and remote, 5 tv's and brackets, bar in basement, treadmill
NearbyElectric car charger, fenced yard
- Close to: Electric car charger, fenced yard
Listing detailsW13025564, Sold, Apr 21, 2026
- MLS® number: W13025564
- Status: Sold
- Listed on: Apr 21, 2026
- Days on market: 8
- Updated: Apr 29, 2026
- Possession: 2026-06-26 / 60-89 days
- Occupied by: Owner
- Listing brokerage: ROYAL LEPAGE REAL ESTATE SERVICES LTD.
About this home
1078 Montgomery Drive, Oakville (Glen Abbey), ON L6M 1G1
Welcome to this meticulously maintained, 3-bedroom home in the sought-after Glen Abbey community, backing onto a deep, private ravine lot with access to trails. This link home offers the feel of a detached property and is an ideal opportunity for first-time buyers or investors, with all furnishings available to be included. Perfectly located within walking distance to St. Matthew School, St. Matthew Church, Monastery Bakery, and within the Abbey Lane and Abbey Woods school district. The open-concept living and dining area features a walkout to a deck (2021), creating a seamless indoor-outdoor flow. The exterior is thoughtfully designed with two gas hookups (barbecue and fire pit), an in-ground sprinkler system covering front and back with drip irrigation to planters for easy maintenance. Inside, the recently renovated kitchen showcases stainless steel appliances, a stylish backsplash, an under-sink filtered water system, and heated floors that extend into the hallway. Upstairs offers three spacious bedrooms and an upgraded 5-piece bathroom with heated floors and a double vanity. The fully finished basement adds valuable living space with a bar area and a separate room currently used as a gym. Additional features include a laundry area with extensive storage cabinetry and an insulated garage with loft storage. The landscaped exterior offers landscape lighting with uplighting at both the front and rear, plus convenient exterior electrical outlets for seasonal décor A true family home offering comfort, convenience, and a low-maintenance lifestyle in a prime location.
Ask about this home
A HOMEH agent will answer your questions about this home.
Around this home
Daily convenience, out of 100, from the distances below
Schools nearby
School rating, out of 10.
Helpful calculators
Your HOMEH agent

"I would see it this week."