
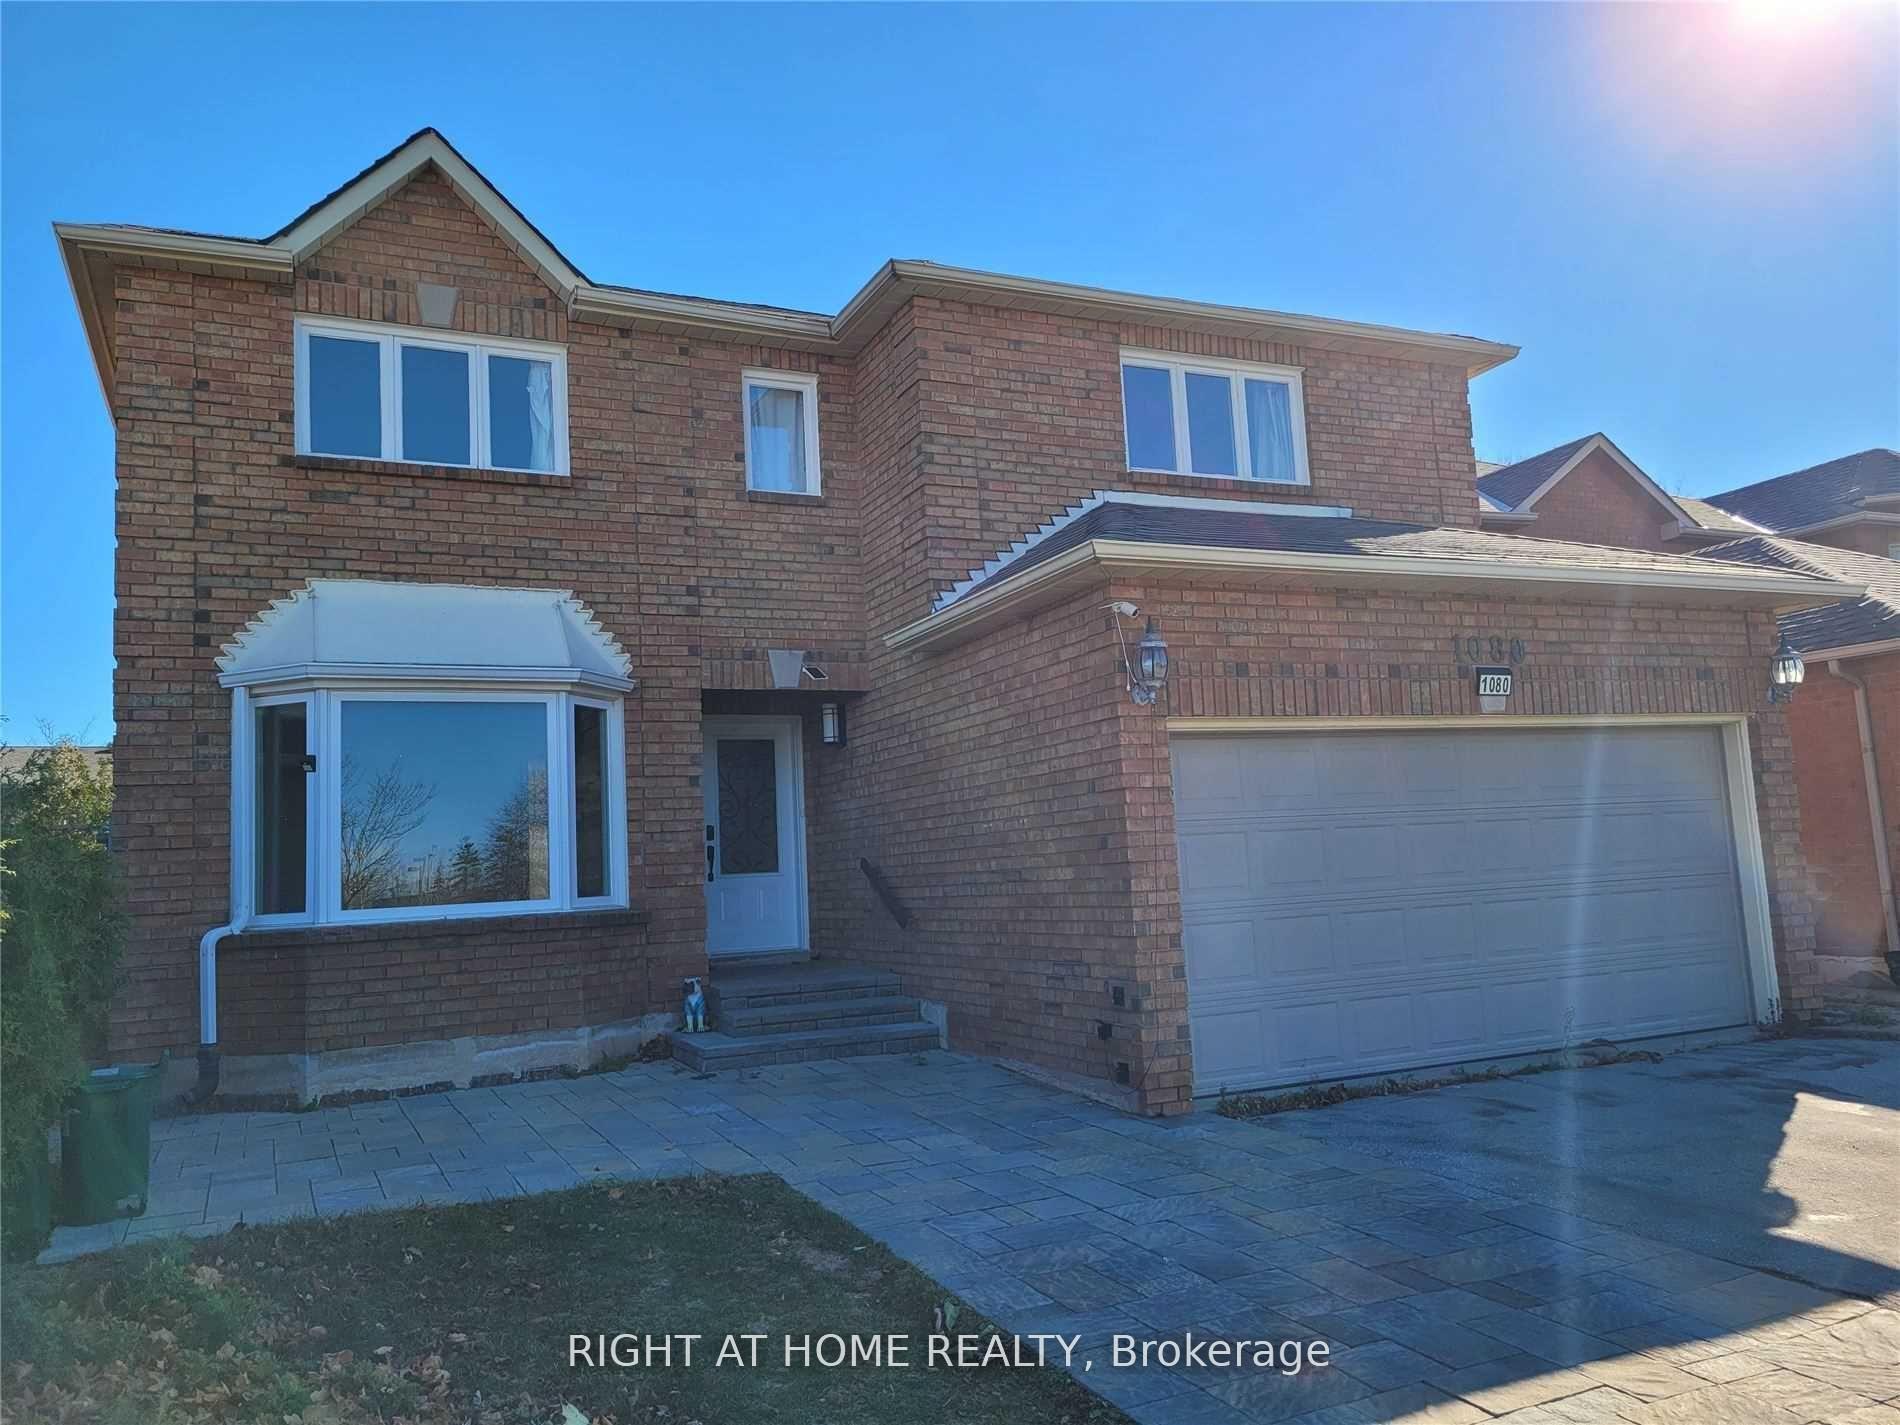
Unit Upper, 1080 Glenashton Drive
Oakville (Wedgewood Creek)Unit Upper, 1080 Glenashton Drive
Oakville (Wedgewood Creek)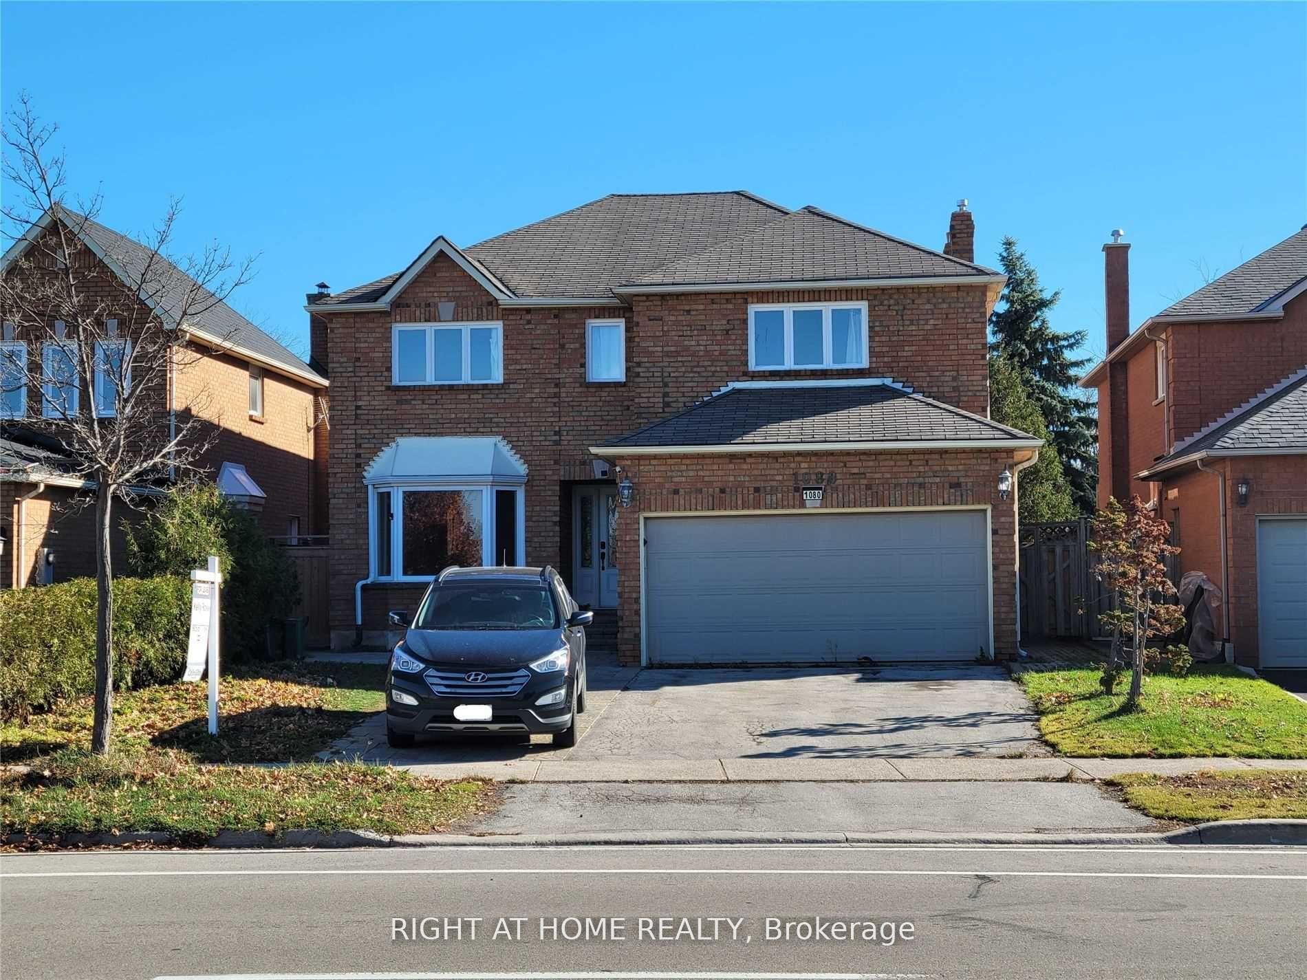
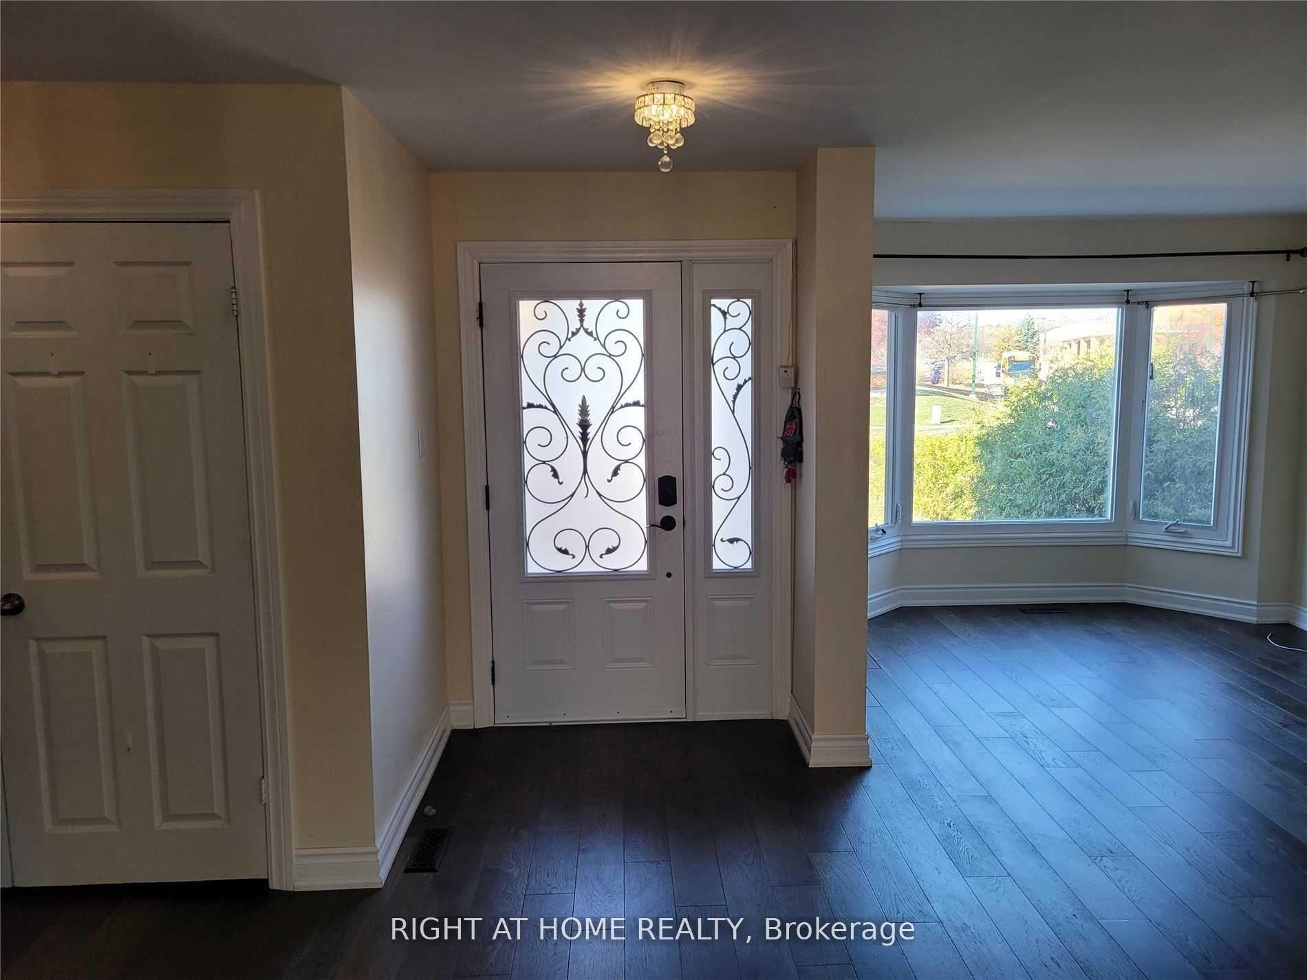
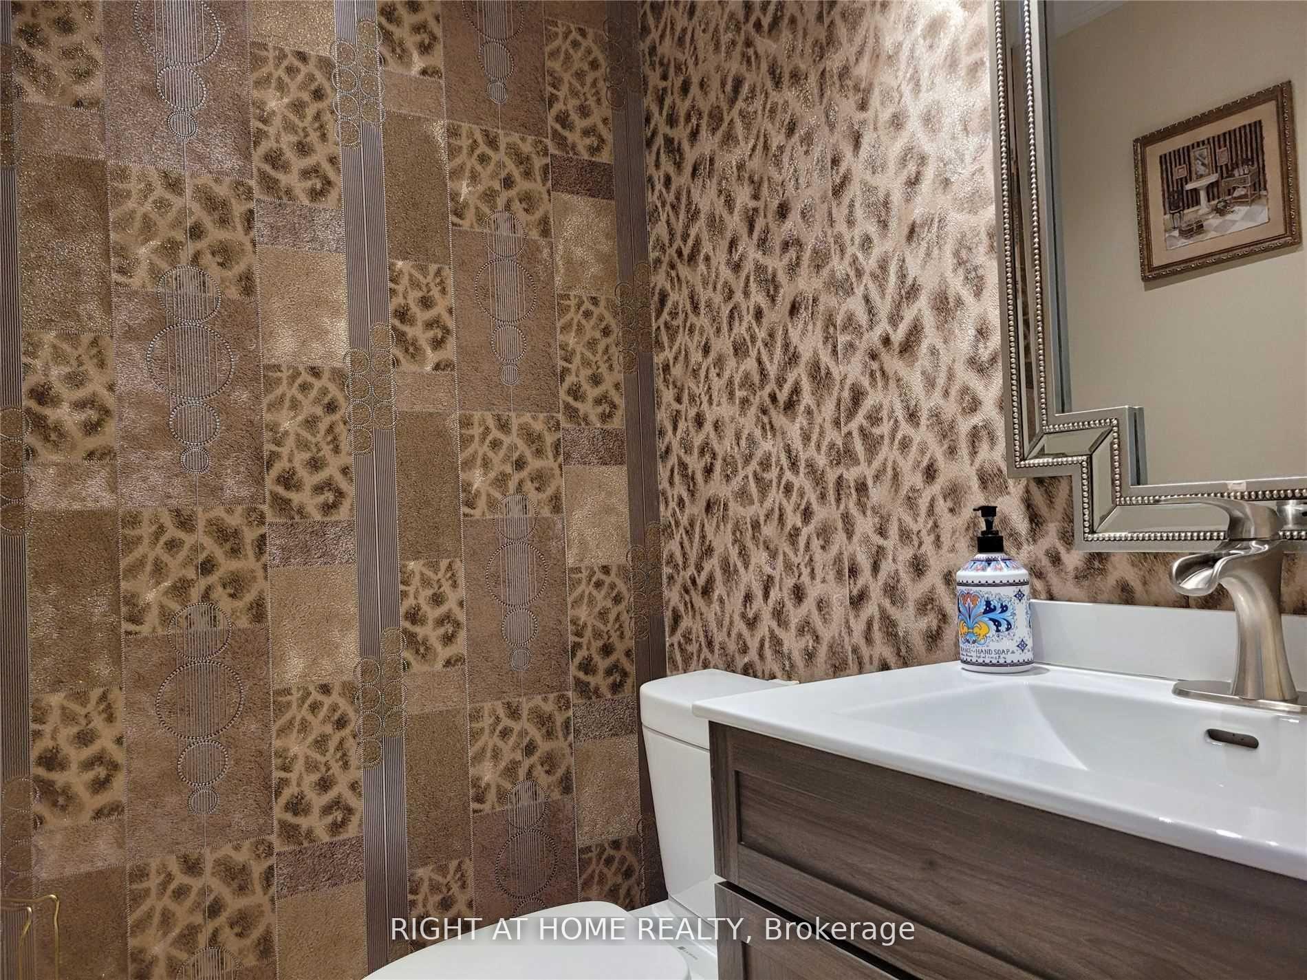
 See all 37 photos
Property history

This home has been leased. It is no longer available.
Property not available for sale or for rent.
Ask about this home
A HOMEH agent will answer your questions about this home.Ask HOMEH
About this home
Unit Upper, 1080 Glenashton Drive, Oakville
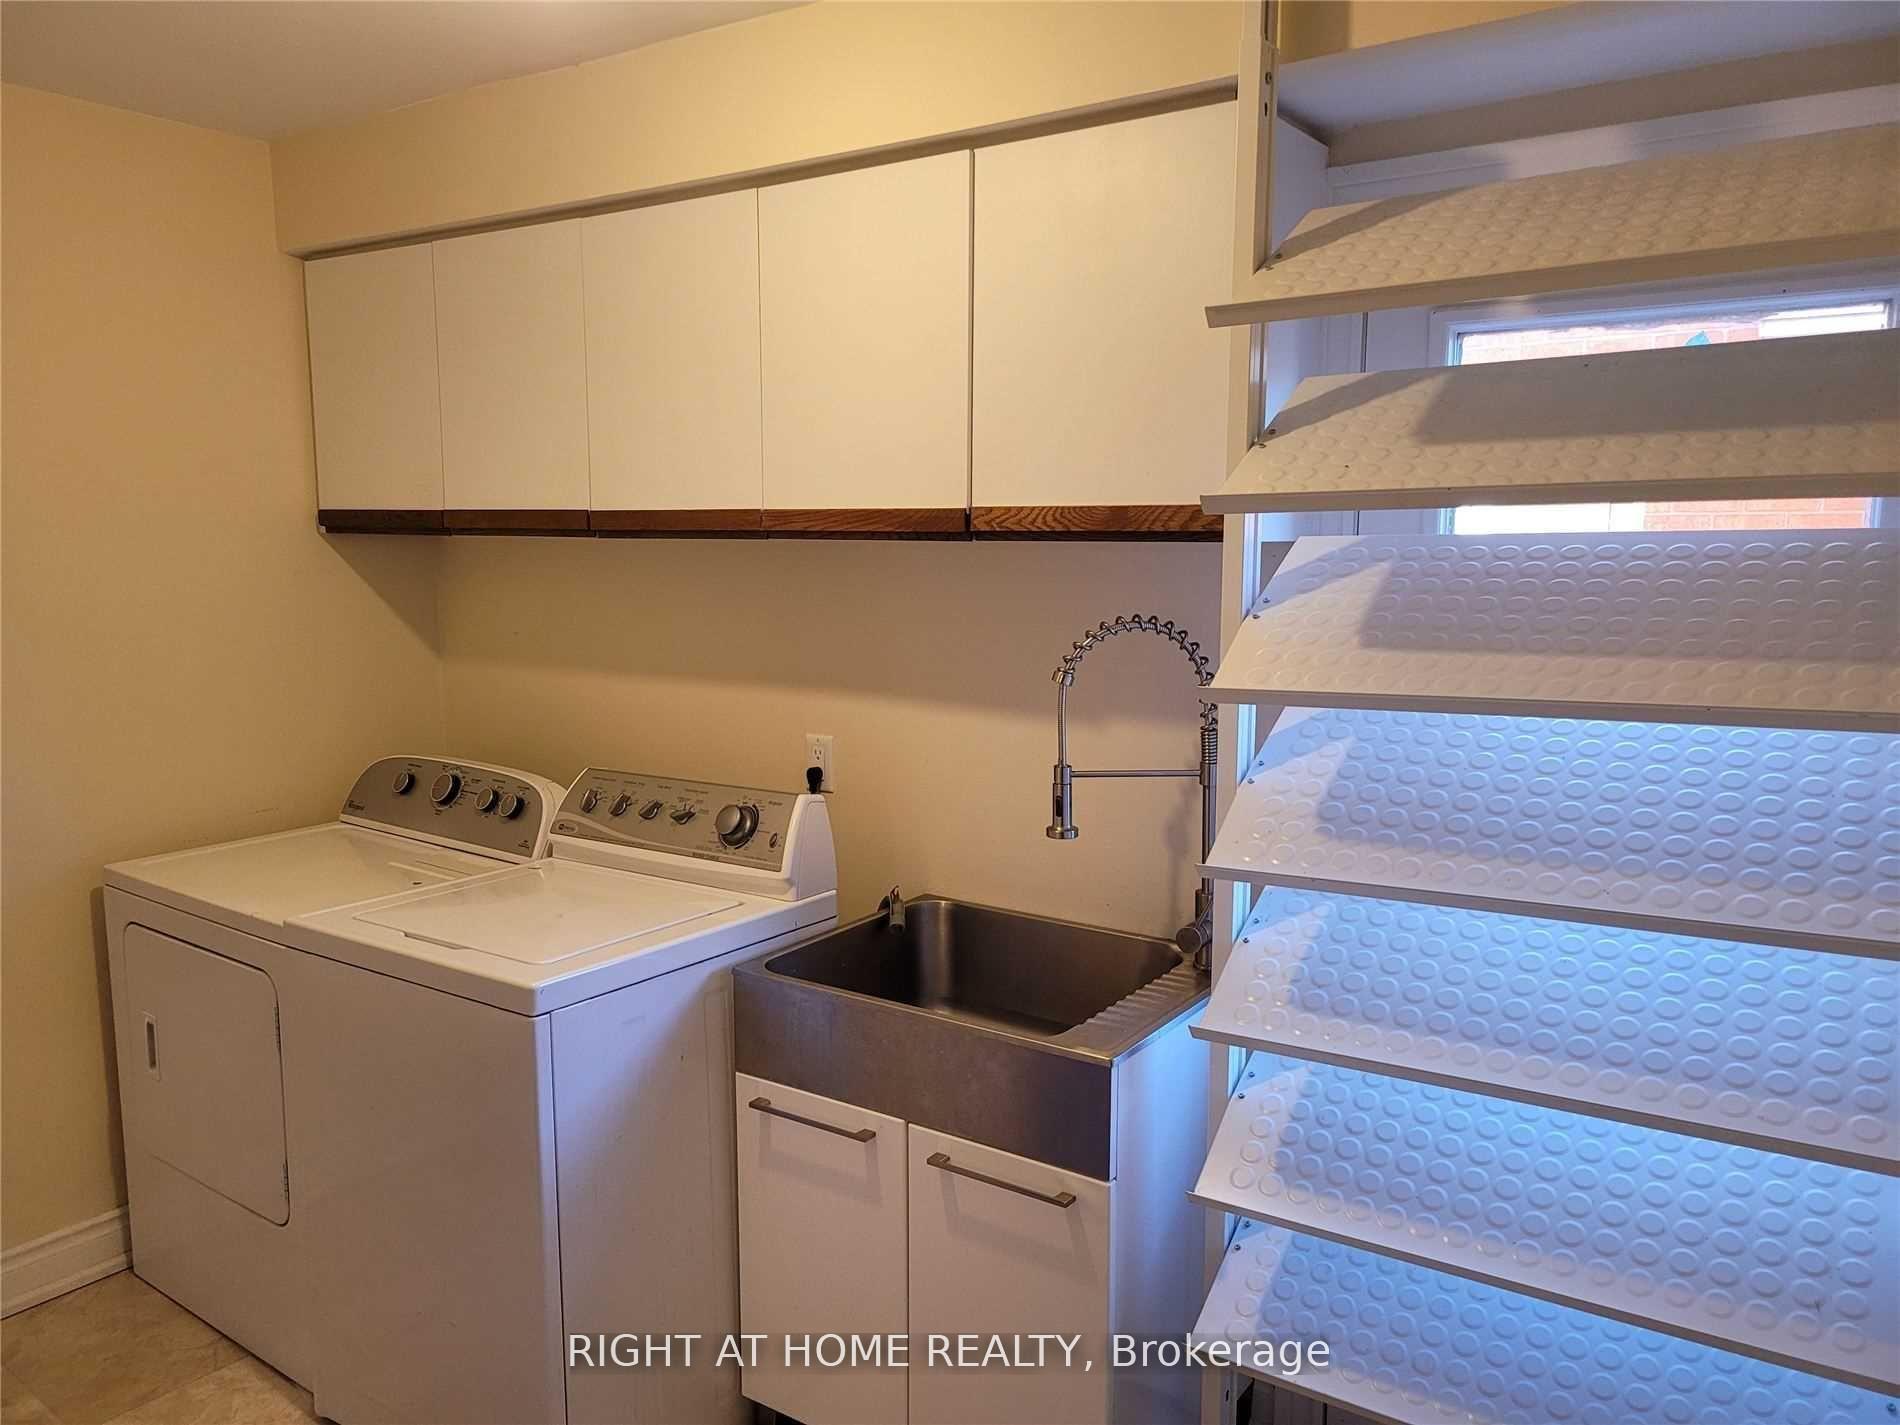
Amazing Location! Upper Floors w/Part Basement of this beautiful home at Most Sought After Wedgewood Creek. Conveniently Located Across The Street From Iroquois Ridge Community Centre And High School, Lots Of Living Space, 4 Bedrooms 2.5 Bath, Beautiful Master Bdr.4 Pc Ensuite With Stand Alone Tub & Fireplace. Upgraded Kitchen W/Stone Countertops, S.Steel Appliances, Built In Microwave/Oven, Gas Stove, Main Floor Laundry And Additional A/C Unit Installed On 2nd Floor, Enjoy The Beautiful Backyard With Inground Pool.This Prime Location Is Close To The Go Train Station, 403, Qew, Parks & Shopping.Available Immediately!
Facts & features
Ask about this home
A HOMEH agent will answer your questions about this home.
Rooms
12 rooms · 3 bathrooms
- Kitchen12′2″ × 9′10″120 sq.ft.
- Bathroom14′9″ × 9′8″143 sq.ft.
- Dining room13′ × 10′11″142 sq.ft.
- Family room19′11″ × 11′4″225 sq.ft.
- Living room18′ × 10′11″197 sq.ft.
- Breakfast14′5″ × 9′4″134 sq.ft.
- Bathroom7′3″ × 12′10″92 sq.ft.
- Bedroom 217′3″ × 11′5″197 sq.ft.
- Primary bedroom19′10″ × 16′2″321 sq.ft.
- Bathroom9′2″ × 10′6″96 sq.ft.
- Bedroom 315′4″ × 11′5″175 sq.ft.
- Bedroom 415′5″ × 11′5″176 sq.ft.
Around this home
Schools nearby
School rating, out of 10.
Listing details
Helpful tools
Your HOMEH agent
"I would see it this week."
Ask HOMEH about this home
Price, neighbourhood, monthly cost. Ask anything.
HOMEH Intelligent Agent is an AI, not a licensed representative. Check anything important with your agent.