
11 Regency Court
Oakville (College Park), ON L6H 2P611 Regency Court
Oakville (College Park), ON L6H 2P6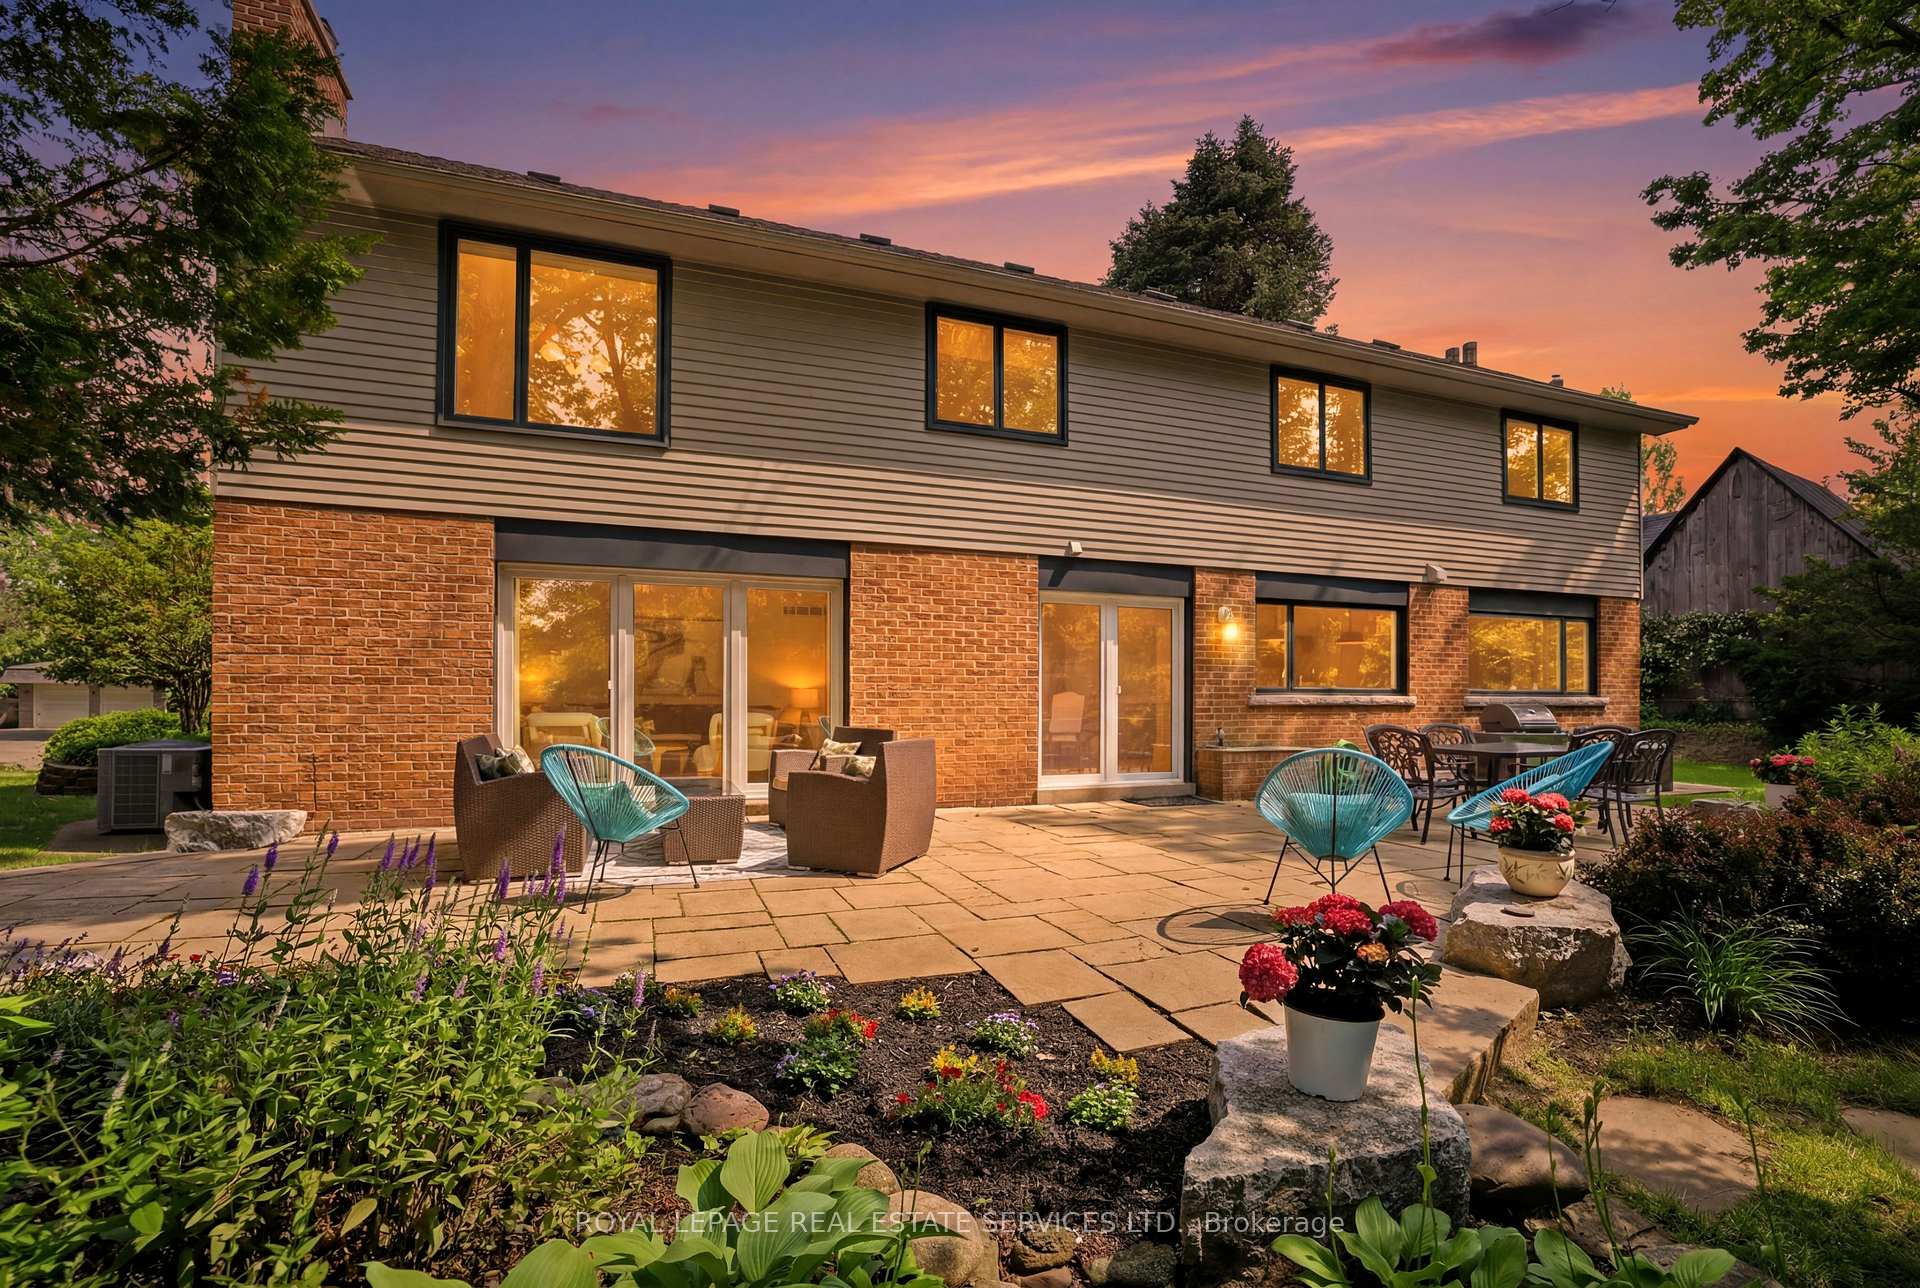
 See all 50 photos
Property history
About this home
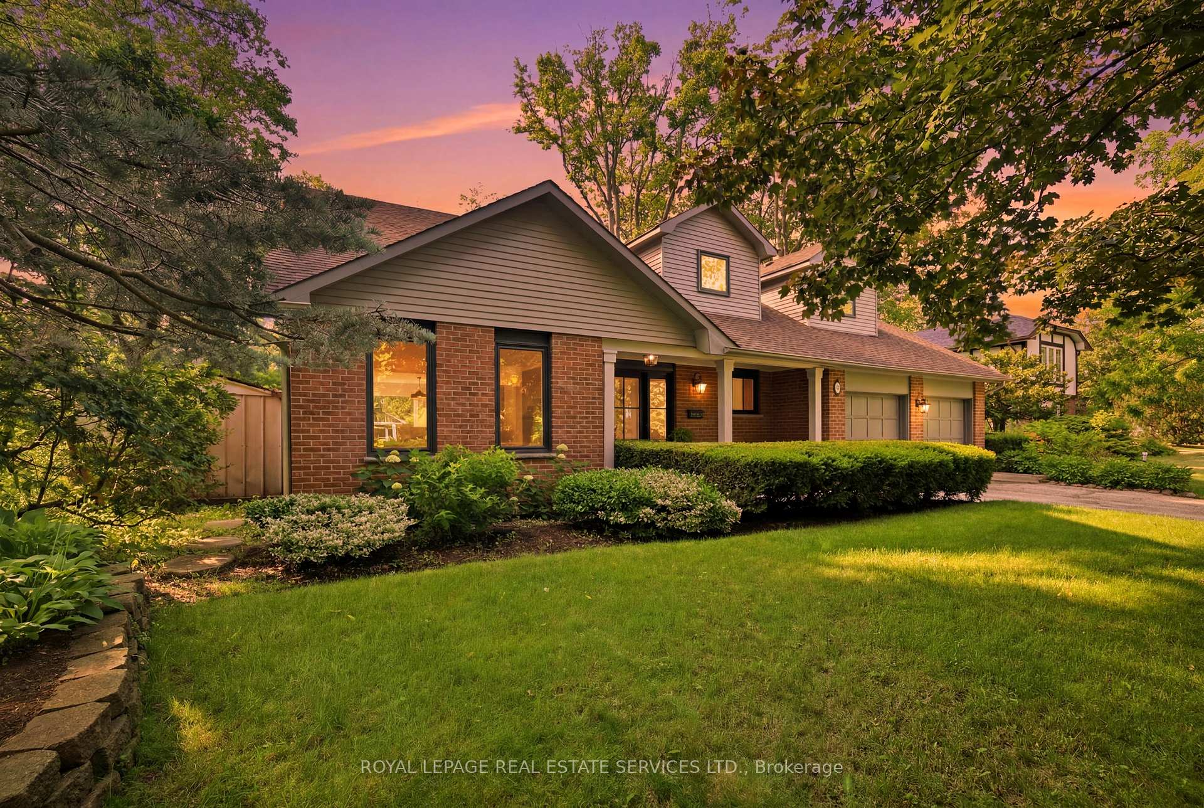
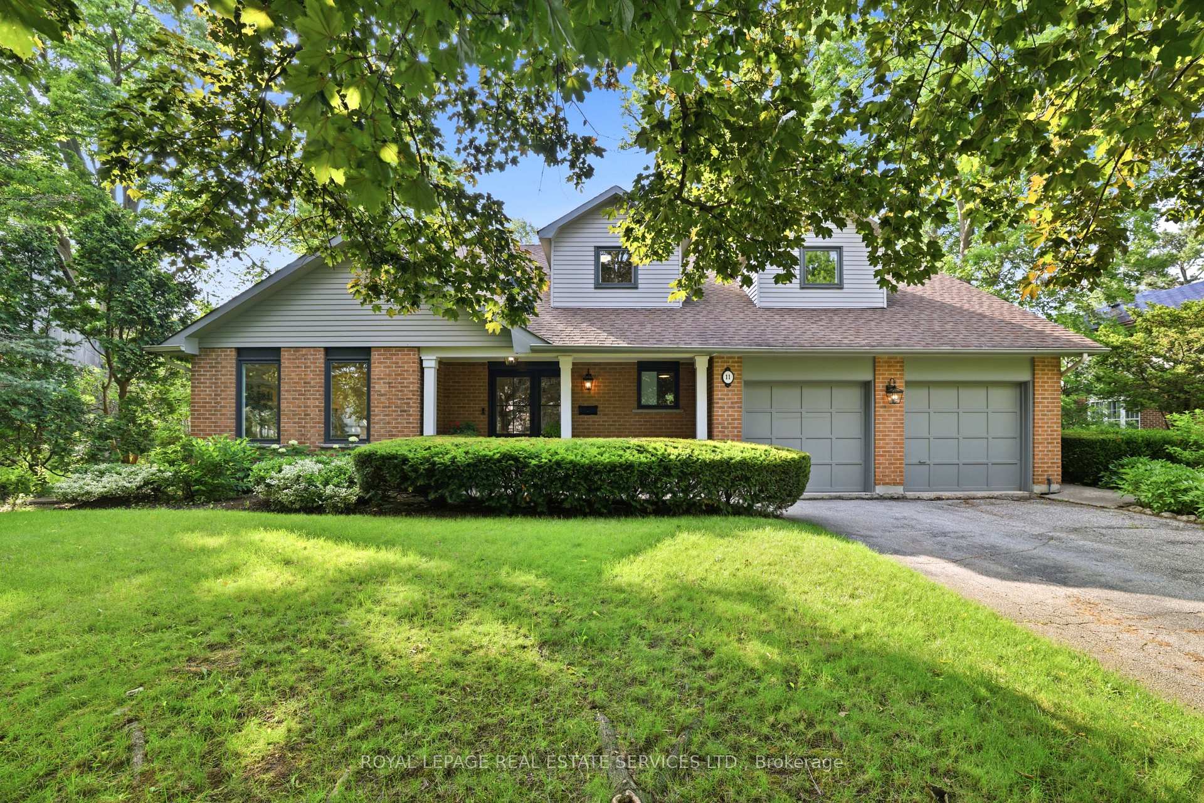
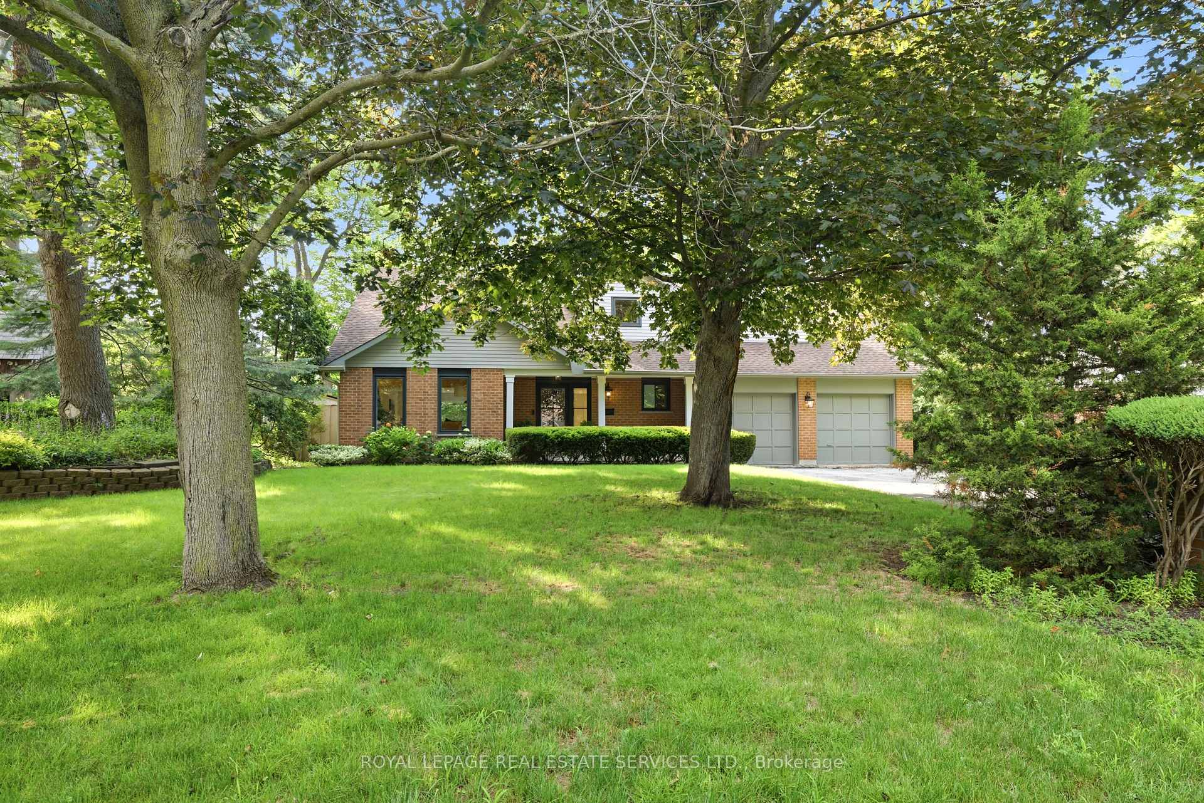
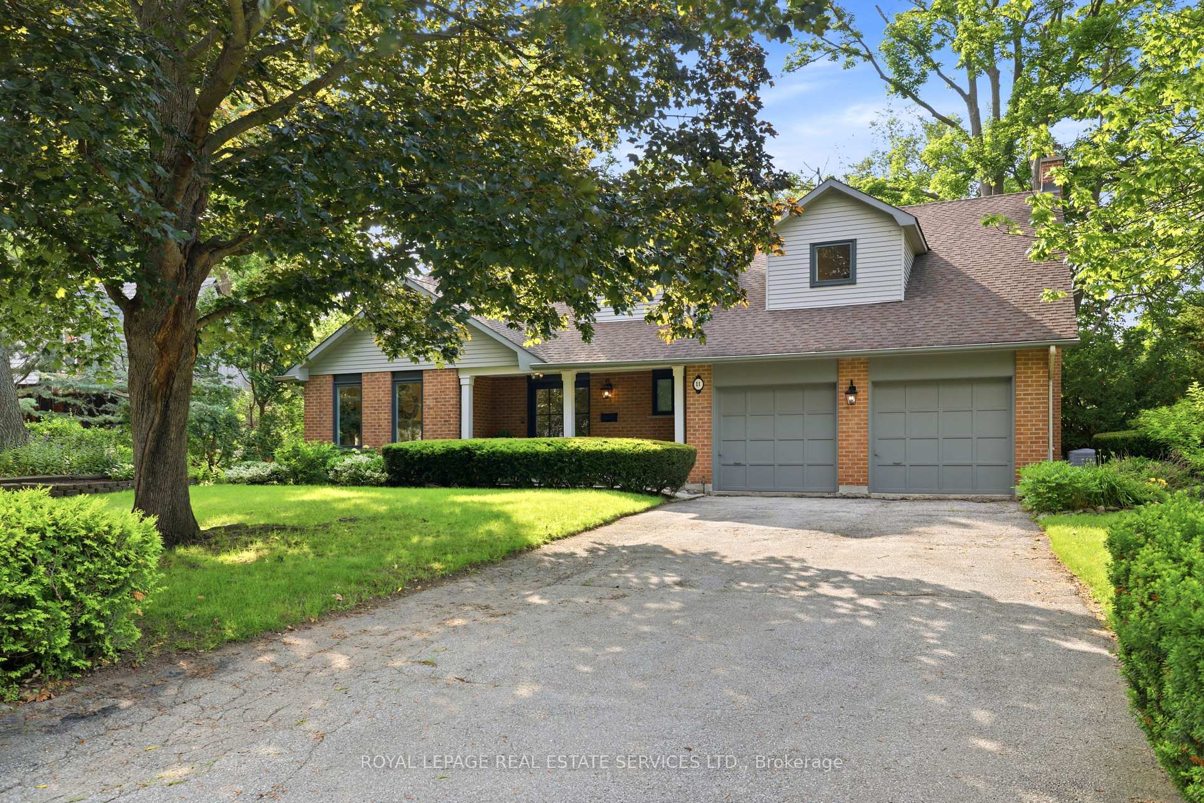
Rarely offered, this beautifully renovated 4-bedroom Cape Cod home is situated on an exclusive cul-de-sac of just nine homes in one of Oakville's most sought-after neighbourhoods. Set on an exceptional premium lot (approximately 95' x 132' x 114' x 125'), the property backs onto the prestigious Oakville Golf Club, offering outstanding privacy, golf course views, and direct access to scenic trails leading to Sixteen Mile Creek. Inside, the home features expansive windows that perfectly frame the surrounding mature trees and greenery. The spectacular open-concept main floor, renovated in 2021, showcases luxury white oak hardwood flooring and a designer kitchen equipped with top-of-the-line Thermador appliances, a 10' island, custom cabinetry, and Italian porcelain countertops, waterfall island and backsplashes. Additionally, the professionally finished basement (2019) provides excellent extra living space for family, recreation, or guests. Perfectly positioned beside the historic "King's Castle", this remarkable home is just minutes from Oakville Place, Sheridan College, the GO Train, major highways and trails. It is also located near some of Oakville's top-ranked schools, including French Immersion and White Oaks Secondary School, which offers a renowned International Baccalaureate (IB) program. From your first morning coffee to entertaining friends and family under a canopy of trees, this is truly a special place to call home.
Facts & features
Ask about this home
A HOMEH agent will answer your questions about this home.
Rooms
15 rooms · 4 bathrooms
- Kitchen14′9″ × 21′9″321 sq.ft.
- Breakfast12′7″ × 42′8″537 sq.ft.
- Laundry11′3″ × 7′2″81 sq.ft.
- Bathroom3′6″ × 7′2″25 sq.ft.
- Living room21′ × 13′1″275 sq.ft.
- Family room12′7″ × 19′11″251 sq.ft.
- Bathroom9′8″ × 8′5″81 sq.ft.
- Bedroom 312′1″ × 11′7″139 sq.ft.
- Bedroom 215′1″ × 11′166 sq.ft.
- Bathroom9′7″ × 8′6″82 sq.ft.
- Primary bedroom18′10″ × 15′1″283 sq.ft.
- Bedroom 418′10″ × 13′5″253 sq.ft.
- Recreation32′7″ × 34′8″1131 sq.ft.
- Media room18′3″ × 12′2″222 sq.ft.
- Bathroom10′6″ × 5′52 sq.ft.
Around this home
Listing details
Helpful tools
Your HOMEH agent

"Priced 28% over our estimate. I would see it this week."
Ask HOMEH about this home
Price, neighbourhood, monthly cost. Ask anything.
HOMEH Intelligent Agent is an AI, not a licensed representative. Check anything important with your agent.