

Unit 702, 111 Forsythe Street
Unit 702, 111 Forsythe Street
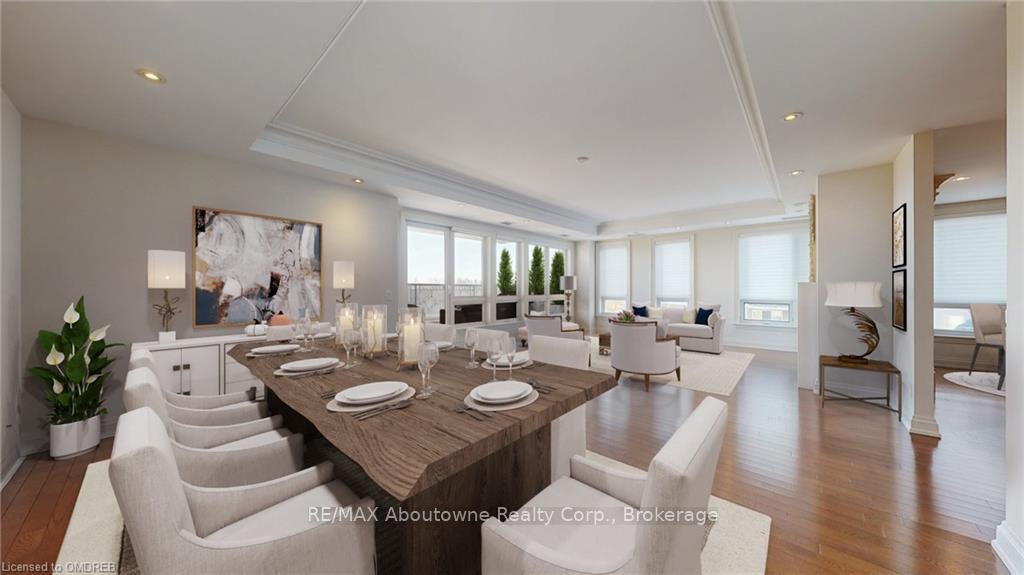 See all 37 photos
Property history
- $8,000TerminatedList: 2024-02-12|End: 2026-01-02|690 daysW10448356
Facts and features
- ExposureEast
- LaundryEnsuite
- LockerOwned
- BalconyTerrace
- Fireplace
- Central air
- Gym
- Concierge
- Party room/meeting room
The homeCondo Apartment, Other, Age 6–15 years
- Type: Condo Apartment
- Style: Other
- Age: 6–15 years
- Living space: 2,000–2,249 sq ft
- Basement: None
- Exposure: East
- View: Marina, lake
- Waterfront: None
InsideFireplace Yes, Ensuite, Countertop range, central vacuum
- Fireplace: Yes
- Laundry: Ensuite
- Features: Countertop range, central vacuum
- Security: Concierge/security, smoke detector
- Rooms above ground: 8
- Rooms in the basement: 0
- Bedrooms: 2
- Bathrooms: 2
- Kitchens: 1
OutsideStone, brick, Asphalt rolled, Poured concrete
- Exterior: Stone, brick
- Roof: Asphalt rolled
- Foundation: Poured concrete
- Balcony: Terrace
- Features: Private entrance
Parking and locker2 Parking, Attached, Inside entry, mutual
- Spaces: 2 Parking
- Garage: Attached
- Driveway: Inside entry, mutual
- Spot: + #217
- Locker: Owned
- Locker number: 16
BuildingOne eleven forsythe, Storeys 12, Units 68
- Name: One eleven forsythe
- Storeys: 12
- Units: 68
- Registered: 2009
- Condo corporation: 0
- Amenities: Gym, concierge, guest suites, party room/meeting room, visitor parking
- Pets: Allowed
Heating, water and powerForced air, gas, Central air, Municipal water
- Heating: Forced air, gas
- Cooling: Central air
- Water: Municipal water
Rent and termsRent $8,000 a month, Unfurnished, 12 months
- Rent: $8,000 a month
- Furnished: Unfurnished
- Lease: 12 months
- Rent includes: Central air conditioning, common elements, heat, building insurance, water
IncludedBuilt-in microwave, central vacuum, dishwasher, dryer, garage door opener, microwave, rangehood, refrigerator, washer, window coverings, wine cooler
- Included: Built-in microwave, central vacuum, dishwasher, dryer, garage door opener, microwave, rangehood, refrigerator, washer, window coverings, wine cooler
Listing detailsW10448356, Terminated, Feb 12, 2024
- MLS® number: W10448356
- Status: Terminated
- Listed on: Feb 12, 2024
- Days on market: 690
- Updated: Jan 2, 2026
- Possession: 1-29 days
- Occupied by: Vacant
- Listing brokerage: RE/MAX Aboutowne Realty Corp., Brokerage
About this home
Unit 702, 111 Forsythe Street, Oakville (Central), ON L6K 3J9
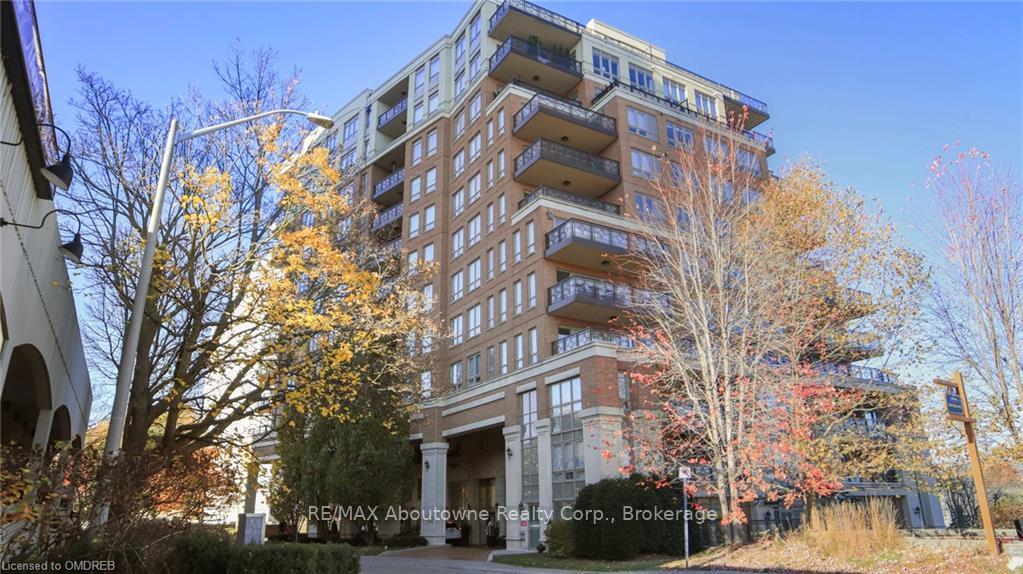
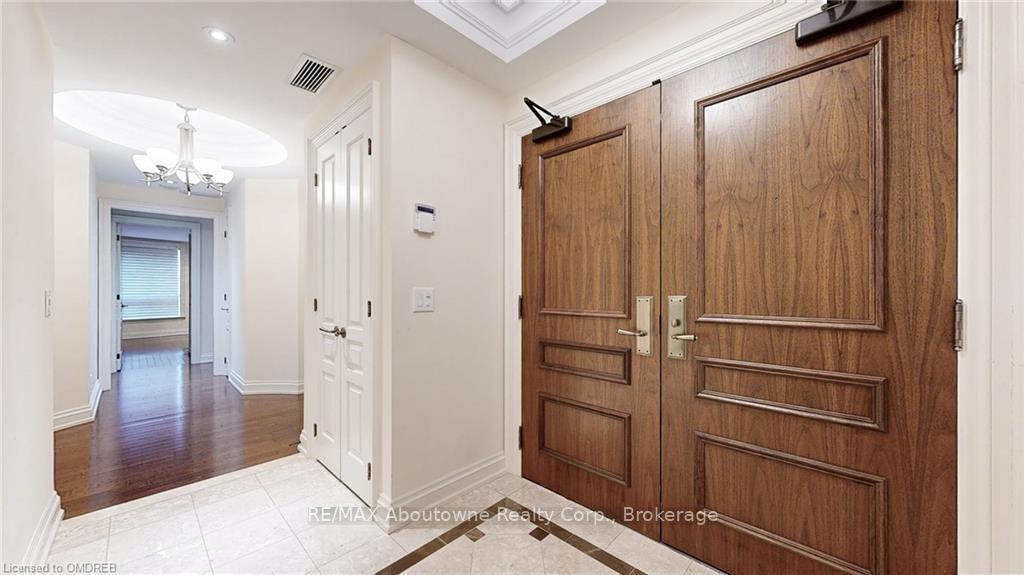
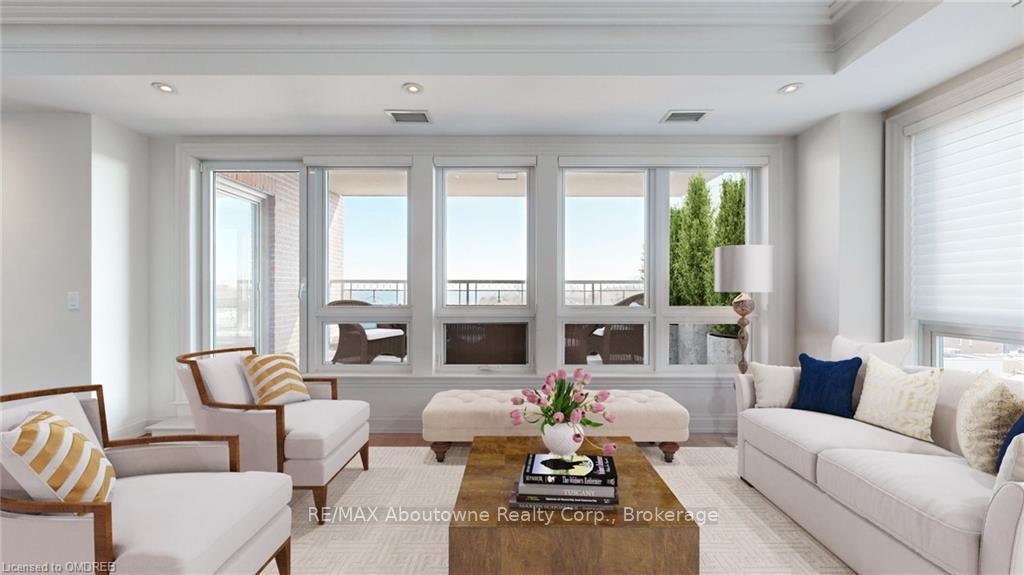
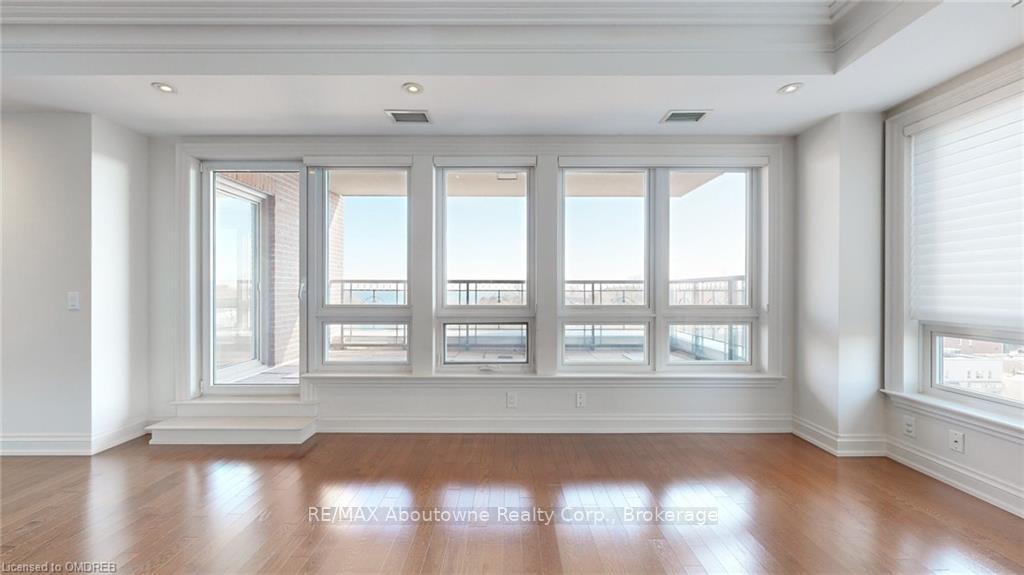
One Eleven Forsythe Street is one of Oakville's most prestigious condominium buildings. This exclusive luxury executive rental is 2070 sq feet, has 2 bedrooms, a den/office, 2 baths and a powder room. Stunning lake and harbour views from a covered 7th floor terrace that opens from the master bedroom and living area. Barbecue ready with a gas hookup. High end quality finishes throughout, including a Downsview Kitchen, granite counters, centre island with seating, wine fridge, top of the line stainless appliances and abundant cupboard space. Dark hardwood throughout. Master has a large walk in, en-suite and office area. Beautiful luxury building, with outdoor gardens, gym, guest suite, dining and common rooms for card playing, game watching and entertaining. There's room to hold a large group. Building has 24 hour concierge service. Just a short walk across bridge to excellent restaurants and boutique shopping in downtown Oakville. Minutes to the Lake, Tannery Park Promenade and trendy Kerr Village. Easy access to the Go Train and highways. Owners prefer a 2 year plus lease with nothing less than one year according to the Condo Corp rules. Rental application, employment letter, credit check required. No smoking of any kind. Prefers no pets, 24 hour notice for showings hosted by the Listing Agent. View the 3D Matterport.
Ask about this home
A HOMEH agent will answer your questions about this home.
Know more about One Eleven Forsythe Condos
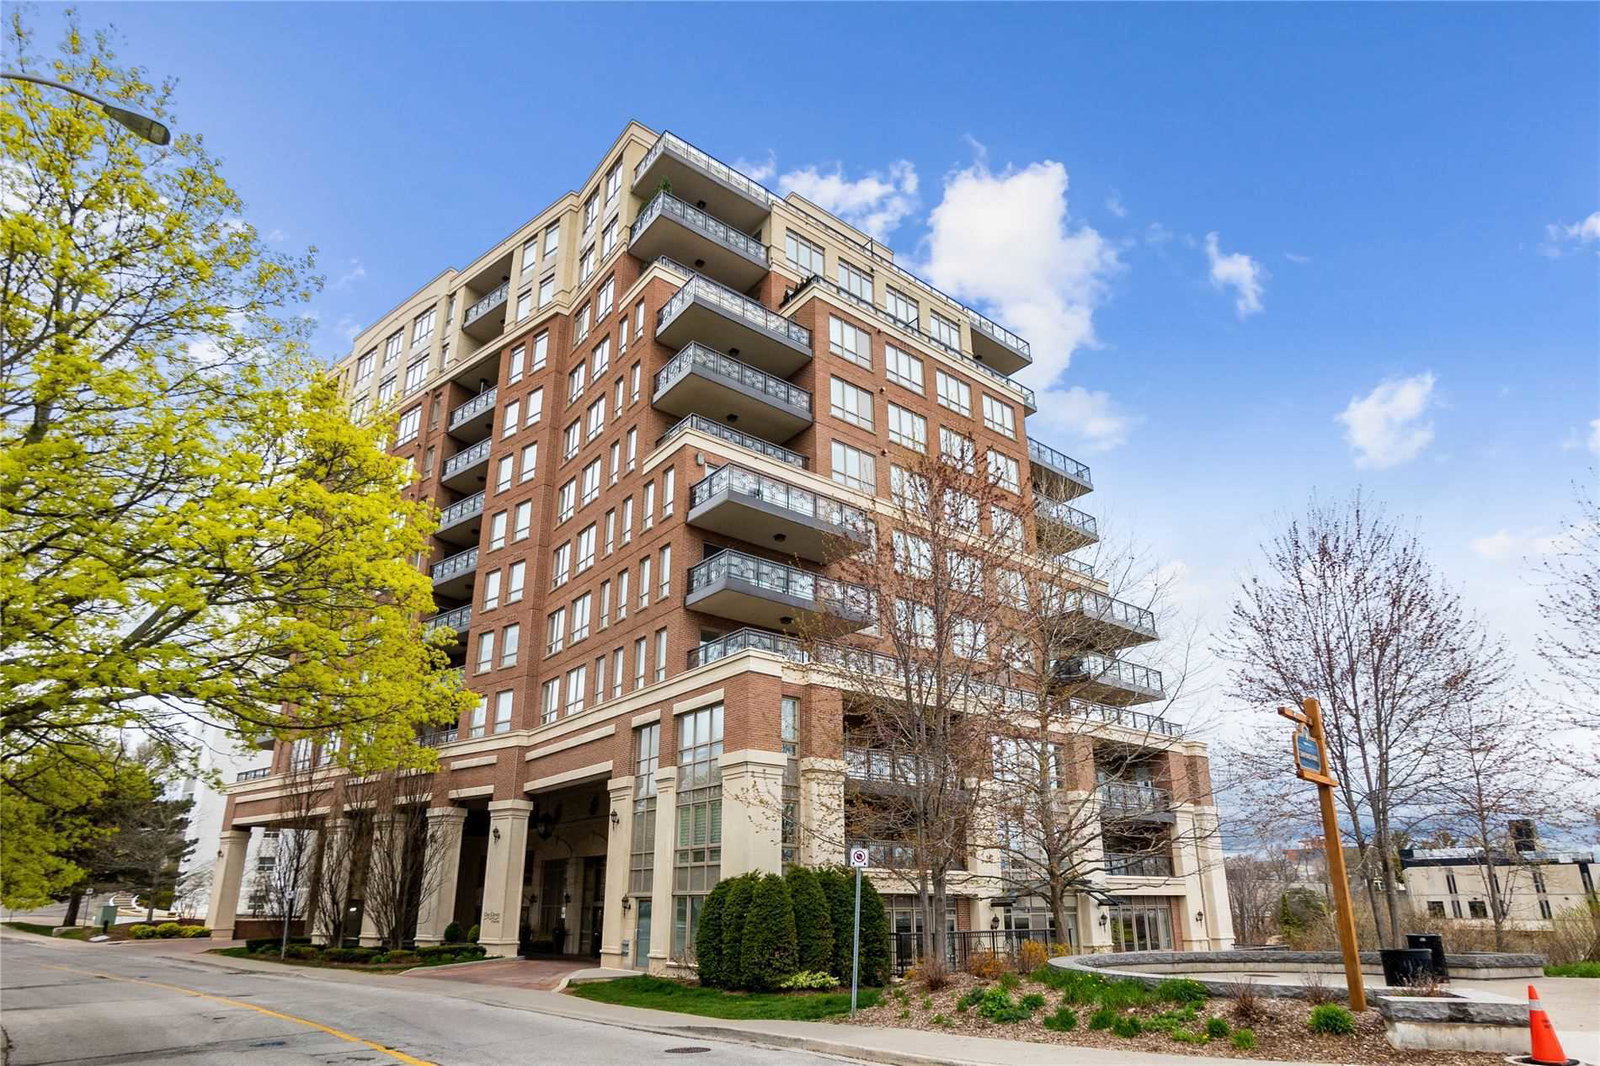
Condo building · 111 Forsythe Street
One Eleven Forsythe Condos is a 12-storey condo with 68 suites, built in 2009 by The Daniels Corporation. Right now 1 for sale is on the market here.
- 12storeys
- 68suites
- $1,271/sq ft
- 2009built
No similar units for rent in One Eleven Forsythe Condos right now.
Around this home
Daily convenience, out of 100, from the distances below
Schools nearby
School rating, out of 10.
Helpful calculators
Your HOMEH agent

"I would see it this week."