
111 Gloucester Avenue
Oakville (Old Oakville)111 Gloucester Avenue
Oakville (Old Oakville)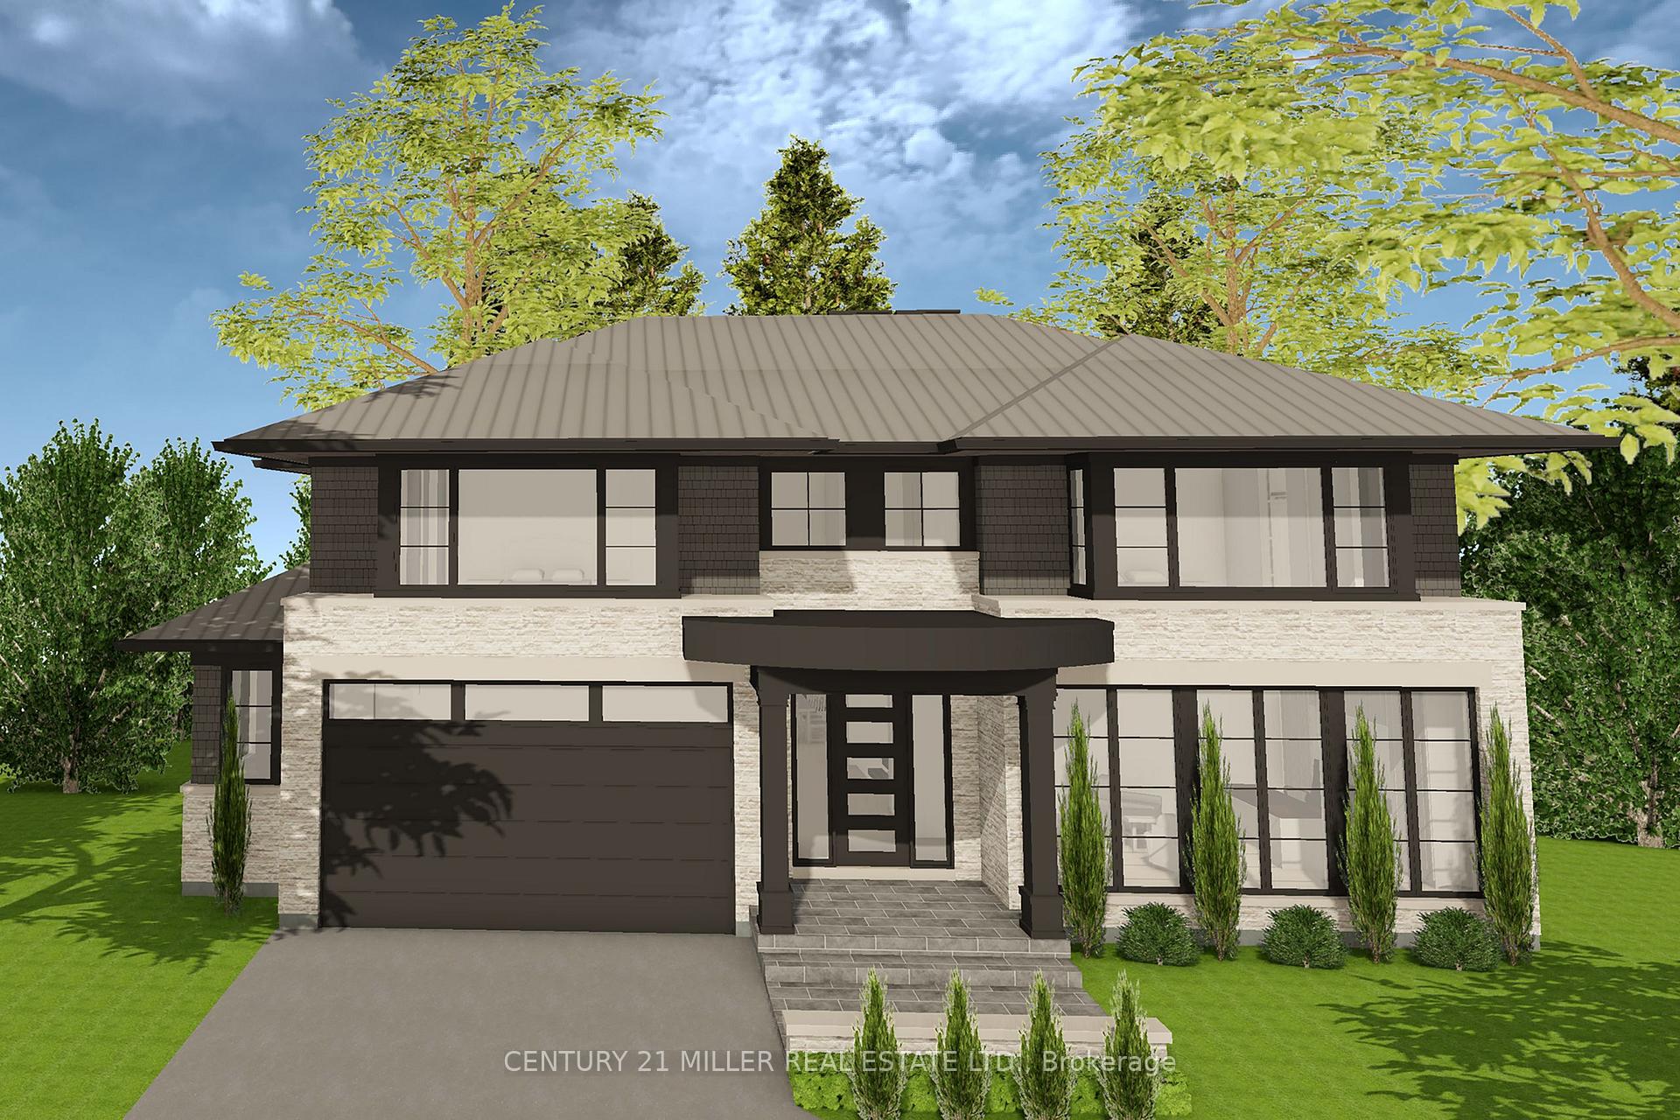
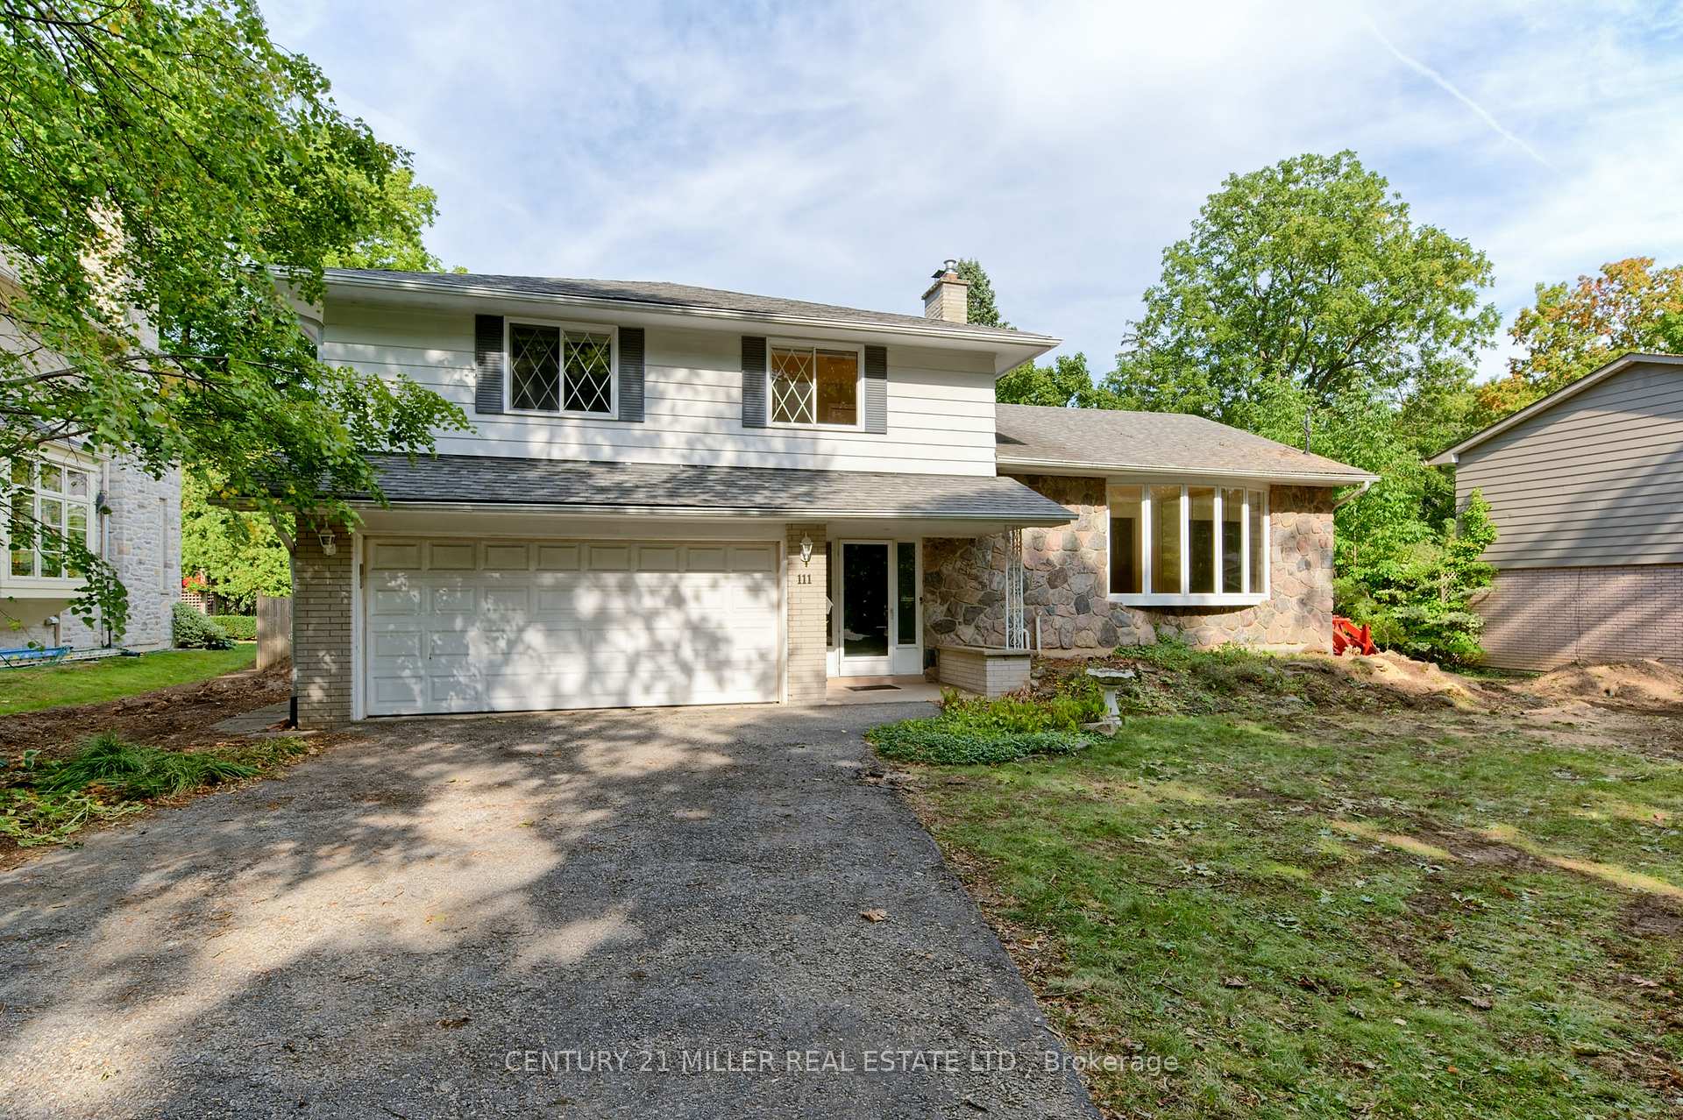 See all 21 photos
Property history

This listing has ended. It is no longer available.
Property not available for sale or for rent.
Ask about this home
A HOMEH agent will answer your questions about this home.Ask HOMEH
About this home
111 Gloucester Avenue, Oakville
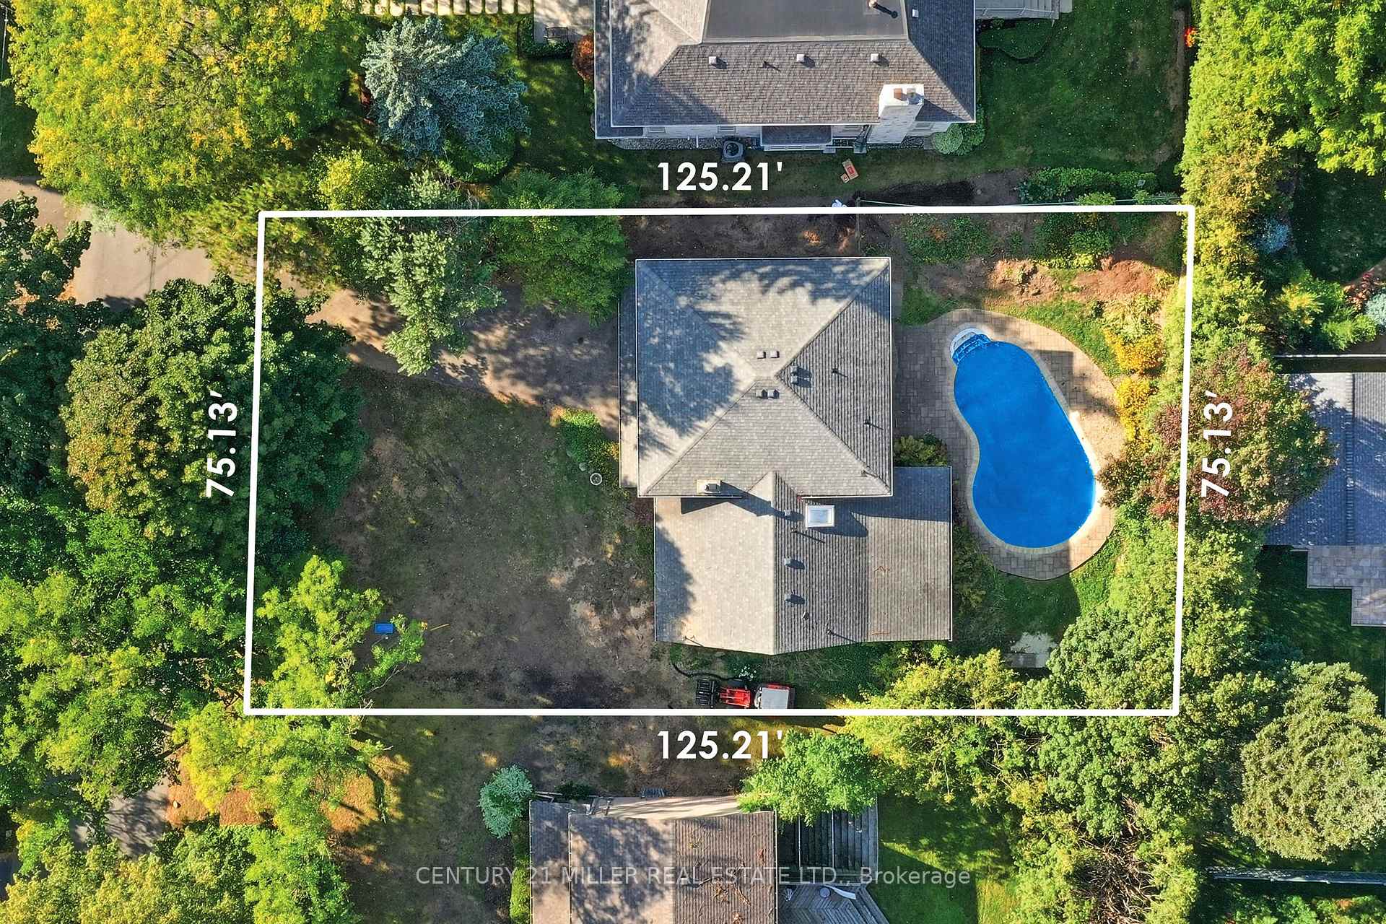
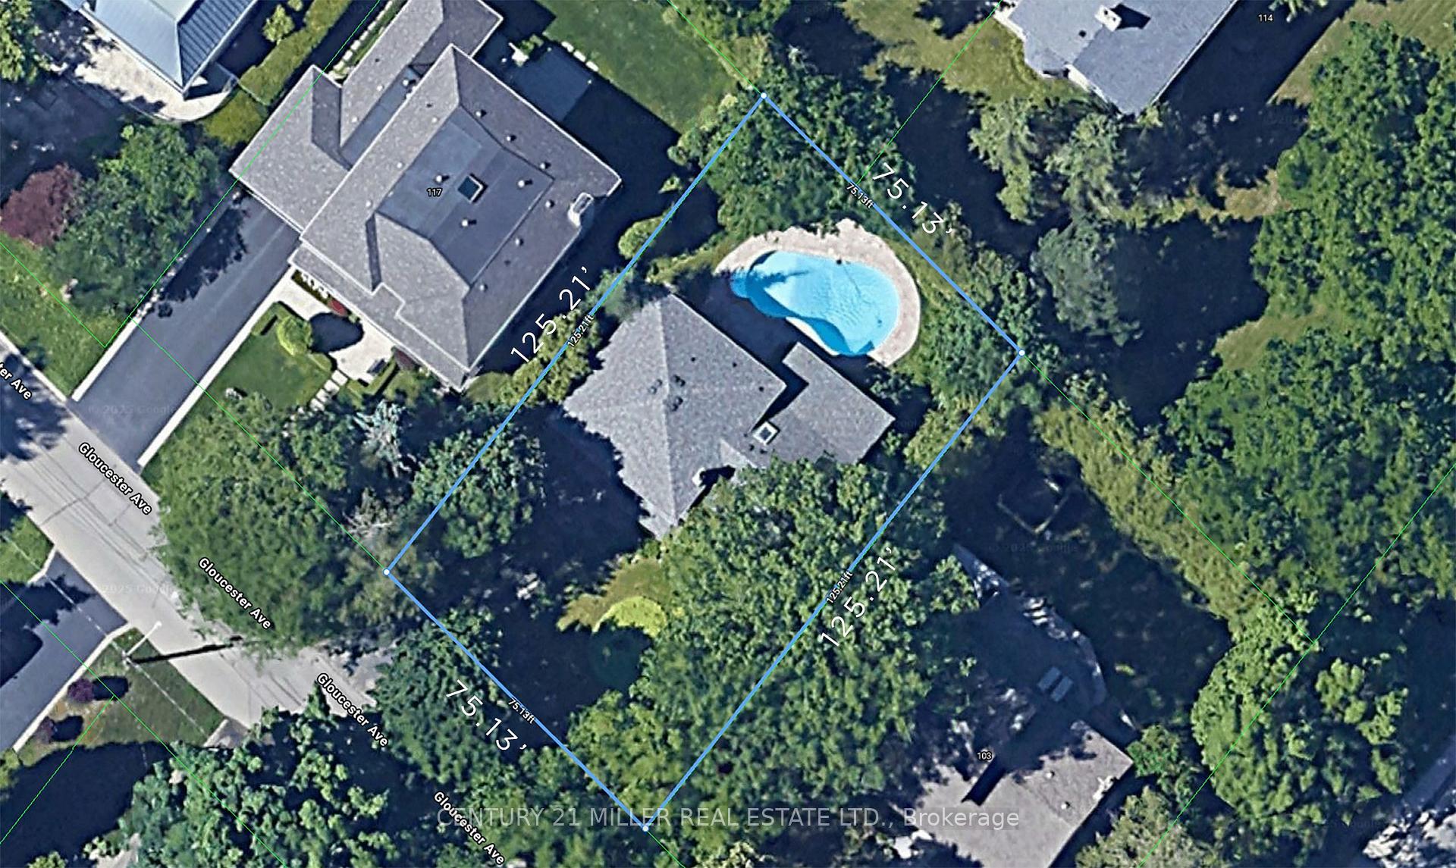
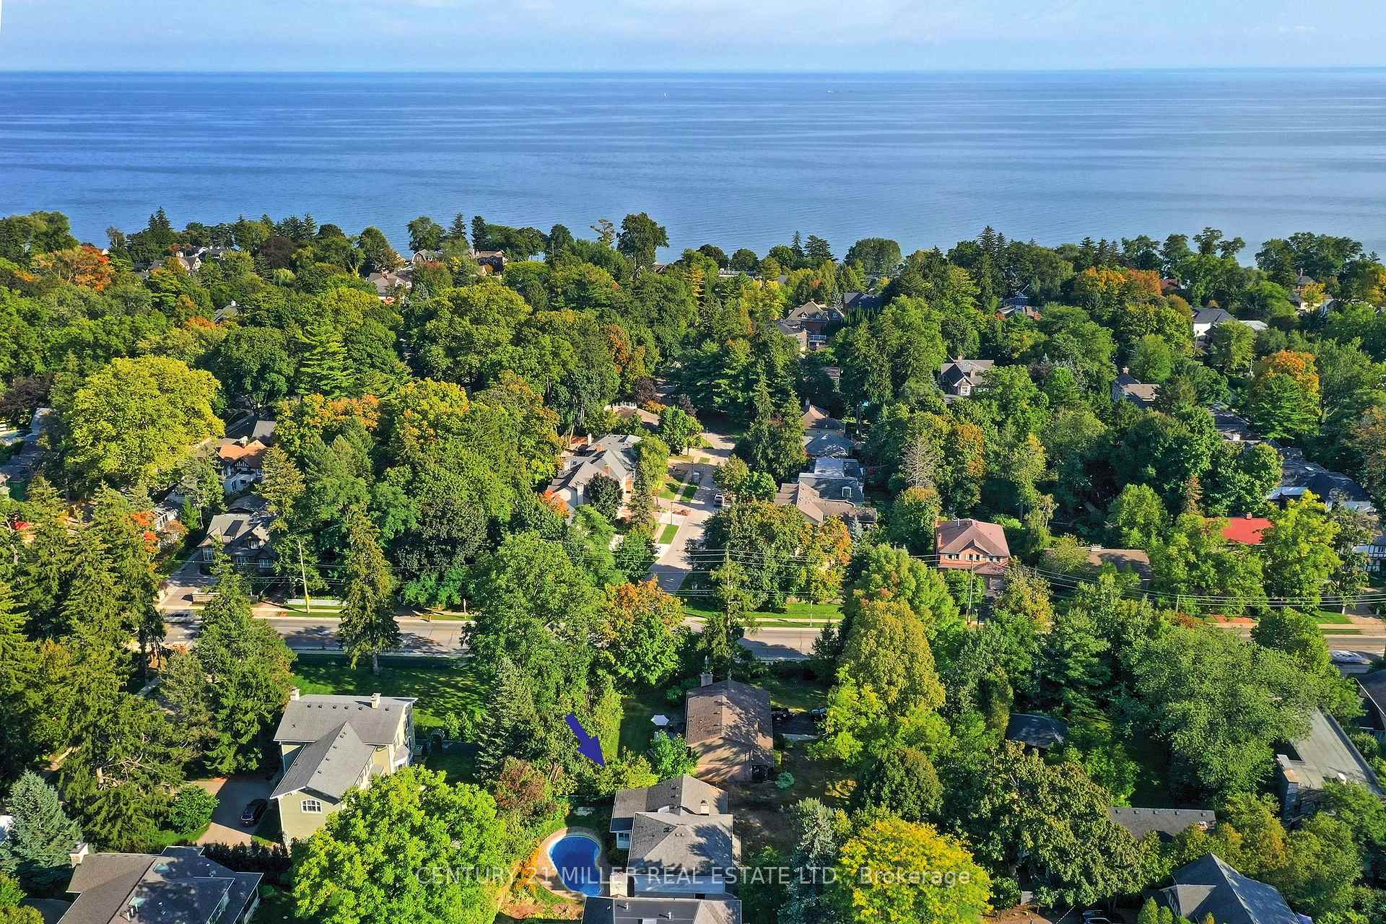
Set on a 75 x 125 lot in one of Oakvilles most coveted pockets, this property offers a unique combination of current livability and future potential. Committee of Adjustment approvals are already in place, with full architectural plans for a 3,816 sq. ft. above-grade custom residence, complemented by a 1,937 sq. ft. lower level - an ideal canvas for those looking to build a home without the uncertainty of starting from scratch.The existing home is in good condition and has recently benefited from a thoughtful $30,000 mini-facelift, making it perfectly serviceable in the interim while planning your build should you not wish to use the plans already in place. This makes the property attractive both as a future project and as a holding opportunity in Oakvilles highly desirable Old Oakville community.Location is paramount, and Gloucester Avenue delivers. Just steps from downtown Oakvilles vibrant shops, restaurants, and the shores of Lake Ontario, this address also falls within the sought-after New Central School catchment and is walking distance to many of the areas premiere private schools. Few neighbourhoods combine this level of walkability, school access, and established charm.With approvals and plans already in place, and a location that ranks among Oakvilles finest, this is a chance to bring your vision to life. 111 Gloucester Avenue offers the perfect foundation for a dream home in the heart of Old Oakville.
Facts & features
Ask about this home
A HOMEH agent will answer your questions about this home.
Rooms
12 rooms · 3 bathrooms
- Foyer15′8″ × 9′141 sq.ft.
- Family room18′5″ × 12′1″222 sq.ft.
- Living room19′11″ × 14′3″284 sq.ft.
- Dining room13′1″ × 10′5″136 sq.ft.
- Kitchen12′11″ × 11′11″154 sq.ft.
- Breakfast23′ × 9′3″213 sq.ft.
- Primary bedroom16′11″ × 12′1″204 sq.ft.
- Bedroom 213′6″ × 13′4″180 sq.ft.
- Bedroom 312′3″ × 10′1″123 sq.ft.
- Recreation20′10″ × 17′1″356 sq.ft.
- Laundry8′10″ × 8′9″77 sq.ft.
- Utility room13′9″ × 9′9″134 sq.ft.
Around this home
Listing details
Helpful tools
Your HOMEH agent
"I would see it this week."
Ask HOMEH about this home
Price, neighbourhood, monthly cost. Ask anything.
HOMEH Intelligent Agent is an AI, not a licensed representative. Check anything important with your agent.