
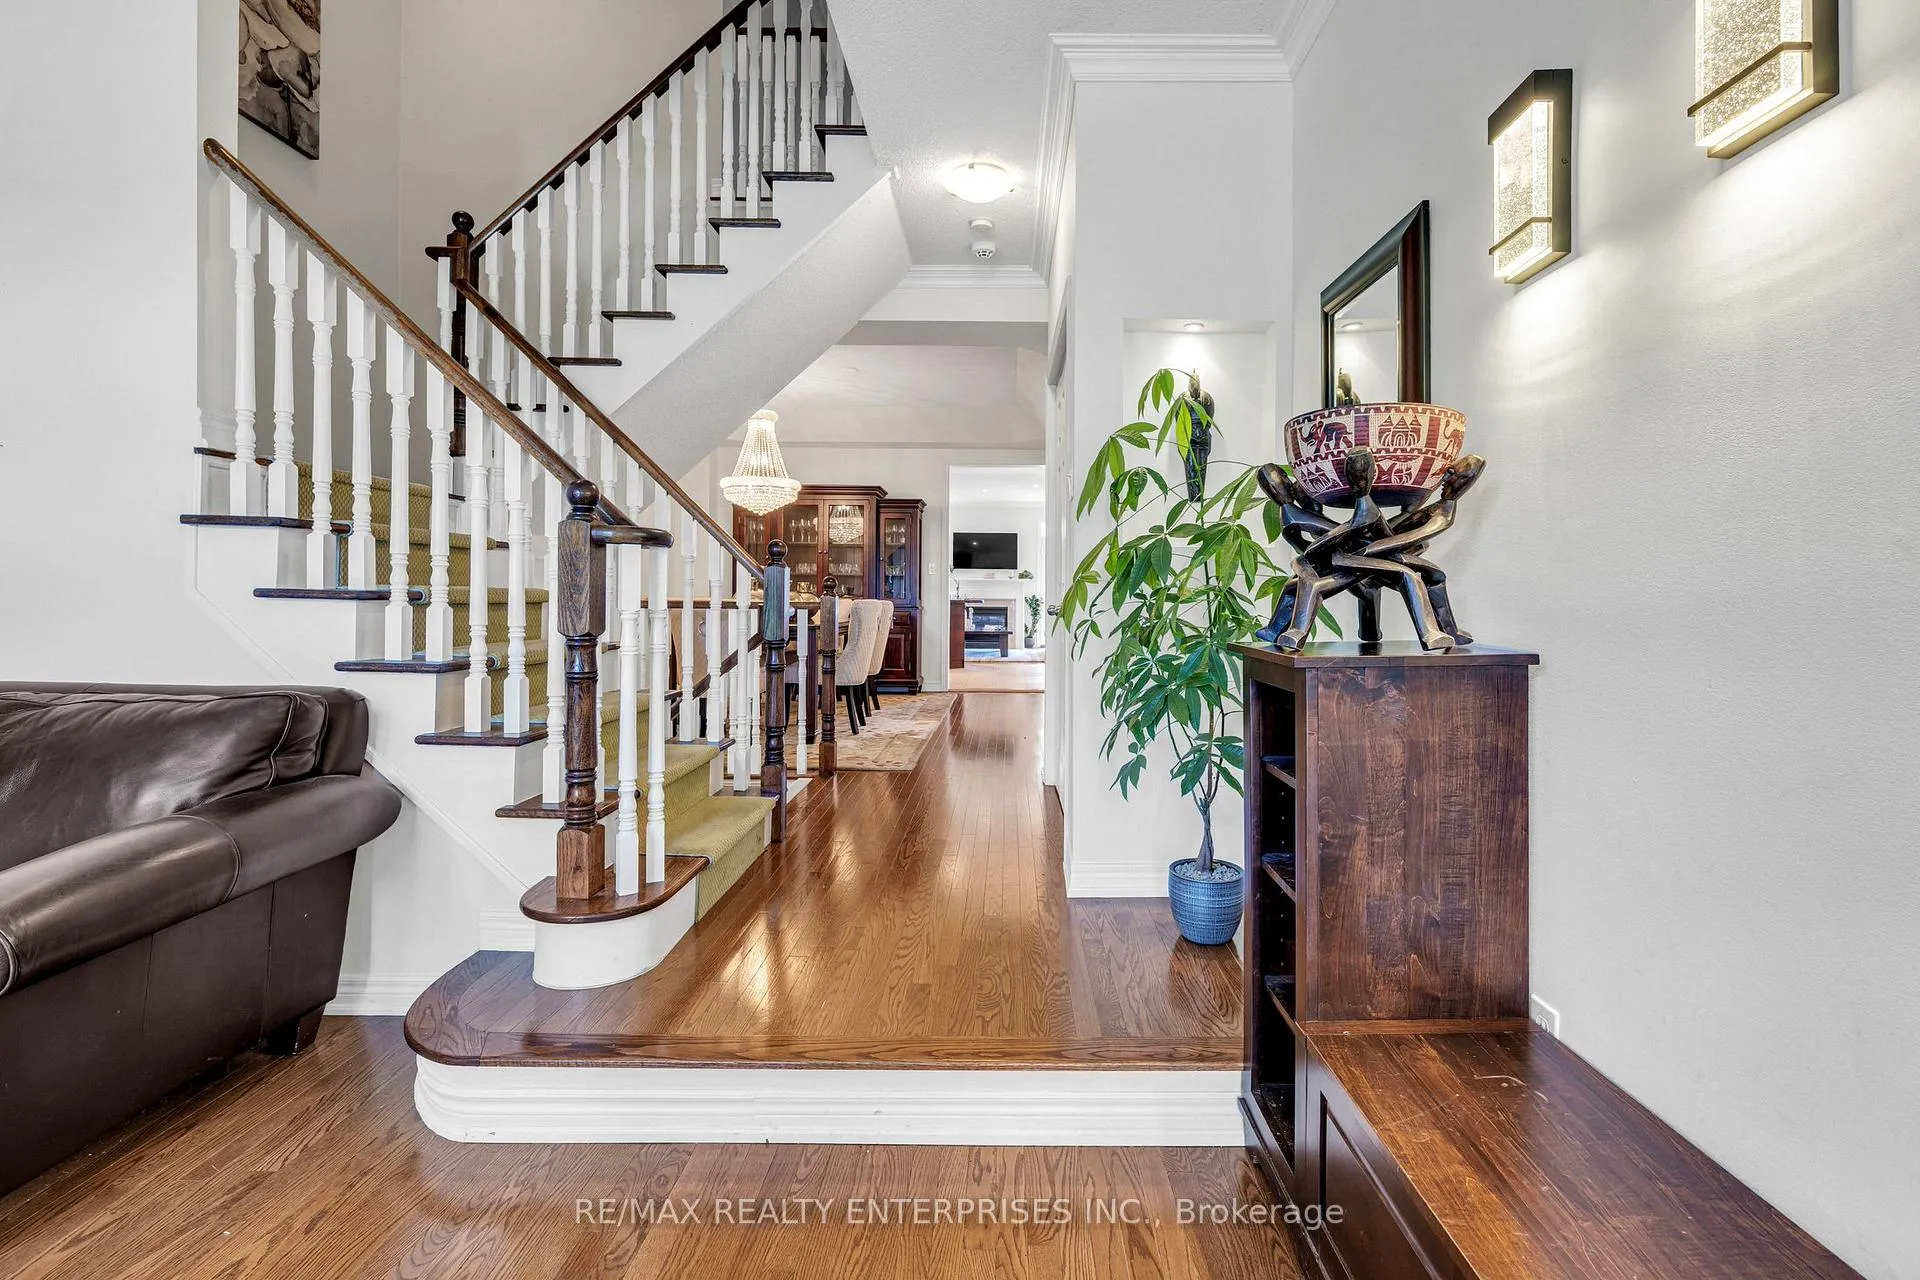
 See all 41 photos
Property history

This home has sold. It is no longer available.
Property not available for sale or for rent.
Ask about this home
A HOMEH agent will answer your questions about this home.Ask HOMEH
About this home
1116 Woodington Lane, Oakville
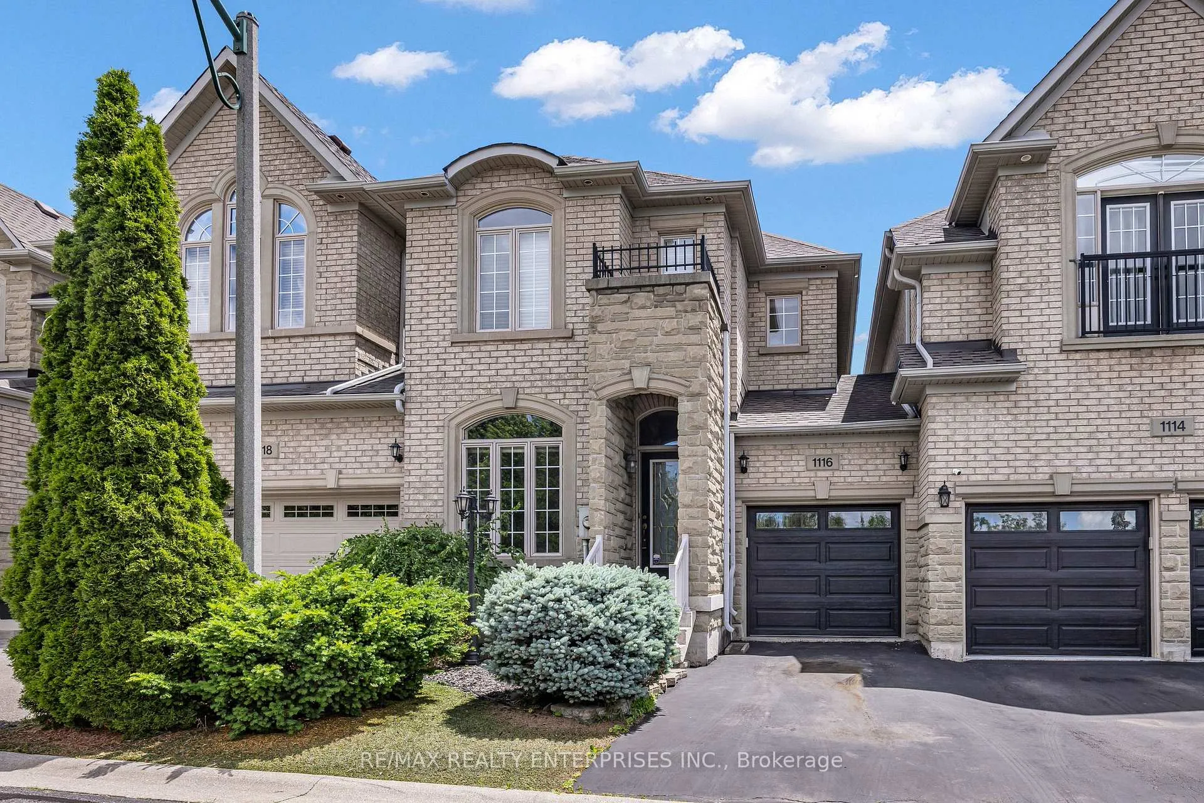
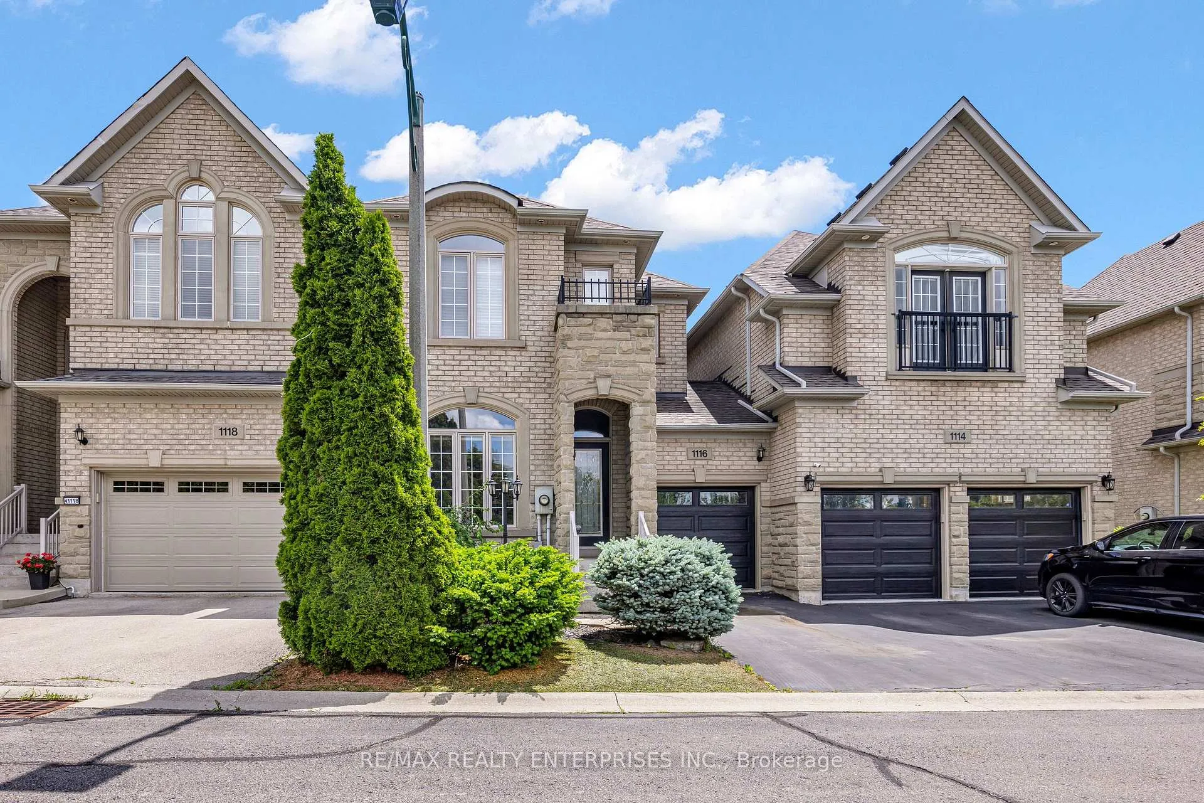
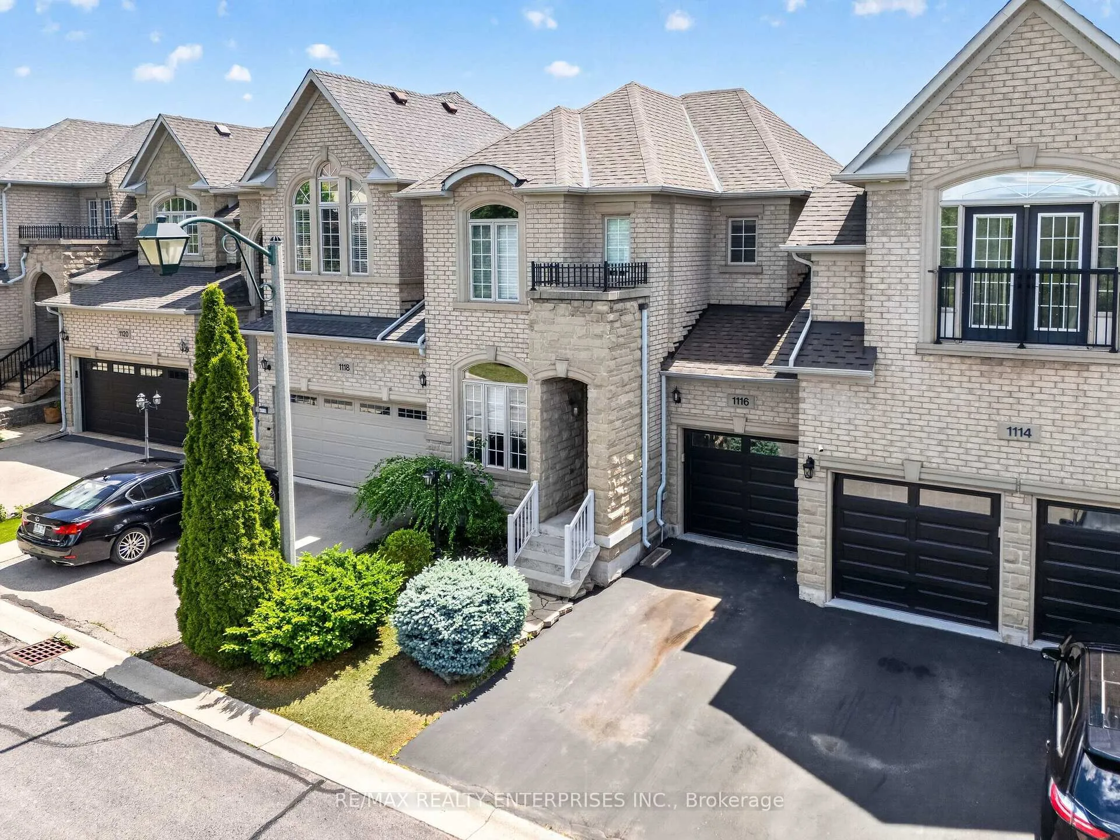
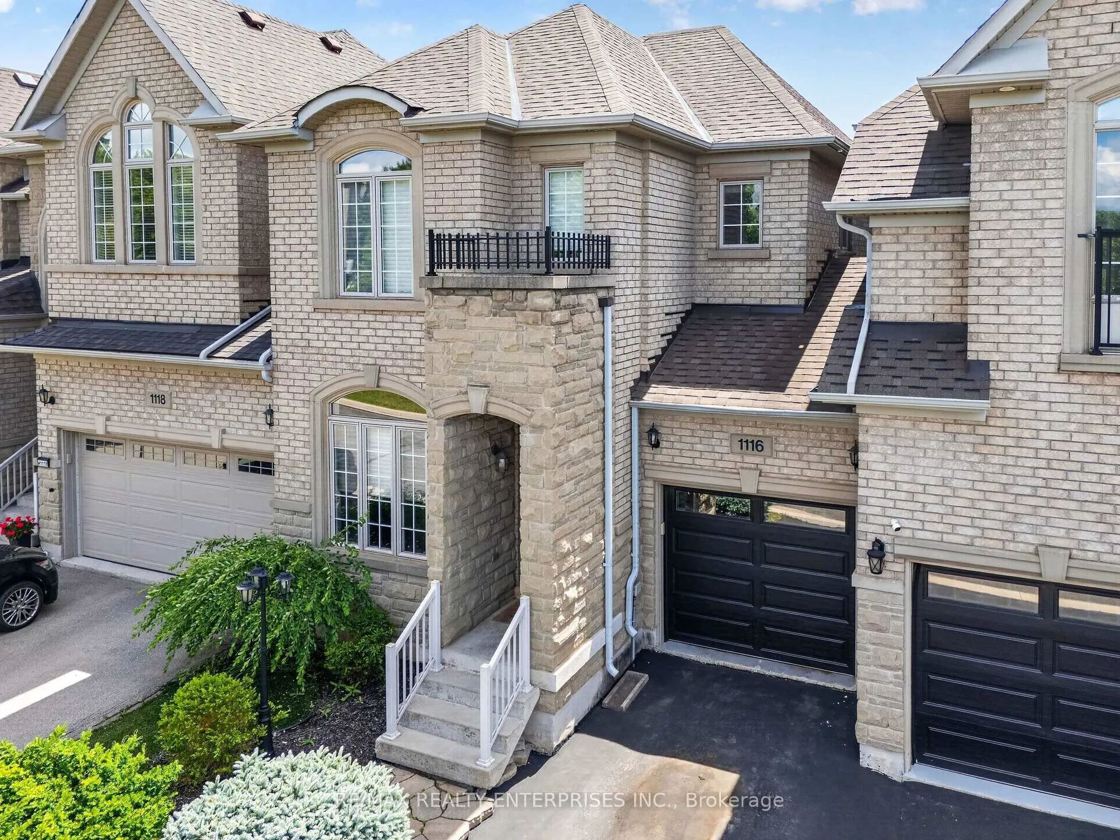
Set in Oakville's Joshua Creek community, 1116 Woodington Lane is an executive townhome offering 3 bedrooms, 4 bathrooms, and approximately 3,420 sq ft of finished living space. Positioned on a private road backing directly onto a ravine and walking trail, the home overlooks a stormwater pond at the front, providing unobstructed natural views uncommon in an established neighbourhood. The main floor opens through a dedicated office with large windows, leading to a formal dining room and a principal living space where the kitchen and breakfast area combine with stainless steel appliances, stone countertops, and built-in storage. The adjoining family room features a gas fireplace and a walkout to a raised deck with ravine views. Hardwood flooring, 9-foot ceilings, crown moulding, and pot lights run throughout the level. Upstairs, the primary bedroom offers a vaulted ceiling, walk-in closet, and 5-piece ensuite with Jacuzzi tub and glass shower. Two additional bedrooms with double-door closets share a 4-piece main bathroom, and a small upper-level nook provides flexible space for reading or sitting. A dedicated upper-floor laundry room adds everyday convenience. The walkout lower level includes a spacious recreation area, an unfinished flex space suited to a home office or gym, additional storage, and a 4-piece bathroom. Direct backyard access leads to a hot tub and connects to the upper deck via exterior stairs. The property includes a single built-in garage and one driveway space, with visitor parking nearby. Located steps from Iroquois Ridge Community Centre and close to top-rated schools, Glen Abbey Golf Club, and QEW/403 access.
Facts & features
Ask about this home
A HOMEH agent will answer your questions about this home.
Rooms
9 rooms · 4 bathrooms
- Office13′9″ × 14′1″193 sq.ft.
- Dining room14′2″ × 13′2″186 sq.ft.
- Kitchen13′1″ × 10′9″140 sq.ft.
- Breakfast6′2″ × 10′10″67 sq.ft.
- Family room19′3″ × 12′10″247 sq.ft.
- Primary bedroom19′3″ × 11′11″229 sq.ft.
- Bedroom 29′9″ × 10′11″107 sq.ft.
- Bedroom 313′9″ × 14′193 sq.ft.
- Recreation18′4″ × 37′2″682 sq.ft.
Around this home
Listing details
Helpful tools
Your HOMEH agent
"I would see it this week."
Ask HOMEH about this home
Price, neighbourhood, monthly cost. Ask anything.
HOMEH Intelligent Agent is an AI, not a licensed representative. Check anything important with your agent.