
Unit Bsmt, 1118 Lambton Drive
Oakville (Clearview)Rented
1/17Ontario Real Estate › Oakville › Clearview
Unit Bsmt, 1118 Lambton Drive
Oakville (Clearview)Rented
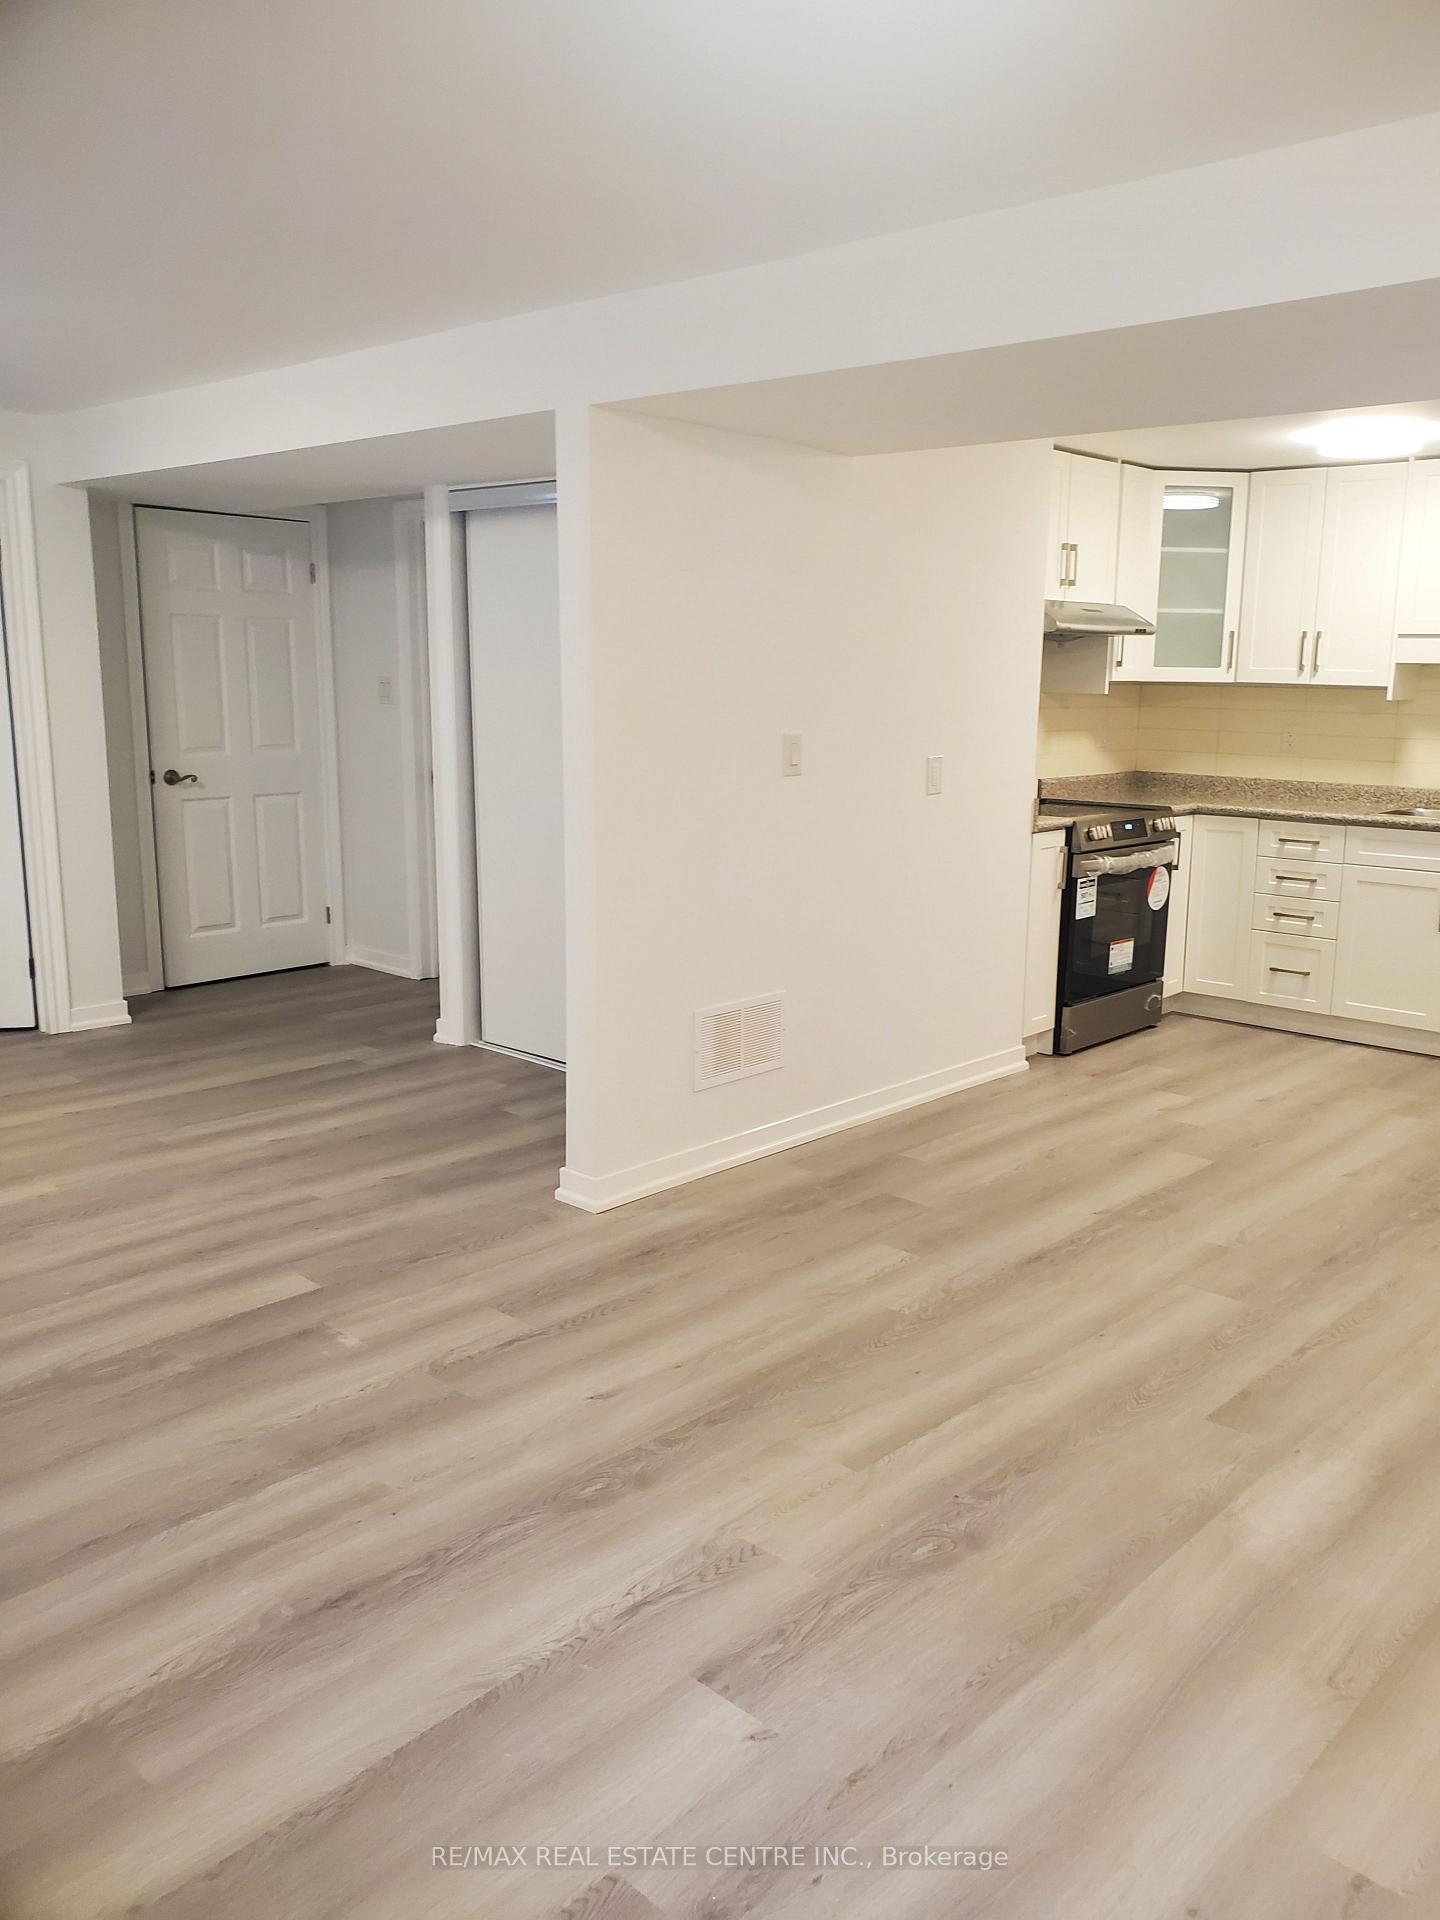 See all 17 photos
1 Bedroom
1 Bathroom
1 Garage
<700 Sq.Ft.
Basement
Property history
2 rentalsSign in to see rented prices

This home has been leased. It is no longer available.
Property not available for sale or for rent.
Ask about this homeA HOMEH agent will answer your questions about this home.
Ask a question
Ask HOMEH
Ask about this home
About this home
Unit Bsmt, 1118 Lambton Drive, Oakville
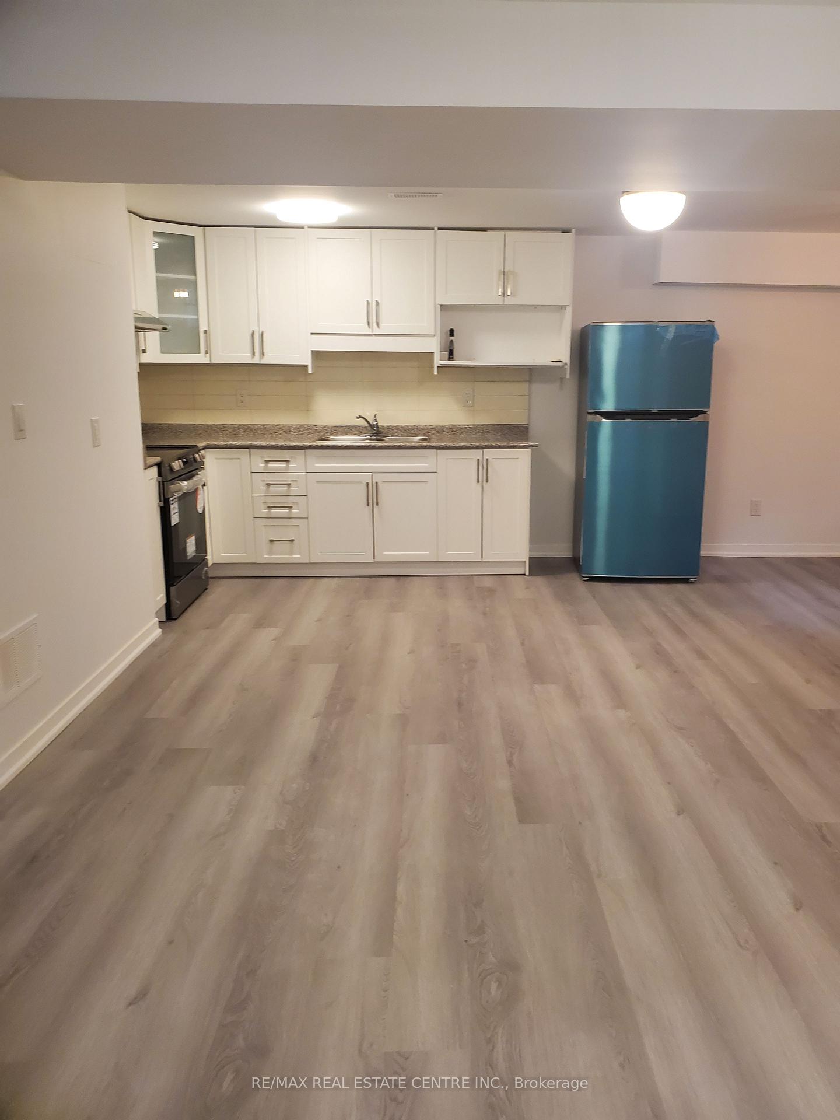
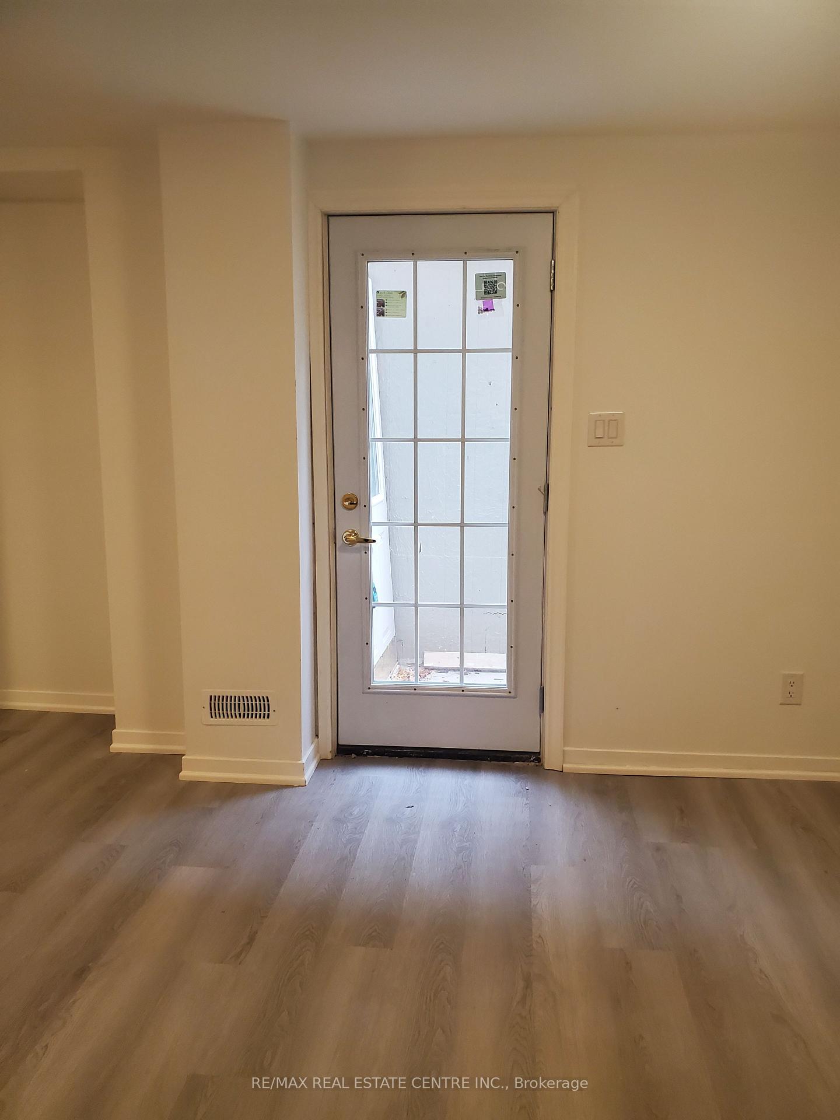
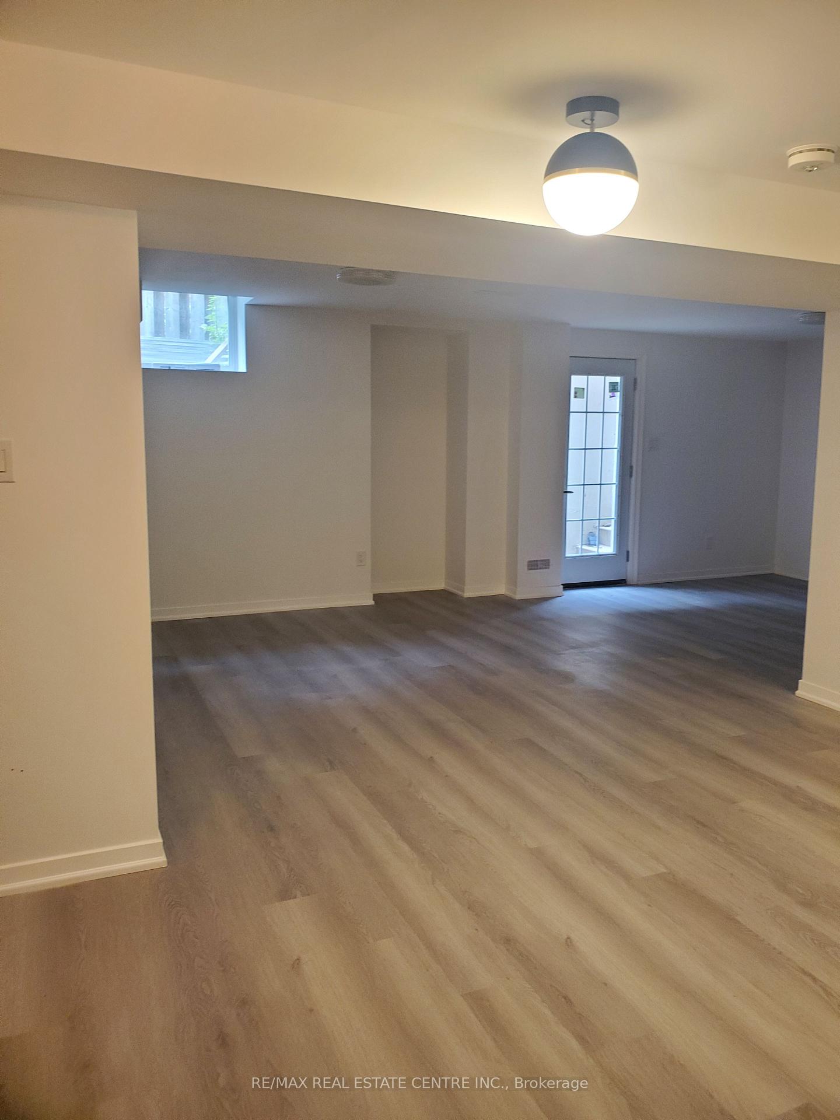
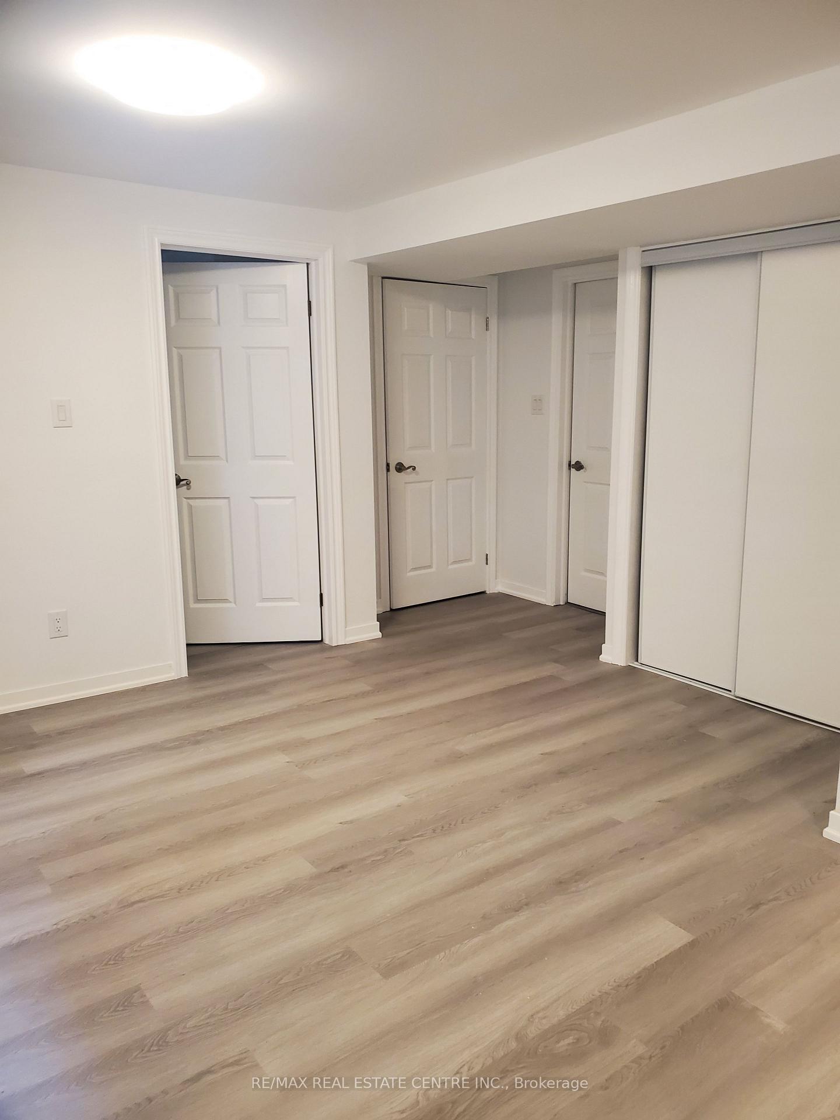
**New Spacious Legal Basement With Separate Entrance & Ensuite Laundry** Bright & Large Living Area W/Above Grade Window** Functional Kitchen Equipped W/ New Stainless Steel Appliances** Dining Area Combined W/Kitchen** Spacious Bedroom W/Closet Space & Window** Great Neighborhood W/Easy Access To All Amenities** Move In Ready** Ideal For Working Professional**
Read more
Carpet Free
Facts & features
TypeDetached
Style2-storey
Built0-5
Size<700 Sq.Ft.
HeatingForced air, gas
CoolingCentral air
BasementSeparate entrance, finished
Parking1 drive
WaterMunicipal
Ask about this home
A HOMEH agent will answer your questions about this home.
Ask a question
Rooms
4 rooms · 1 bathroom
Basement4 rooms
- Living room23′5″ × 16′2″379 sq.ft.
- Kitchen12′7″ × 7′1″89 sq.ft.
- Dining room9′ × 9′81 sq.ft.
- Bedroom16′4″ × 10′8″175 sq.ft.
Bathrooms1
4-pcBasement
Around this home
Wynten Way & Lambton Dr
Listing details
MLS® numberW12100943
Listed onApr 24, 2025
Days on market61
UpdatedJun 24, 2025
Listing brokerageRE/MAX REAL ESTATE CENTRE INC.
PossessionImmediate
Helpful tools
Mortgage calculator
Closing costs
Land transfer tax
Buyer guide
Your HOMEH agent
NimaHOMEH agent · Oakville
"I would see it this week."
Ask Nima
Ask HOMEH about this home
Price, neighbourhood, monthly cost. Ask anything.
HOMEH Intelligent Agent is an AI, not a licensed representative. Check anything important with your agent.