

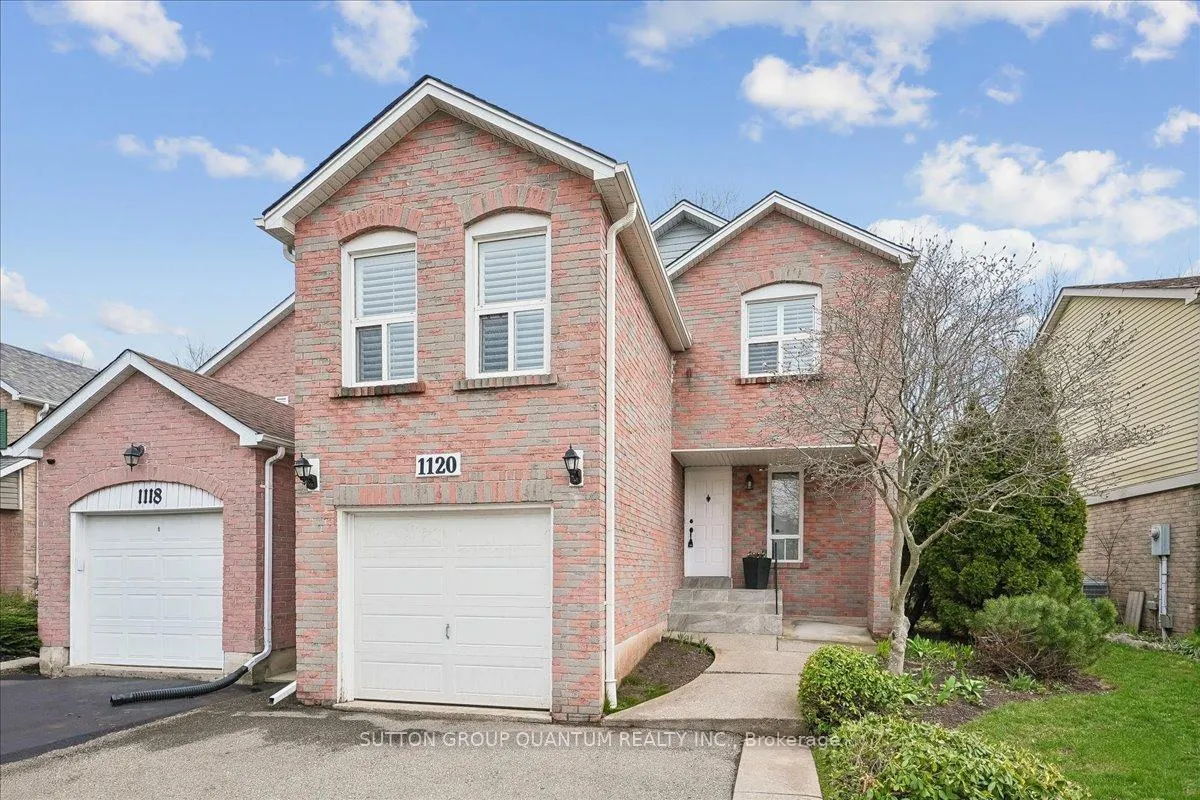
1120 Montgomery Drive
1120 Montgomery Drive
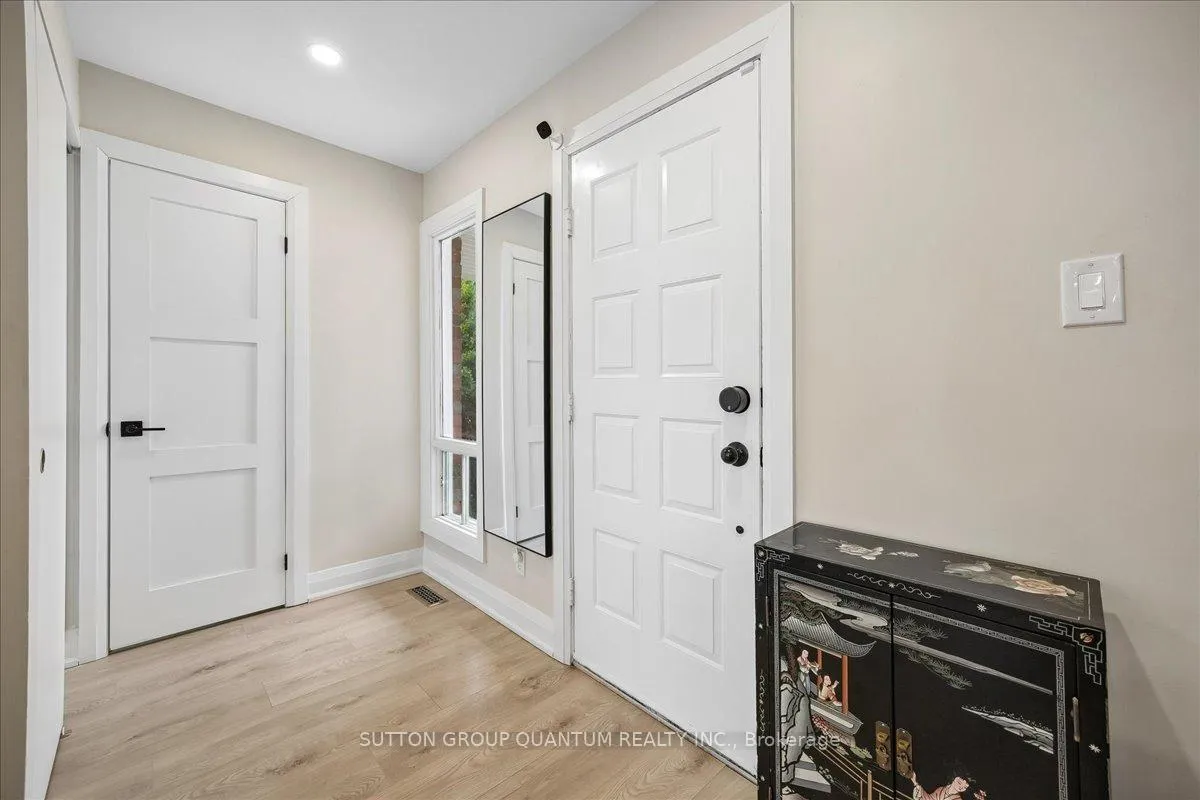
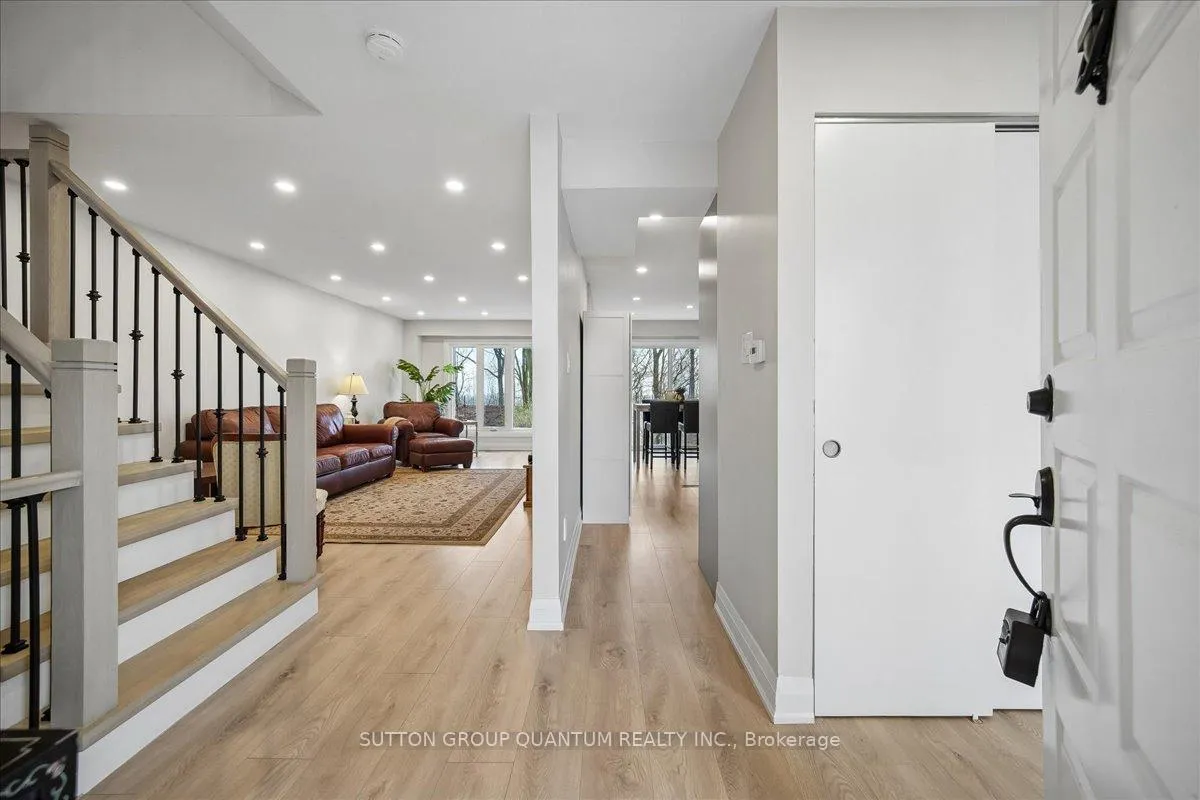
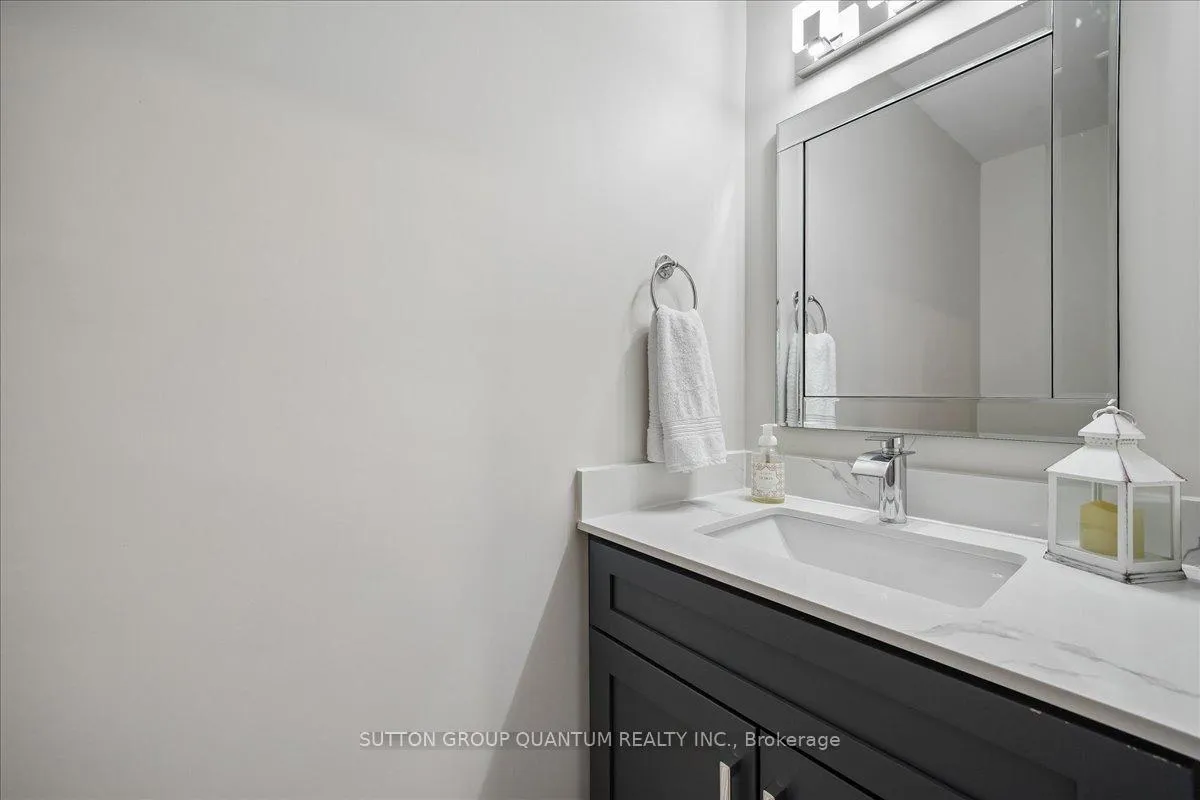
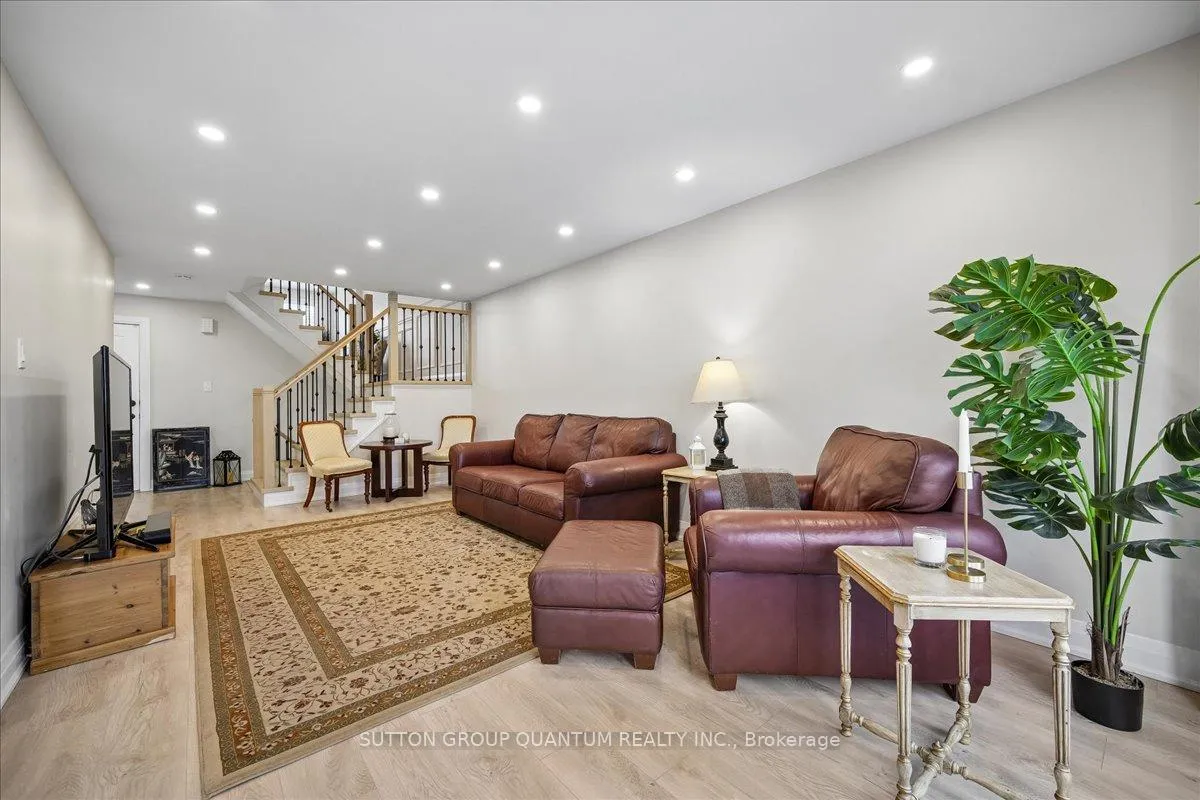 See all 25 photos
Property history
Facts and features
- BasementFinished
- Lot size32 × 123 ft
- Lease term12 months
- FurnishedUnfurnished
- Hardwood floors
- Central air
The homeLink, 2-storey, Age 31–50 years
- Type: Link
- Style: 2-storey
- Age: 31–50 years
- Living space: 1,500–2,000 sq ft
- Basement: Finished
- View: Park/greenbelt
InsideHardwood, Broadloom, In building, in basement, lower level, Rooms above ground 10
- Flooring: Hardwood, Broadloom
- Laundry: In building, in basement, lower level
- Rooms above ground: 10
- Rooms in the basement: 2
- Bedrooms: 3
- Bathrooms: 4
- Kitchens: 1
- Family room: Yes
Outside and lotBrick, Shingles, Poured concrete
- Exterior: Brick
- Roof: Shingles
- Foundation: Poured concrete
- Features: Backs on green belt
- Other structures: Shed
- Size: 32.32 × 123.03 ft
Parking1 Garage, Attached, Mutual
- Spaces: 1 Garage
- Garage: Attached
- Driveway: Mutual
Heating, water and powerForced air, gas, Central air, Municipal water
- Heating: Forced air, gas
- Cooling: Central air
- Water: Municipal water
- Sewer: Municipal sewer
Rent and termsRent $3,600 a month, Entire property, Unfurnished
- Rent: $3,600 a month
- Space for rent: Entire property
- Furnished: Unfurnished
- Lease: 12 months
- Paid: Monthly
- Rent includes: Parking
- Deposit: Required
- Credit check: Required
- Employment letter: Required
- Rental application: Required
- References: Required
- Rental items: Water heater
IncludedFridge, stove, dishwasher, microwave, washer, dryer, window coverings and shutters currently installed in the house, all light fixtures and white pantry cupboards in the kitchen, N/a
- Included: Fridge, stove, dishwasher, microwave, washer, dryer, window coverings and shutters currently installed in the house, all light fixtures and white pantry cupboards in the kitchen
- Not included: N/a
NearbyFenced yard, greenbelt/conservation, public transit, rec./commun.centre, school
- Close to: Fenced yard, greenbelt/conservation, public transit, rec./commun.centre, school
Listing detailsW13225122, Rented, Jun 1, 2026
- MLS® number: W13225122
- Status: Rented
- Listed on: Jun 1, 2026
- Days on market: 4
- Updated: Jun 5, 2026
- Possession: Flexible
- Occupied by: Owner
- Listing brokerage: SUTTON GROUP QUANTUM REALTY INC.
About this home
1120 Montgomery Drive, Oakville (Glen Abbey), ON L6M 1G1
Welcome to this beautifully renovated link home in the highly desirable Glen Abbey community. Connected only at the basement, this home feels like a detached property and backs onto peaceful greenspace, offering exceptional privacy and a tranquil setting.Renovated approximately three years ago, the home features neutral décor, smooth ceilings, and numerous pot lights throughout. The updated kitchen is equipped with modern appliances and provides a stylish, functional space for everyday living.Offering 3 bedrooms, 4 bathrooms, and a fully finished basement, this home provides ample space for families, professionals working from home, or those who simply appreciate extra room to spread out. The finished basement offers versatile living space that can be used as a media room, home office, gym, or play area.The property includes a single-car garage and parking for two additional vehicles on the driveway. Amenties within walking distance include: recreation centre, featuring a library, pool, ice rink, and sports facilities, is within walking distance. Conveniently located close to schools, shopping, major commuter routes, and everyday amenities, this home offers an exceptional lifestyle in one of Oakville's most desirable neighbourhoods.A wonderful opportunity to lease a beautifully updated home in a safe, established, and family-oriented community.
Ask about this home
A HOMEH agent will answer your questions about this home.
Around this home
Daily convenience, out of 100, from the distances below
Schools nearby
School rating, out of 10.
Helpful calculators
Your HOMEH agent

"I would see it this week."