
1123 Lakeshore Road E
Oakville (Old Oakville), ON L6J 1K91123 Lakeshore Road E
Oakville (Old Oakville), ON L6J 1K9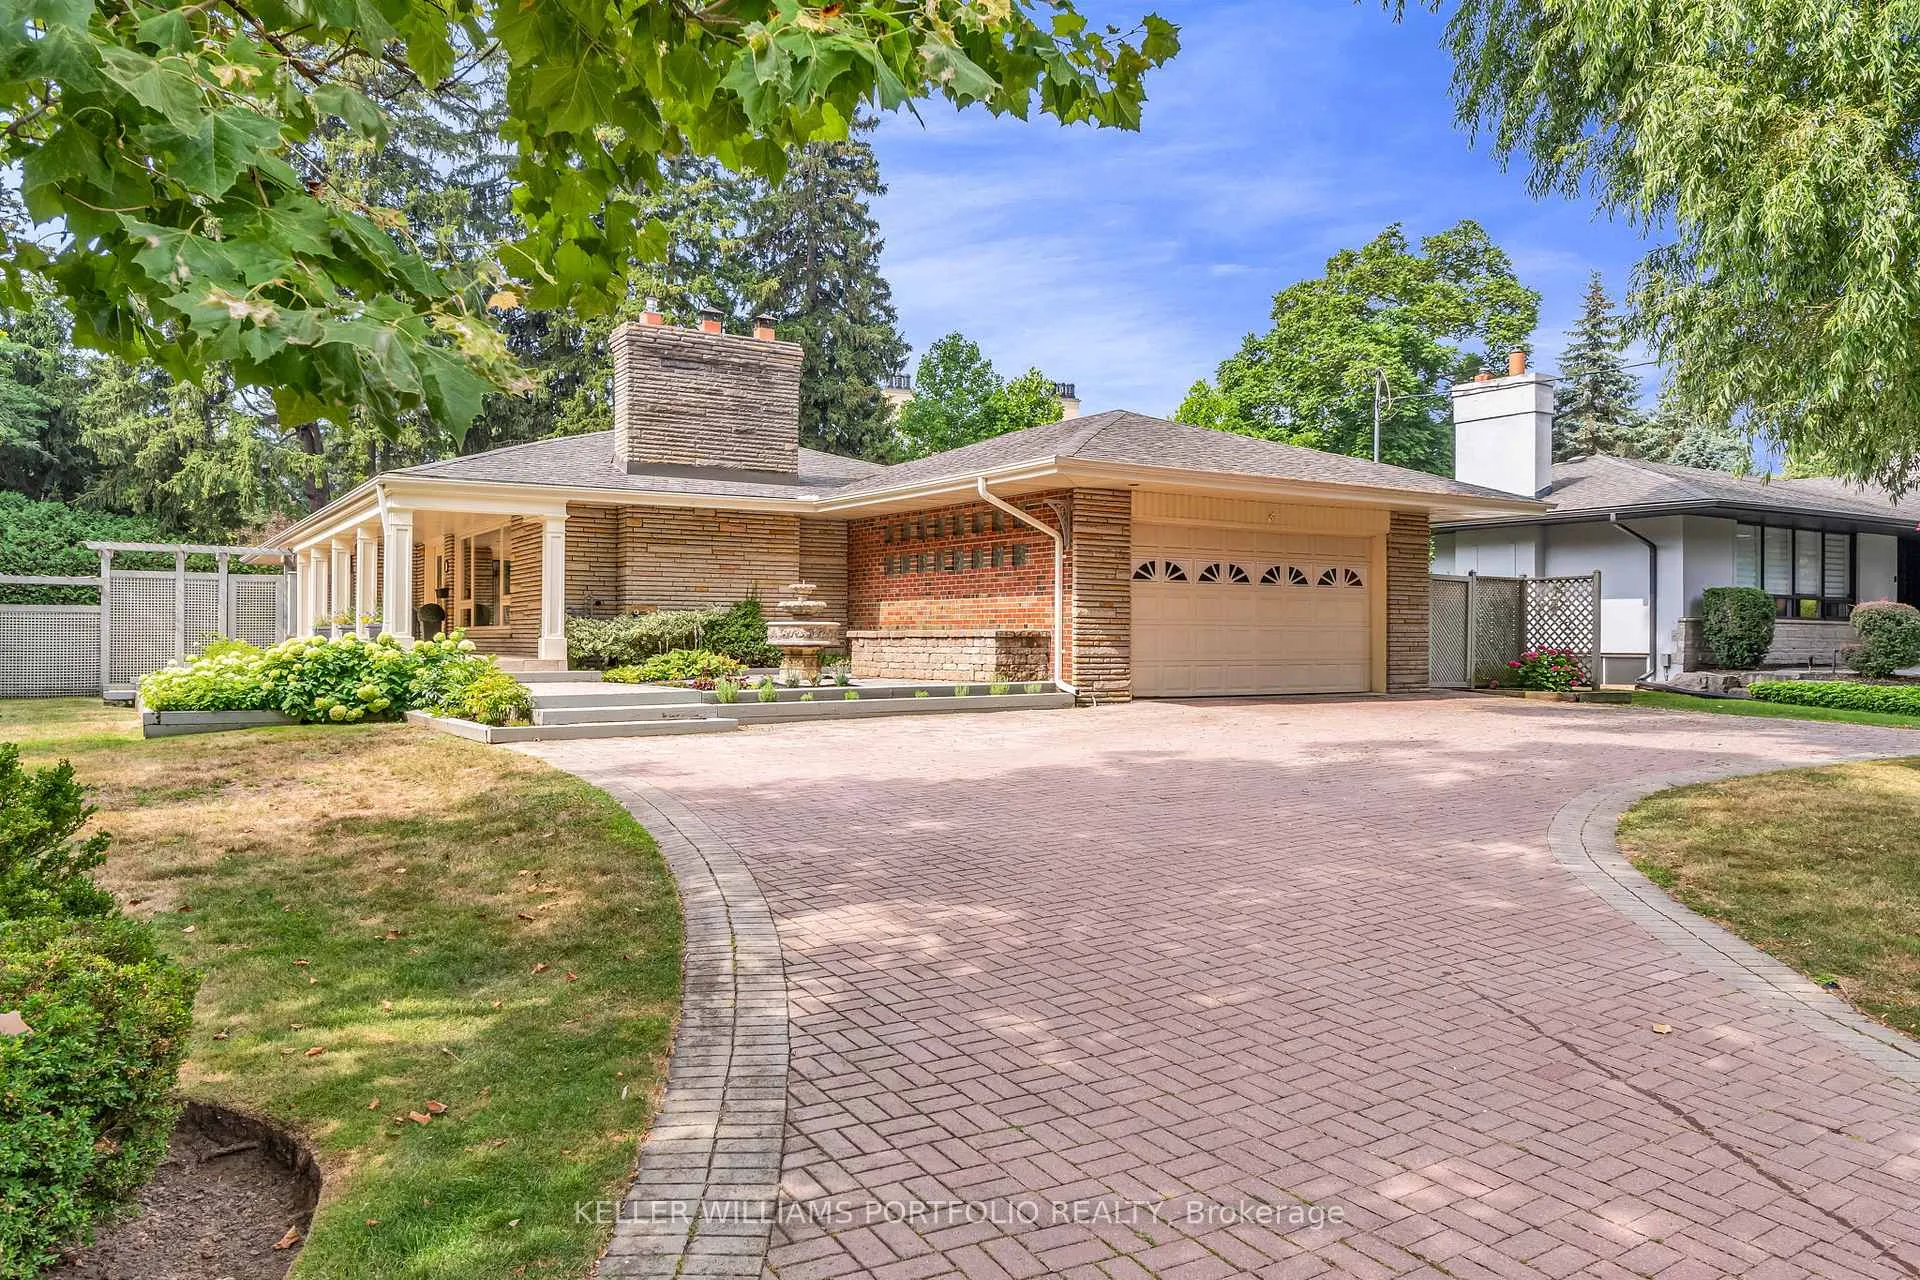
 See all 42 photos
Property history
About this home
1123 Lakeshore Road E, Oakville
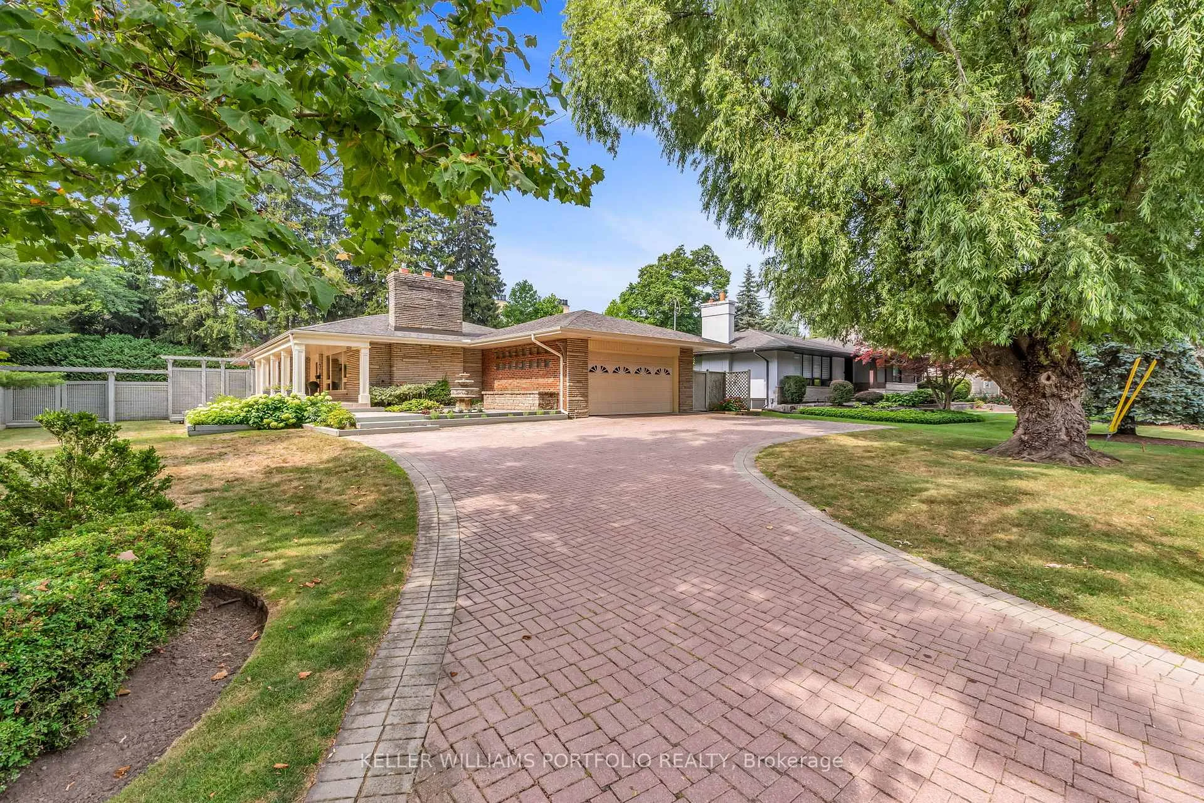
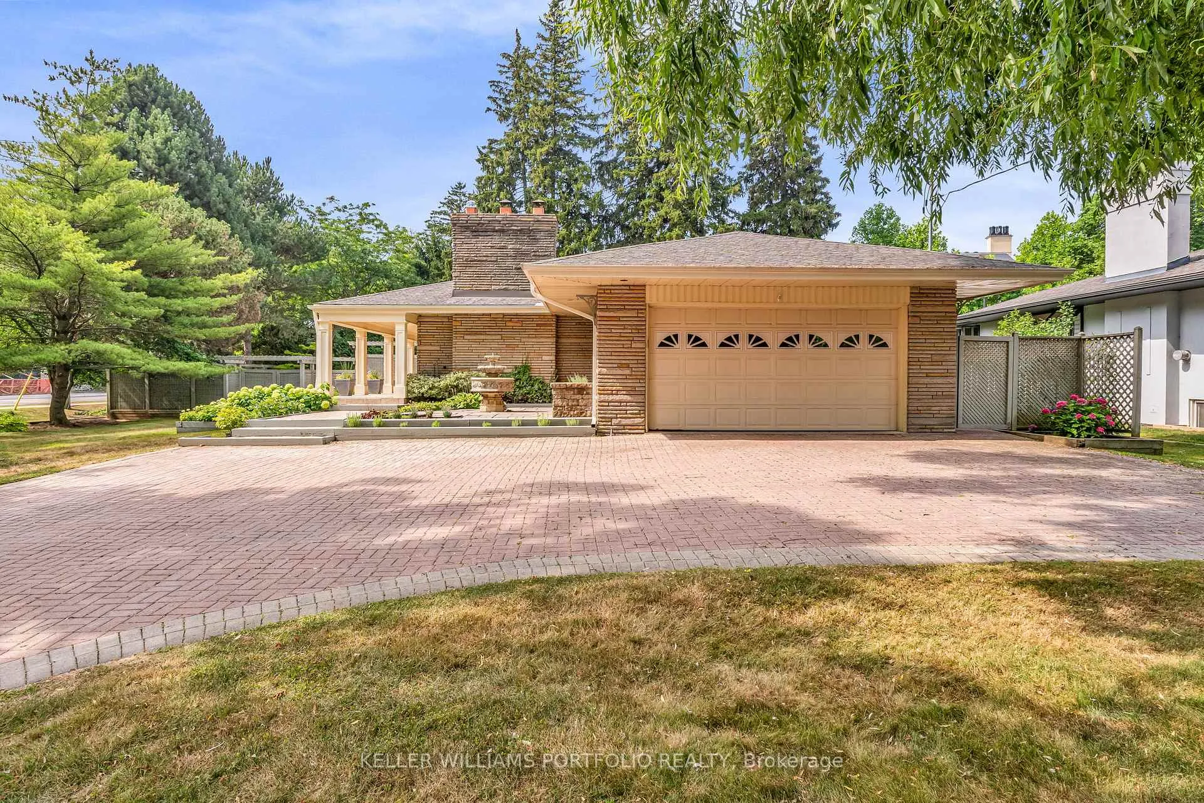
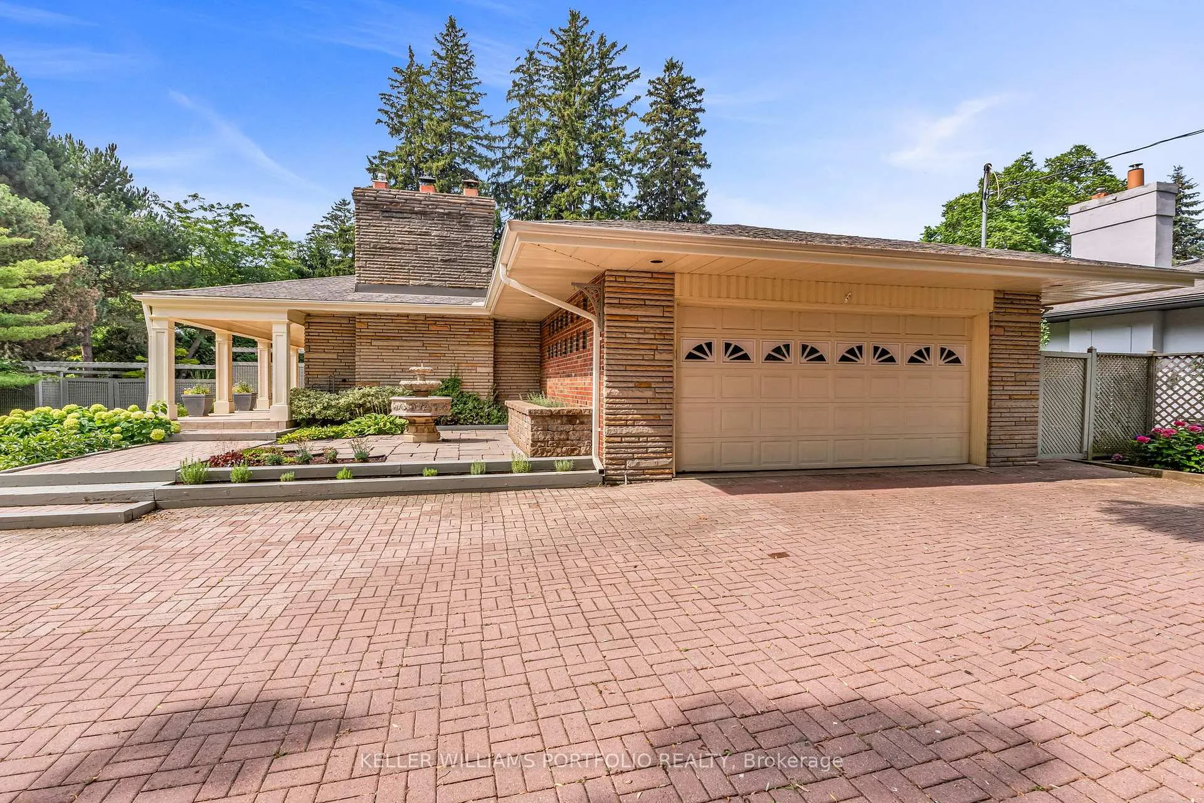
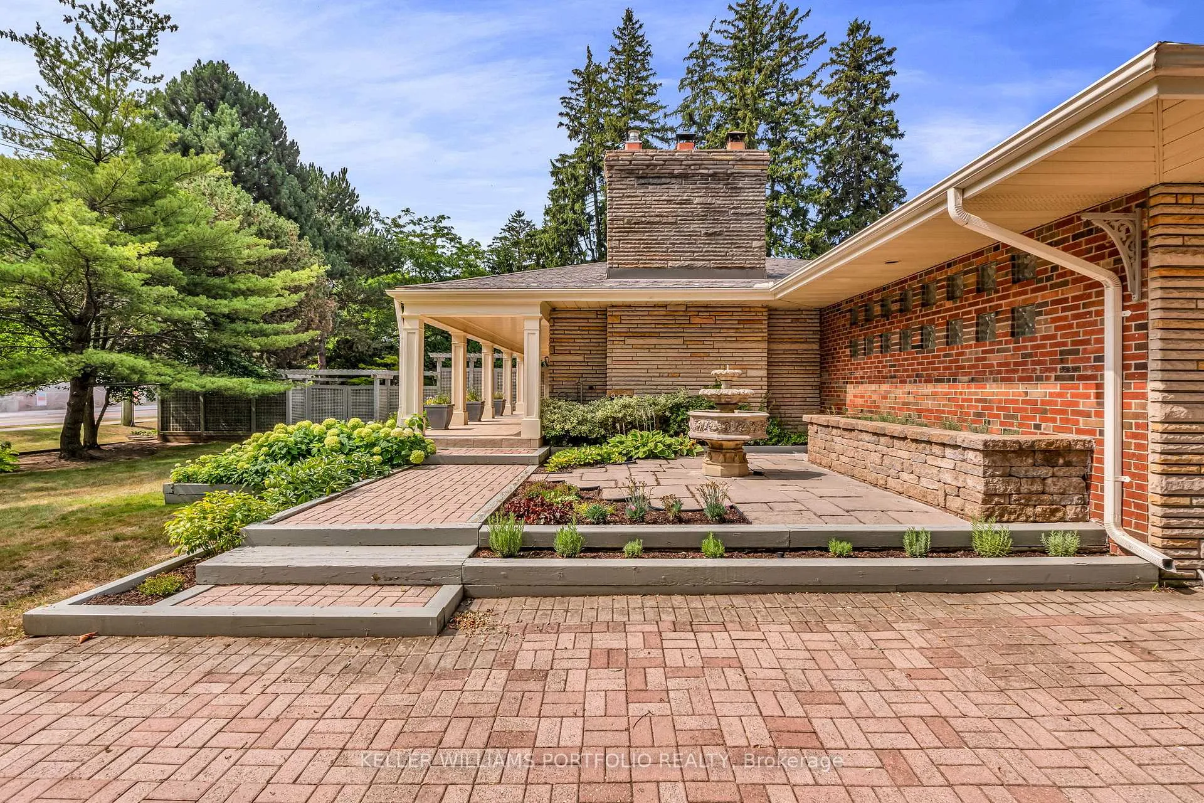
Welcome to 1123 Lakeshore Road, located in one of Oakville's most sought-after neighbourhoods, a bright, sun-filled home nestled on a rare and expansive 100 x 150 ft lot. Perfectly positioned at the corner of Lakeshore and Burgundy Road, this exceptional property is surrounded by mature trees and multi-million-dollar custom homes. Enjoy a short walk to the lakefront trails, downtown Oakville, or nearby parks and top-rated schools. This elegant, tree-lined pocket is known for its timeless charm and unbeatable location. Whether you're a builder, investor, or future homeowner with a vision, the opportunities here are truly limitless. Plans are drafted and permit-ready for a stunning 4,400 sq ft residence designed by HDS Dwell, offering the chance to create a custom masterpiece in a prestigious setting where properties like this rarely come available. Currently on the lot is a beautifully maintained 4000 sq ft bungalow, featuring spacious principal rooms, a custom kitchen with granite counters and built-in appliances, a formal dining room, and a bright living room with wall-to-wall windows and gas fireplace. The second bedroom can convert to a private office/den, while the family room opens directly to the landscaped backyard oasis complete with deck, patio, and in-ground swimming pool. The lower level includes a large recreation room with gas fireplace, three generous bedrooms (one used as a gym), with the potential for a self-contained in-law or nanny suite. Additional highlights include a heated 2-car garage with epoxy floors, a double-door foyer, and a 6-car interlock driveway.
Facts & features
Ask about this home
A HOMEH agent will answer your questions about this home.
Rooms
10 rooms · 3 bathrooms
- Living room22′9″ × 14′3″324 sq.ft.
- Dining room16′8″ × 9′10″164 sq.ft.
- Kitchen19′8″ × 11′7″228 sq.ft.
- Family room17′ × 13′8″233 sq.ft.
- Primary bedroom14′2″ × 13′11″197 sq.ft.
- Bedroom9′5″ × 9′1″86 sq.ft.
- Recreation29′8″ × 21′2″628 sq.ft.
- Bedroom 214′3″ × 12′3″174 sq.ft.
- Bedroom 316′9″ × 12′3″205 sq.ft.
- Bedroom 412′ × 10′3″123 sq.ft.
Around this home
Schools nearby
School rating, out of 10.
Listing details
Helpful tools
Your HOMEH agent

"I would see it this week."
Ask HOMEH about this home
Price, neighbourhood, monthly cost. Ask anything.
HOMEH Intelligent Agent is an AI, not a licensed representative. Check anything important with your agent.