
 See all 50 photos
Property history

This home has sold. It is no longer available.
Property not available for sale or for rent.
Book a viewing
Ask HOMEH
About this home
1124 Creekside Drive, Oakville
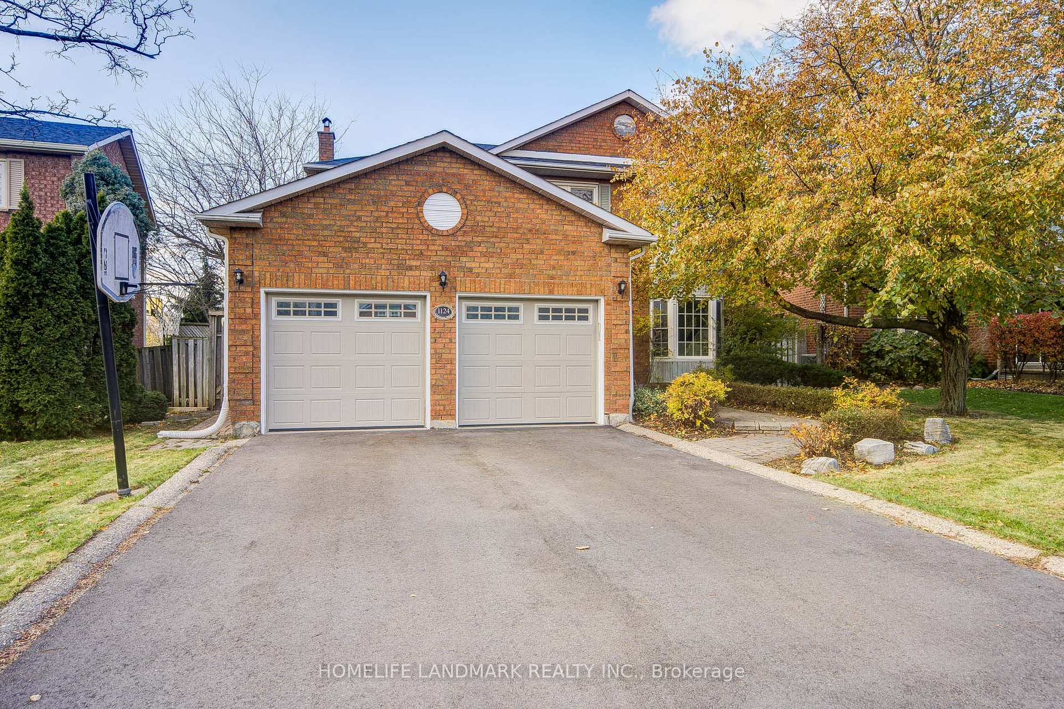
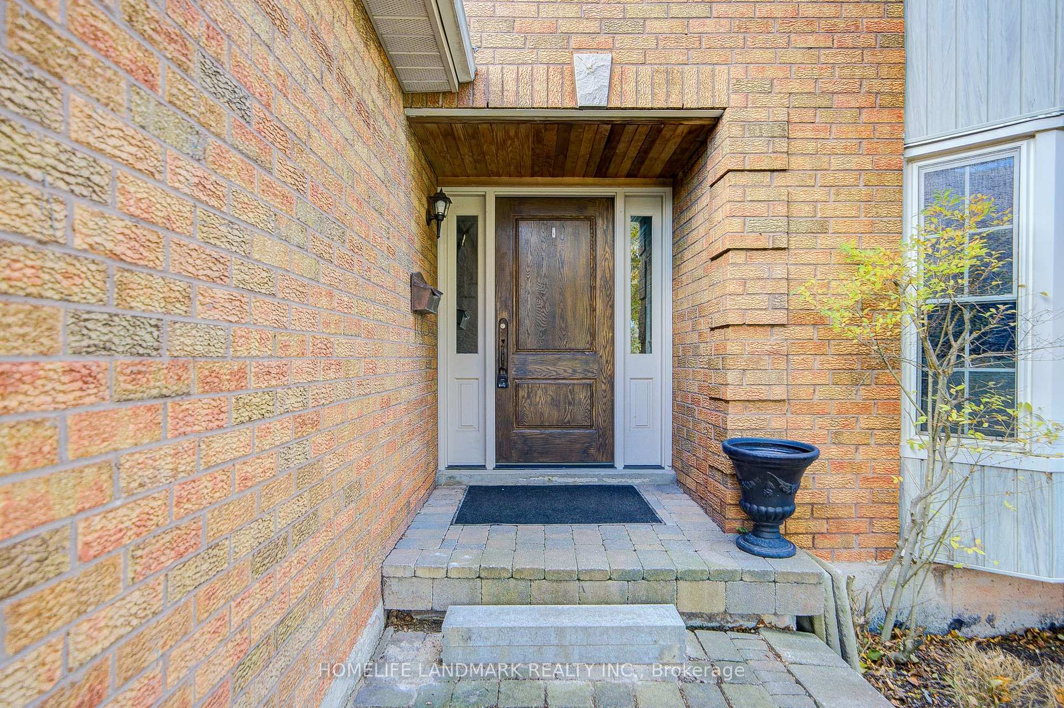
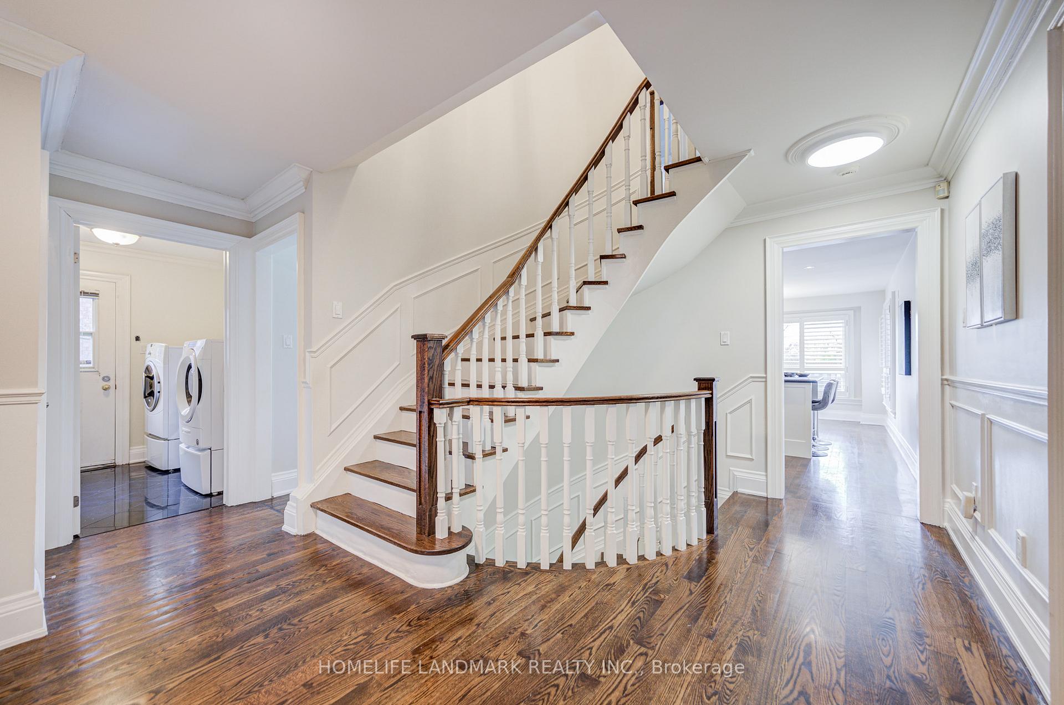
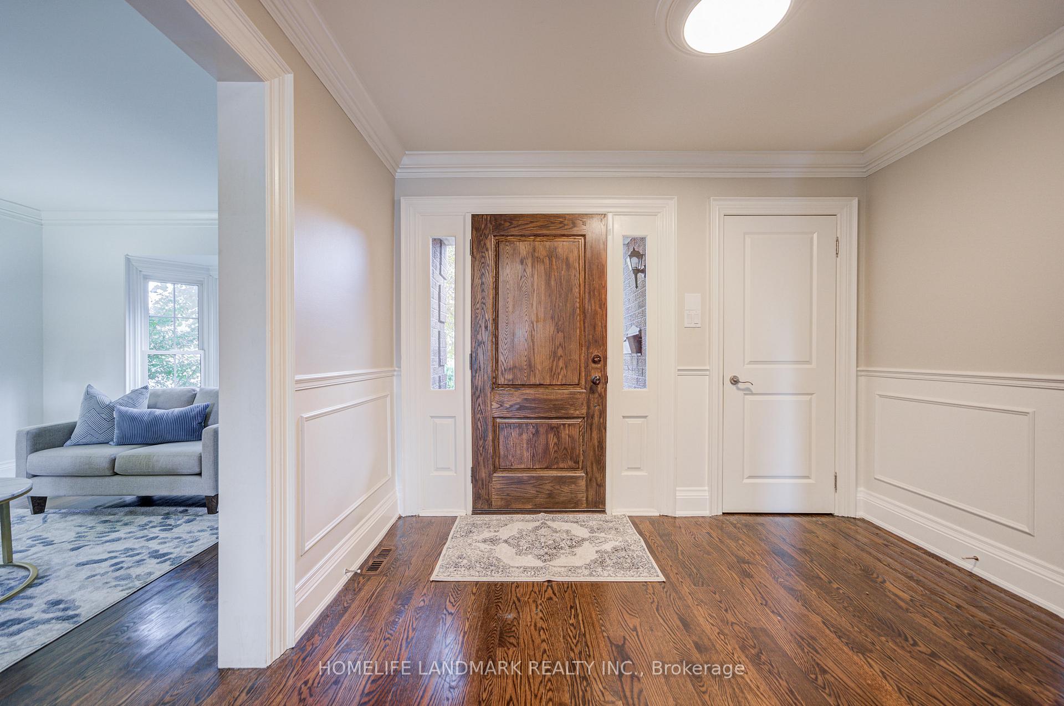
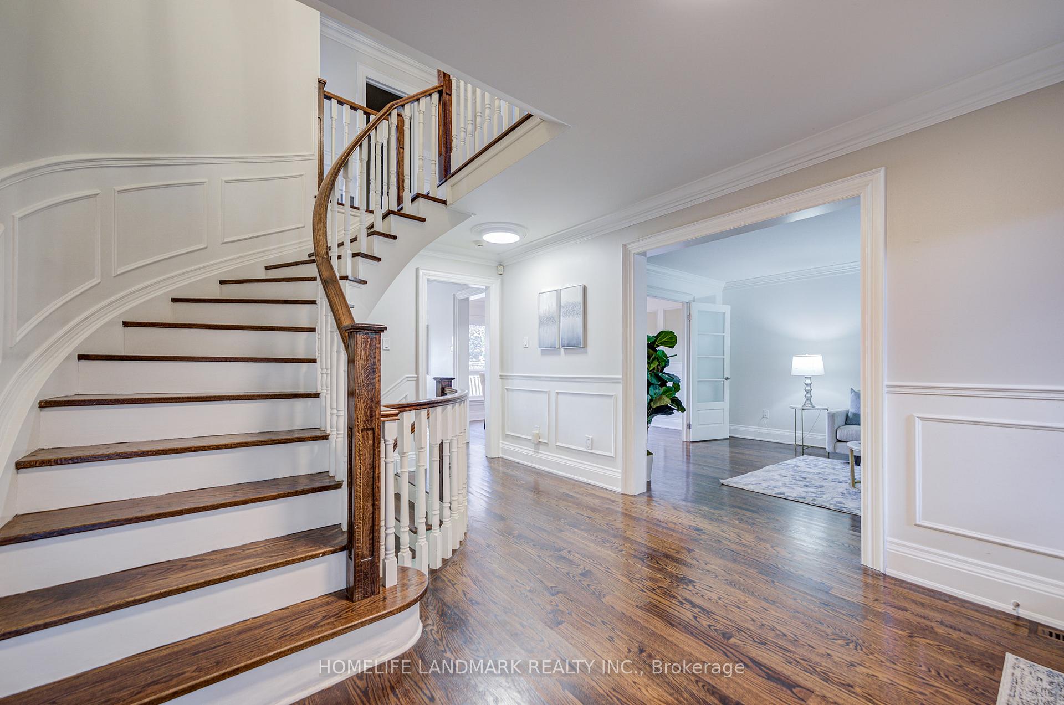
Stunning 4+2 Bdrm Home Backing Onto Park and Tennis Court In Desirable Wedgewood Creek! Quiet family street.Move-in ready with hardwood floor thru-out, custom millwork & built-in speakers(As is). Gourmet eat-inkitchen w/ granite counters, island, S/S appliances & ample storage. Bright main floor w/large windows overlooking private SW-facing yard.2nd flr offers 4 spacious bdrms & upgraded baths. Primary features sitting area w/ panoramic windows, W/I closet & luxury 5-pc ensuite w/ heated marble flrs, Jacuzzi tub & steam shower.Prof finished basement w/ large rec room, gas FP, wet bar & 2 extra bdrms-ideal for guests/homeoffice. Backyard oasis w/ in-ground pool (brand new liner), stone pavers & low-maintenance landscaping. Double garage, landscaped grounds & paver walkway. Close to top schools, parks,trails & shopping.
Facts & features
Book a viewing
Rooms
13 rooms · 4 bathrooms
- Living room16′7″ × 11′6″191 sq.ft.
- Dining room13′ × 11′6″150 sq.ft.
- Family room17′1″ × 11′5″195 sq.ft.
- Kitchen11′1″ × 10′6″116 sq.ft.
- Breakfast14′5″ × 9′4″134 sq.ft.
- Primary bedroom15′11″ × 11′11″190 sq.ft.
- Sitting14′5″ × 9′129 sq.ft.
- Bedroom 212′4″ × 10′11″135 sq.ft.
- Bedroom 314′9″ × 10′11″161 sq.ft.
- Bedroom 411′7″ × 11′3″130 sq.ft.
- Bedroom25′2″ × 10′10″273 sq.ft.
- Bedroom11′2″ × 7′11″88 sq.ft.
- Recreation19′6″ × 11′5″223 sq.ft.
Around this home
Listing details
Helpful tools
Your HOMEH agent
"I would see it this week."
Ask HOMEH about this home
Price, neighbourhood, monthly cost. Ask anything.
HOMEH Intelligent Agent is an AI, not a licensed representative. Check anything important with your agent.