

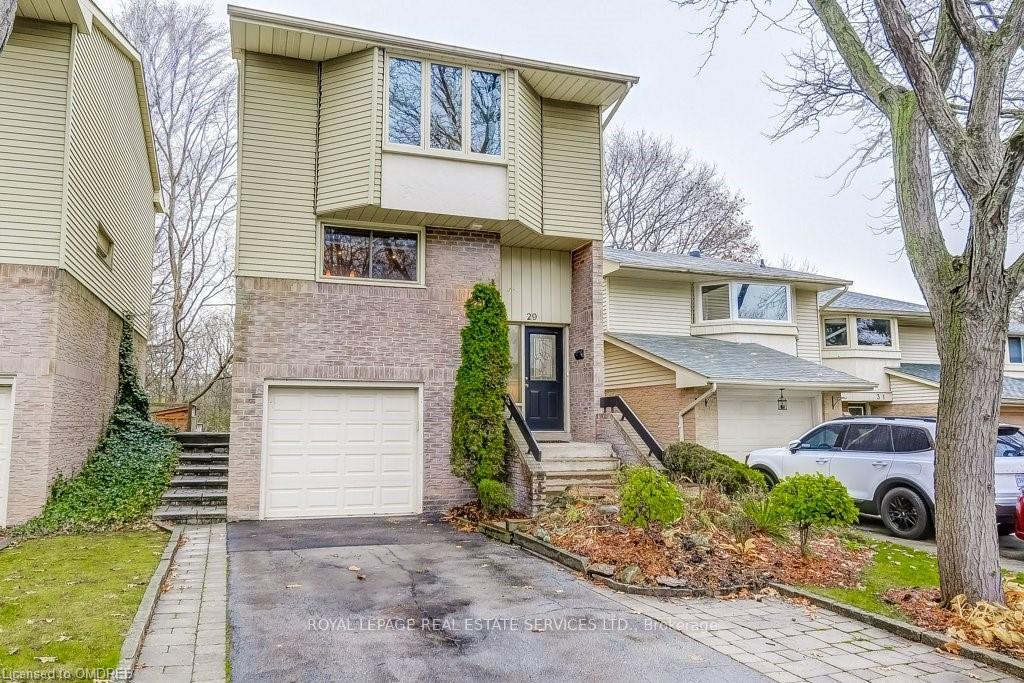
Unit 29, 1135 McCraney Street E
Unit 29, 1135 McCraney Street E
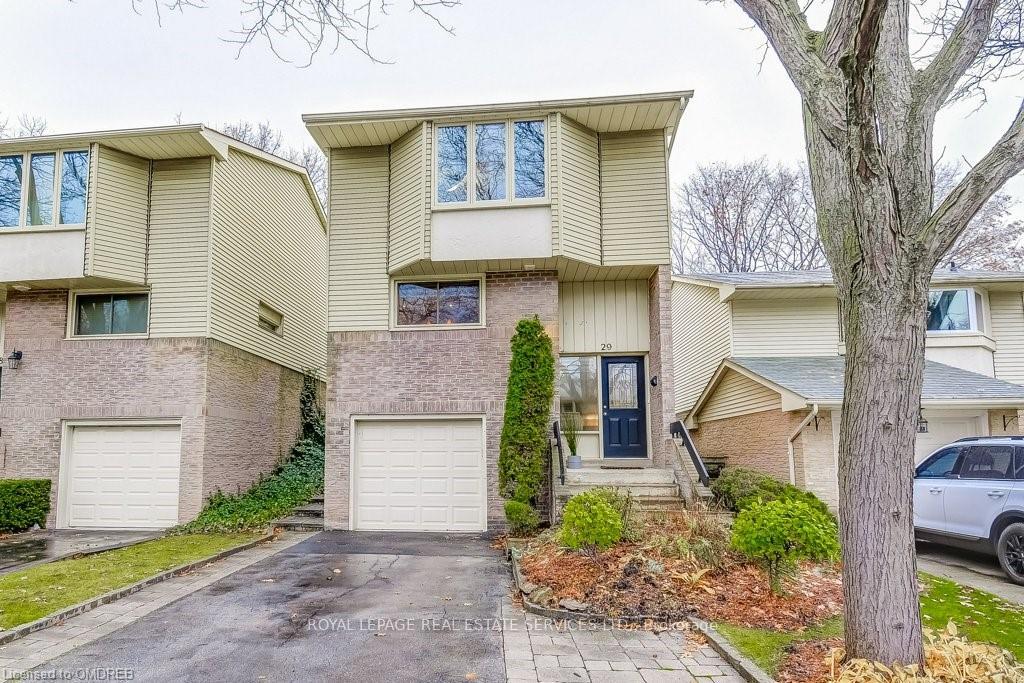
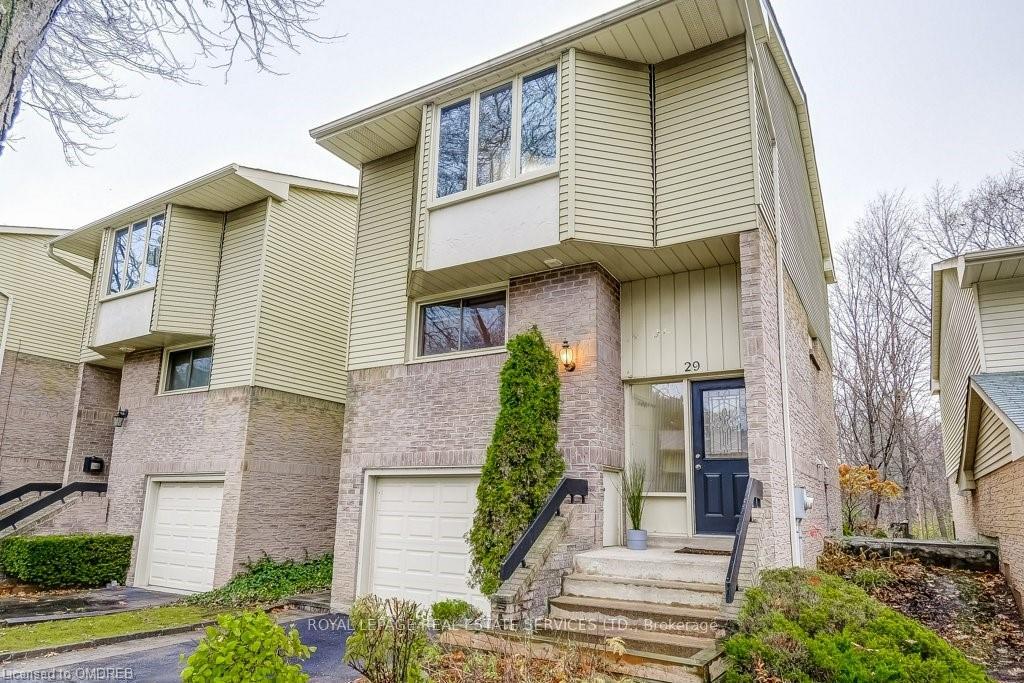
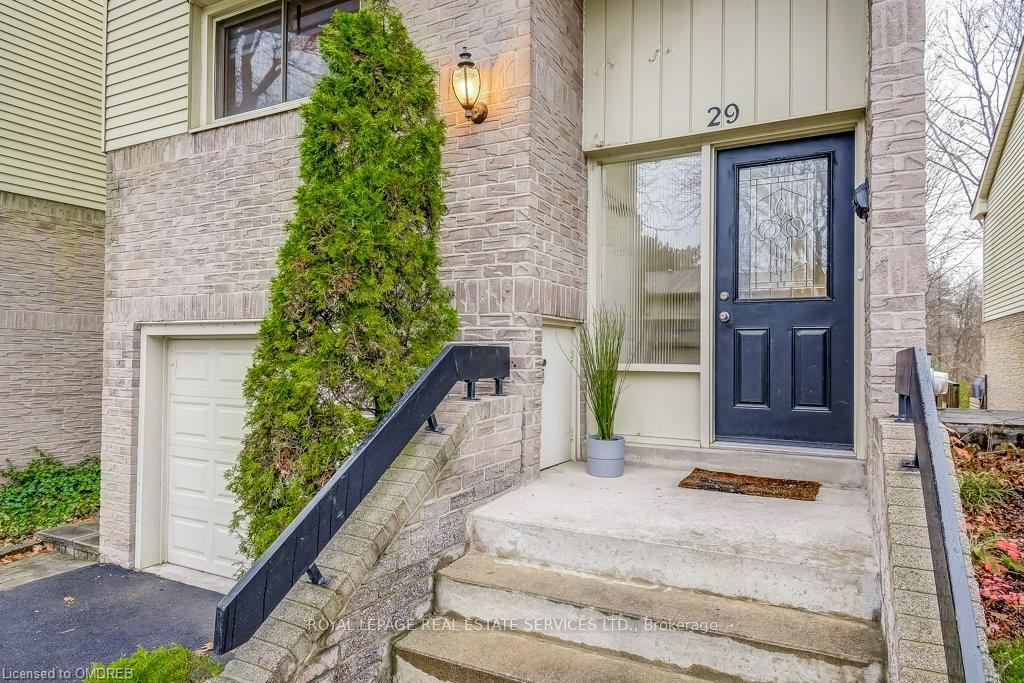
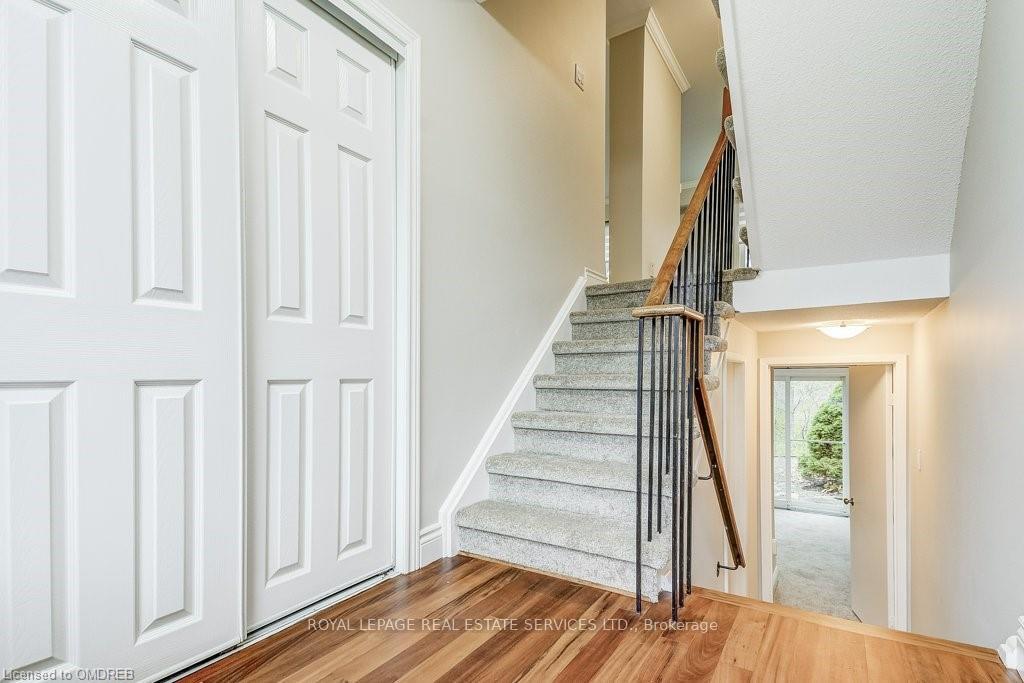 See all 39 photos
Property history
Facts and features
- BasementFinished
- LaundryEnsuite
- Lease term12 months
- PetsNot allowed
- Hardwood floors
- Fireplace
- Central air
The homeCondo Townhouse, 2-storey, Age 31–50 years
- Type: Condo Townhouse
- Style: 2-storey
- Age: 31–50 years
- Living space: 1,400–1,599 sq ft
- Basement: Finished
- Exposure: East
InsideFireplace Yes, Broadloom, Hardwood, Ensuite, lower level
- Fireplace: Yes
- Flooring: Broadloom, Hardwood
- Laundry: Ensuite, lower level
- Features: Other
- Rooms above ground: 6
- Rooms in the basement: 1
- Bedrooms: 3
- Bathrooms: 2
- Kitchens: 1
OutsideAluminum siding, brick, Balcony None
- Exterior: Aluminum siding, brick
- Balcony: None
Parking and locker3 Parking (1 garage + 2 drive), Attached, Exclusive
- Spaces: 3 Parking (1 garage + 2 drive)
- Garage: Attached
- Parking type: Exclusive
- Driveway: Private
- Locker: None
BuildingVillage Gardens Townhomes, Storeys 2, Units 37
- Name: Village Gardens Townhomes
- Storeys: 2
- Units: 37
- Registered: 1980
- Condo corporation: 102
- Pets: Not allowed
Heating, water and powerForced air, gas, Central air
- Heating: Forced air, gas
- Cooling: Central air
Rent and termsRent $3,450 a month, Entire property, Unfurnished
- Rent: $3,450 a month
- Space for rent: Entire property
- Furnished: Unfurnished
- Lease: 12 months
- Rent includes: Building insurance, common elements, water, parking
- Deposit: Required
- Credit check: Required
- Employment letter: Required
- Rental application: Required
- References: Required
NearbyCul de sac/dead end, public transit, ravine, rec./commun.centre, river/stream, school
- Close to: Cul de sac/dead end, public transit, ravine, rec./commun.centre, river/stream, school
Listing detailsW11205493, Rented, Nov 24, 2024
- MLS® number: W11205493
- Status: Rented
- Listed on: Nov 24, 2024
- Days on market: 98
- Updated: Mar 2, 2025
- Possession: To Be Arranged
- Occupied by: Vacant
- Listing brokerage: ROYAL LEPAGE REAL ESTATE SERVICES LTD.
About this home
Unit 29, 1135 McCraney Street E, Oakville (College Park), ON L6H 3A3
PERFECT LOCATION! Beautiful 3 bedrm exec townhome backing onto Morrison Creek and woodlot. Quiet Cul-De-Sac & walking distance to many schools. Lovely renovated home with gourmet kitchen & island, new SS appliances, maple cabinets & tigerwood hardwood. Newer windows, furnace, shingles, air conditioning, water heater, washer & dryer. Both bathrooms have been updated and the lower level includes a contemporary spacious shower. New paint and carpeting throughout. Lower level family room has a walkout to backyard overlooking the scenic Morrison Creek woodlot and ravine. Close to shopping mall, public transportation, Medical Centre, GO station and highways. Local sought after schools include North & South Campus of White Oaks SS, Sunningdale FI, Montclair PS, Gaetan-Gervais SS and Sheridan College.
Ask about this home
A HOMEH agent will answer your questions about this home.
Know more about Village Gardens Townhomes
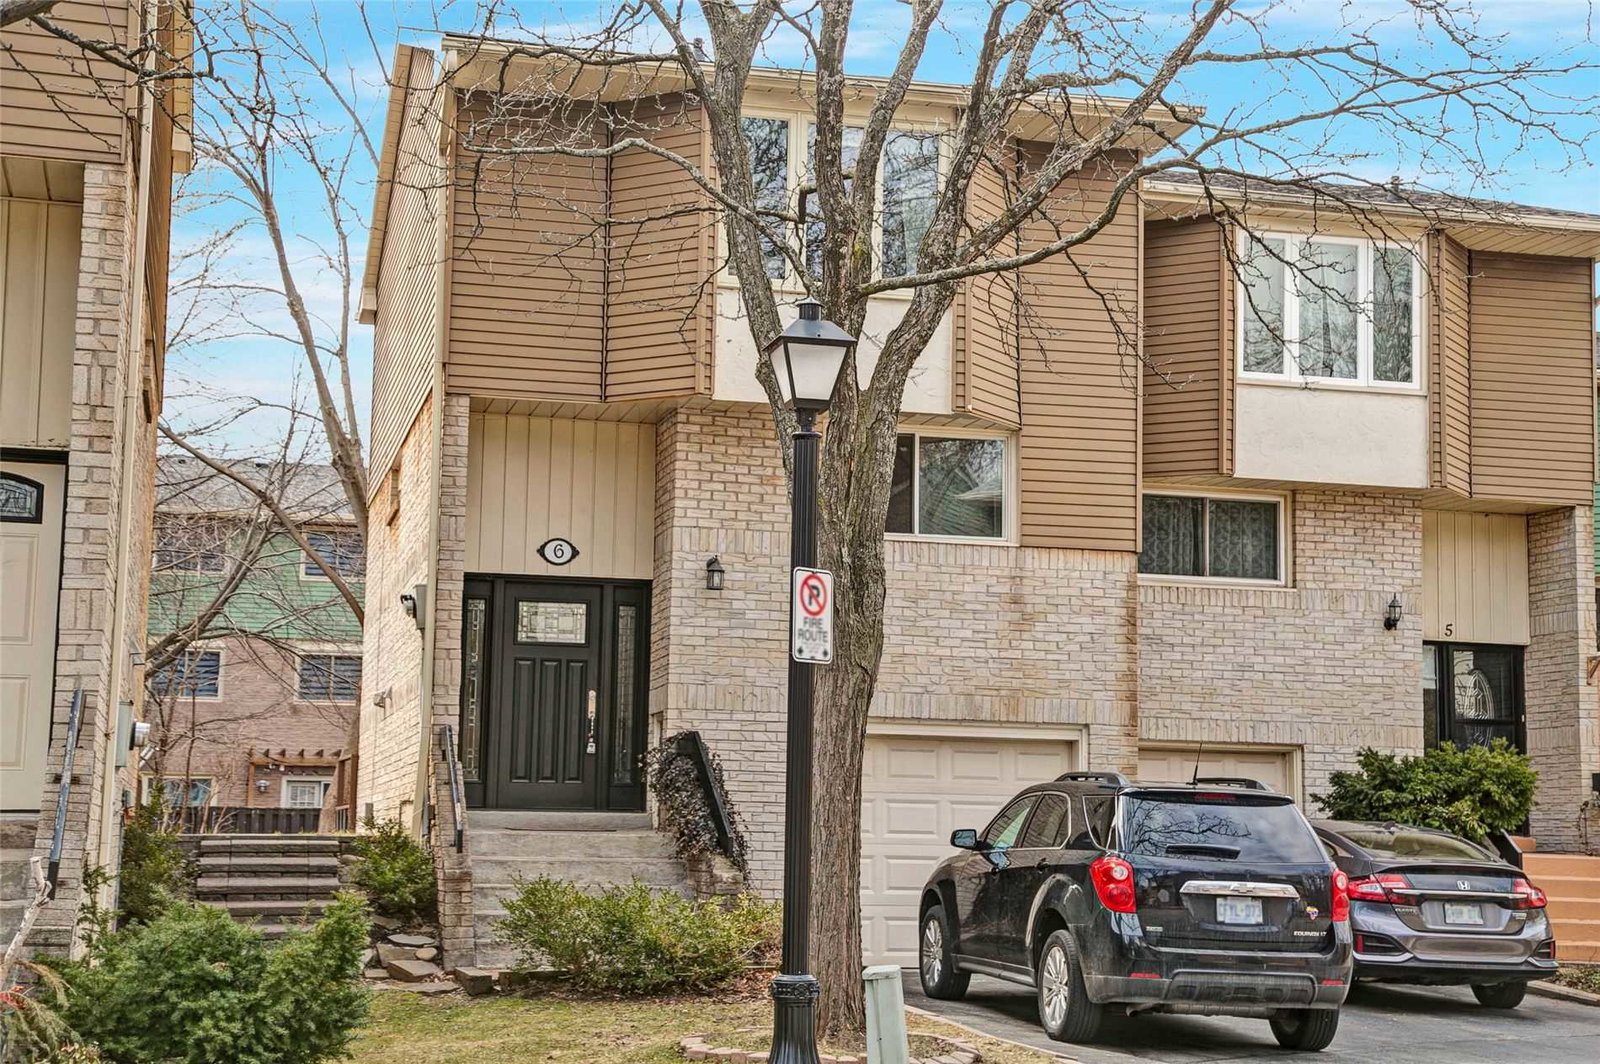
Condo building · 1135 McCraney Street E
Village Gardens Townhomes is a 2-storey condo with 37 suites, built in 1980. No units are on the market here right now.
- 2storeys
- 37suites
- 1980built
No similar units for rent in Village Gardens Townhomes right now.
Around this home
Daily convenience, out of 100, from the distances below
Schools nearby
School rating, out of 10.
Helpful calculators
Your HOMEH agent

"I would see it this week."