
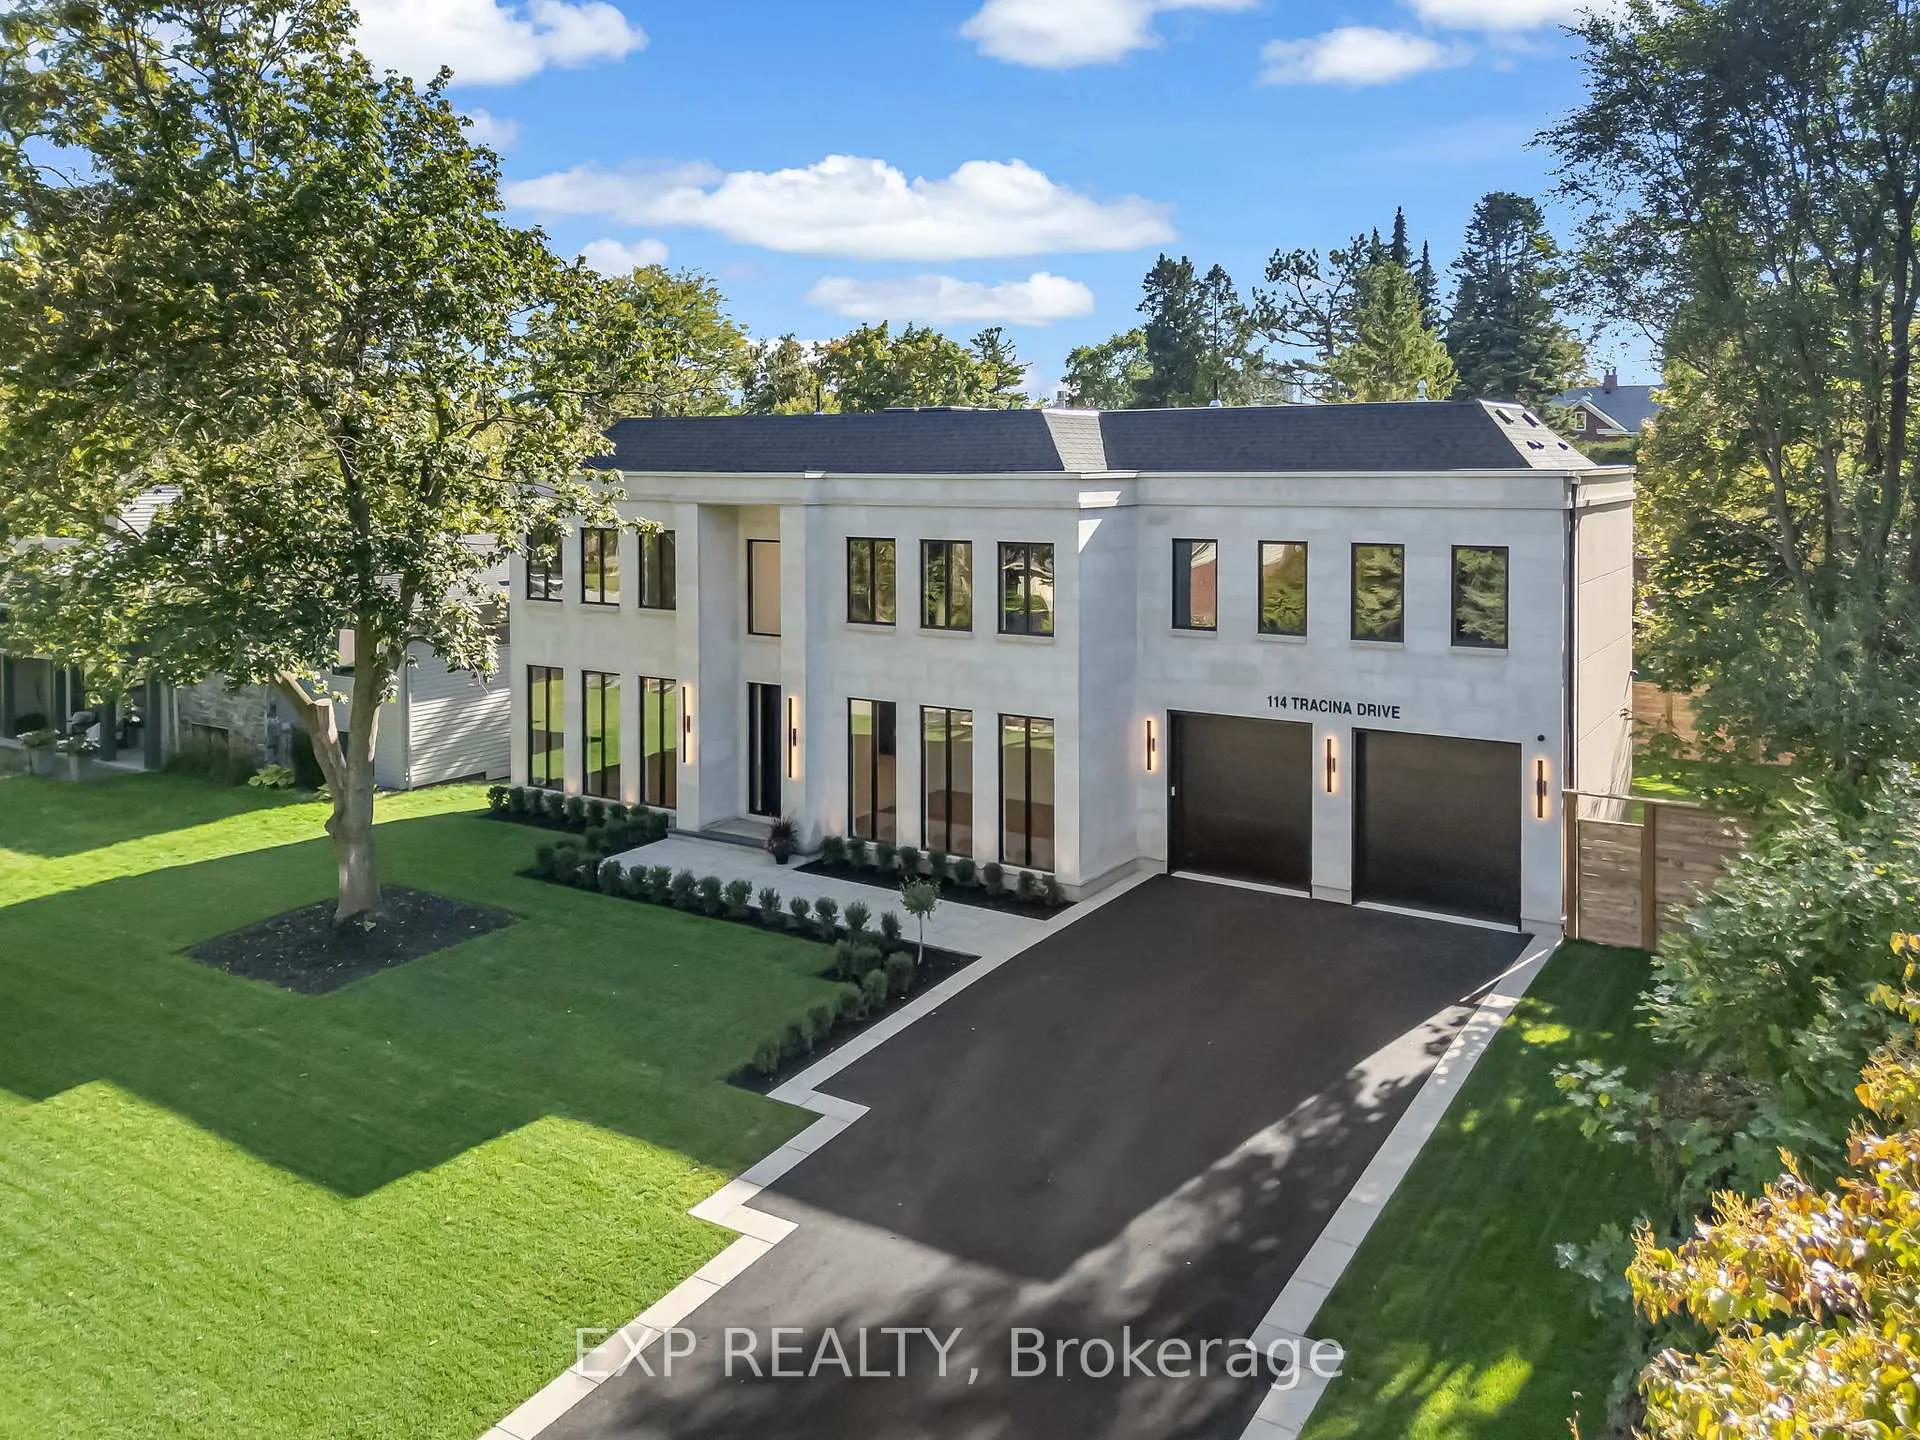
114 Tracina Drive
Oakville (Southwest)114 Tracina Drive
Oakville (Southwest)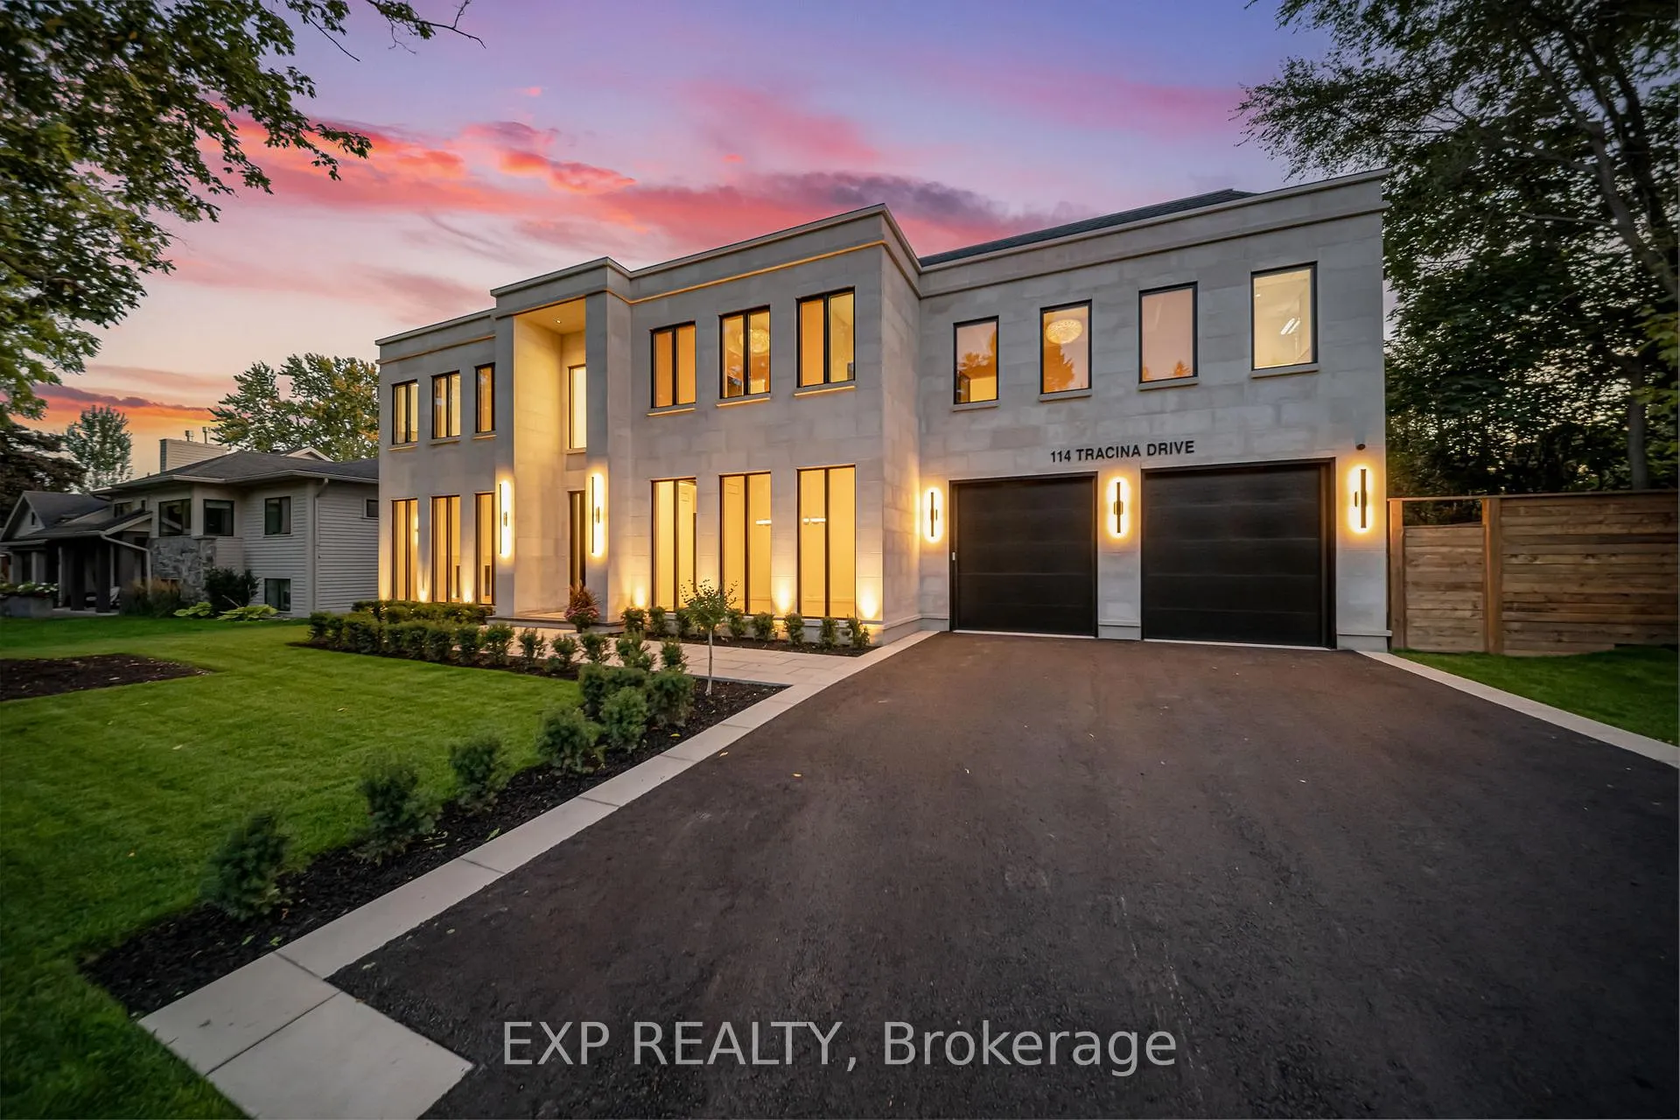
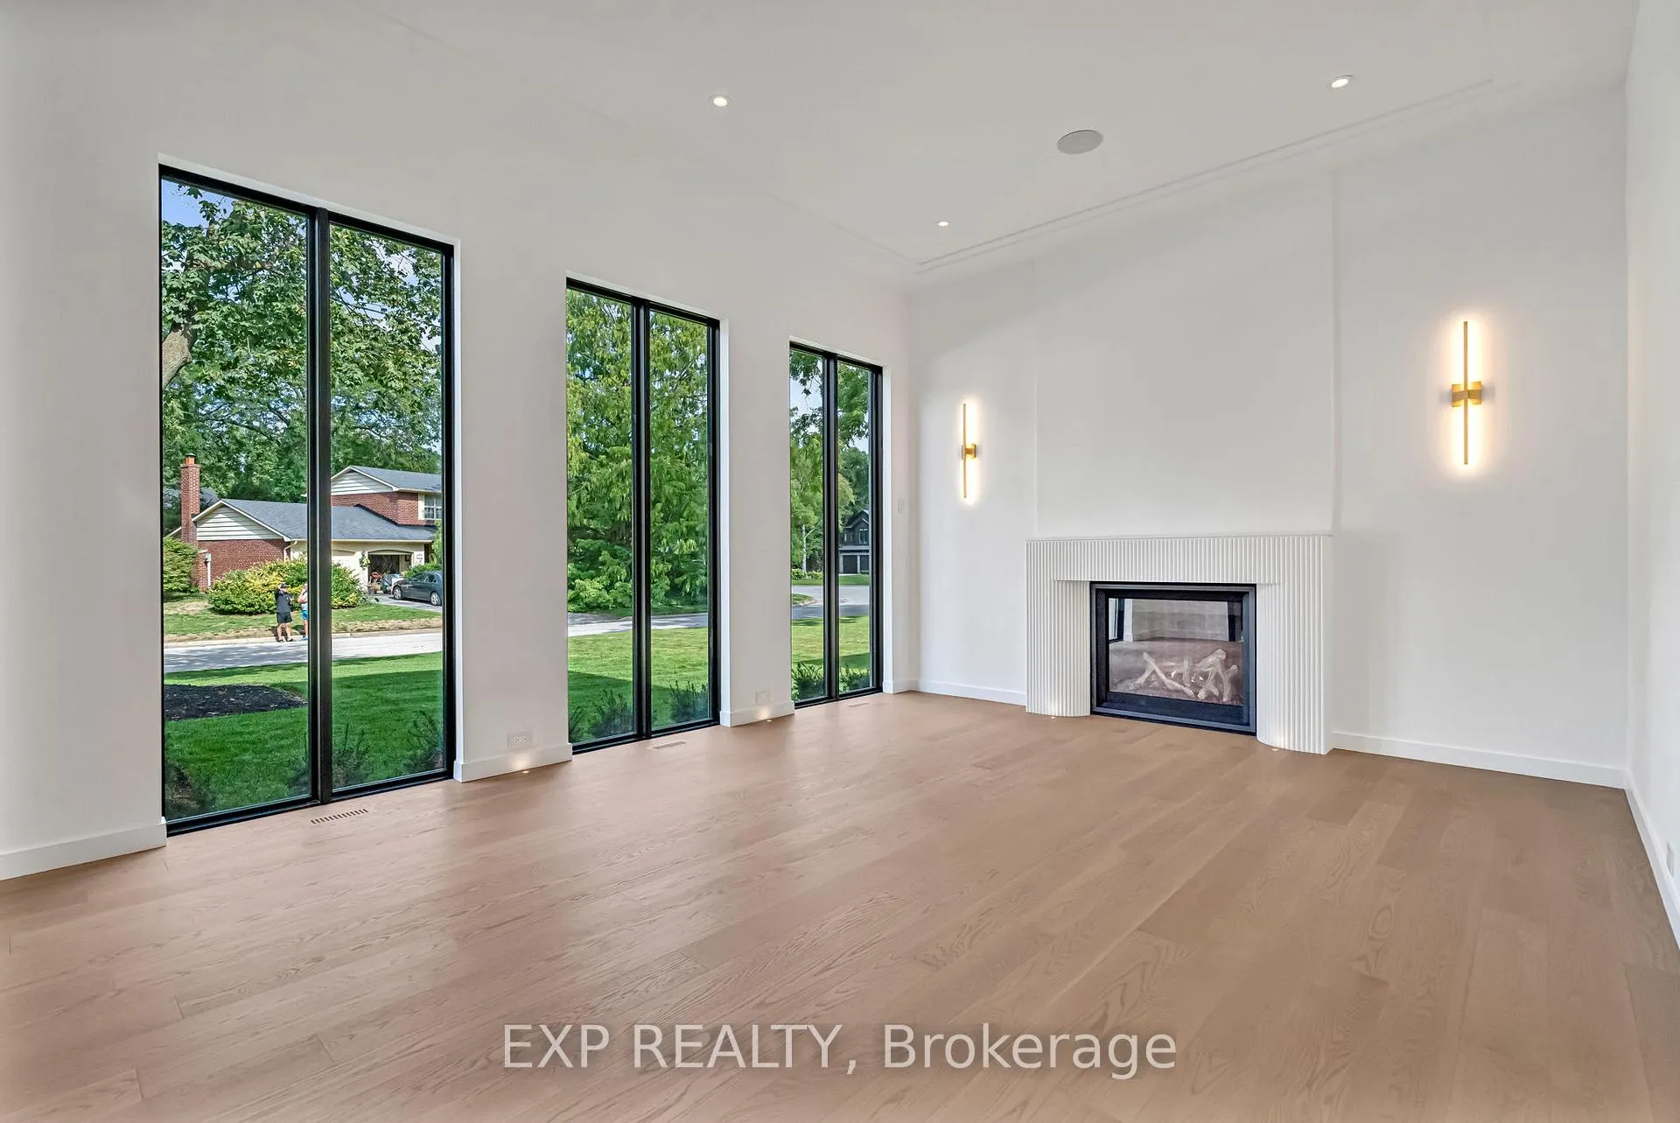 See all 50 photos
Property history

This listing has ended. It is no longer available.
Property not available for sale or for rent.
Ask about this home
A HOMEH agent will answer your questions about this home.Ask HOMEH
About this home
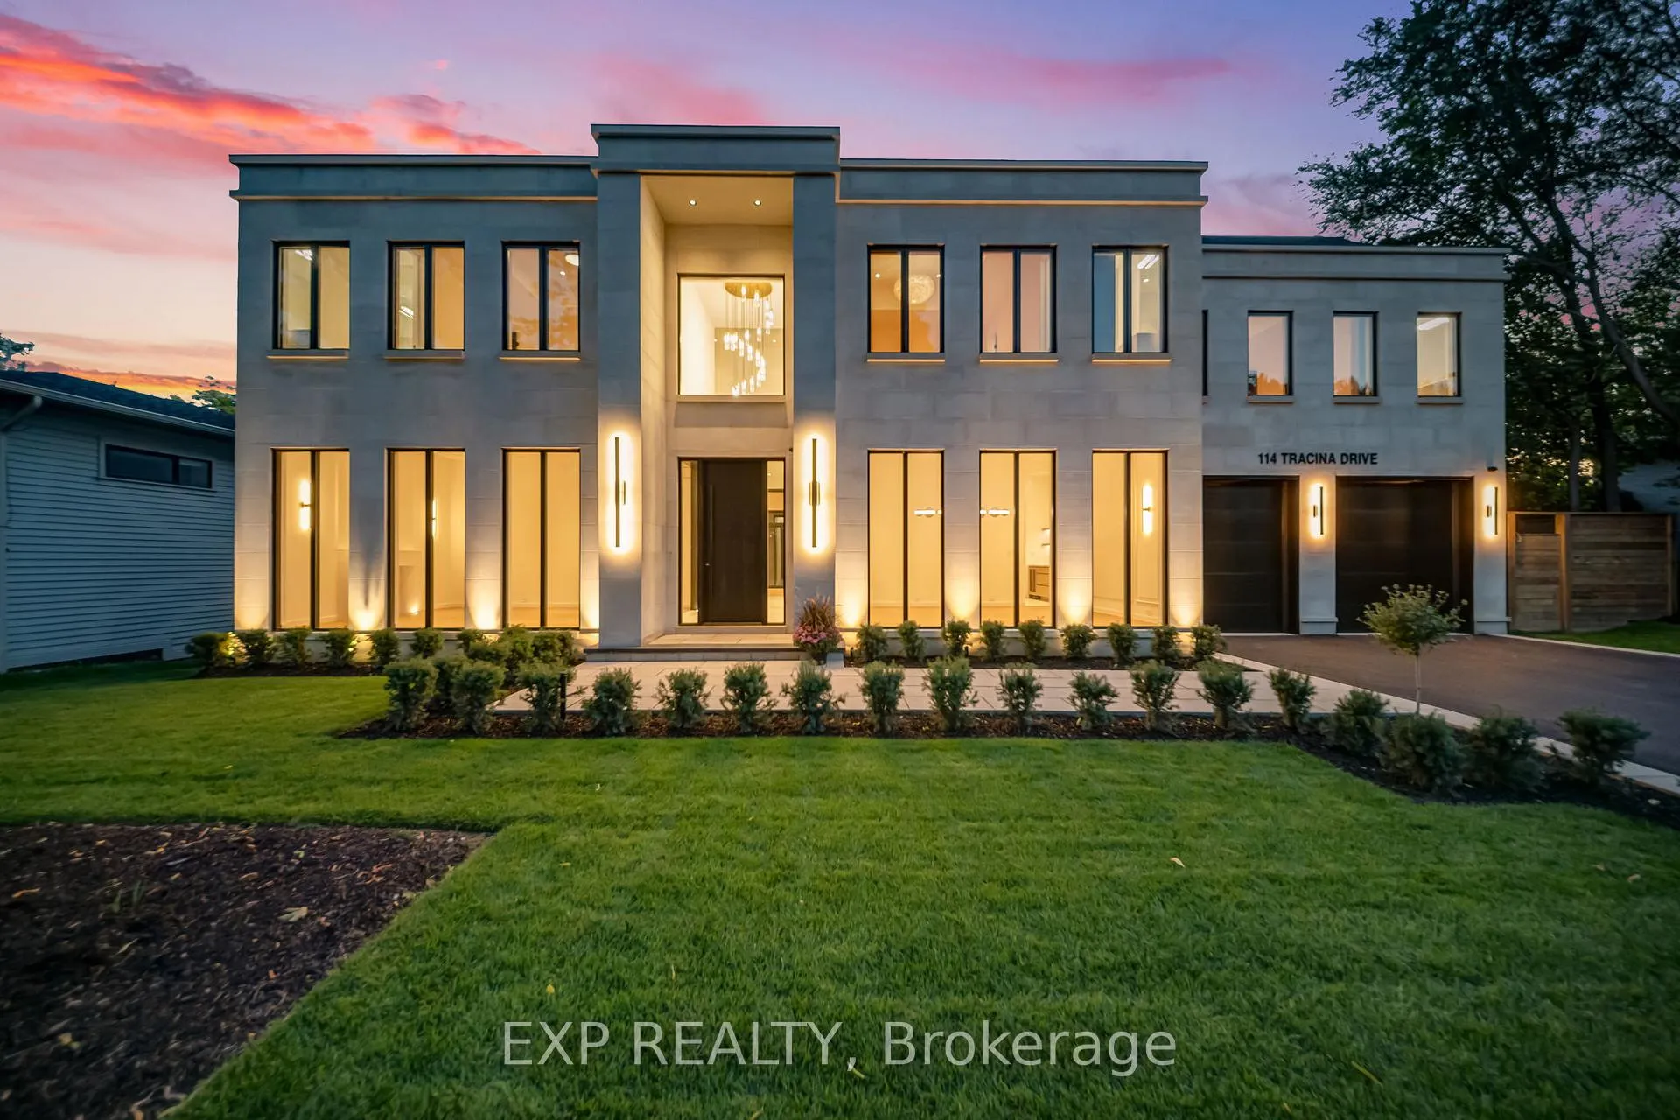
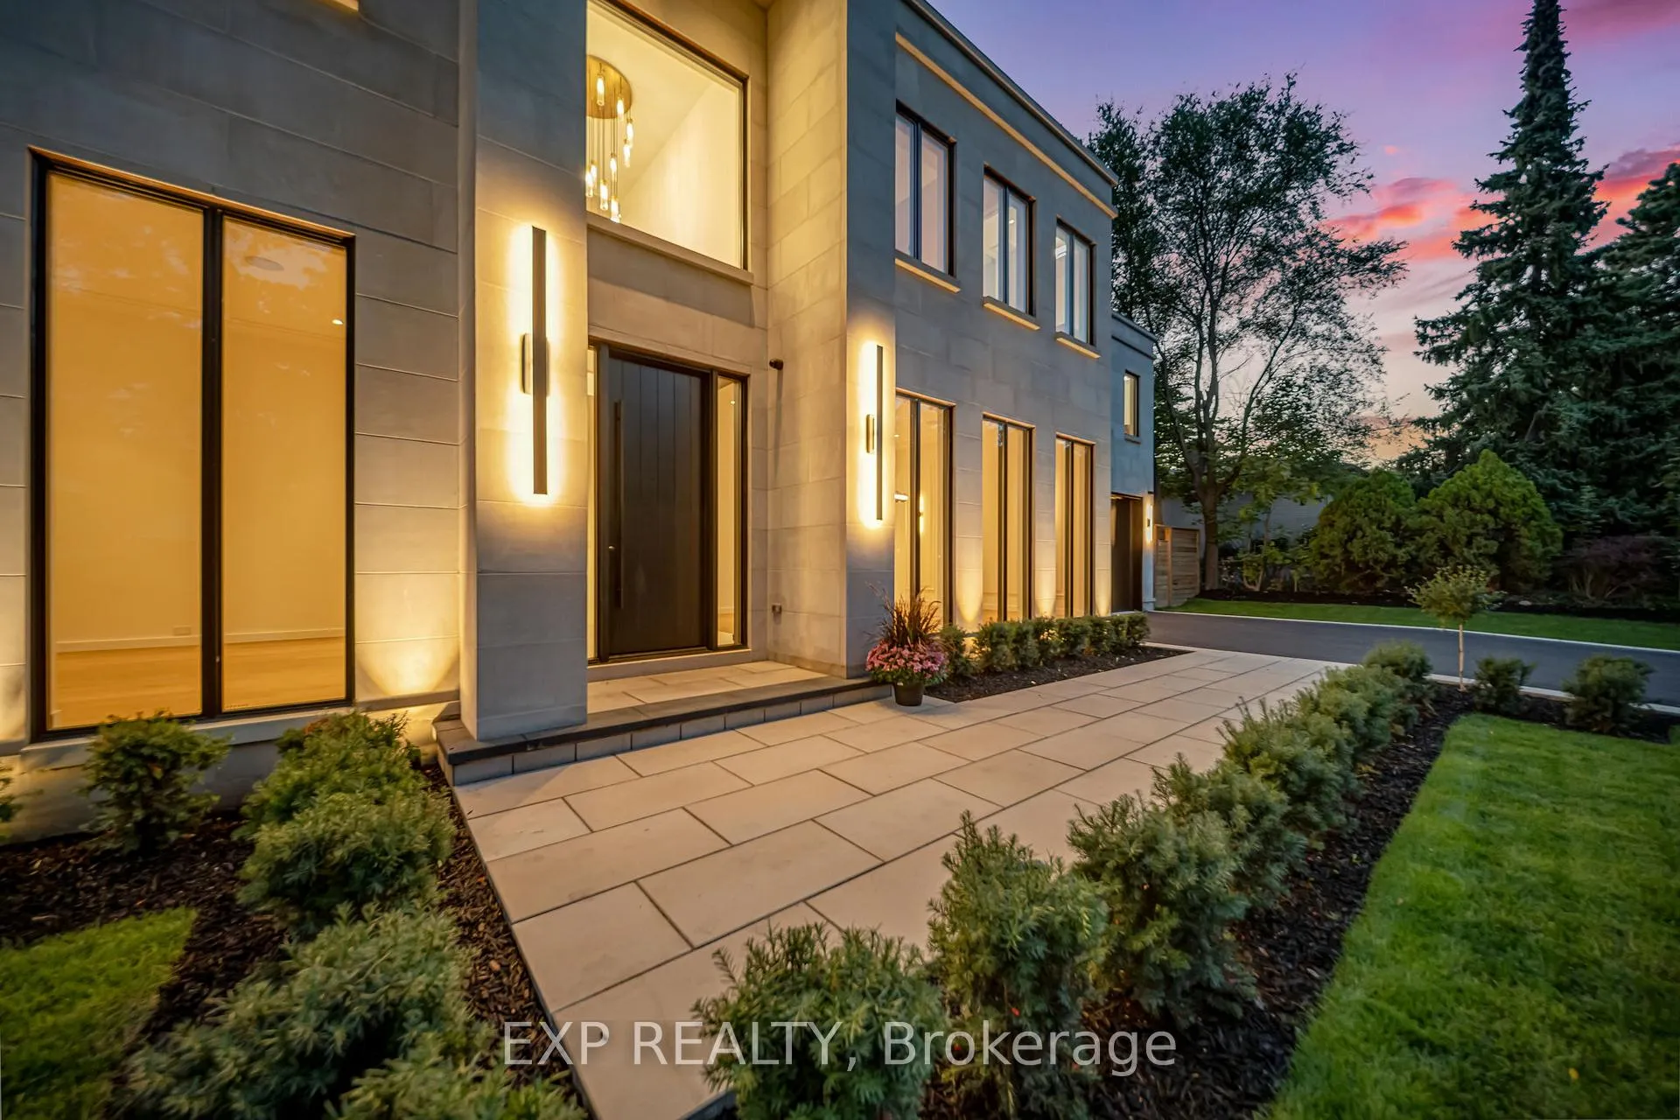
This custom luxury residence is a masterclass in design, proportion, and craftsmanship. Every detail has been thoughtfully curated, creating a true statement of contemporary living. Offering over 6,000 sq ft of high-end living space, this home features 5 bedrooms, 6 bathrooms, a chef-inspired kitchen with bespoke cabinetry, an open-concept main floor designed for entertaining, and a fully finished lower level with theatre, gym, wine wall, and walk-up access to the outdoor living space. Perfectly designed for both family life and entertaining, the interiors combine functionality with elegance in every room. The home is set on a premium 90 x 128 lot in Oakville's coveted Coronation Park neighbourhood. Known for its estate properties, mature trees, and proximity to Lake Ontario, this community offers the best of Oakville living minutes to Bronte Village, Downtown Oakville, and top-rated private and public schools. The exterior is clad in timeless limestone with expansive windows, a wide private drive, and a 2-car garage. Professionally landscaped grounds include a covered outdoor living space with fireplace and grilling area, ideal for year-round entertaining. From the grand foyer to the backyard retreat, every element of this home has been designed to impress.
Facts & features
Ask about this home
A HOMEH agent will answer your questions about this home.
Rooms
23 rooms · 6 bathrooms
- Living room13′11″ × 18′5″256 sq.ft.
- Dining room14′ × 18′5″258 sq.ft.
- Family room15′11″ × 19′7″312 sq.ft.
- Kitchen18′1″ × 12′5″224 sq.ft.
- Breakfast18′1″ × 8′8″157 sq.ft.
- Other8′ × 6′2″49 sq.ft.
- Mud room12′ × 5′4″64 sq.ft.
- Bathroom10′ × 5′6″55 sq.ft.
- Primary bedroom16′2″ × 17′9″287 sq.ft.
- Bathroom12′8″ × 14′3″180 sq.ft.
- Bedroom 214′ × 13′182 sq.ft.
- Bathroom8′8″ × 5′1″44 sq.ft.
- Bedroom 313′11″ × 12′11″180 sq.ft.
- Bathroom8′8″ × 5′43 sq.ft.
- Bedroom 414′8″ × 18′264 sq.ft.
- Bathroom9′7″ × 5′48 sq.ft.
- Recreation14′9″ × 46′679 sq.ft.
- Other7′3″ × 12′1″88 sq.ft.
- Bathroom10′1″ × 4′10″49 sq.ft.
- Media room13′7″ × 14′11″203 sq.ft.
- Office10′11″ × 13′10″151 sq.ft.
- Bedroom 59′11″ × 13′8″136 sq.ft.
- Utility room13′7″ × 16′7″225 sq.ft.
Around this home
Listing details
Helpful tools
Your HOMEH agent
"I would see it this week."
Ask HOMEH about this home
Price, neighbourhood, monthly cost. Ask anything.
HOMEH Intelligent Agent is an AI, not a licensed representative. Check anything important with your agent.