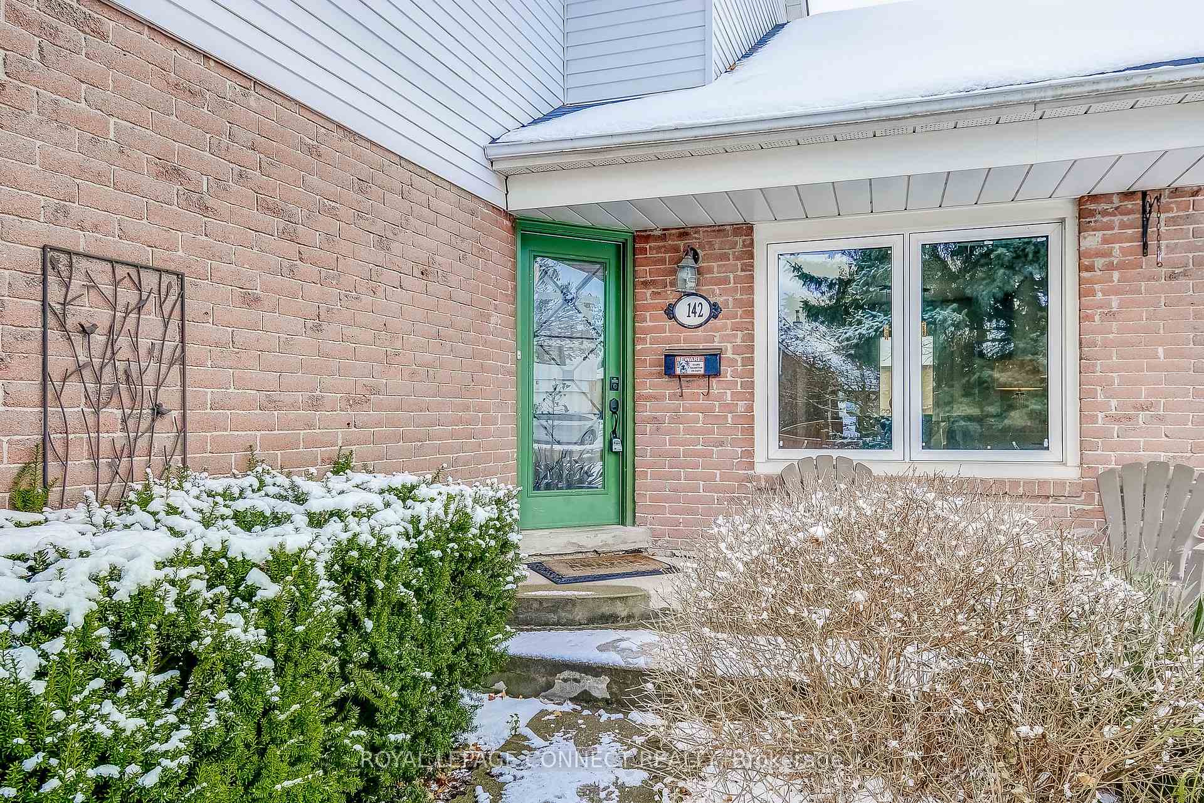
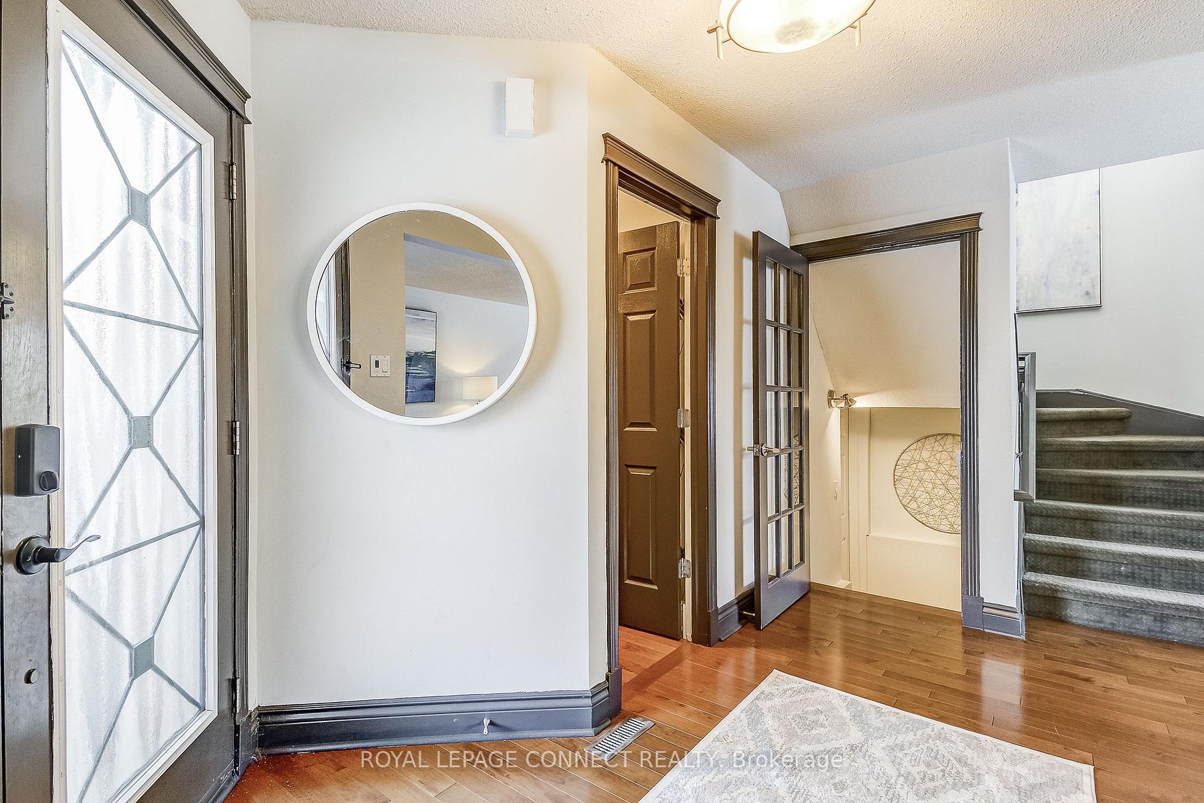
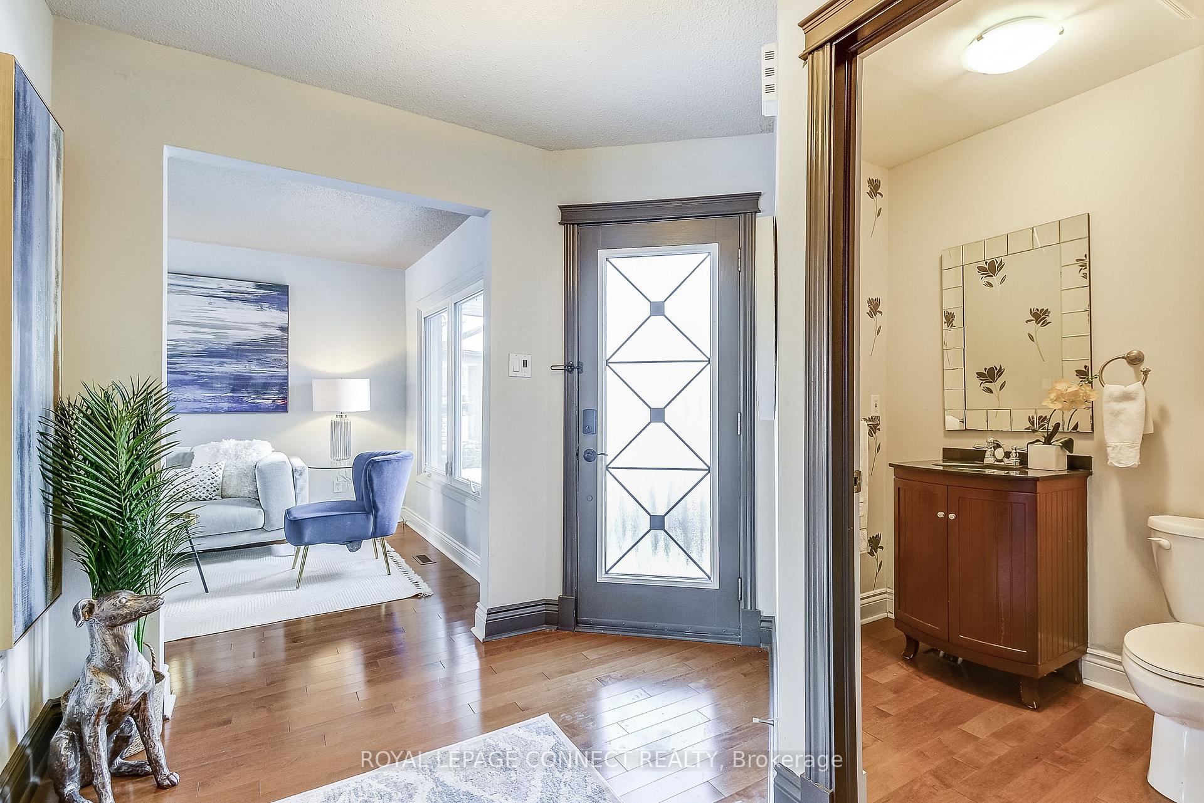
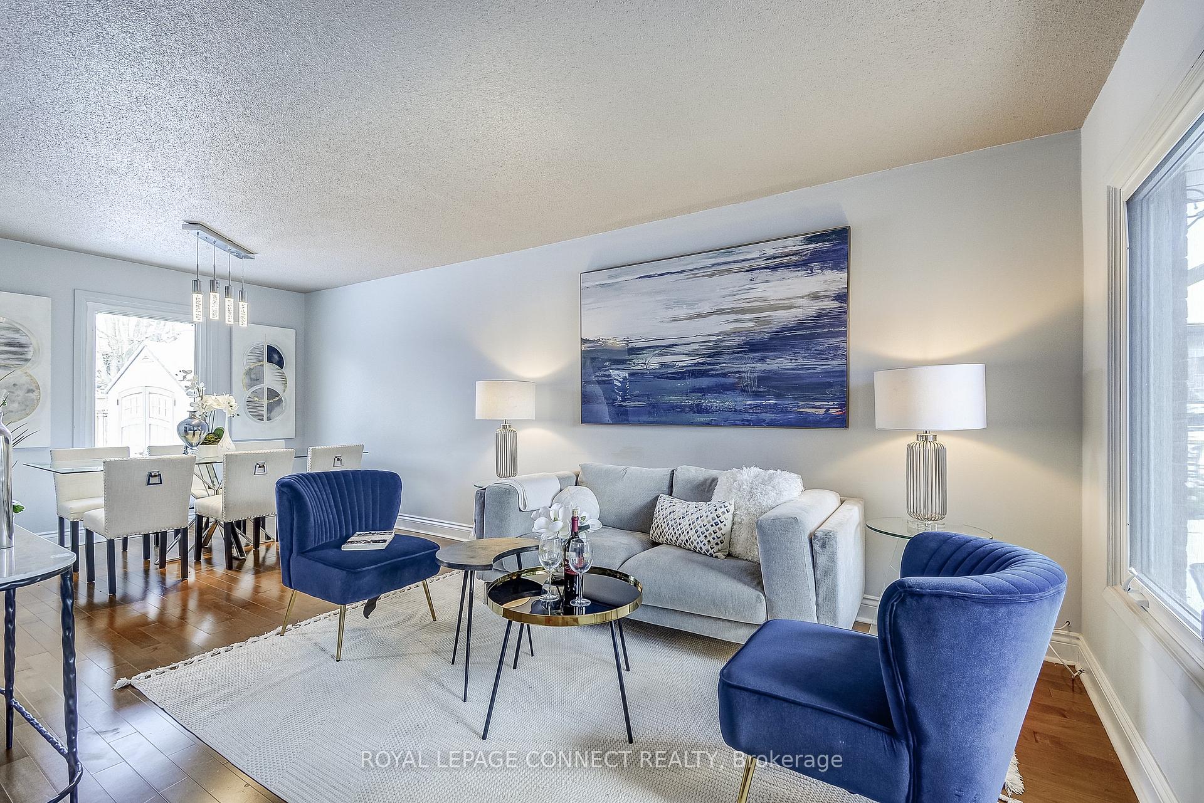
Welcome To This Wonderful 2 Storey Home Nestled On A Quiet Street In Desirable Glen Abbey. This Home Features A Sun Filled Floor Plan With Hardwood Throughout The Main Living Areas. Renovated Kitchen Complete WI Stainless Steel Appliances. Main Floor Family Room With Fireplace. Sliding Door Access To The Fully Fenced Yard With A Beautiful Inground Pool. The Upper Level Showcases Three Spacious Bedrooms, Including Master Bedroom W/ 4Pc Ensuite And Enjoy The Added Living Space In The Fully Finished Lower Level Which Offers A Large Rec Area, Additional Bedroom Or Office And Laundry. Location, Location I Close To Glen Abbey Golf Course, Hospital, Highways, Excellent Schools, Parks, Public Transit, Numerous Walking & Cycling Trails.
Read more
Inground
Facts & features
TypeDetached
Style2-storey
HeatingForced air, gas
CoolingCentral air
BasementFinished
Parking2 drive
WaterMunicipal
FireplaceYes
Book a viewing
Wed28Oct
Thu29Oct
Fri30Oct
Sat31Oct
Sun1Nov
Pick a time
Rooms
8 rooms · 3 bathrooms
Main floor3 rooms
Living room21′7″ × 10′4″223 sq.ft.
Kitchen8′ × 11′3″90 sq.ft.
Family room14′7″ × 9′11″145 sq.ft.
Upper floor3 rooms
Primary bedroom16′7″ × 12′7″209 sq.ft.
Bedroom 211′7″ × 9′11″115 sq.ft.
Bedroom 311′ × 8′7″94 sq.ft.
Basement2 rooms
Bedroom 410′1″ × 12′5″125 sq.ft.
Recreation—
Bathrooms3
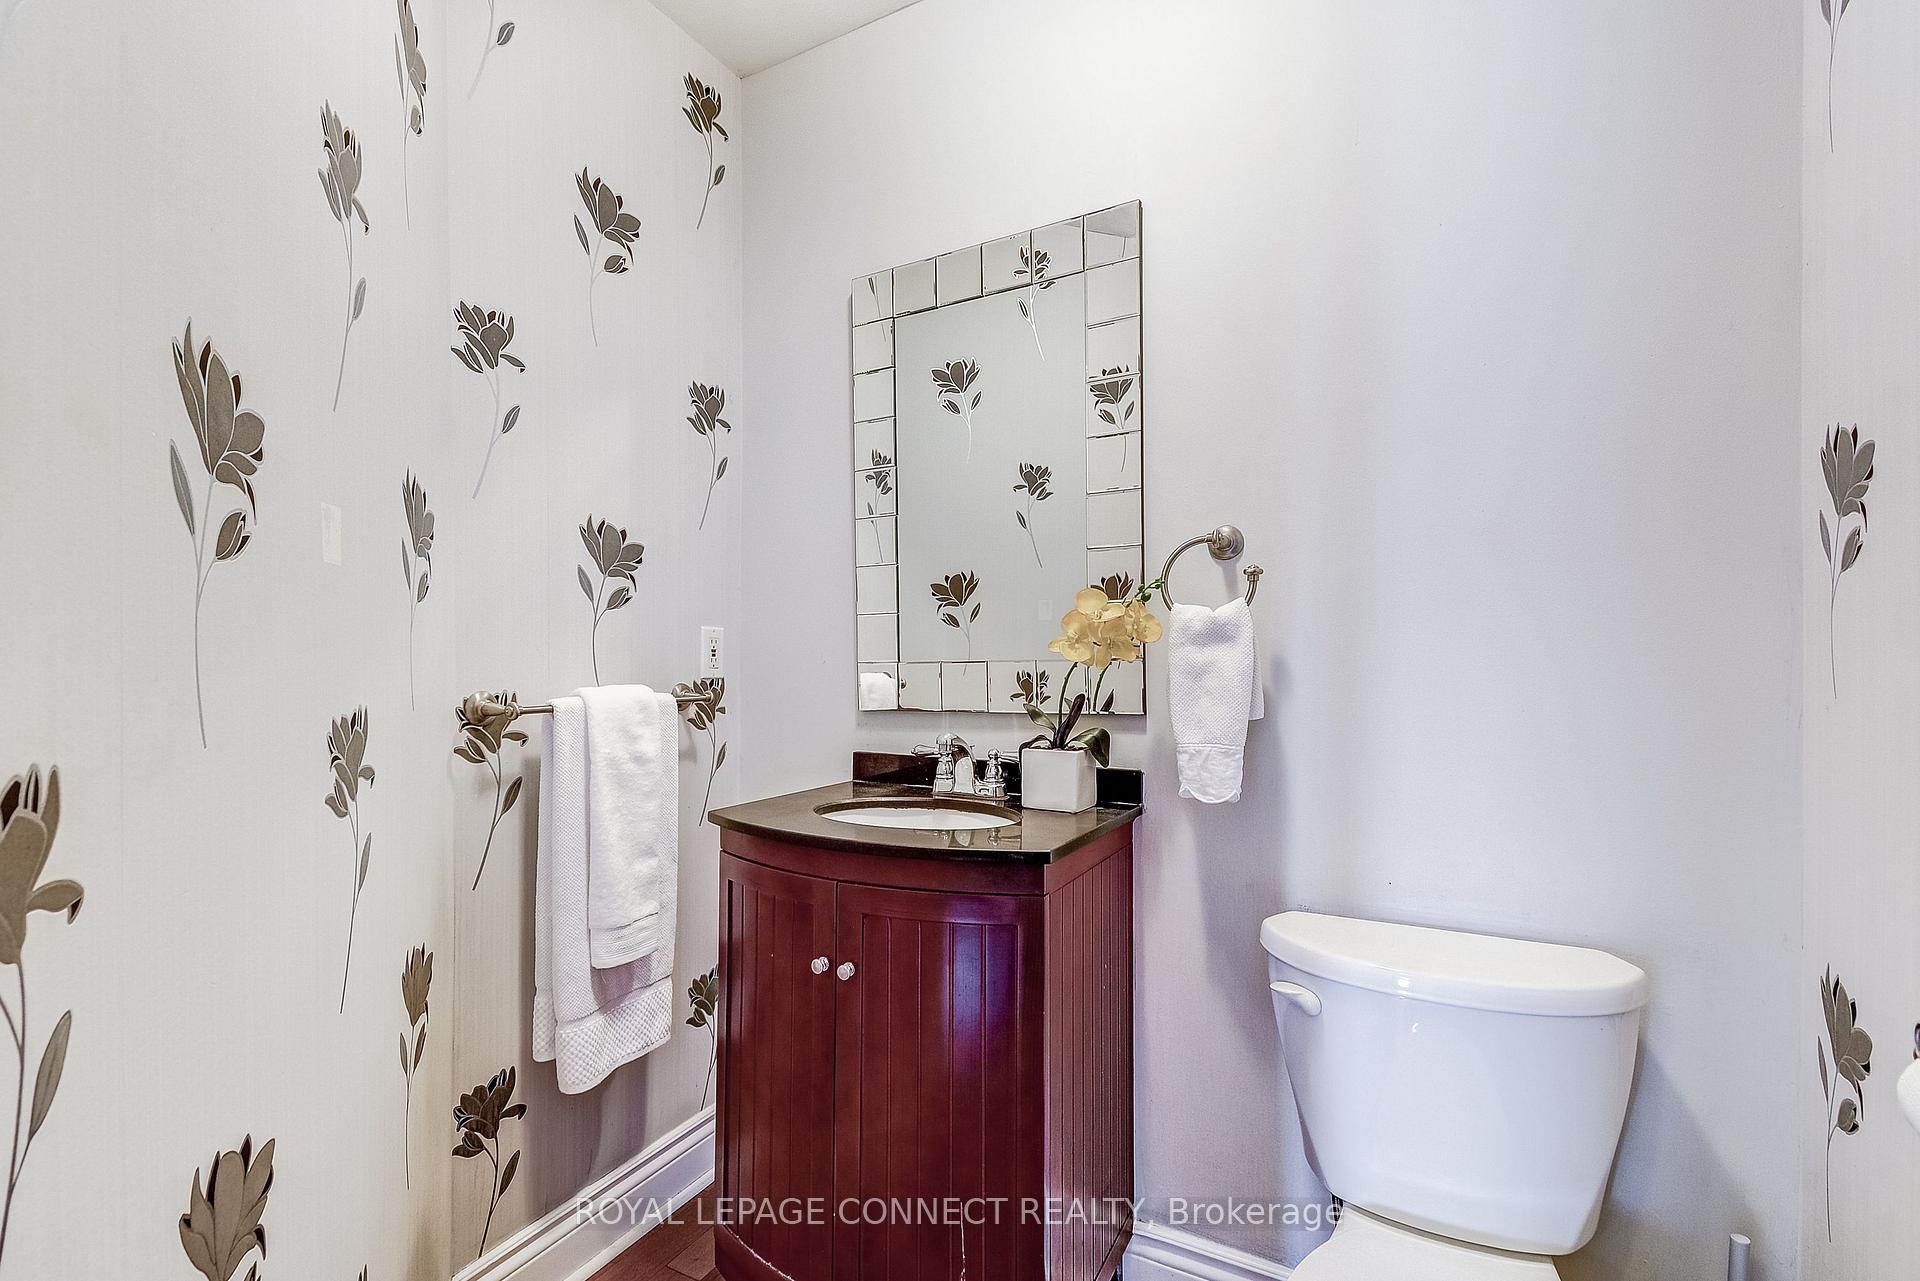
4-pcUpper4-pcUpper2-pcMain
Around this home
Third Line And Abbeywood
Listing details
MLS® numberW11917953
Listed onJan 10, 2025
Days on market8
UpdatedJan 18, 2025
Listing brokerageROYAL LEPAGE CONNECT REALTY
Possession15 - 30 days
Helpful tools
Mortgage calculator
Closing costs
Land transfer tax
Buyer guide
Your HOMEH agent
KimHOMEH agent · Oakville
"I would see it this week."
Ask Kim
Ask HOMEH about this home
Price, neighbourhood, monthly cost. Ask anything.
HOMEH Intelligent Agent is an AI, not a licensed representative. Check anything important with your agent.

 See all 38 photos
