

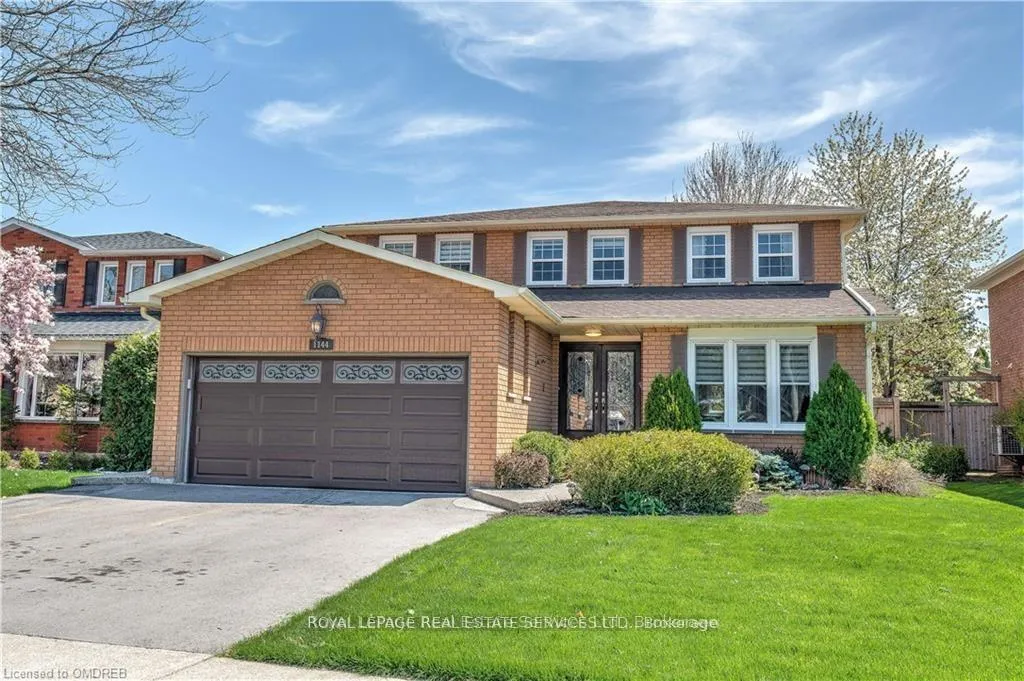
1144 Mayfair Road
1144 Mayfair Road
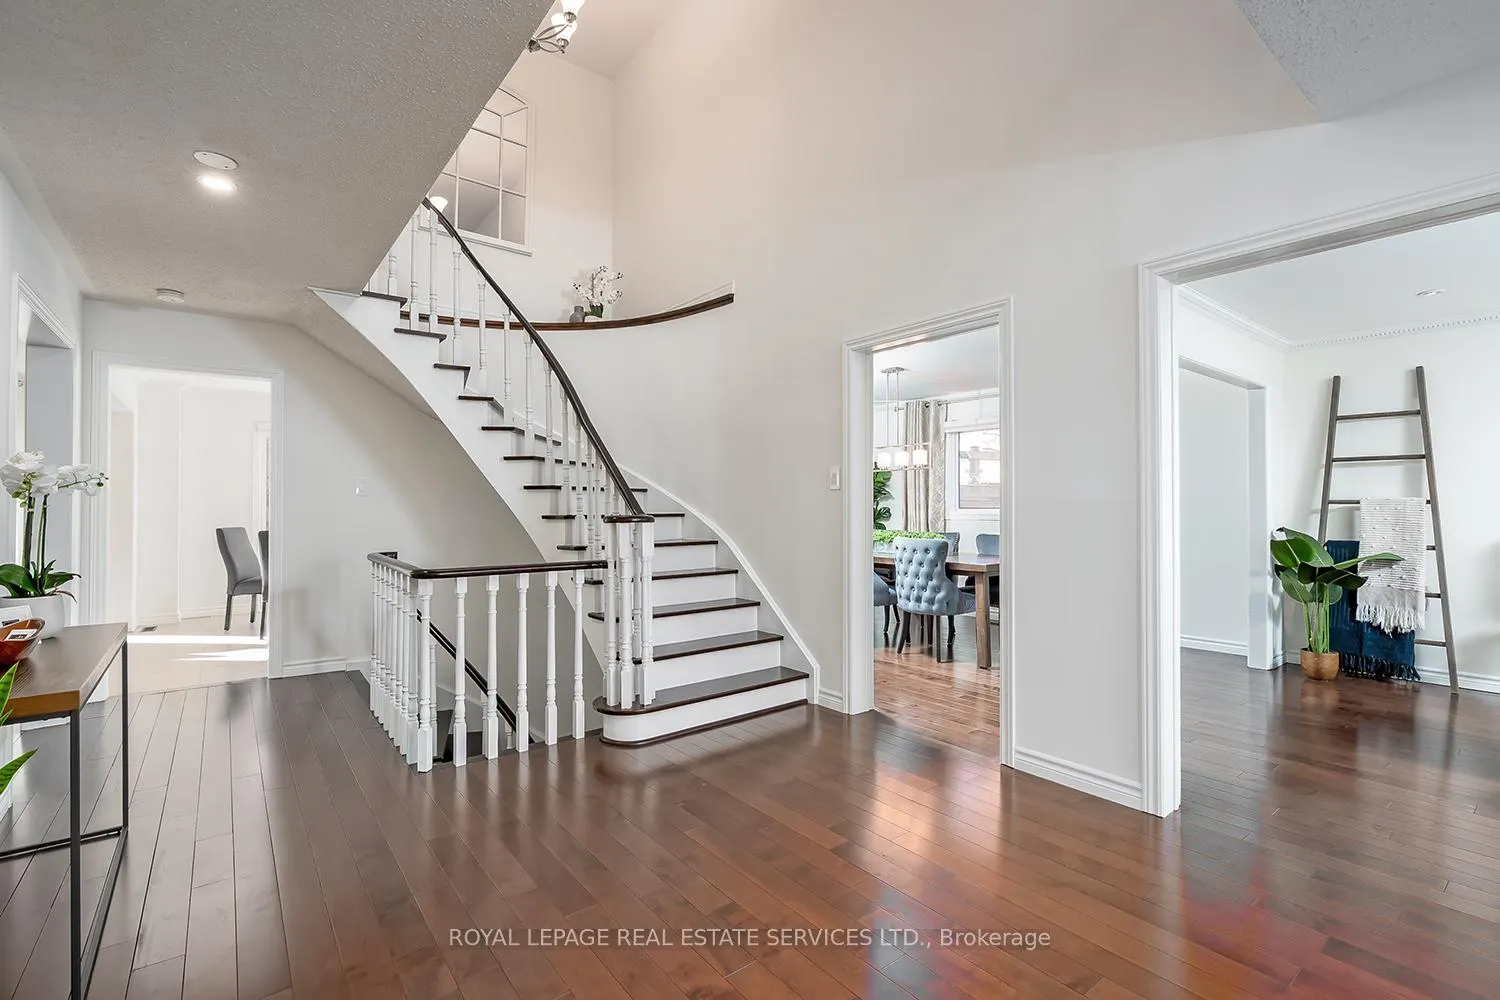 See all 25 photos
Property history
Facts and features
- BasementFinished
- Age of home16–30 years
- Water, sewerMunicipal
- HeatingForced air
- Hardwood floors
- Fireplace
- Central air
The homeDetached, 2-storey, Age 16–30 years
- TypeDetached
- Style2-storey
- Age16–30 years
- Living space2,500–3,000 sq ft
- BasementFull, finished
InsideFireplace Yes, natural gas, Hardwood, Main level
- FireplaceYes, natural gas
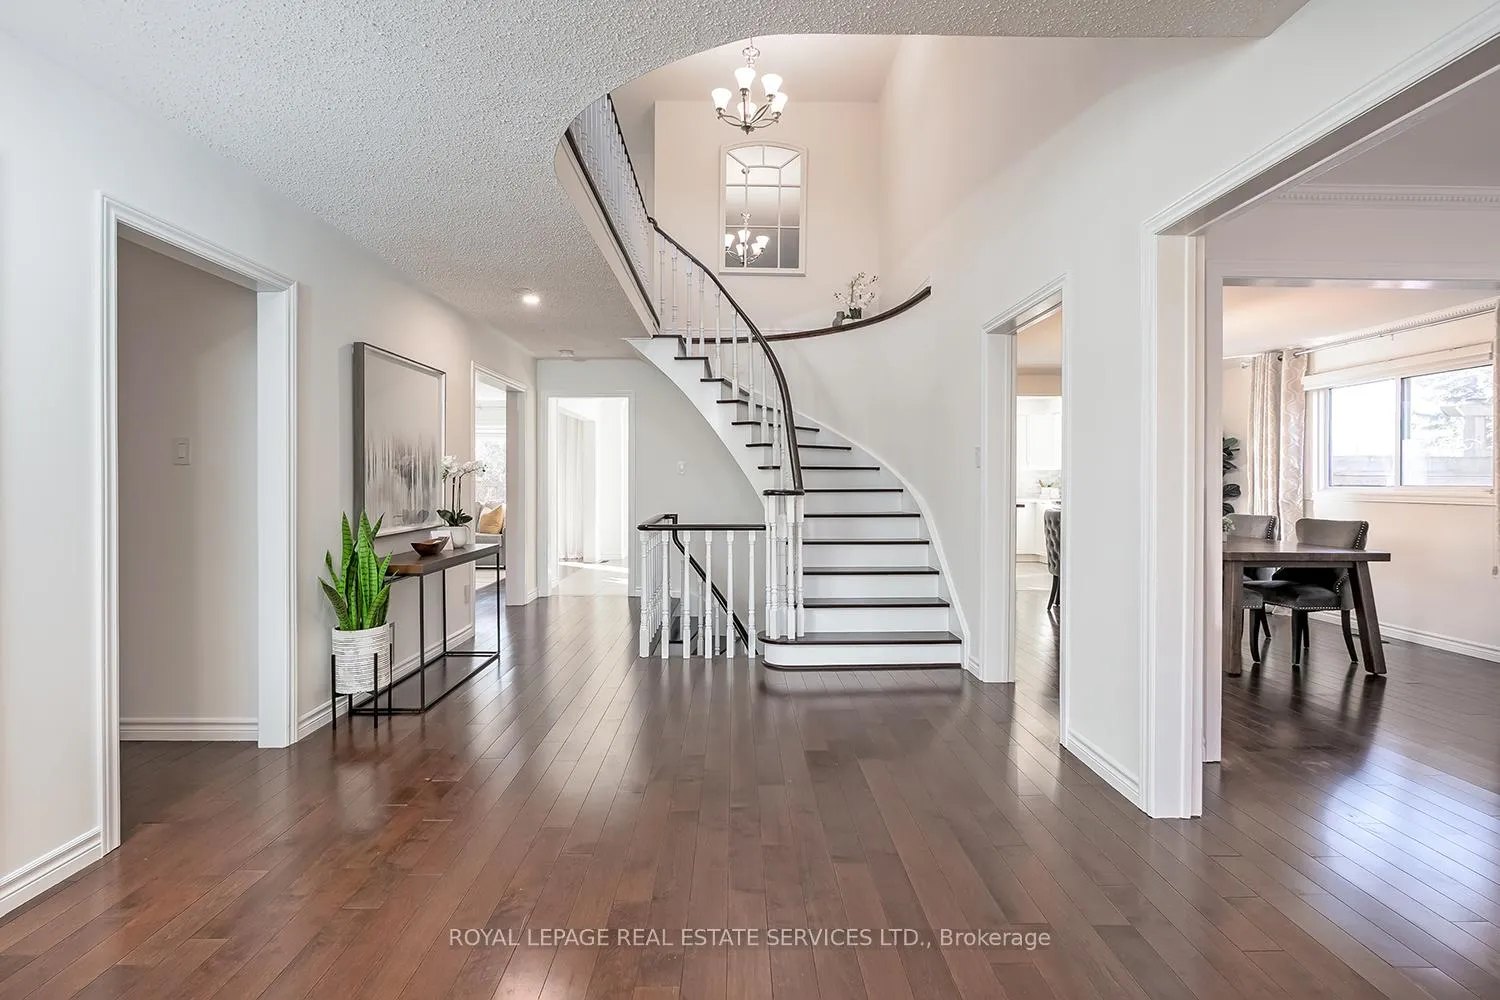
- FlooringHardwood
- LaundryMain level
- FeaturesAuto garage door remote, central vacuum
- Rooms above ground9
- Rooms in the basement4
- Bedrooms4 + 1 in the basement
- Bathrooms4
- Kitchens1
- Family roomYes
Outside and lotBrick, Asphalt shingle, Unknown
- ExteriorBrick
- RoofAsphalt shingle
- FoundationUnknown
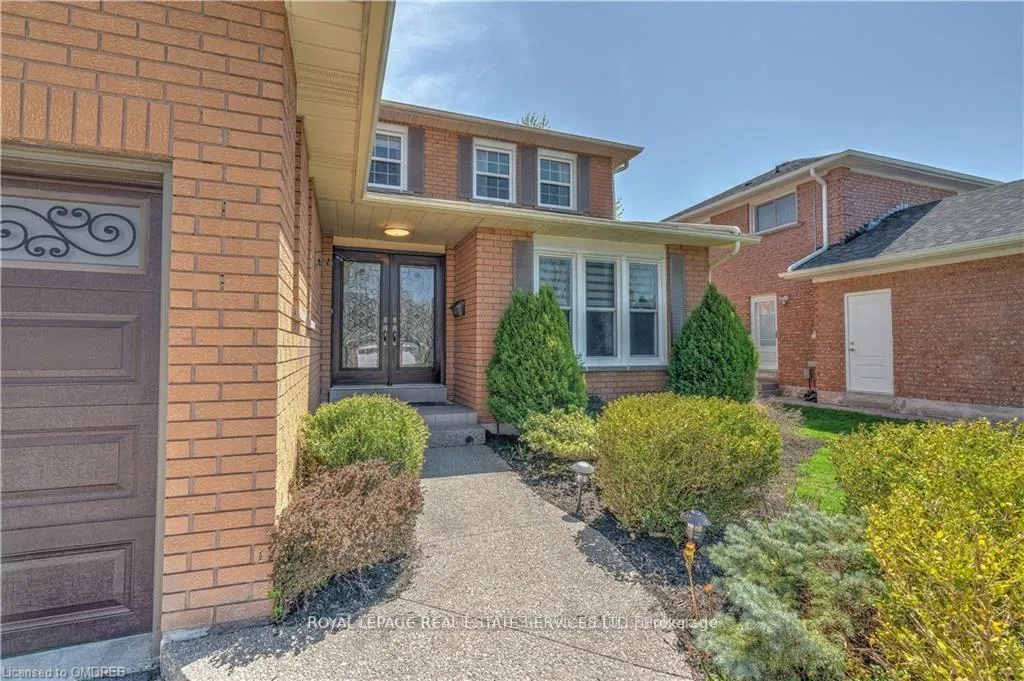
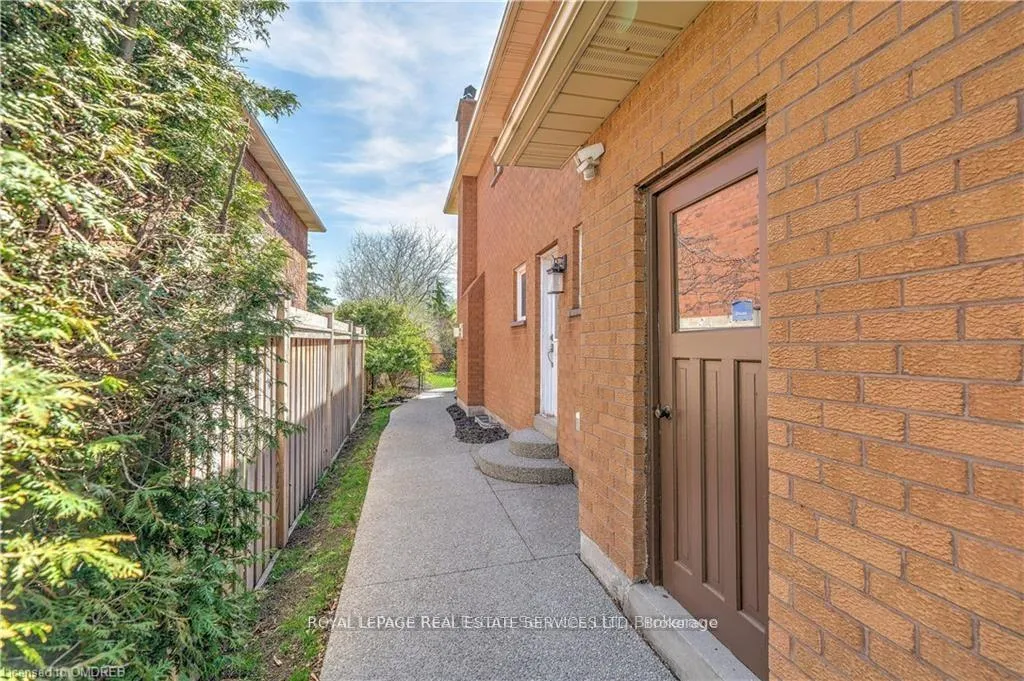
- FeaturesLandscaped, patio, porch
- Size52.39 × 119 ft
- ZoningResidential
Parking2 Garage, Attached, Private double
- Spaces2 Garage
- GarageAttached
- DrivewayPrivate double
Heating, water and powerForced air, gas, Central air, Municipal water
- HeatingForced air, gas
- CoolingCentral air
- WaterMunicipal water
- SewerMunicipal sewer
Costs and taxesTaxes $7,412 a year, HST included in the price, Hot water tank
- Taxes, 2025$7,412 a year
- HSTHST included in the price
- Rental itemsHot water tank
- Under contractHot water heater
Included in the saleAll existing electrical light fixtures, all existing window treatments, stove, fridge, built-in dishwasher, washer, dryer, garage door opener plus remote, ring door bell, built-in microwave
- IncludedAll existing electrical light fixtures, all existing window treatments, stove, fridge, built-in dishwasher, washer, dryer, garage door opener plus remote, ring door bell, built-in microwave
Listing detailsW12930386, Sold, Mar 27, 2026
- MLS® numberW12930386
- StatusSold
- Listed onMar 27, 2026
- Days on market29
- UpdatedApr 25, 2026
- PossessionFlexible
- Occupied byOwner
- Listing brokerageROYAL LEPAGE REAL ESTATE SERVICES LTD.
About this home
1144 Mayfair Road, Oakville (Glen Abbey), ON L6M 1G8
The one you have been waiting for is here! Situated on a mature pool size lot in a highly desirable pocket of Glen Abbey, this gorgeous, open concept and completely renovated family home has it all. Thoughtfully planned for everyday comfort and modern functionally, this property was designed to be enjoyed with a layout geared for easy everyday living and entertaining. Flooded with natural light, freshing painted, upgrades include furnace & a/c (2018) roof (2018 ) front windows (2017) basement windows (2017) driveway (2020) plus upgraded lighting. A great family home boasting over 4,000 sq ft of immaculate, freshly painted, beautiully finished space on all three levels with a private fully fenced backyard that offers endless opportunities to create your dream outdoor retreat with south west exposure. Features include 4+1 bedrooms, rich hardwood floors throughout, renovated gourmet kitchen, all baths renovated and a lower level that includes a 3pc bath, rec room, bedroom, office and ample storage.This layout offers flexibility for growing families, guests, or multigenerational living without compromising on space or privacy. Step inside to discover a traditional yet inviting floor plan, the main level features a grand 2 storey foyer, a welcoming family room, a bright living room and a spacious dining room perfect for hosting gatherings with the heart of the home being the oversized gourmet eat-in kitchen overlooking the family room and where sliding doors lead to a private patio. Upper bedroom level consists of the spacious primary bedroom retreat, a gorgeous ensuite, walk-in closet including organizers with a bank of windows overlooking the garden.Three additional bedrooms are generous in size and provide ample closet space. Renovated main bath completes this floor. Ideally located close to top rank schools, parks, shopping, rec centre and the new hospital. Commuters will appreciate the quick and easy acces to major highways including Oakville GO and public transit.
Ask about this home
A HOMEH agent will answer your questions about this home.
Around this home
Daily convenience, out of 100, from the distances below
Schools nearby
School rating, out of 10.
Helpful calculators
Your HOMEH agent

"I would see it this week."