
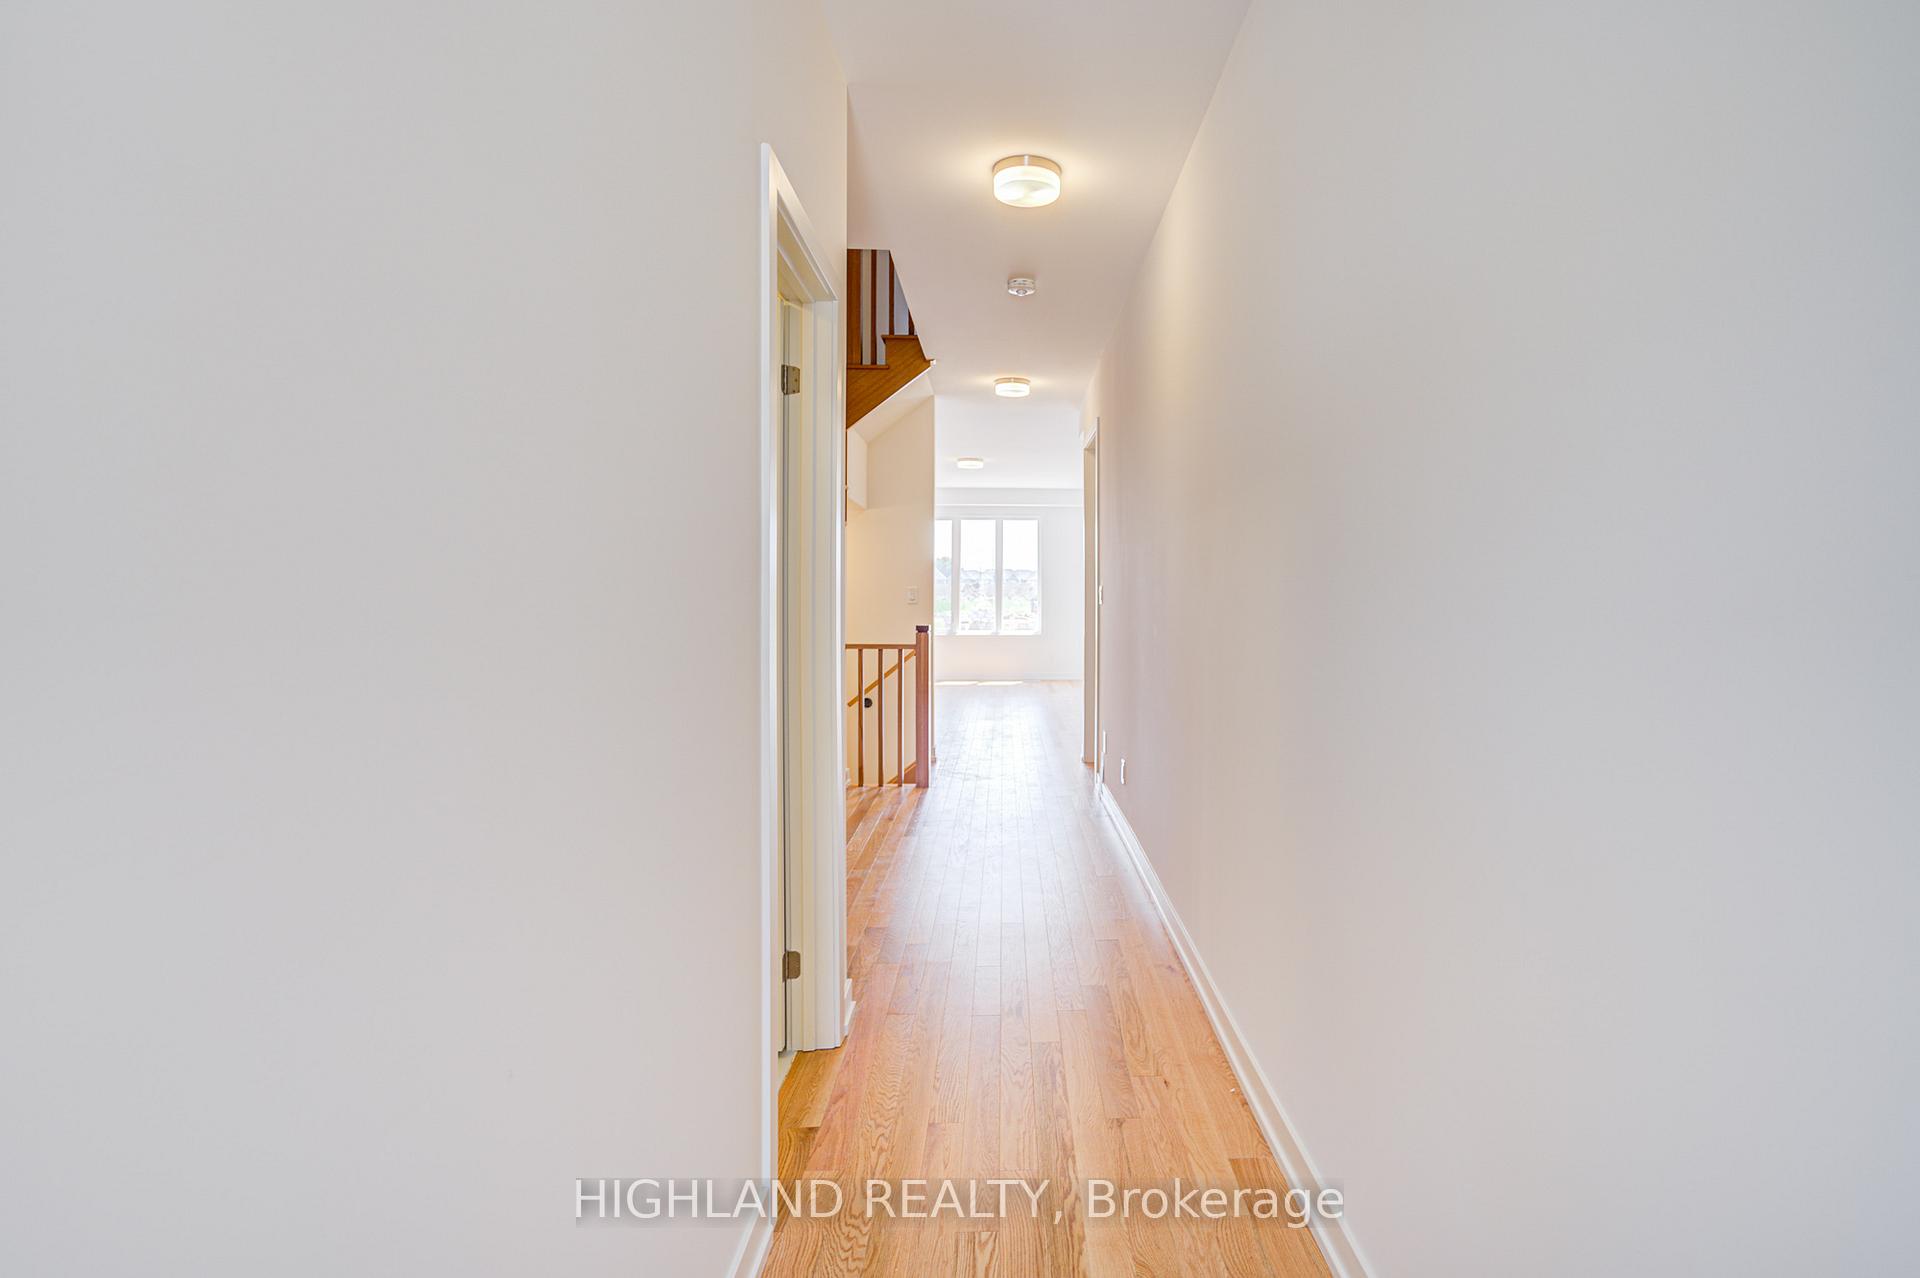
 See all 38 photos
Property history

This home has been leased. It is no longer available.
Property not available for sale or for rent.
Book a viewing
Ask HOMEH
About this home
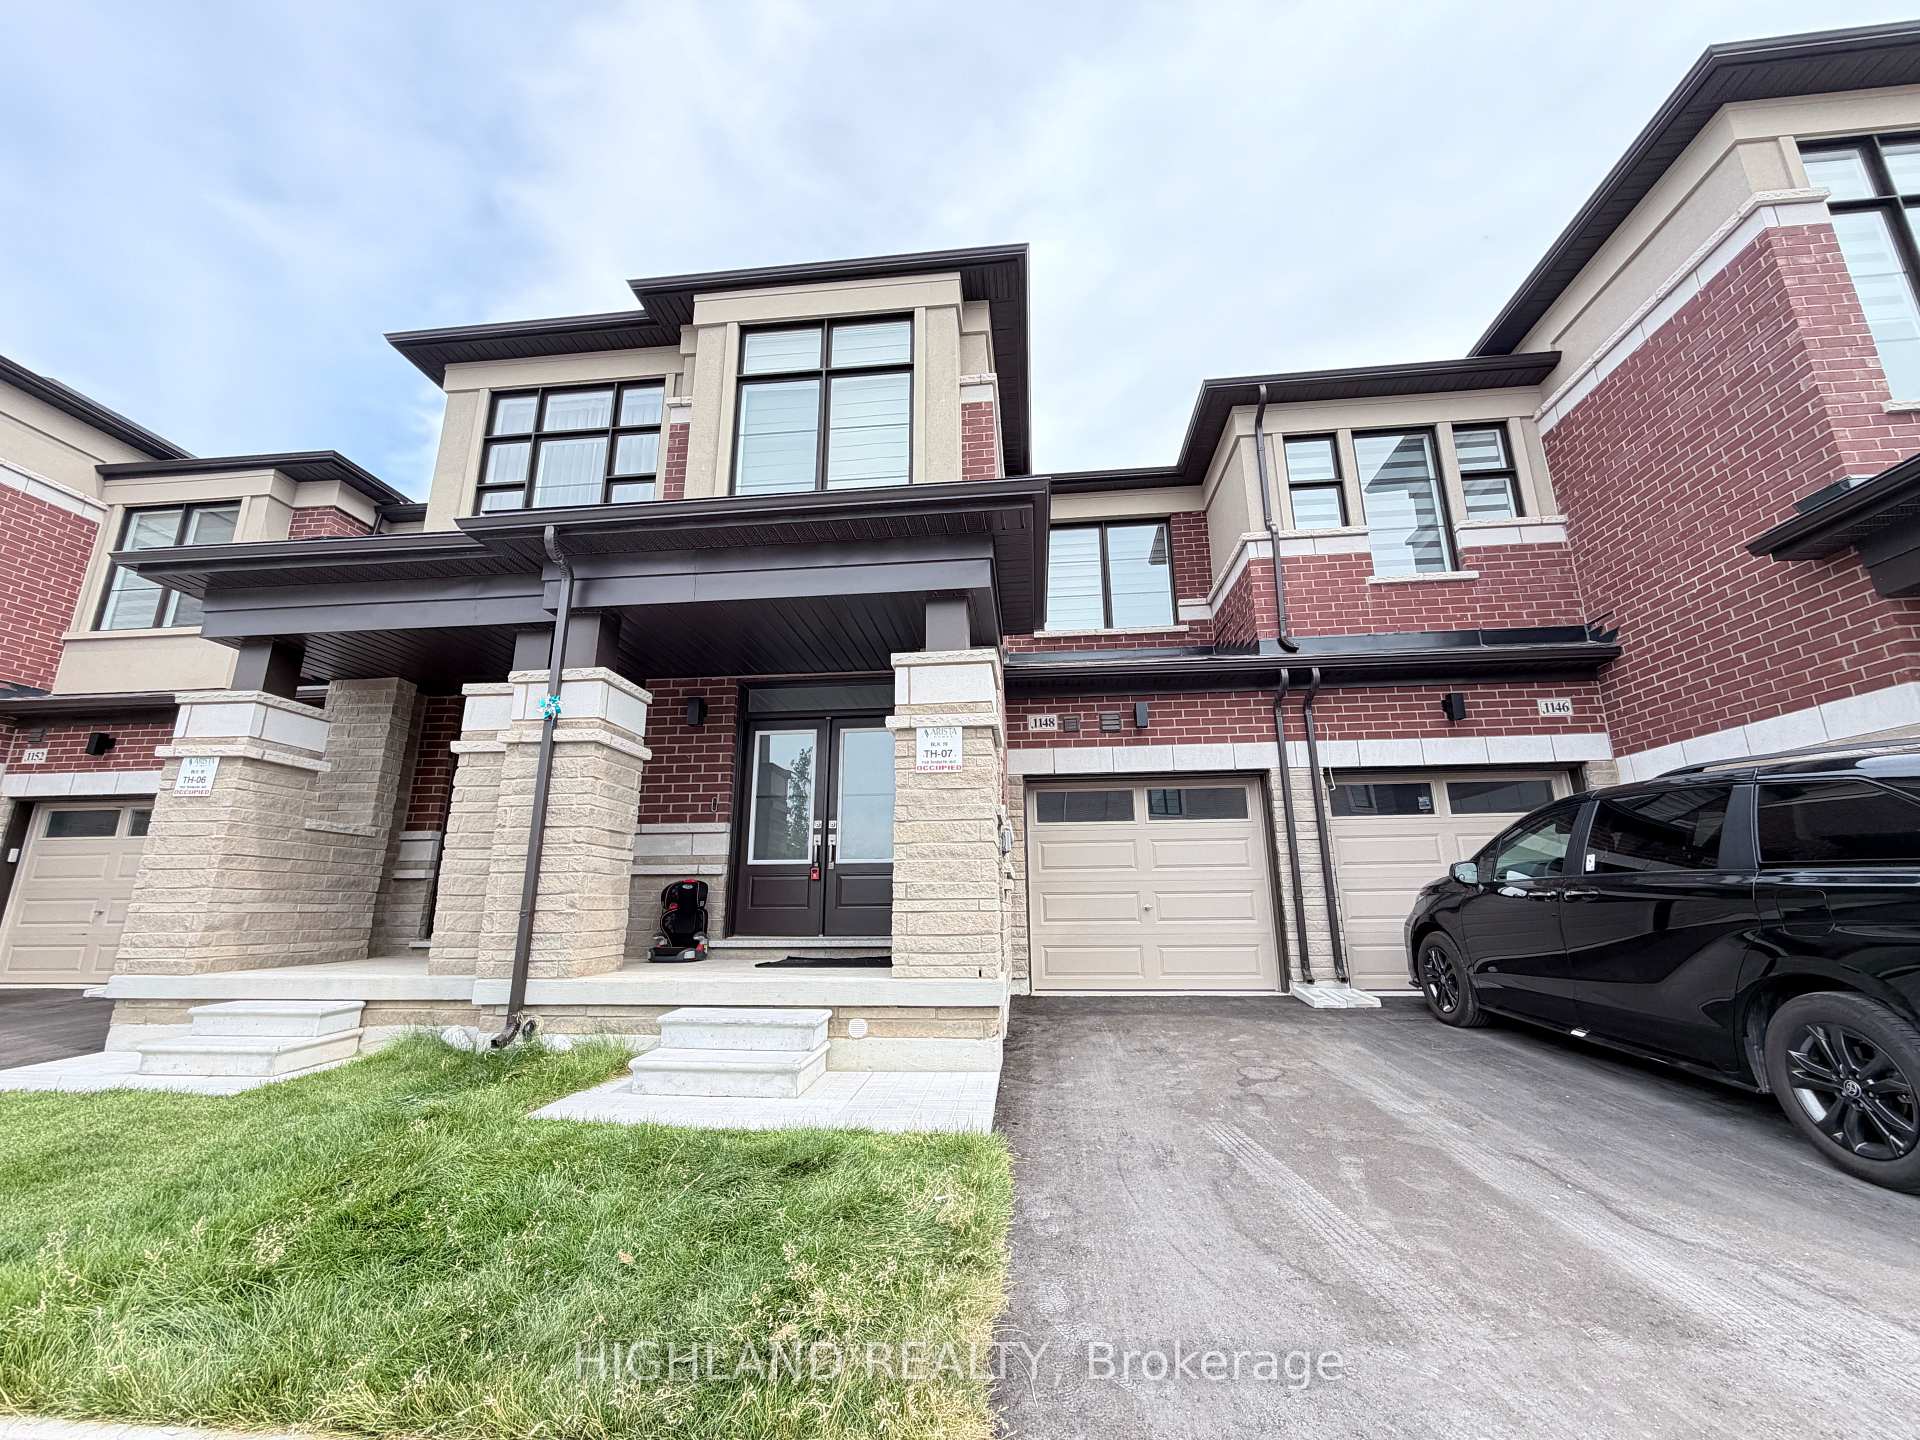
Welcome to this Gorgeous 4-bedroom, 3-bathroom classic two-storey freehold townhouse in the highly sought-after Joshua Creek community of Oakville. Built by Arista Homes, this bright and spacious home offers approximately 1,850 sq. ft. of upgraded living space. Property Highlights: 4 generously sized bedrooms all on the second floor. 9 ft. ceilings and hardwood flooring throughout. Modern open-concept layout, Chefs kitchen with built-in appliances, quartz countertops, and extended cabinetry. Convenient second-floor laundry. Front-facing park views, south-east facing backyard for morning and afternoon sun. Direct garage access. Location Benefits: Situated in one of Oakville's most prestigious neighbourhoods, just minutes to Highways 403 & 407, Top-rated public and private schools, Grocery stores, banks, restaurants, shopping malls, and essential amenitiesMove-in ready and ideal for families seeking modern living in a well-connected, family-friendly community.
Facts & features
Book a viewing
Rooms
14 rooms · 3 bathrooms
- Dining room22′ × 11′242 sq.ft.
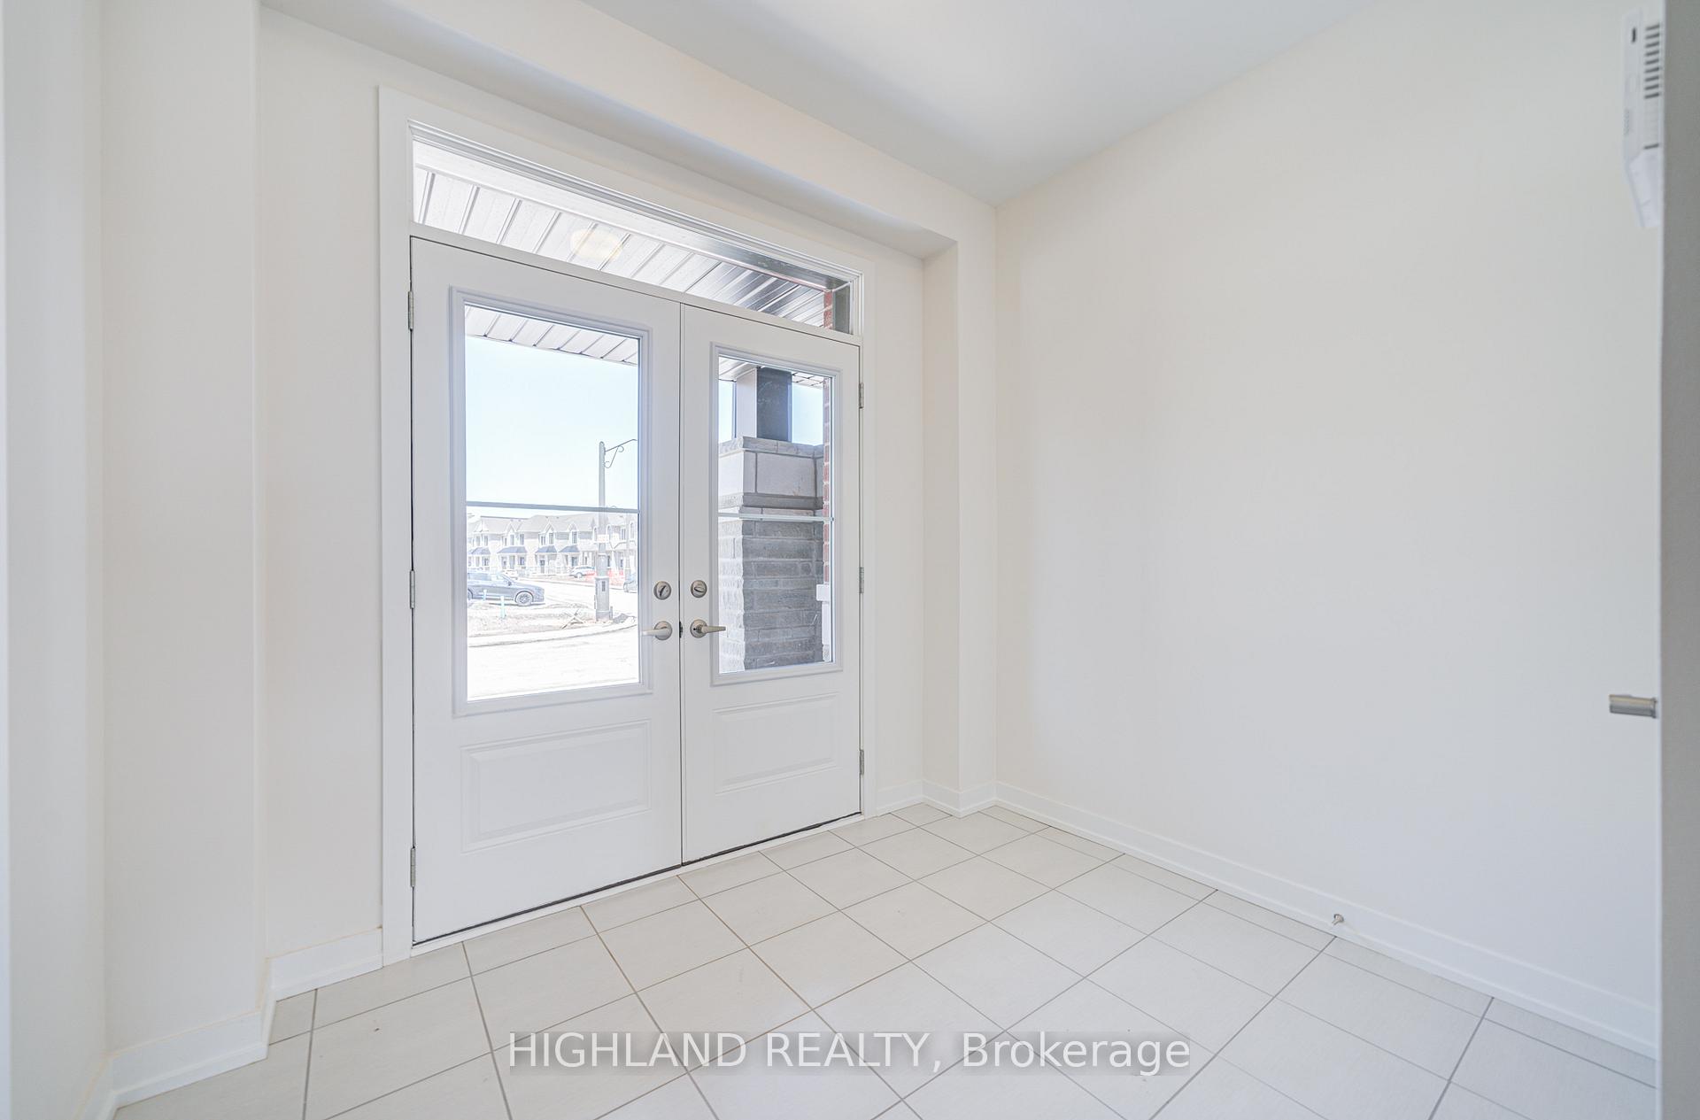
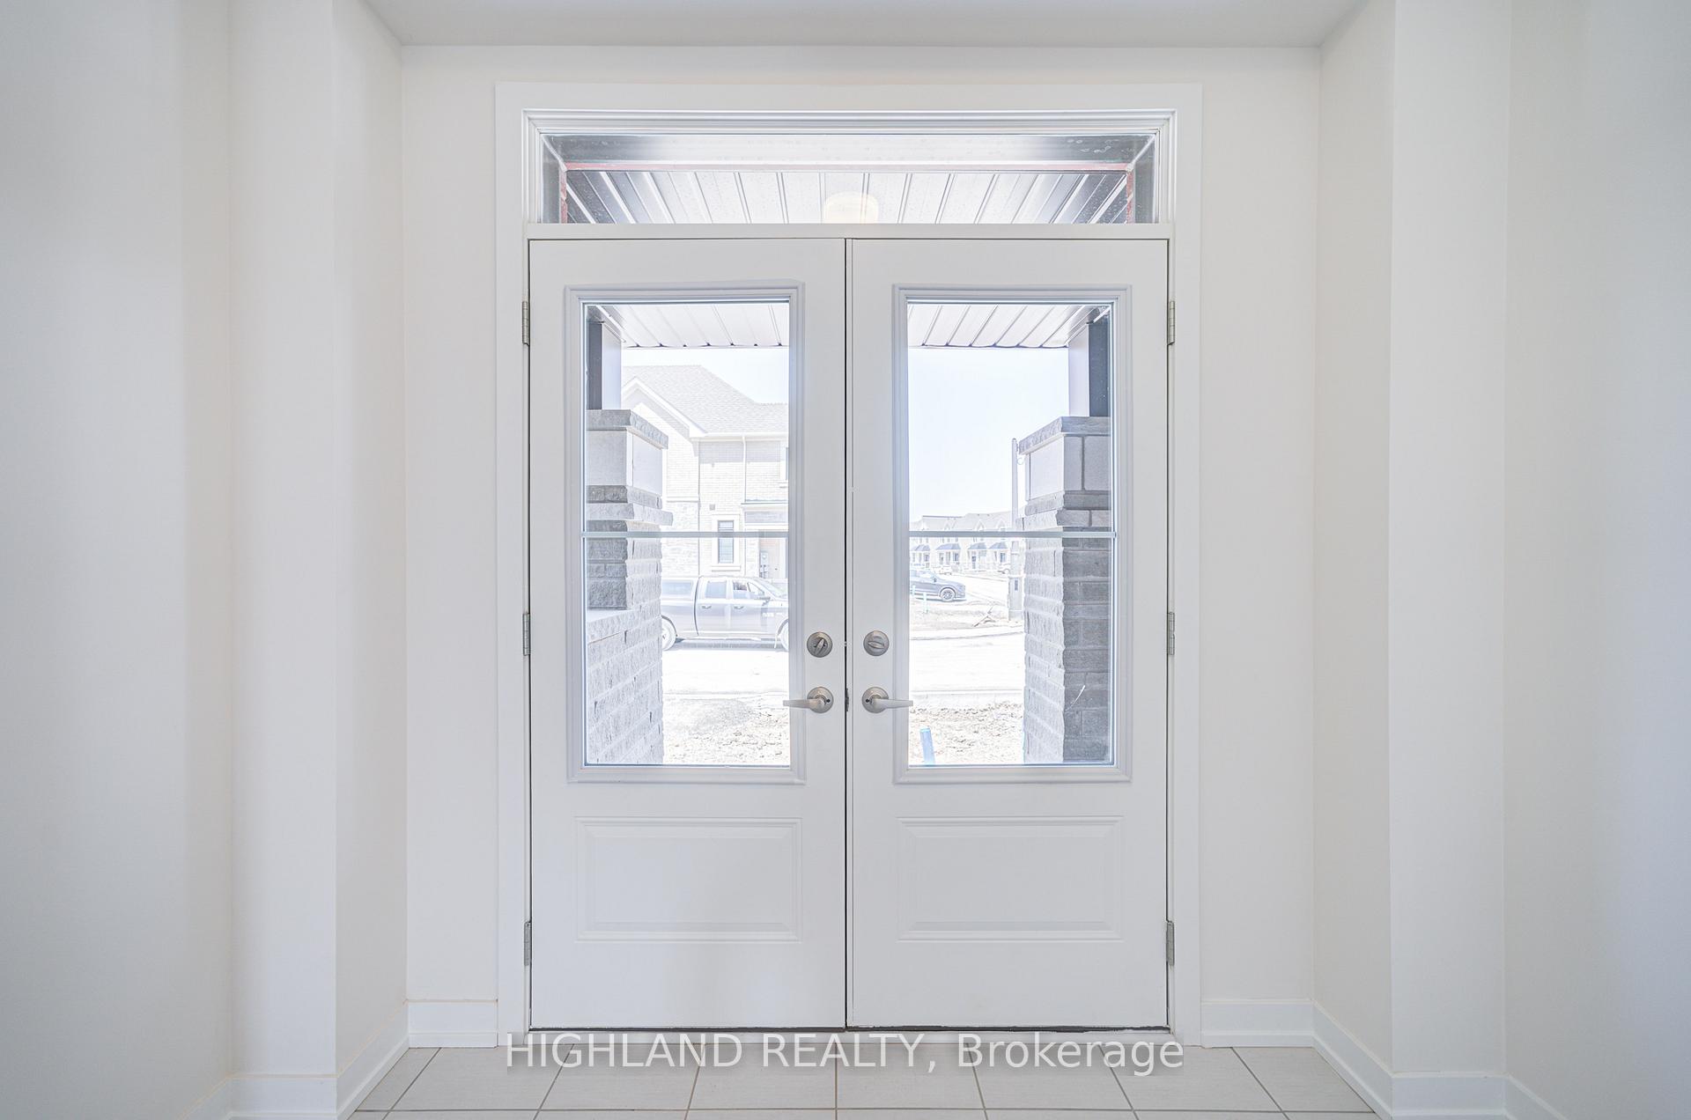
- Foyer7′10″ × 4′11″39 sq.ft.
- Breakfast9′10″ × 7′10″78 sq.ft.
- Living room22′ × 11′242 sq.ft.
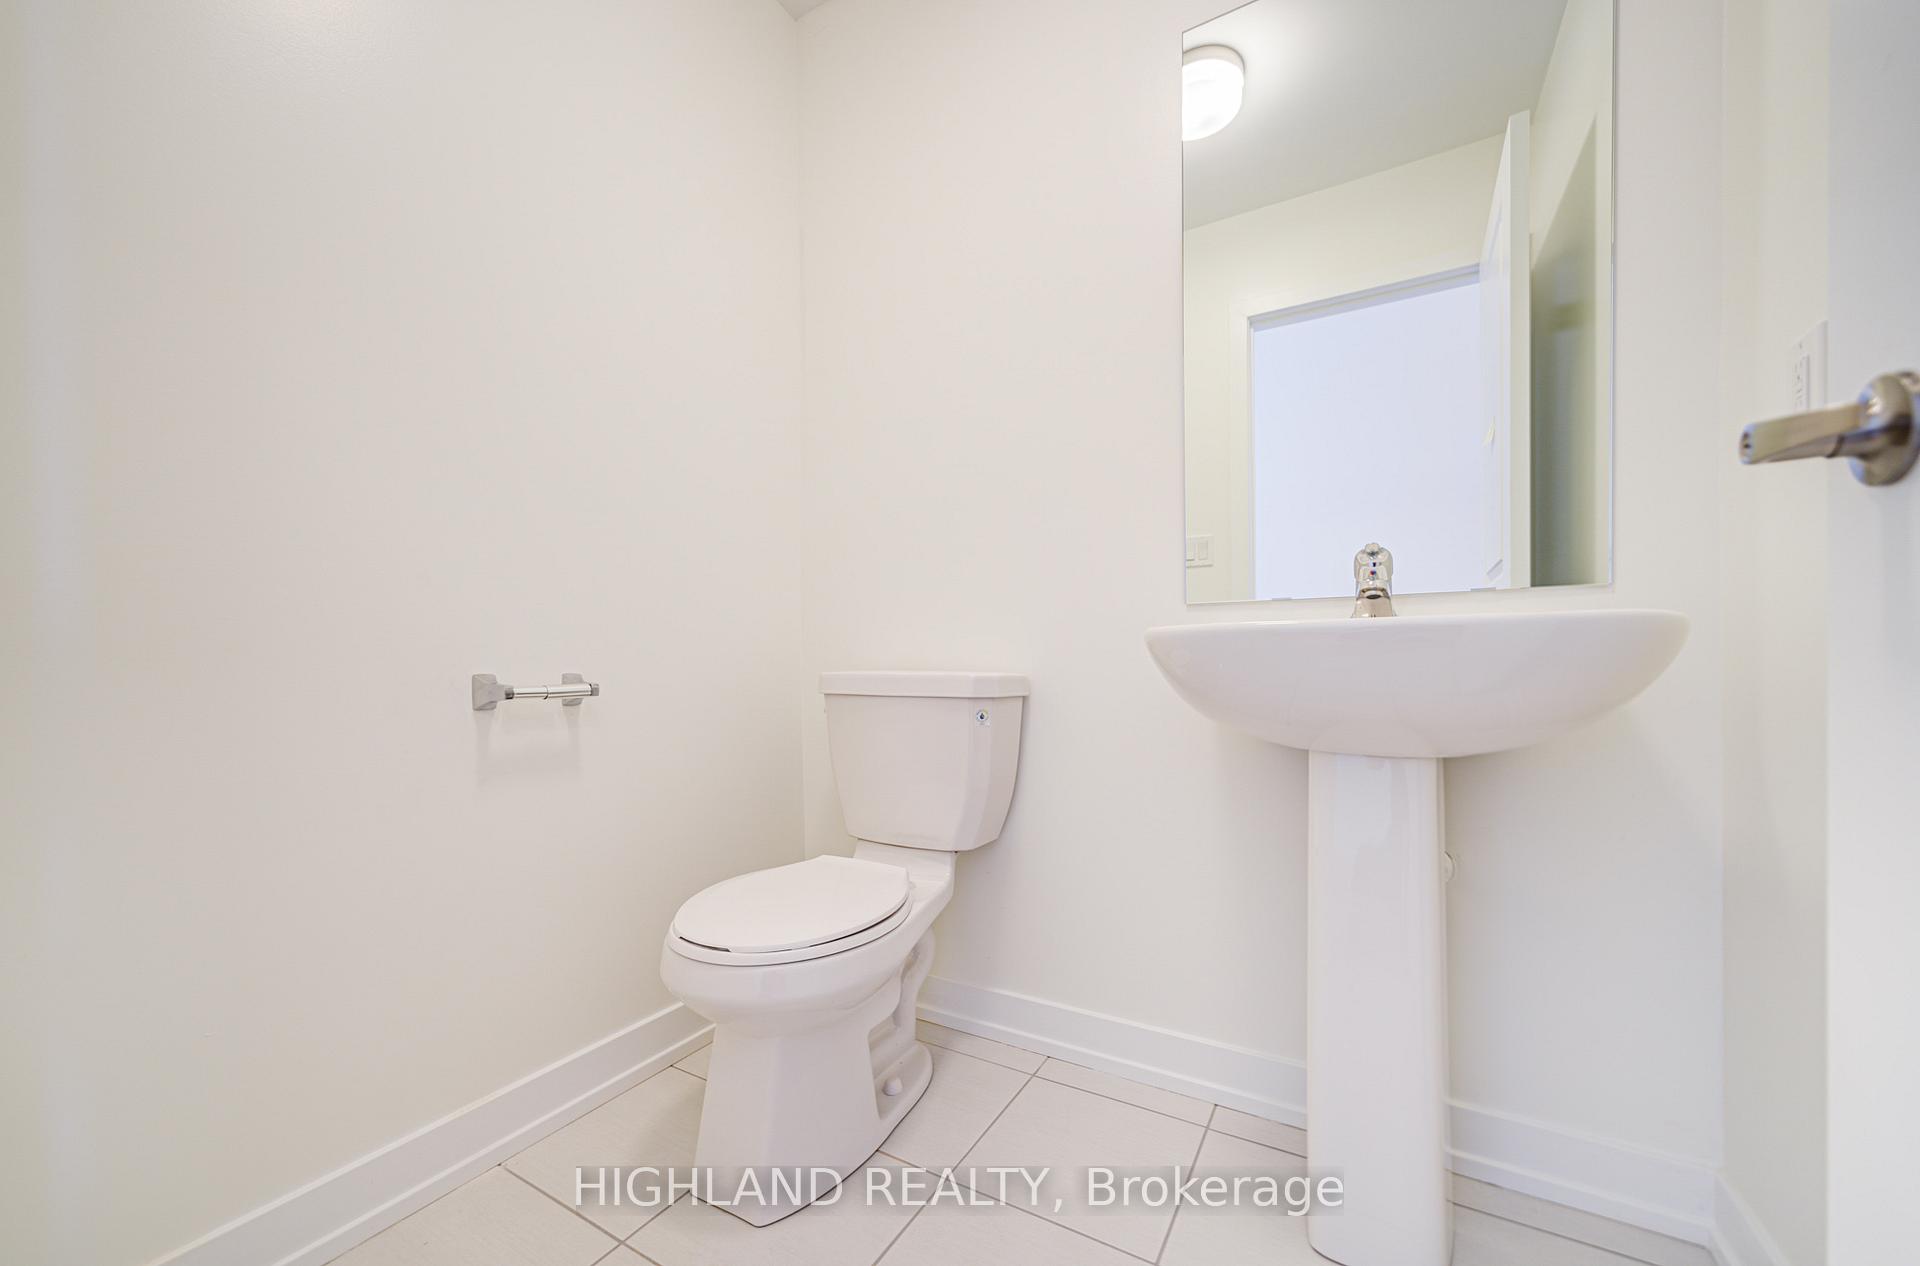
- Bathroom4′11″ × 3′11″19 sq.ft.
- Kitchen12′ × 8′96 sq.ft.
- Bedroom 411′ × 8′6″93 sq.ft.
- Bathroom6′11″ × 3′11″27 sq.ft.
- Bedroom 212′ × 9′8″116 sq.ft.
- Bedroom 312′3″ × 9′110 sq.ft.
- Primary bedroom17′ × 10′2″173 sq.ft.
- Bathroom8′2″ × 4′11″40 sq.ft.
- Laundry4′11″ × 3′11″19 sq.ft.
- Other5′11″ × 3′11″23 sq.ft.
Around this home
Listing details
Helpful tools
Your HOMEH agent
"I would see it this week."
Ask HOMEH about this home
Price, neighbourhood, monthly cost. Ask anything.
HOMEH Intelligent Agent is an AI, not a licensed representative. Check anything important with your agent.