

1164 Stag Hollow
1164 Stag Hollow
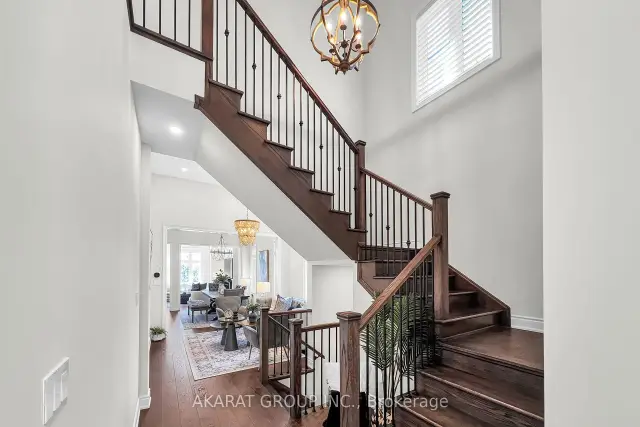 See all 50 photos
Facts and features
- BasementUnfinished
- Lease term12 months
- FurnishedUnfurnished
- Age of home0–5 years
- Hardwood floors
- Fireplace
- Central air
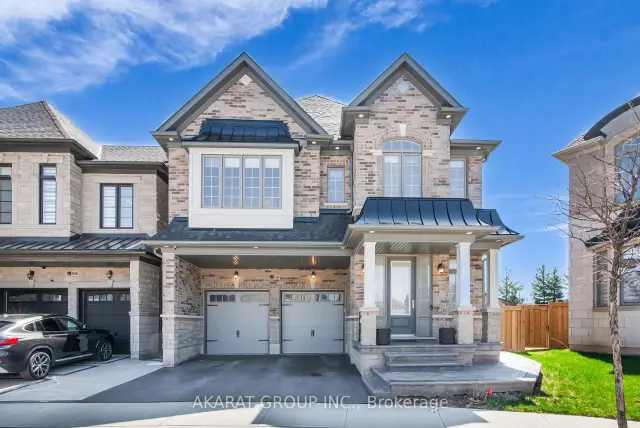
The homeDetached, 2-storey, Age 0–5 years
- Type: Detached
- Style: 2-storey
- Age: 0–5 years
- Living space: 3,000–3,500 sq ft
- Basement: Full, unfinished
- View: Garden
InsideFireplace Yes, family room, natural gas, Ceramic, Hardwood, Laundry room, sink, upper level
- Fireplace: Yes, family room, natural gas
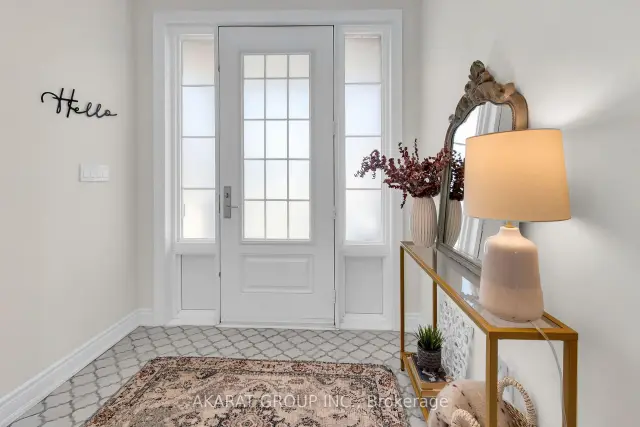
- Flooring: Ceramic, Hardwood
- Laundry: Laundry room, sink, upper level
- Features: Auto garage door remote, carpet free, erv/hrv, sump pump
- Rooms above ground: 14
- Bedrooms: 4
- Bathrooms: 5
- Kitchens: 1
- Family room: Yes
Outside and lotBrick veneer, Asphalt shingle, Concrete
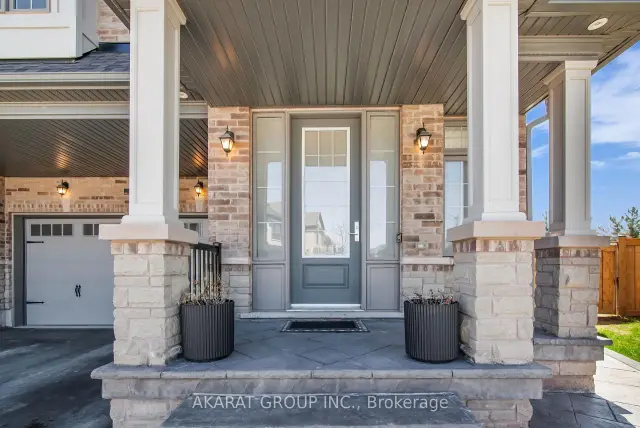
- Exterior: Brick veneer
- Roof: Asphalt shingle
- Foundation: Concrete
- Features: Landscaped, lawn sprinkler system
- Other structures: Garden shed
- Shape: Irregular
Parking2 Garage, Attached, Private double
- Spaces: 2 Garage
- Garage: Attached
- Driveway: Private double
Heating, water and powerForced air, gas, Central air, Municipal water
- Heating: Forced air, gas
- Cooling: Central air
- Water: Municipal water
- Sewer: Municipal sewer
Rent and termsRent $6,200 a month, Entire property, Unfurnished
- Rent: $6,200 a month
- Space for rent: Entire property
- Furnished: Unfurnished
- Lease: 12 months
- Deposit: Required
- Credit check: Required
- Employment letter: Required
- Rental application: Required
- References: Required
- Rental items: Hot water tank
IncludedSs appliances (fridge, gas range, microwave, dishwasher), washer/dryer, blinds (with charging adaptors and remotes where applicable), two wifi garage door openers with remotes, garden shed. garage equipped with tesla ev charger.
- Included: Ss appliances (fridge, gas range, microwave, dishwasher), washer/dryer, blinds (with charging adaptors and remotes where applicable), two wifi garage door openers with remotes, garden shed. garage equipped with tesla ev charger.
NearbyElectric car charger, cul de sac/dead end, fenced yard, public transit, rec./commun.centre, park
- Close to: Electric car charger, cul de sac/dead end, fenced yard, public transit, rec./commun.centre, park
Listing detailsW14174732, For Rent, Nov 12, 2026
- MLS® number: W14174732
- Status: For Rent
- Listed on: Nov 12, 2026
- Days on market: 9
- Updated: Nov 12, 2026
- Possession: Immediate
- Occupied by: Vacant
- Listing brokerage: AKARAT GROUP INC.
About this home
1164 Stag Hollow, Oakville (Glen Abbey), ON L6M 5M4
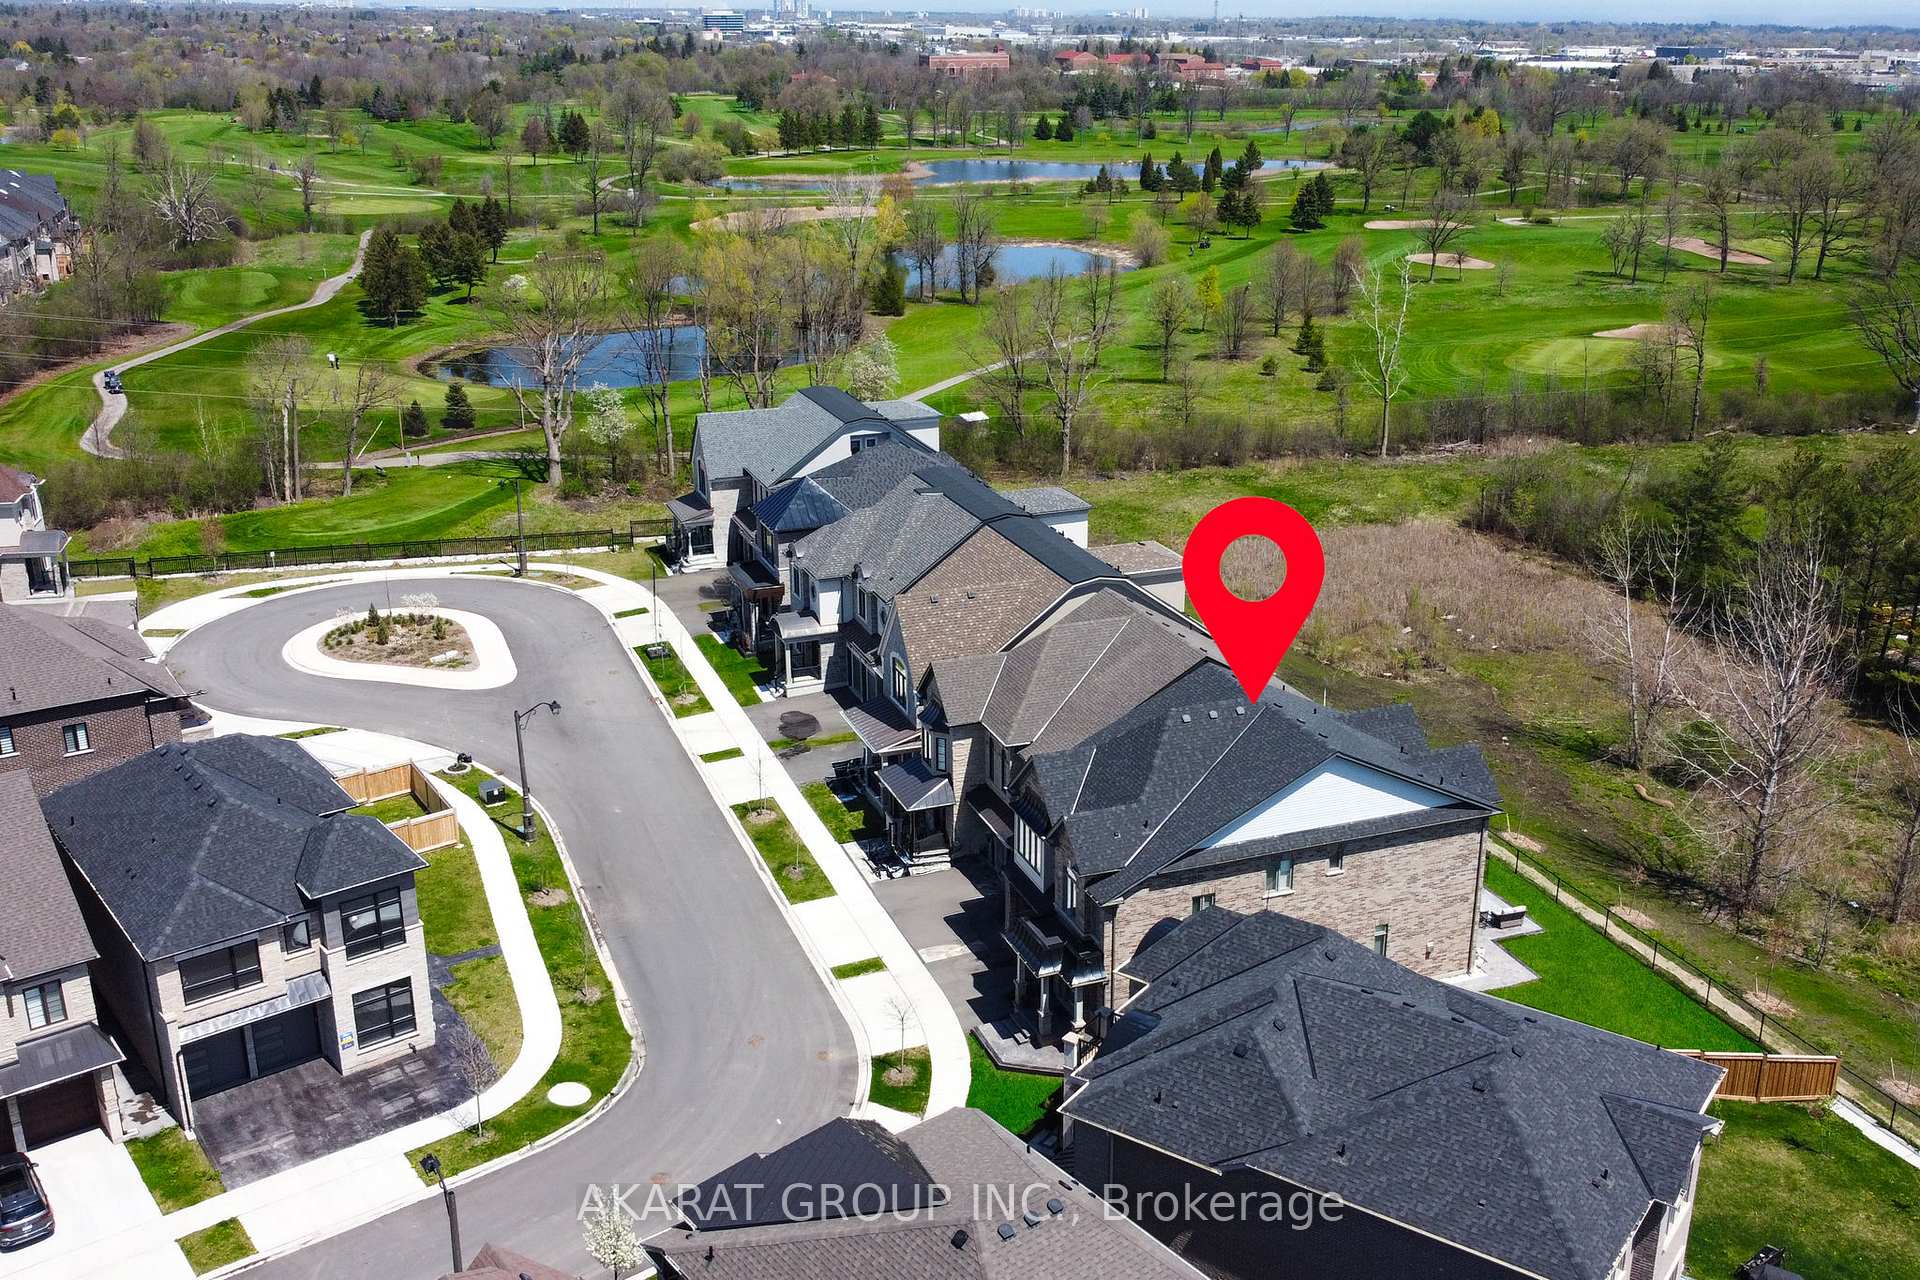
Welcome to Glen Abbey Encore, a premier Oakville community where everyday living is surrounded by nature. This thoughtfully designed home sits on a quiet cul-de-sac and features a wide pie-shaped lot that backs onto protected greenspace offering both privacy and relaxing views with no neighbours behind. Inside this 3,221 SQFT house, you'll find 12-foot ceilings on the main floor that create a bright, open atmosphere ideal for families and gatherings. 9-foot and 11-foot ceilings on the second floor. The home includes four spacious bedrooms and five bathrooms, with each bedroom enjoying its own ensuitea rare and practical feature that adds comfort for everyone.Upgrades throughout include wide-plank hardwood floors, quartz countertops, modern bathrooms with a spa-like touch, and smart technology like keyless entry and a smart thermostat. The backyard is ready for outdoor enjoyment with a concrete patio, an in-ground sprinkler system, and a brand-new shed for extra storage. There are also two outdoor parking spaces with partial coveringgreat for seasonal protection.Living here means being part of a vibrant community surrounded by over 350 acres of greenbelt, scenic trails, and nearby parks including Bronte Creek Provincial Park. Families benefit from top-tier public and private schools, while commuters have quick access to the QEW, 403, 407, and Bronte GO Station.This is a rare opportunity to lease a home that offers space, privacy, and convenience in one of Oakvilles most desirable neighbourhoods.
Book a viewing
Around this home
Daily convenience, out of 100, from the distances below
Schools nearby
School rating, out of 10.
Helpful calculators

Your HOMEH agent
"I would see it this week."