

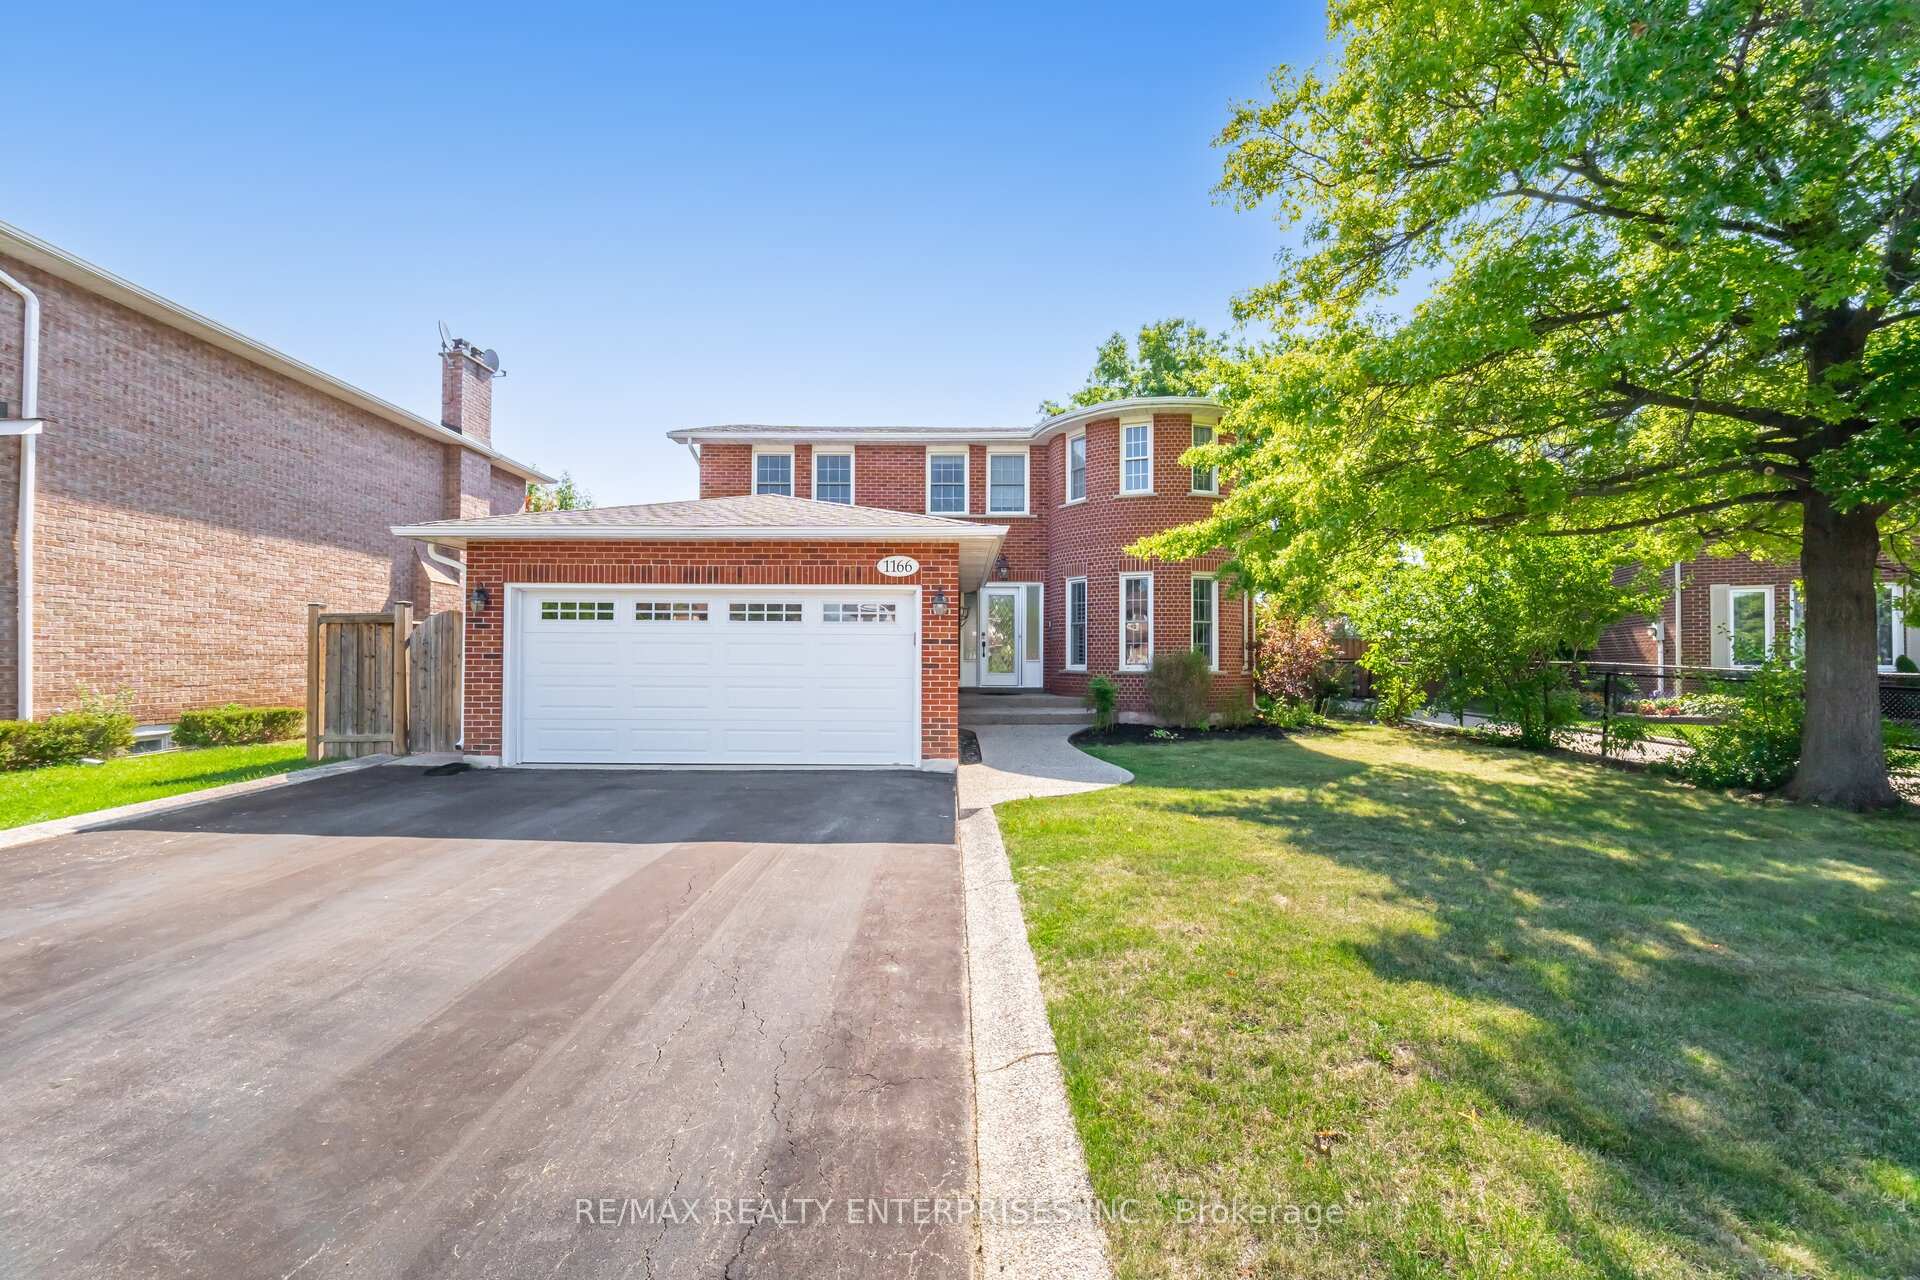
1166 Priory Court
1166 Priory Court
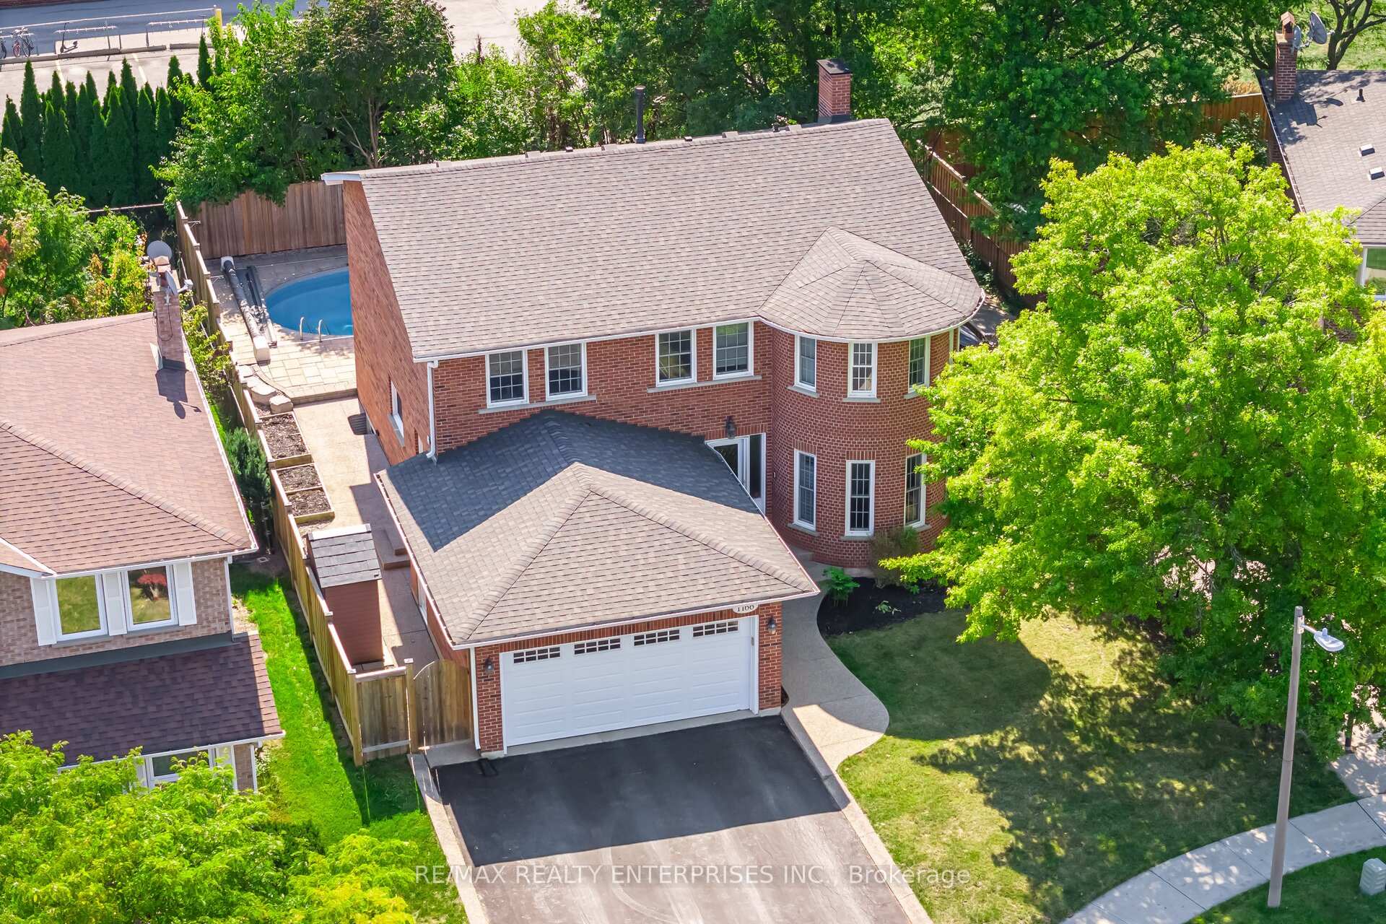
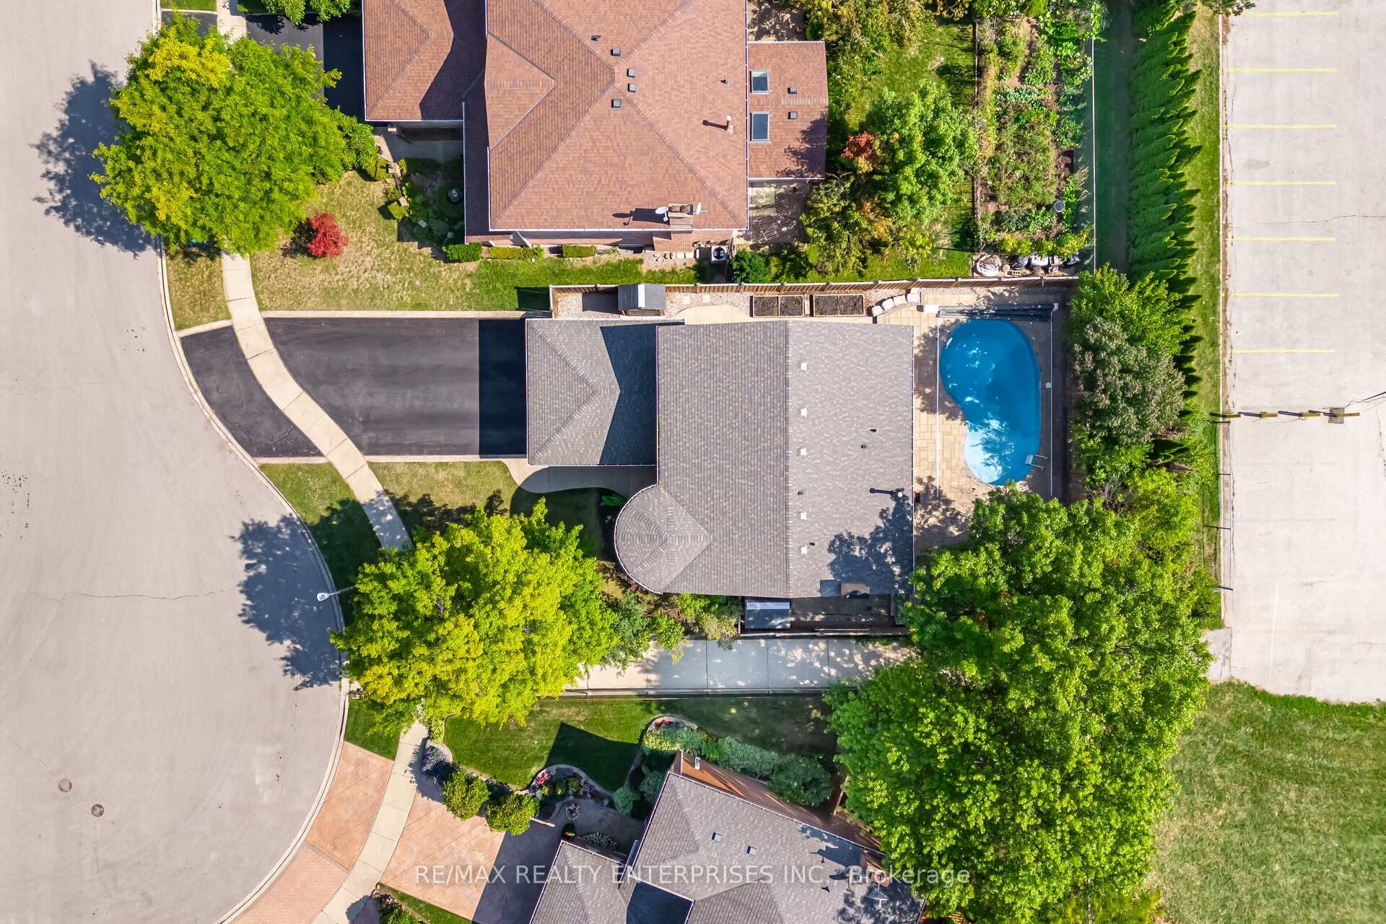
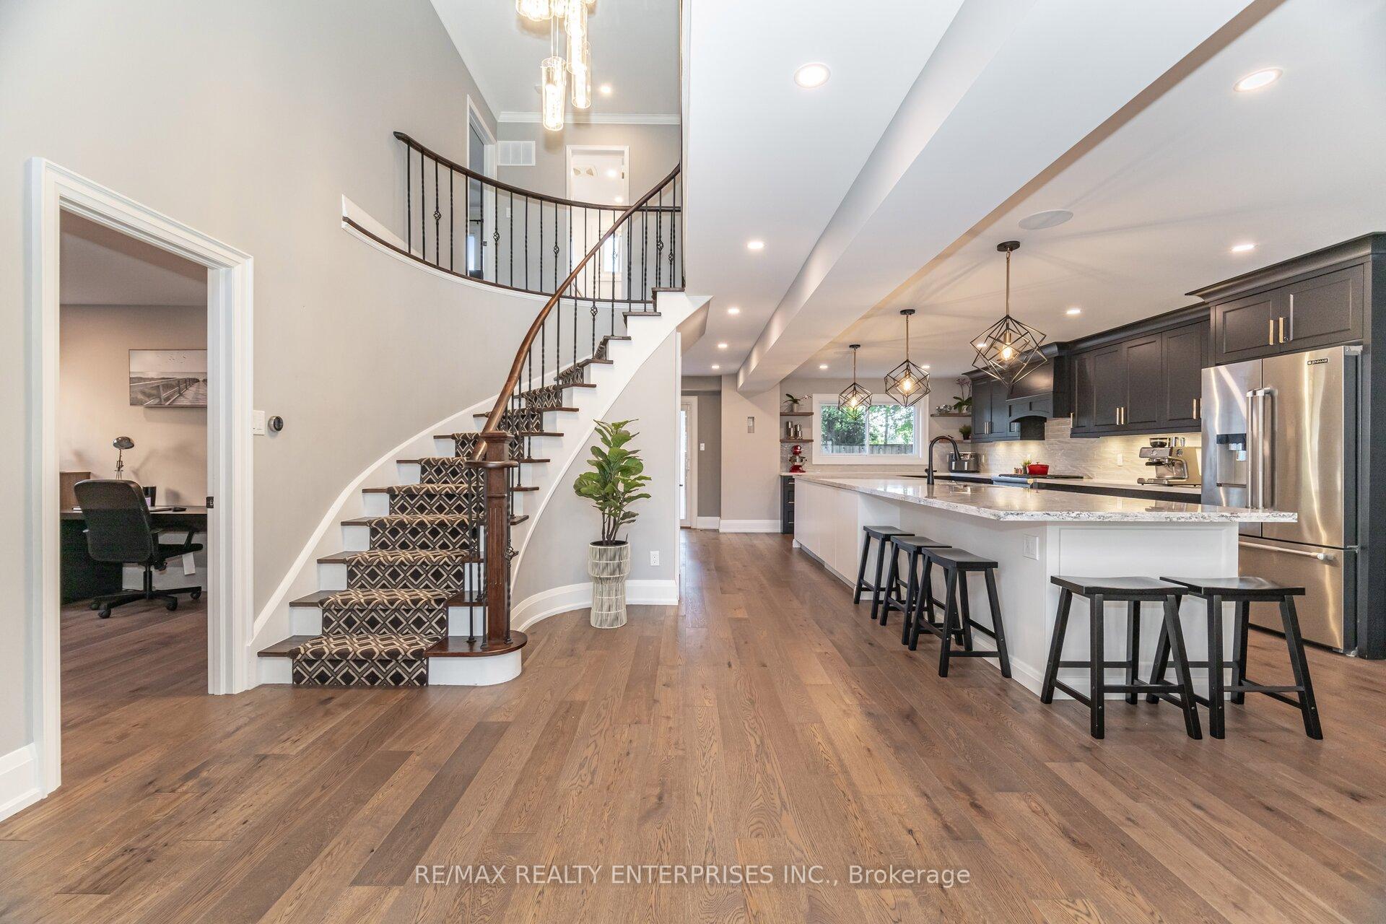
 See all 33 photos
Property history
- $1,897,000TerminatedList: 2025-11-27|End: 2026-01-29|63 daysW12583084
- $1,994,000TerminatedList: 2025-10-15|End: 2025-11-27|43 daysW12464153
Facts and features
- BasementFinished
- Price per sq ft~$725
- Water, sewerMunicipal
- HeatingForced air
- Hardwood floors
- Fireplace
- Central air
- Inground pool
The homeDetached, 2-storey, 2,500–3,000 sq ft
- Type: Detached
- Style: 2-storey
- Living space: 2,500–3,000 sq ft
- Basement: Finished
InsideFireplace Yes, Hardwood, Broadloom, Rooms above ground 11
- Fireplace: Yes
- Flooring: Hardwood, Broadloom
- Rooms above ground: 11
- Rooms in the basement: 4
- Bedrooms: 3 + 1 in the basement
- Bathrooms: 4
- Kitchens: 1
- Family room: Yes
Outside and lotBrick front, Asphalt shingle, Concrete
- Exterior: Brick front
- Roof: Asphalt shingle
- Foundation: Concrete
- Pool: Inground
- Features: Patio, paved yard
- Size: 67.97 × 100.37 ft
Parking2 Garage, Attached
- Spaces: 2 Garage
- Garage: Attached
Heating, water and powerForced air, gas, Central air, Municipal water
- Heating: Forced air, gas
- Cooling: Central air
- Water: Municipal water
- Sewer: Municipal sewer
Costs and taxesTaxes $8,300 a year, HST included in the price
- Taxes, 2025: $8,300 a year
- HST: HST included in the price
Included in the saleFridge, stove, ranger hood, b/i dishwasher, b/i microwave, beverage fridge, wine cooler, washer,dryer, central vaccum, pool equipment, electrical light fixtures and window coverings.
- Included: Fridge, stove, ranger hood, b/i dishwasher, b/i microwave, beverage fridge, wine cooler, washer,dryer, central vaccum, pool equipment, electrical light fixtures and window coverings.
NearbyArts centre, fenced yard, golf, greenbelt/conservation, hospital, library
- Close to: Arts centre, fenced yard, golf, greenbelt/conservation, hospital, library
Listing detailsW12464153, Terminated, Oct 15, 2025
- MLS® number: W12464153
- Status: Terminated
- Listed on: Oct 15, 2025
- Days on market: 43
- Updated: Nov 27, 2025
- Possession: 90+ days
- Occupied by: Owner
- Listing brokerage: RE/MAX REALTY ENTERPRISES INC.
About this home
1166 Priory Court, Oakville (Glen Abbey), ON L6M 1B6
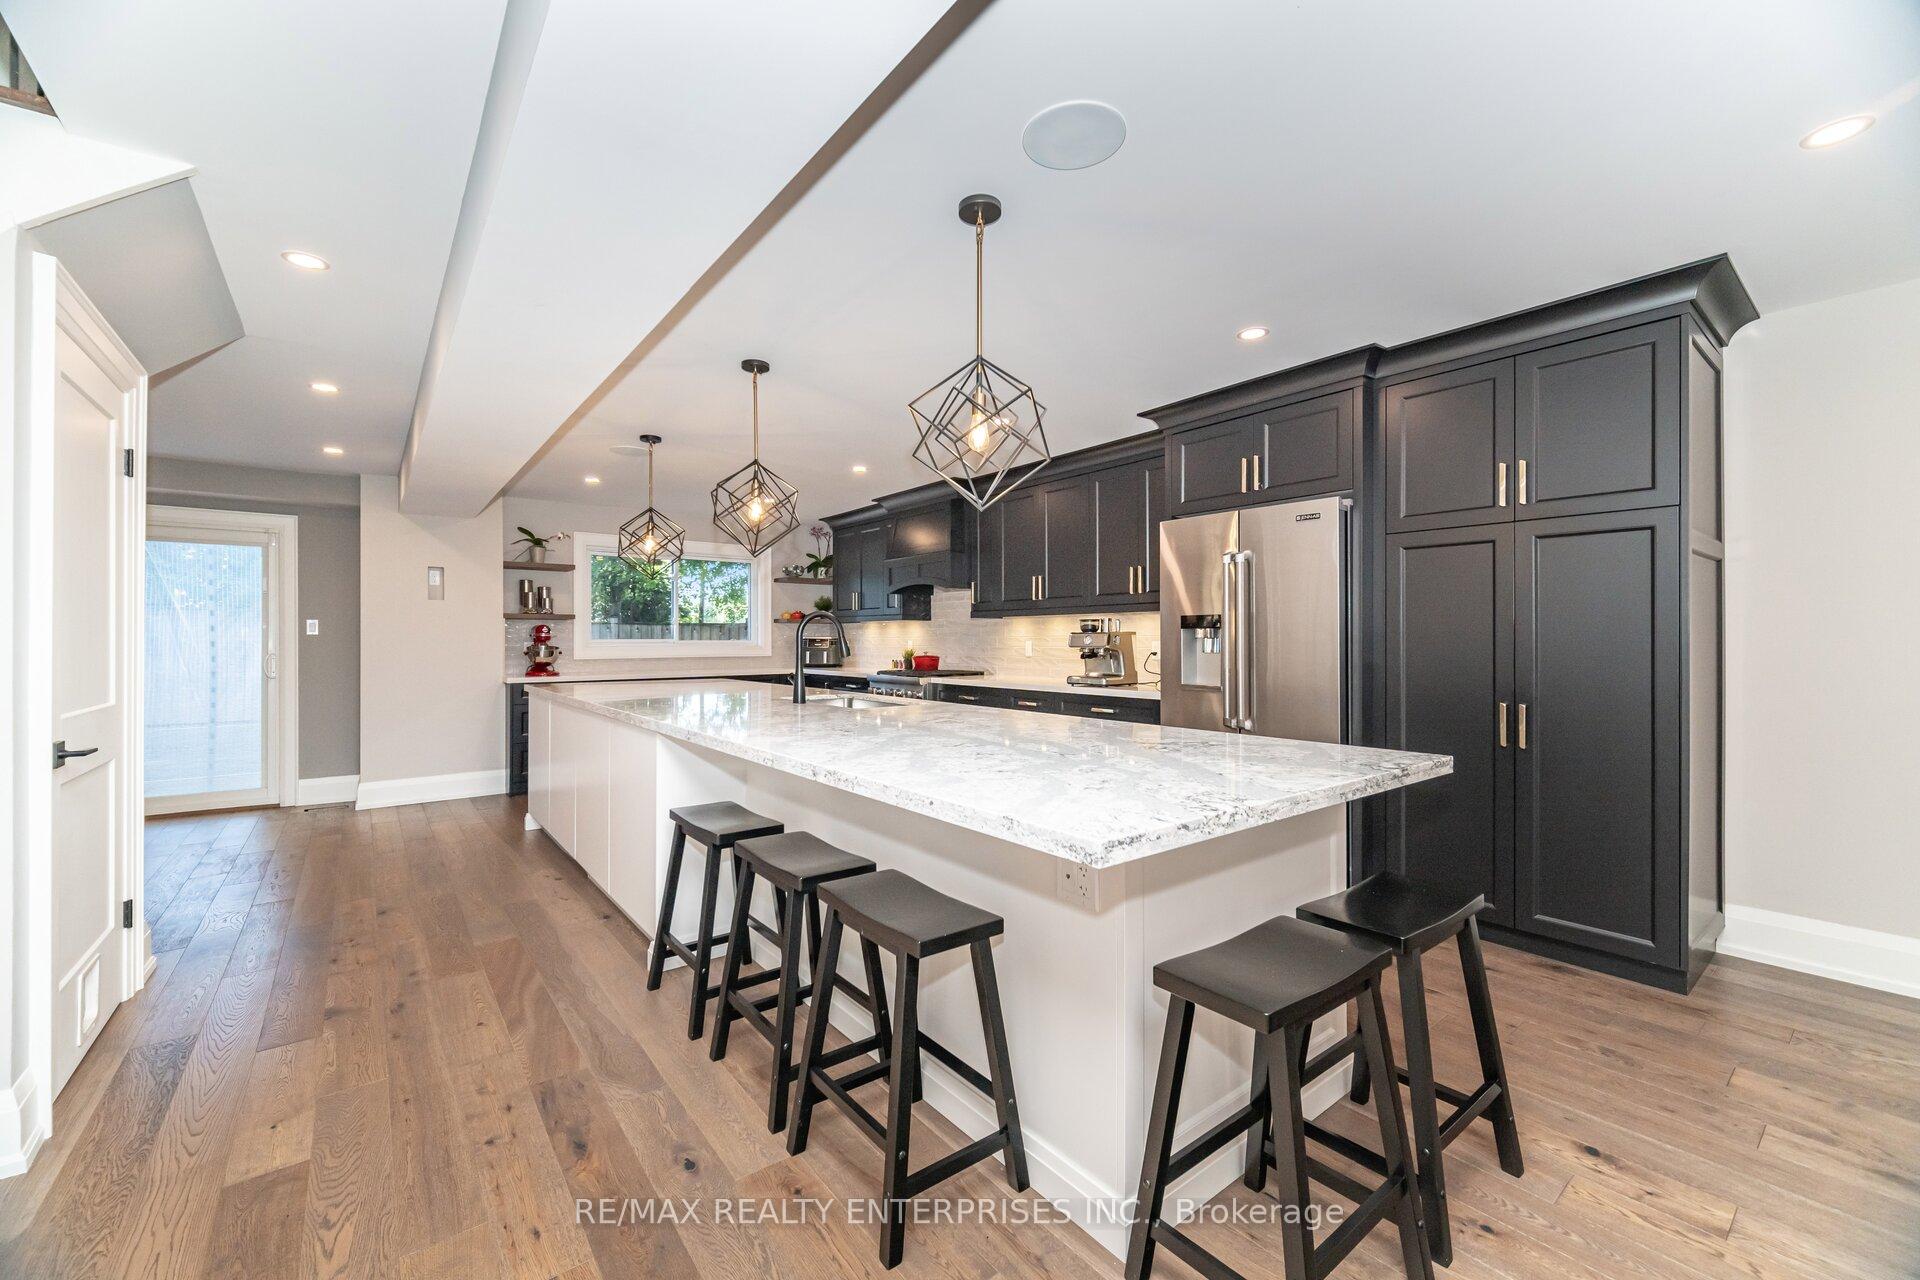
Nestled on a quiet court in one of Oakvilles most desirable neighbourhoods, this beautifully renovated two-storey home offersapproximately 3,700 sq ft of total living space and a seamless blend of modern sophistication and timeless design. Every detailhas been thoughtfully updated to create a warm, functional, and elegant family home.The main floor features a spacious foyer, a bright home office or den, a formal dining room, and a stunning chefs kitchen with aremarkable 16-foot quartz island, custom cabinetry, quartz countertops, and a built-in server and bar areaperfect for entertainingfamily and friends. The inviting family room and adjoining breakfast area overlook the backyard oasis, while a convenientmain-floor laundry room and powder room add practicality to the homes layout.Upstairs, the primary suite is a true retreat, complete with a generous walk-through closet and a spa-inspired five-piece ensuitebathroom. Two additional large bedrooms each feature walk-in closets with built-in organizers, offering comfort and storage forevery member of the family. The fully finished basement provides an expansive recreation area and additional rooms that canserve as a gym, home theatre, or guest space.Step outside to your private backyard paradise a fully landscaped haven with a heated inground swimming pool surrounded bymature trees and multiple lounging areas for relaxing or entertaining through the seasons.Situated in the heart of Glen Abbey, 1166 Priory Court is close to top-rated schools, parks, trails, shopping, and major highways.This exceptional property combines elegance, comfort, and functionality, making it the perfect home for modern family living inone of Oakvilles most sought-after communities
Ask about this home
A HOMEH agent will answer your questions about this home.
Around this home
Daily convenience, out of 100, from the distances below
Schools nearby
School rating, out of 10.
Helpful calculators
Your HOMEH agent

"I would see it this week."