

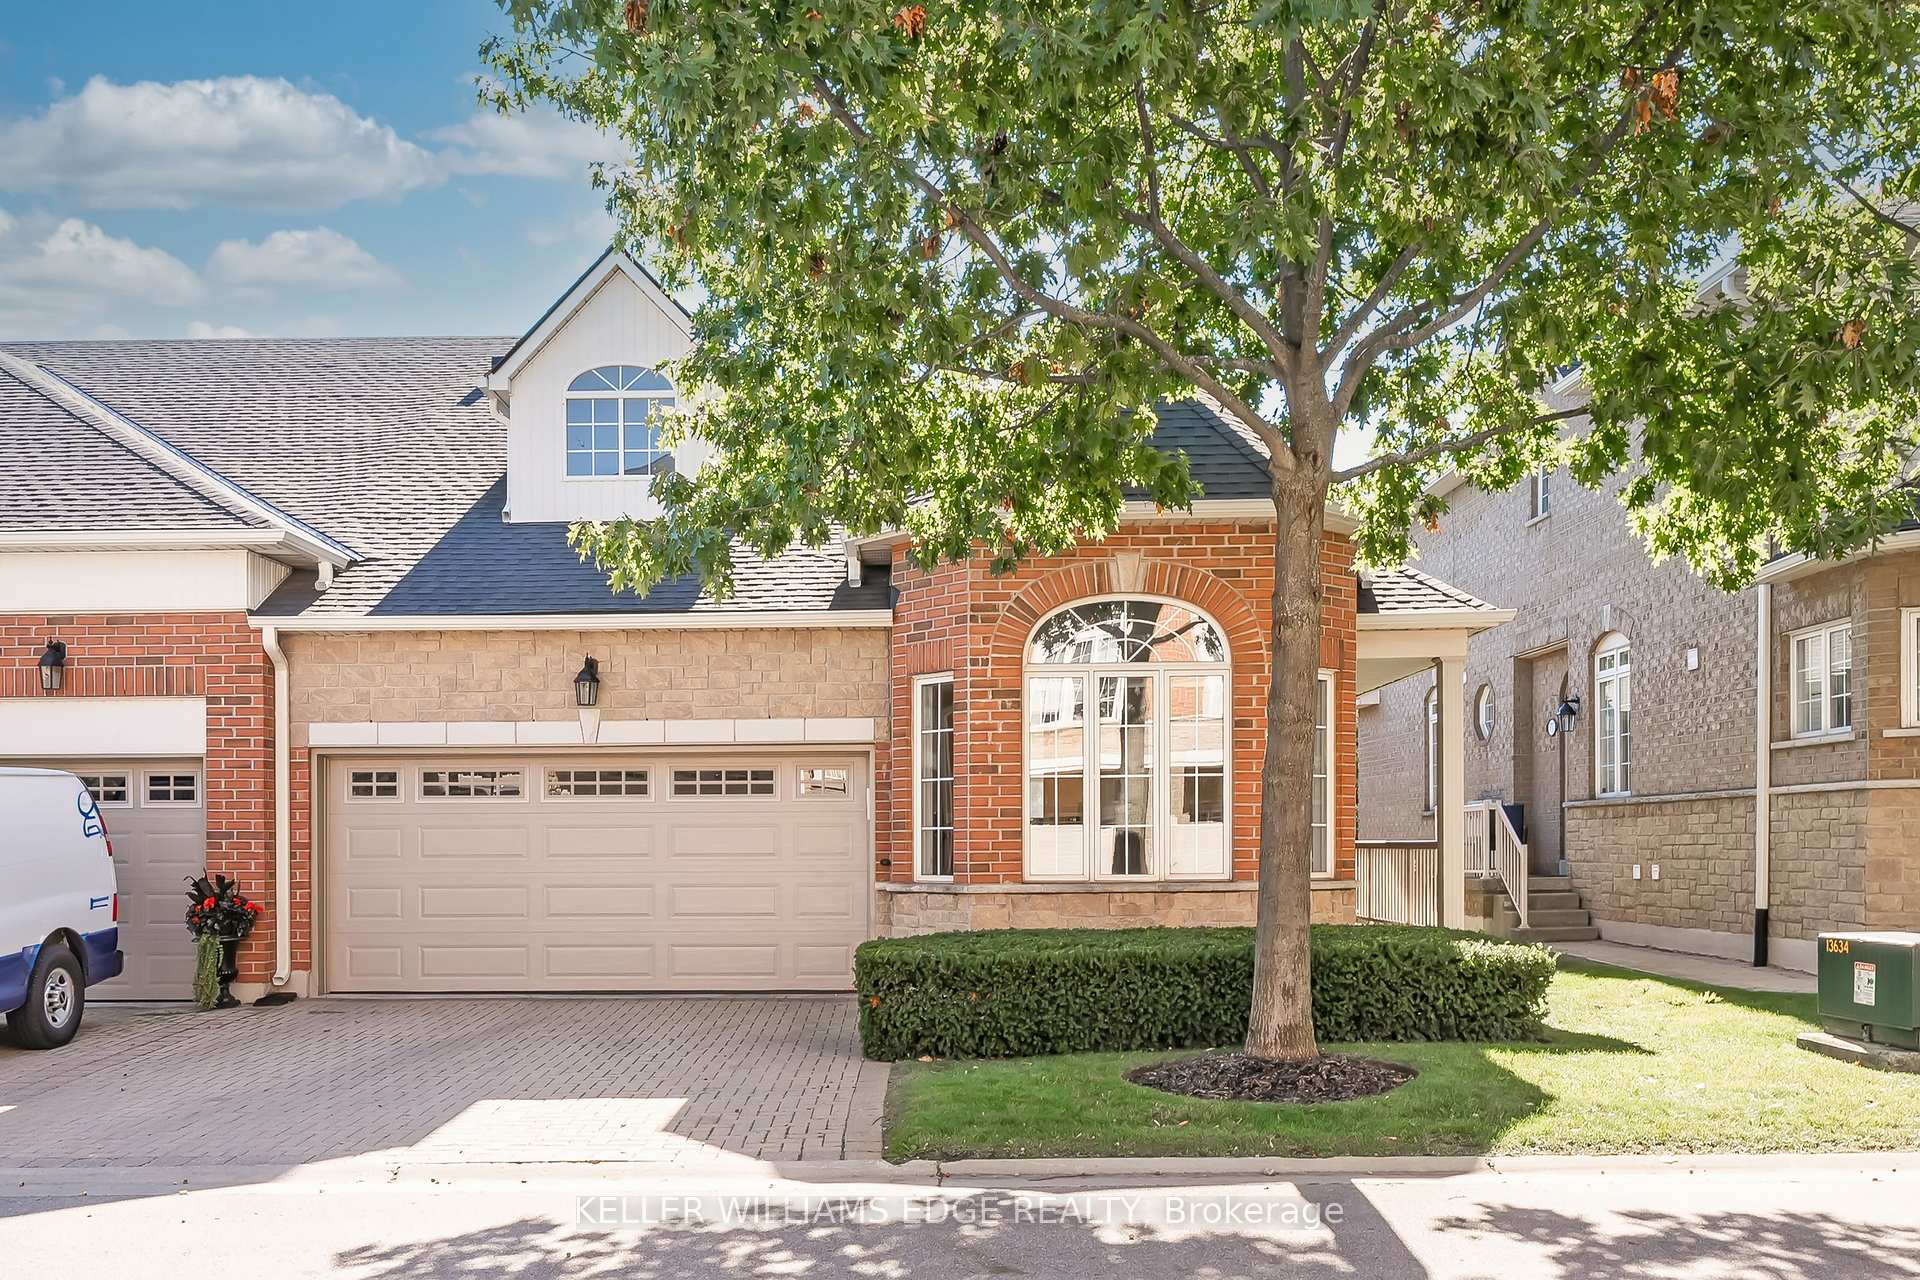
Unit 78, 1169 Dorval Drive
Unit 78, 1169 Dorval Drive
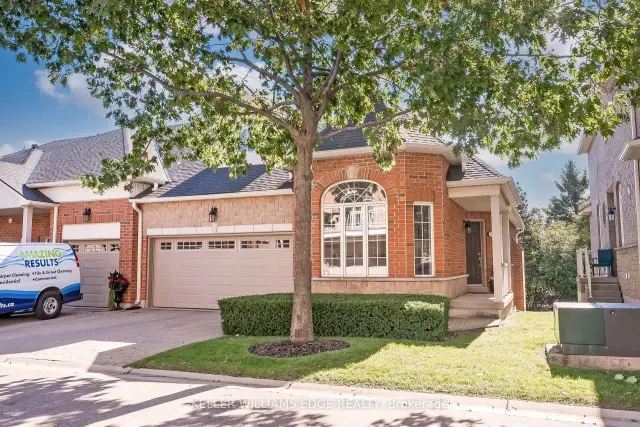
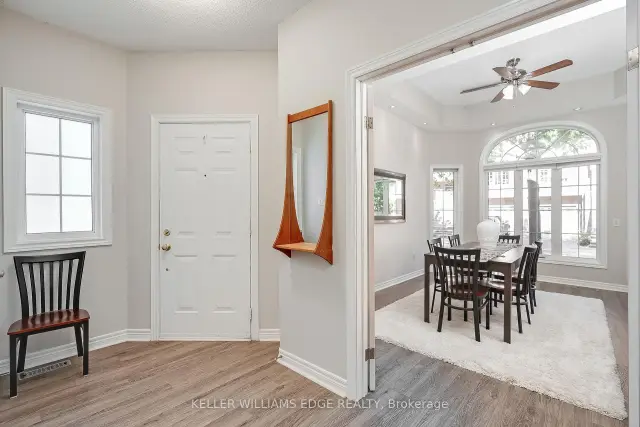
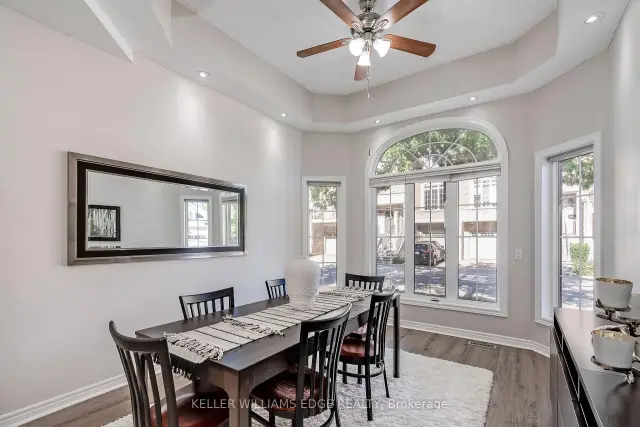
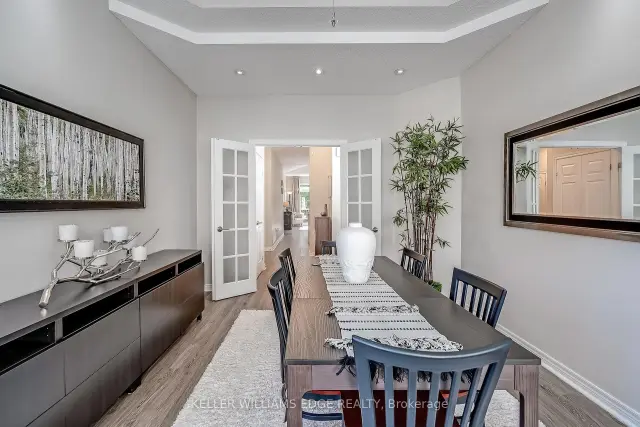 See all 33 photos
Included in condo fee: Parking, Cable TV, Common Elements, Building Insurance, Condo Taxes
Facts and features
- BasementWalk-out
- Age of home16–30 years
- ExposureNorth west
- LaundryEnsuite, closet
- Fireplace
- Central air
The homeCondo Townhouse, Bungalow, Age 16–30 years
- Type: Condo Townhouse
- Style: Bungalow
- Age: 16–30 years
- Living space: 1,200–1,399 sq ft
- Basement: Finished with walk-out
- Exposure: North West
- View: Trees/woods
- Waterfront: None
InsideFireplace Yes, natural gas, Ensuite, laundry closet, main level, Auto garage door remote, in-law capability, primary bedroom - main floor, water heater owned
- Fireplace: Yes, natural gas
- Laundry: Ensuite, laundry closet, main level
- Features: Auto garage door remote, in-law capability, primary bedroom - main floor, water heater owned
- Rooms above ground: 9
- Bedrooms: 2
- Bathrooms: 2
- Kitchens: 1
OutsideBrick, Asphalt shingle, Poured concrete
- Exterior: Brick
- Roof: Asphalt shingle
- Foundation: Poured concrete
- Balcony: Open
- Features: Lawn sprinkler system, landscaped, patio
Parking and locker4 Parking (2 garage + 2 drive), Attached, Exclusive
- Spaces: 4 Parking (2 garage + 2 drive)
- Garage: Attached
- Parking type: Exclusive
- Driveway: Private
- Locker: None
BuildingArbour Lane Townhomes, Storeys 2, Units 81
- Name: Arbour Lane Townhomes
- Storeys: 2
- Units: 81
- Registered: 2003
- Condo corporation: 436
- Pets: Allowed
Heating, water and powerForced air, gas, Central air
- Heating: Forced air, gas
- Cooling: Central air
Costs and taxesTaxes $5,257 a year, Condo fee $665 a month, Cable tv included, common elements included, building insurance included, condo taxes included, parking included
- Taxes, 2026: $5,257 a year
- Condo fee: $665 a month
- Fee includes: Cable tv included, common elements included, building insurance included, condo taxes included, parking included
- HST: HST included in the price
- Rental items: N/a
Included in the saleRefrigerator, oven, cooktop, built-in microwave, dishwasher, washer, dryer, window coverings, elf's, N/a
- Included: Refrigerator, oven, cooktop, built-in microwave, dishwasher, washer, dryer, window coverings, elf's
- Not included: N/a
NearbyGolf, greenbelt/conservation, public transit, place of worship, school, wooded/treed
- Close to: Golf, greenbelt/conservation, public transit, place of worship, school, wooded/treed
Listing detailsW13859402, For Sale, Oct 2, 2026
- MLS® number: W13859402
- Status: For Sale
- Listed on: Oct 2, 2026
- Days on market: 51
- Updated: Nov 15, 2026
- Possession: Flexible
- Occupied by: Owner
- Listing brokerage: KELLER WILLIAMS EDGE REALTY
About this home
Unit 78, 1169 Dorval Drive, Oakville (Glen Abbey), ON L6M 4V9
Welcome to Arbour Lane in beautiful Glen Abbey, where effortless living meets elegant style in this highly sought after end unit bungalow with arare two car garage. Beautifully updated throughout, this home offers an inviting open concept kitchen and living area designed for botheveryday comfort and entertaining. Step through from the living room to your private balcony overlooking peaceful greenspace, the perfect spotto enjoy your morning coffee or unwind at the end of the day. The newer kitchen and flooring create a fresh, sophisticated feel, while thespectacular separate dining space is surrounded by windows that fill the room with natural light. A striking tray ceiling adds character and animpressive sense of space. The spacious primary bedroom is a peaceful retreat, complete with a walk in closet and private ensuite bath. Thebeautifully finished lower level offers even more exceptional living space, thoughtfully designed with a walkout to the backyard. A generousbedroom with ensuite privileges provides wonderful flexibility for guests or family, featuring a separate vanity and toilet area along with heatedfloors extending from the shower and bath area, making busy mornings feel a little more luxurious. Perfectly positioned in one of Oakville's mostdesirable communities, this home is just minutes from the QEW, Highway 403 and the GO Train, making commuting and getting around the GTAeasy and convenient. Enjoy an excellent walkable lifestyle close to shopping, dining and everyday amenities, with beautiful Glen Abbey Golf Clubjust a short stroll away. A wonderful opportunity to enjoy bungalow living, generous space, tranquil greenspace views and an exceptional Glen Abbey location.
Book a viewing
Know more about Arbour Lane Townhomes
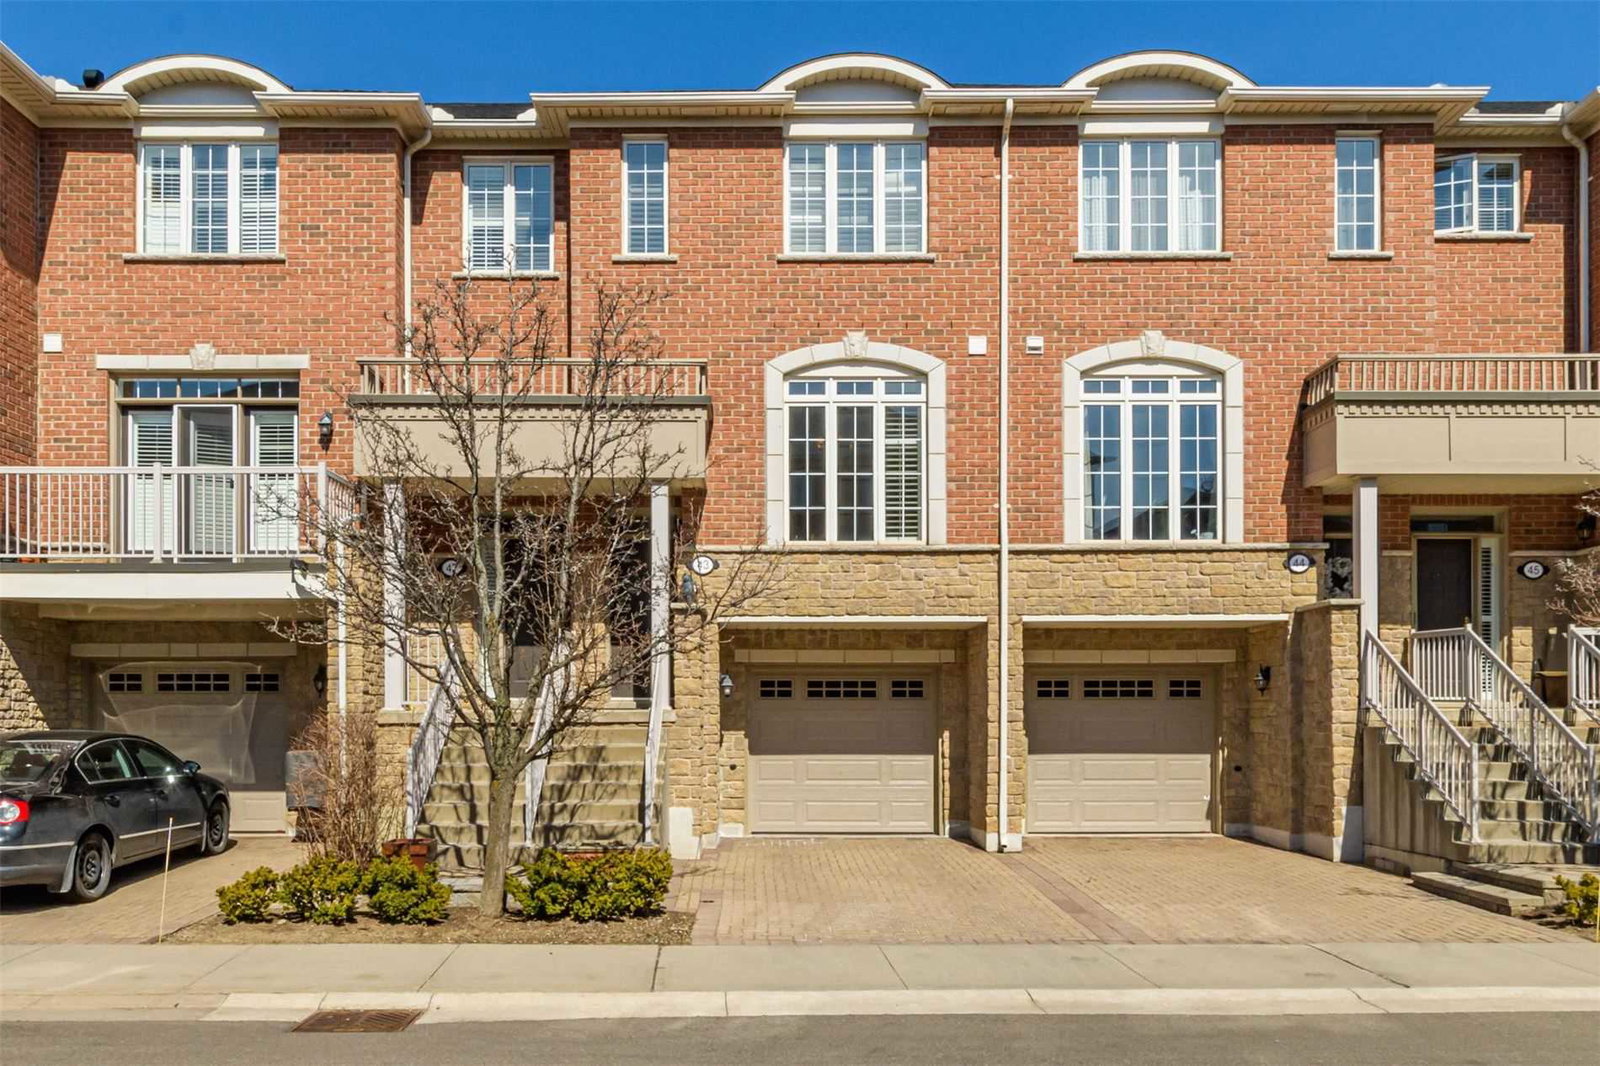
Condo building · 1169 Dorval Drive
Arbour Lane Townhomes is a 2-storey condo with 81 suites, built in 2003 by Genesis Homes. Right now 2 for sale are on the market here.
- 2storeys
- 81suites
- $645/sq ft
- 2003built
No similar units for sale in Arbour Lane Townhomes right now.
Around this home
Daily convenience, out of 100, from the distances below
Schools nearby
School rating, out of 10.
Helpful calculators
Your HOMEH agent

"Priced 4% over the Hestimate. I would see it this week."