
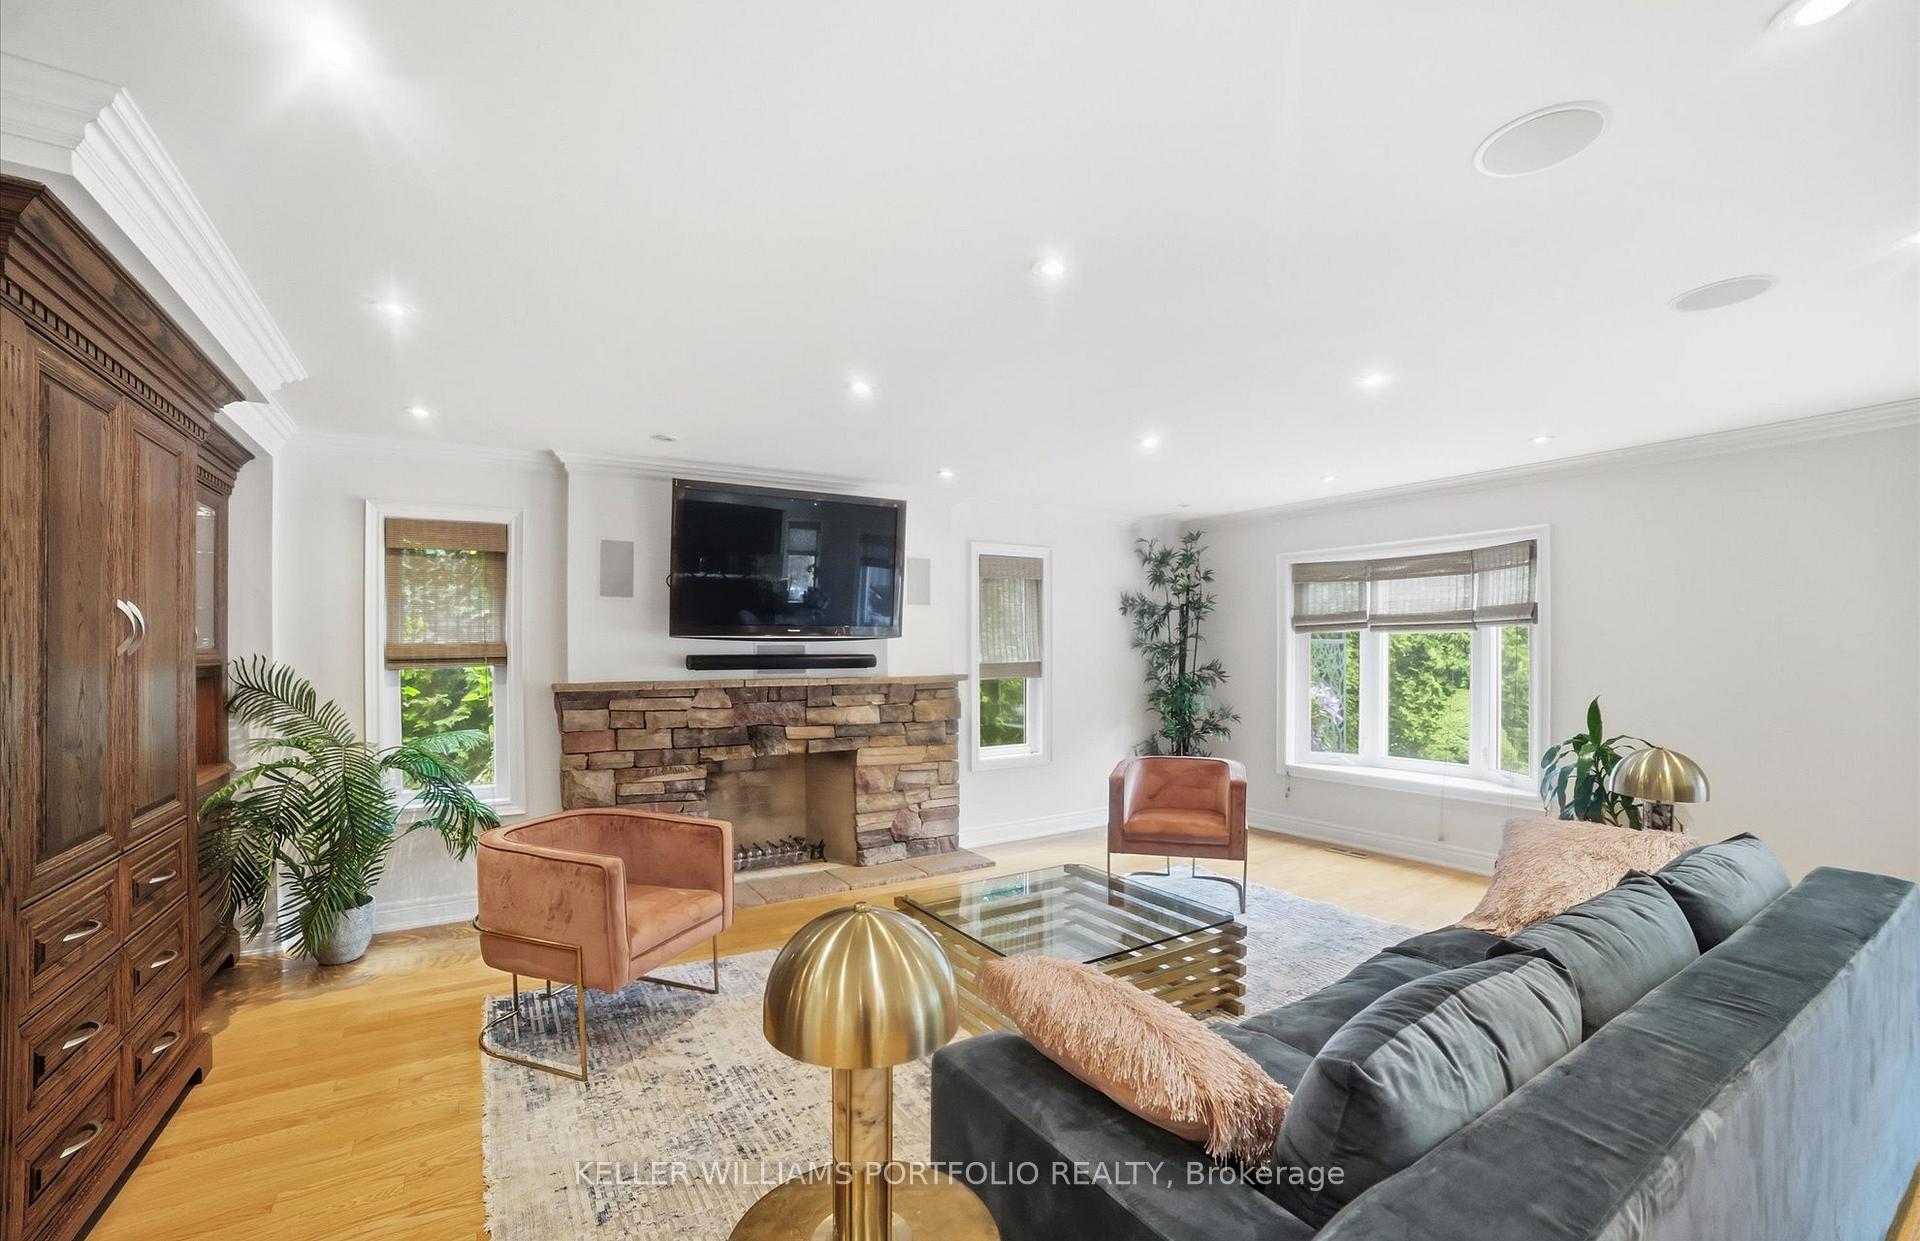
 See all 48 photos
Property history

This home has sold. It is no longer available.
Property not available for sale or for rent.
Book a viewing
Ask HOMEH
About this home
1175 Forest Trail Place, Oakville
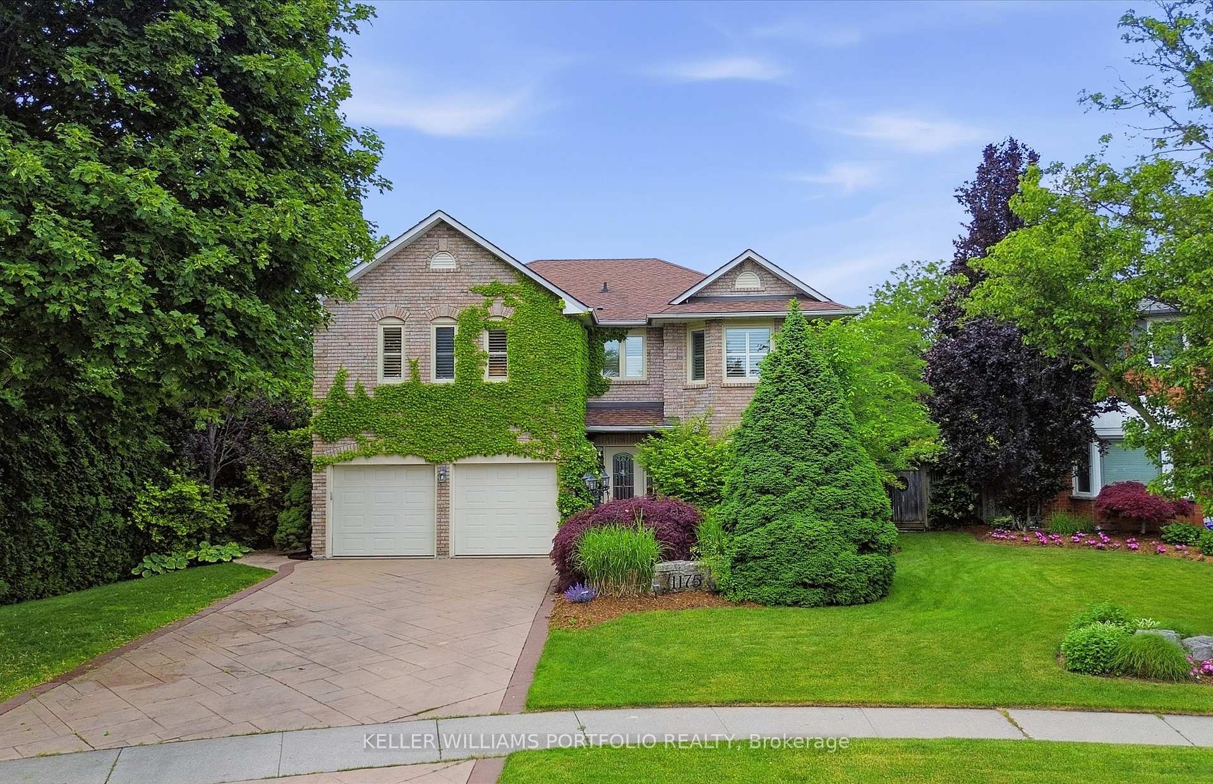
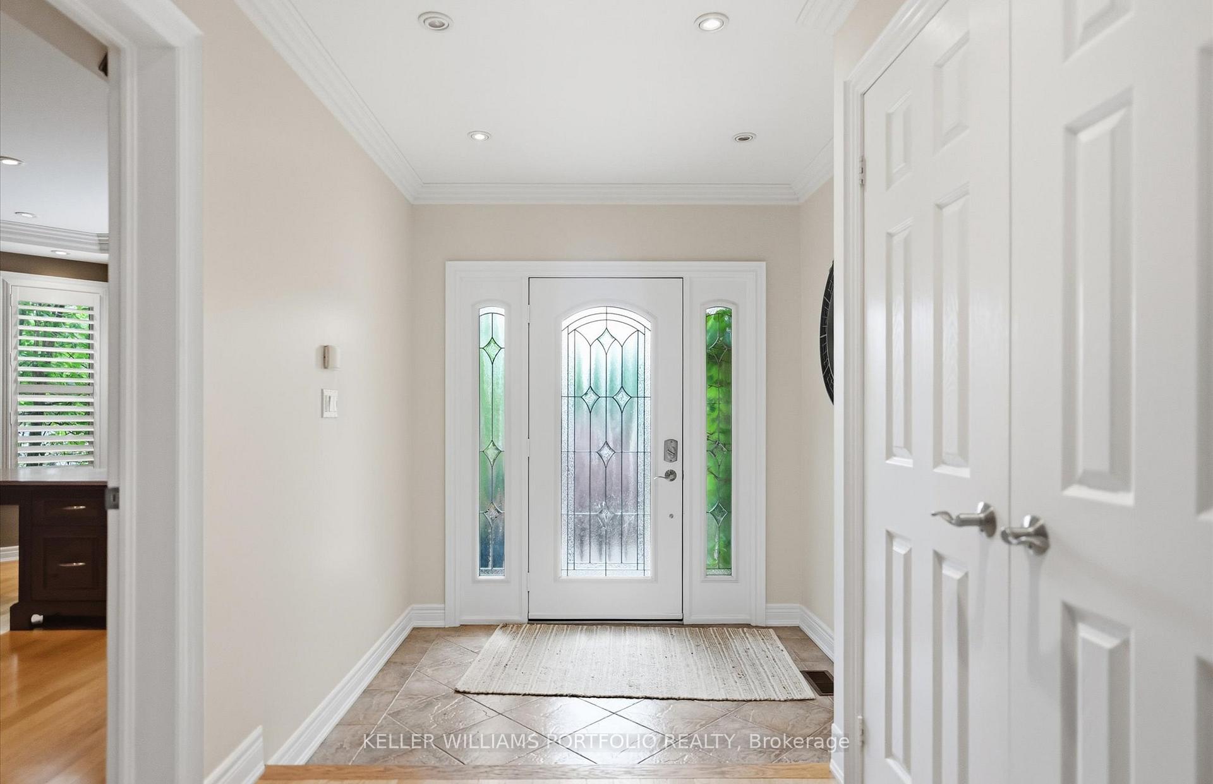
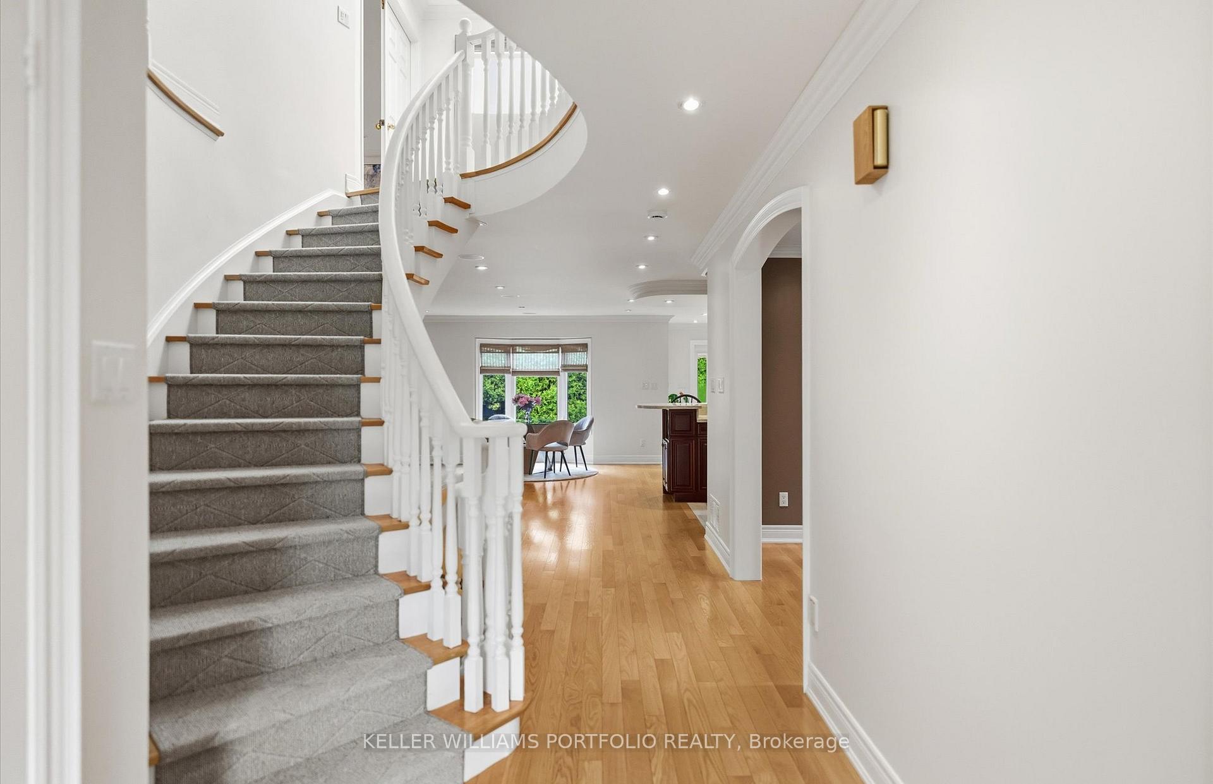
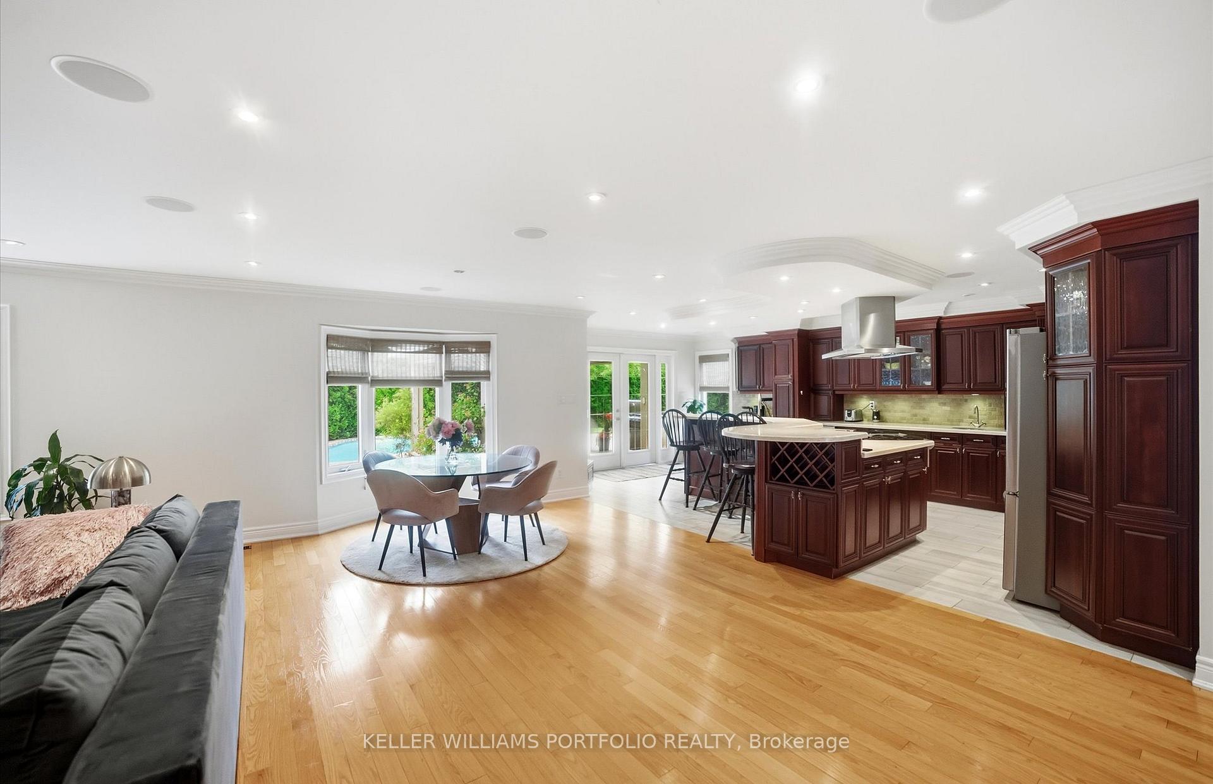
Relax and unwind in your own private retreat in the heart of Glen Abbey-one of Oakville's most coveted family neighbourhoods.Tucked away at the end of a quiet cul-de-sac and siding onto a picturesque ravine with direct trail access, this custom-built 4-bedroom, 5-bathroom residence offers an exceptional blend of luxury, privacy, and lifestyle. Surrounded by mature trees and natural beauty, the property feels worlds away from the everyday while remaining close to every convenience your family needs. Begin your mornings with coffee overlooking the treetops and end your evenings gathered around the outdoor grill as the sun sets over your private backyard oasis. Spend summer days beside the waterfall pool, entertain effortlessly in the cabana featuring retractable screens, a heater, and TV, or enjoy the custom indoor bar designed for memorable gatherings with family and friends. Inside, elegance and comfort come together seamlessly. The gourmet kitchen flows into a casual dining area and beautifully appointed great room, creating an ideal setting for both everyday living and special occasions. An executive main-floor office provides a refined work-from-home space, while multiple fireplaces, custom built-ins, and ample storage add character and functionality throughout. Located in one of Oakville's most sought-after communities, you're just minutes from top-rated schools, parks, trails, recreation facilities, Glen Abbey Golf Club, shopping, transit, the GO Train, and major highways. A rare opportunity to own an exceptional ravine property where luxury, comfort, and community come together in perfect harmony.
Facts & features
Book a viewing
Rooms
16 rooms · 5 bathrooms
- Office12′2″ × 15′11″194 sq.ft.
- Dining room12′1″ × 14′8″178 sq.ft.
- Living room12′8″ × 21′6″272 sq.ft.
- Breakfast13′5″ × 19′4″260 sq.ft.
- Kitchen12′6″ × 22′5″279 sq.ft.
- Mud room12′4″ × 8′11″110 sq.ft.
- Primary bedroom23′ × 21′1″484 sq.ft.
- Bedroom 415′9″ × 15′11″251 sq.ft.
- Bedroom 215′1″ × 14′2″214 sq.ft.
- Bedroom 312′2″ × 16′9″204 sq.ft.
- Laundry12′2″ × 11′2″136 sq.ft.
- Other16′ × 10′159 sq.ft.
- Other10′8″ × 13′8″146 sq.ft.
- Utility room13′ × 15′10″205 sq.ft.
- Recreation29′4″ × 40′3″1183 sq.ft.
- Bedroom12′11″ × 16′9″216 sq.ft.
Around this home
Schools nearby
School rating, out of 10.
Listing details
Helpful tools
Your HOMEH agent
"I would see it this week."
Ask HOMEH about this home
Price, neighbourhood, monthly cost. Ask anything.
HOMEH Intelligent Agent is an AI, not a licensed representative. Check anything important with your agent.