
1181 Grange Road
Oakville (Falgarwood)1181 Grange Road
Oakville (Falgarwood)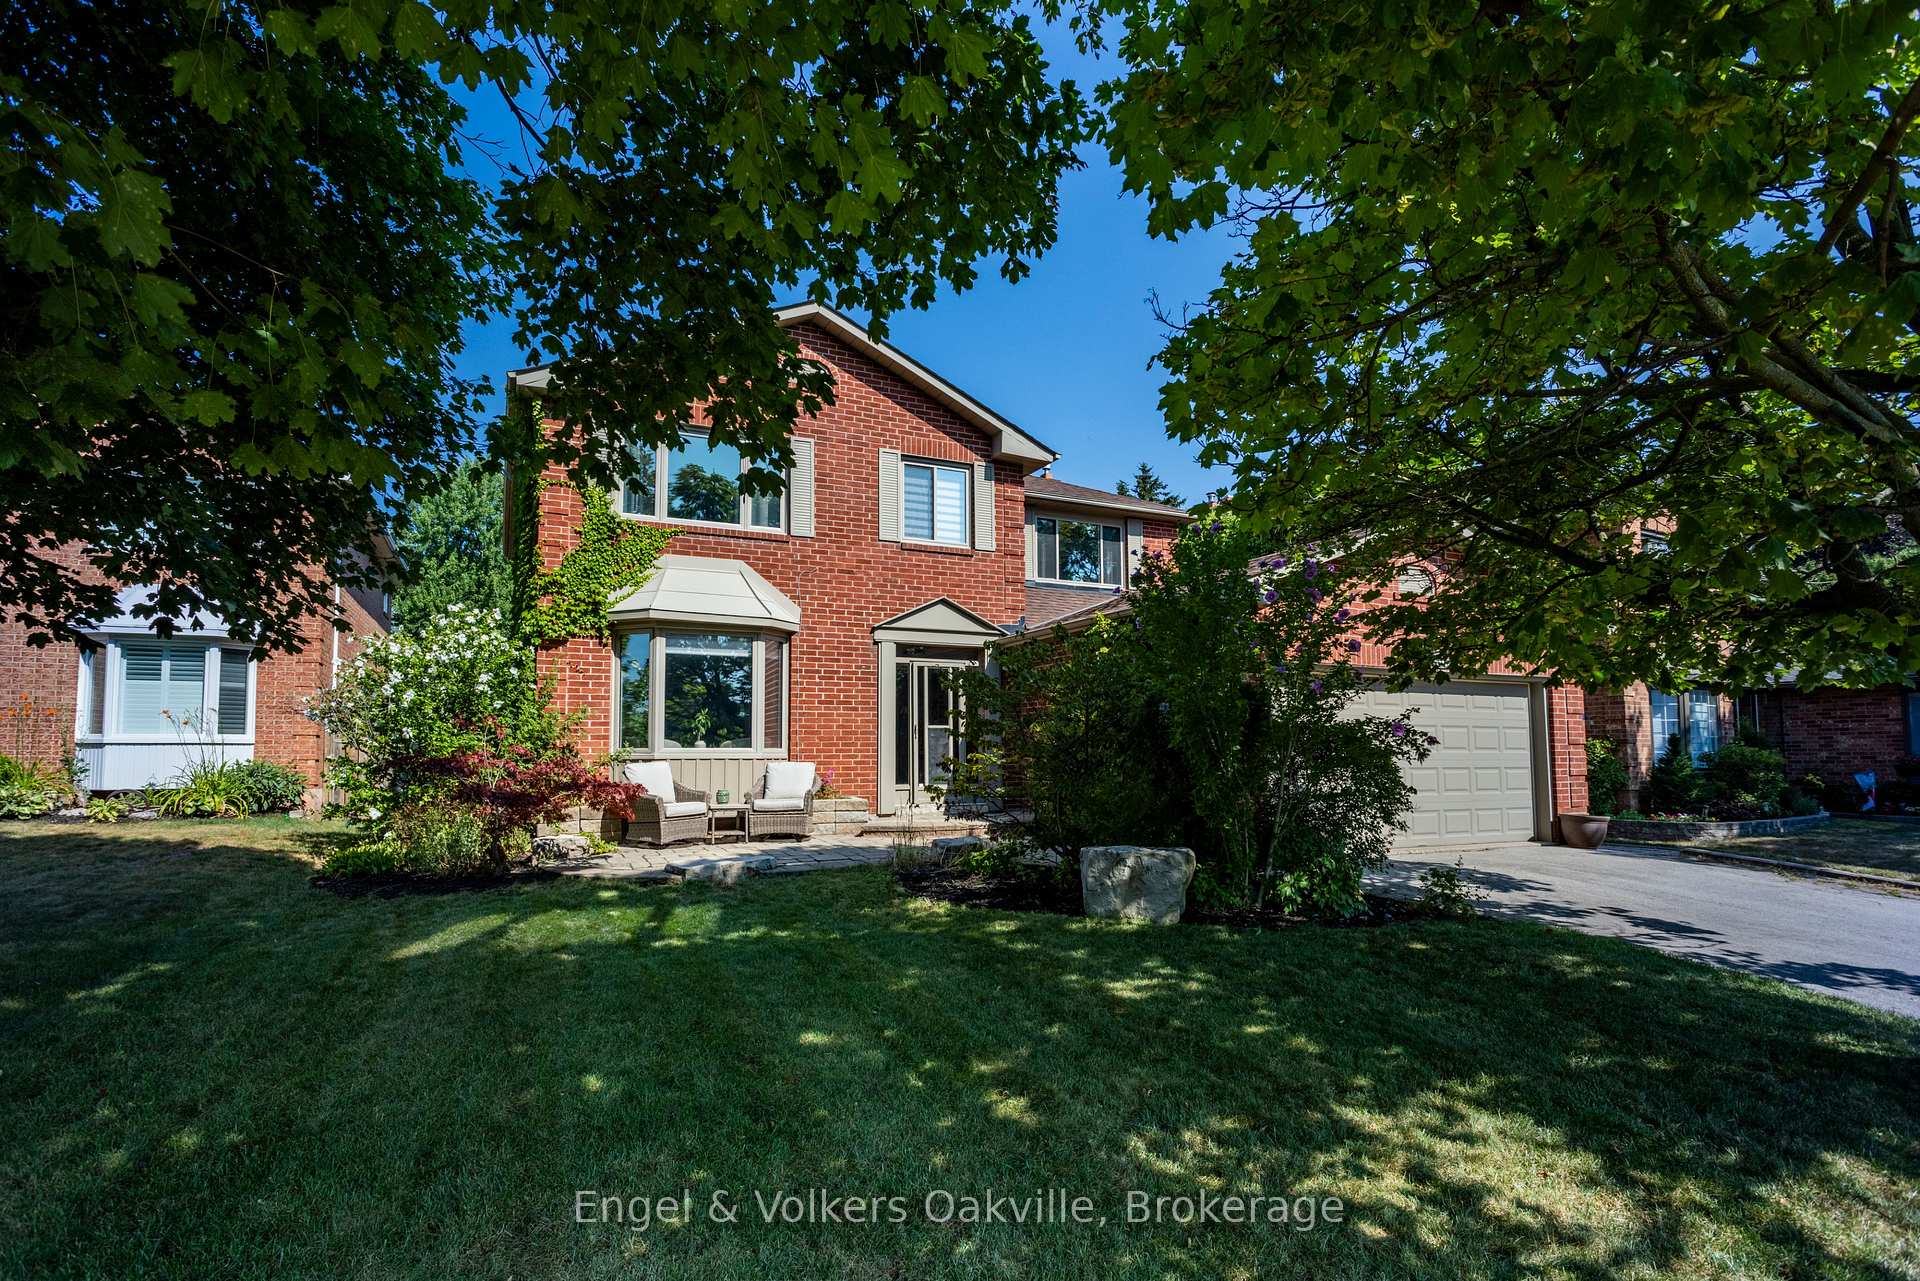
 See all 50 photos
Property history

This listing has ended. It is no longer available.
Property not available for sale or for rent.
Ask about this home
A HOMEH agent will answer your questions about this home.Ask HOMEH
About this home
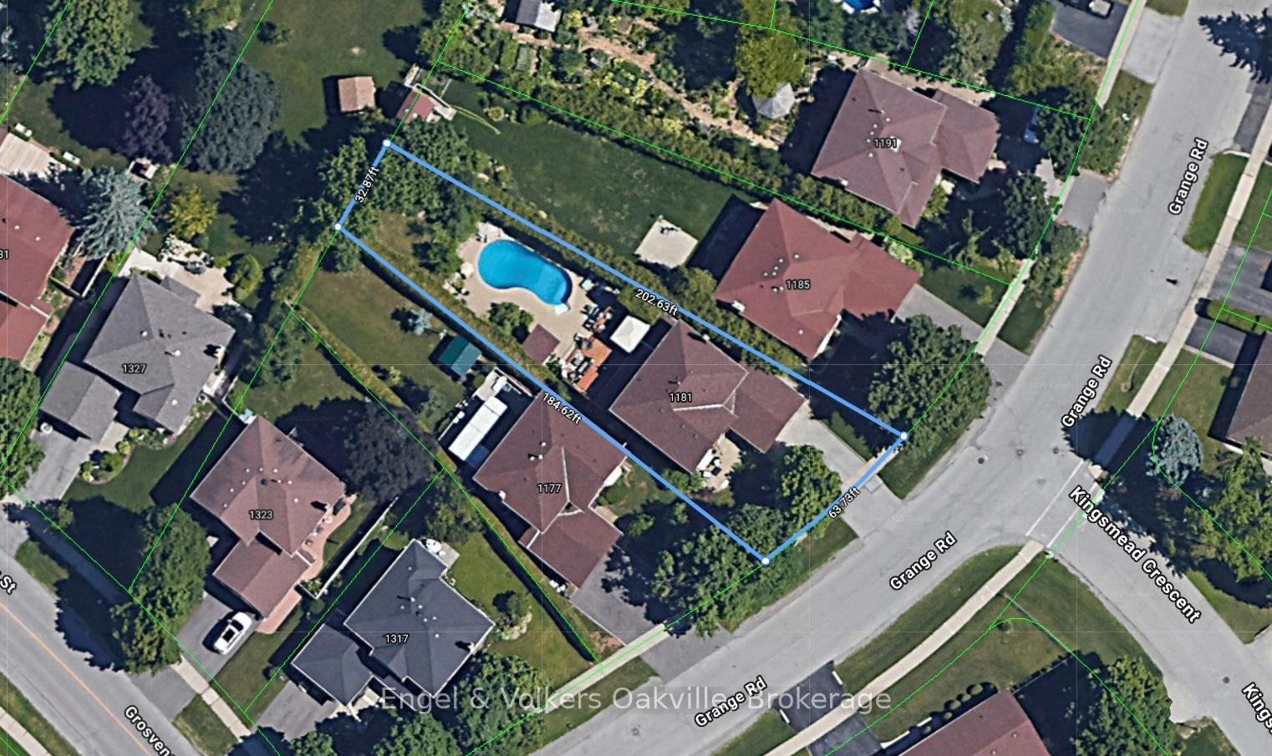
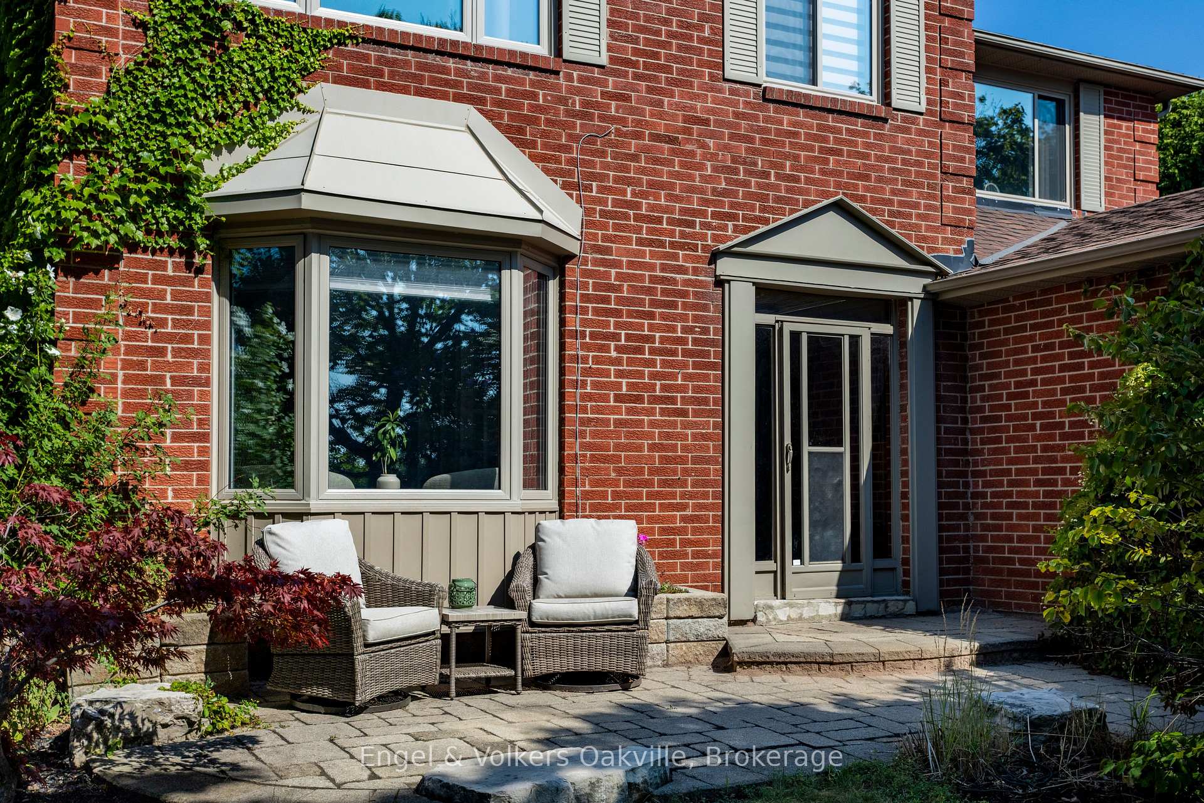
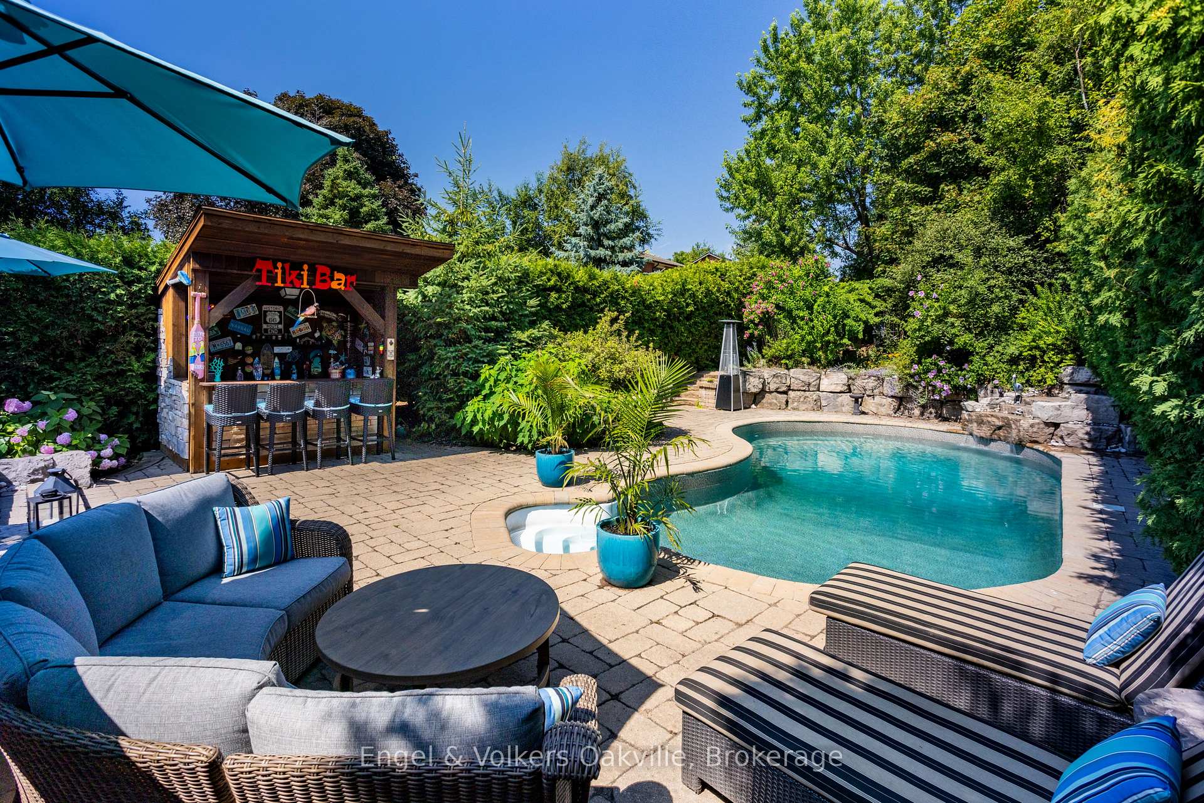
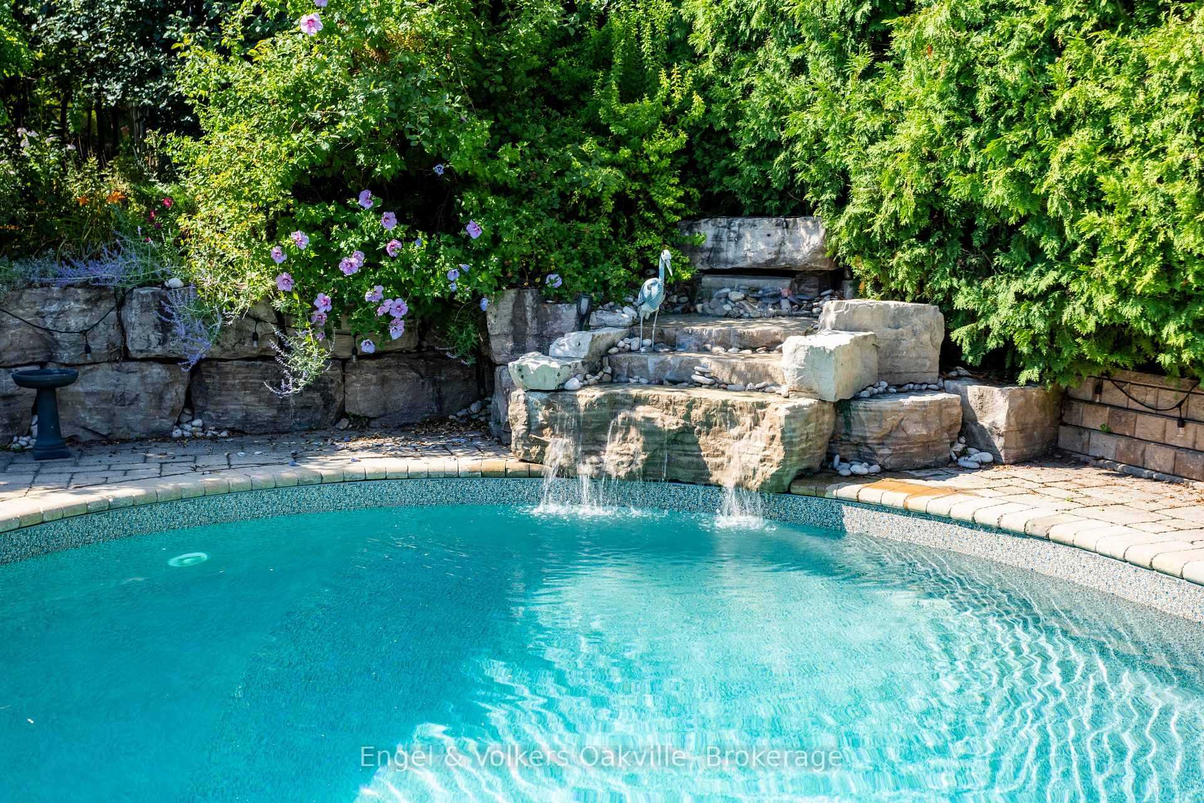
Welcome to 1181 Grange Rd, where luxury living meets everyday convenience. Situated on an oversized lot of 63 x 184 ft on a quiet, family-friendly street, this stunning 4-bedroom home offers a rare opportunity to own your private retreat right here in the heart of Falgarwood! Step into your resort-style backyard and prepare to be wowed. This backyard oasis is complete with a custom in-ground pool, 6 person hot tub (2022), ambient lighting, featuring a fully equipped Tiki lounge, multiple seating areas with additional steps leading you beyond the pool area to a shed and firepit. This is the ultimate space for entertaining or relaxing in total privacy! Homes on lots like this in Falgarwood rarely come up, and when they do, they don't last! Inside, enjoy spacious principal rooms, a beautifully freshly painted kitchen and family room, and a living room/dining great room combination which is outstanding for entertaining! The upper level boasts an oversized primary bedroom accompanied by 3 more generously sized bedrooms for all families! Unbeatable Location Just a short walk to Iroquois Ridge High School, parks, shopping, restaurants, and transit. Not to mention access to every major highway within minutes of the house! Enjoy your tour, and please don't hesitate to call with any questions you may have about this spectacular home! Follow Your Dream Home as Your Backyard Paradise Awaits. Don't Miss This One!
Facts & features
Ask about this home
A HOMEH agent will answer your questions about this home.
Rooms
13 rooms · 3 bathrooms
- Foyer12′11″ × 11′6″149 sq.ft.
- Kitchen19′1″ × 10′11″209 sq.ft.
- Dining room19′10″ × 11′6″229 sq.ft.
- Living room20′ × 11′6″230 sq.ft.
- Family room22′7″ × 11′7″261 sq.ft.
- Laundry11′5″ × 5′11″67 sq.ft.
- Primary bedroom19′4″ × 11′6″223 sq.ft.
- Bedroom 213′10″ × 11′2″154 sq.ft.
- Bedroom 312′2″ × 8′10″107 sq.ft.
- Bedroom 410′6″ × 10′1″106 sq.ft.
- Recreation31′6″ × 11′346 sq.ft.
- Office14′5″ × 10′8″154 sq.ft.
- Utility room22′7″ × 11′2″252 sq.ft.
Around this home
Listing details
Helpful tools
Your HOMEH agent
"Priced 31% over our estimate. I would see it this week."
Ask HOMEH about this home
Price, neighbourhood, monthly cost. Ask anything.
HOMEH Intelligent Agent is an AI, not a licensed representative. Check anything important with your agent.