
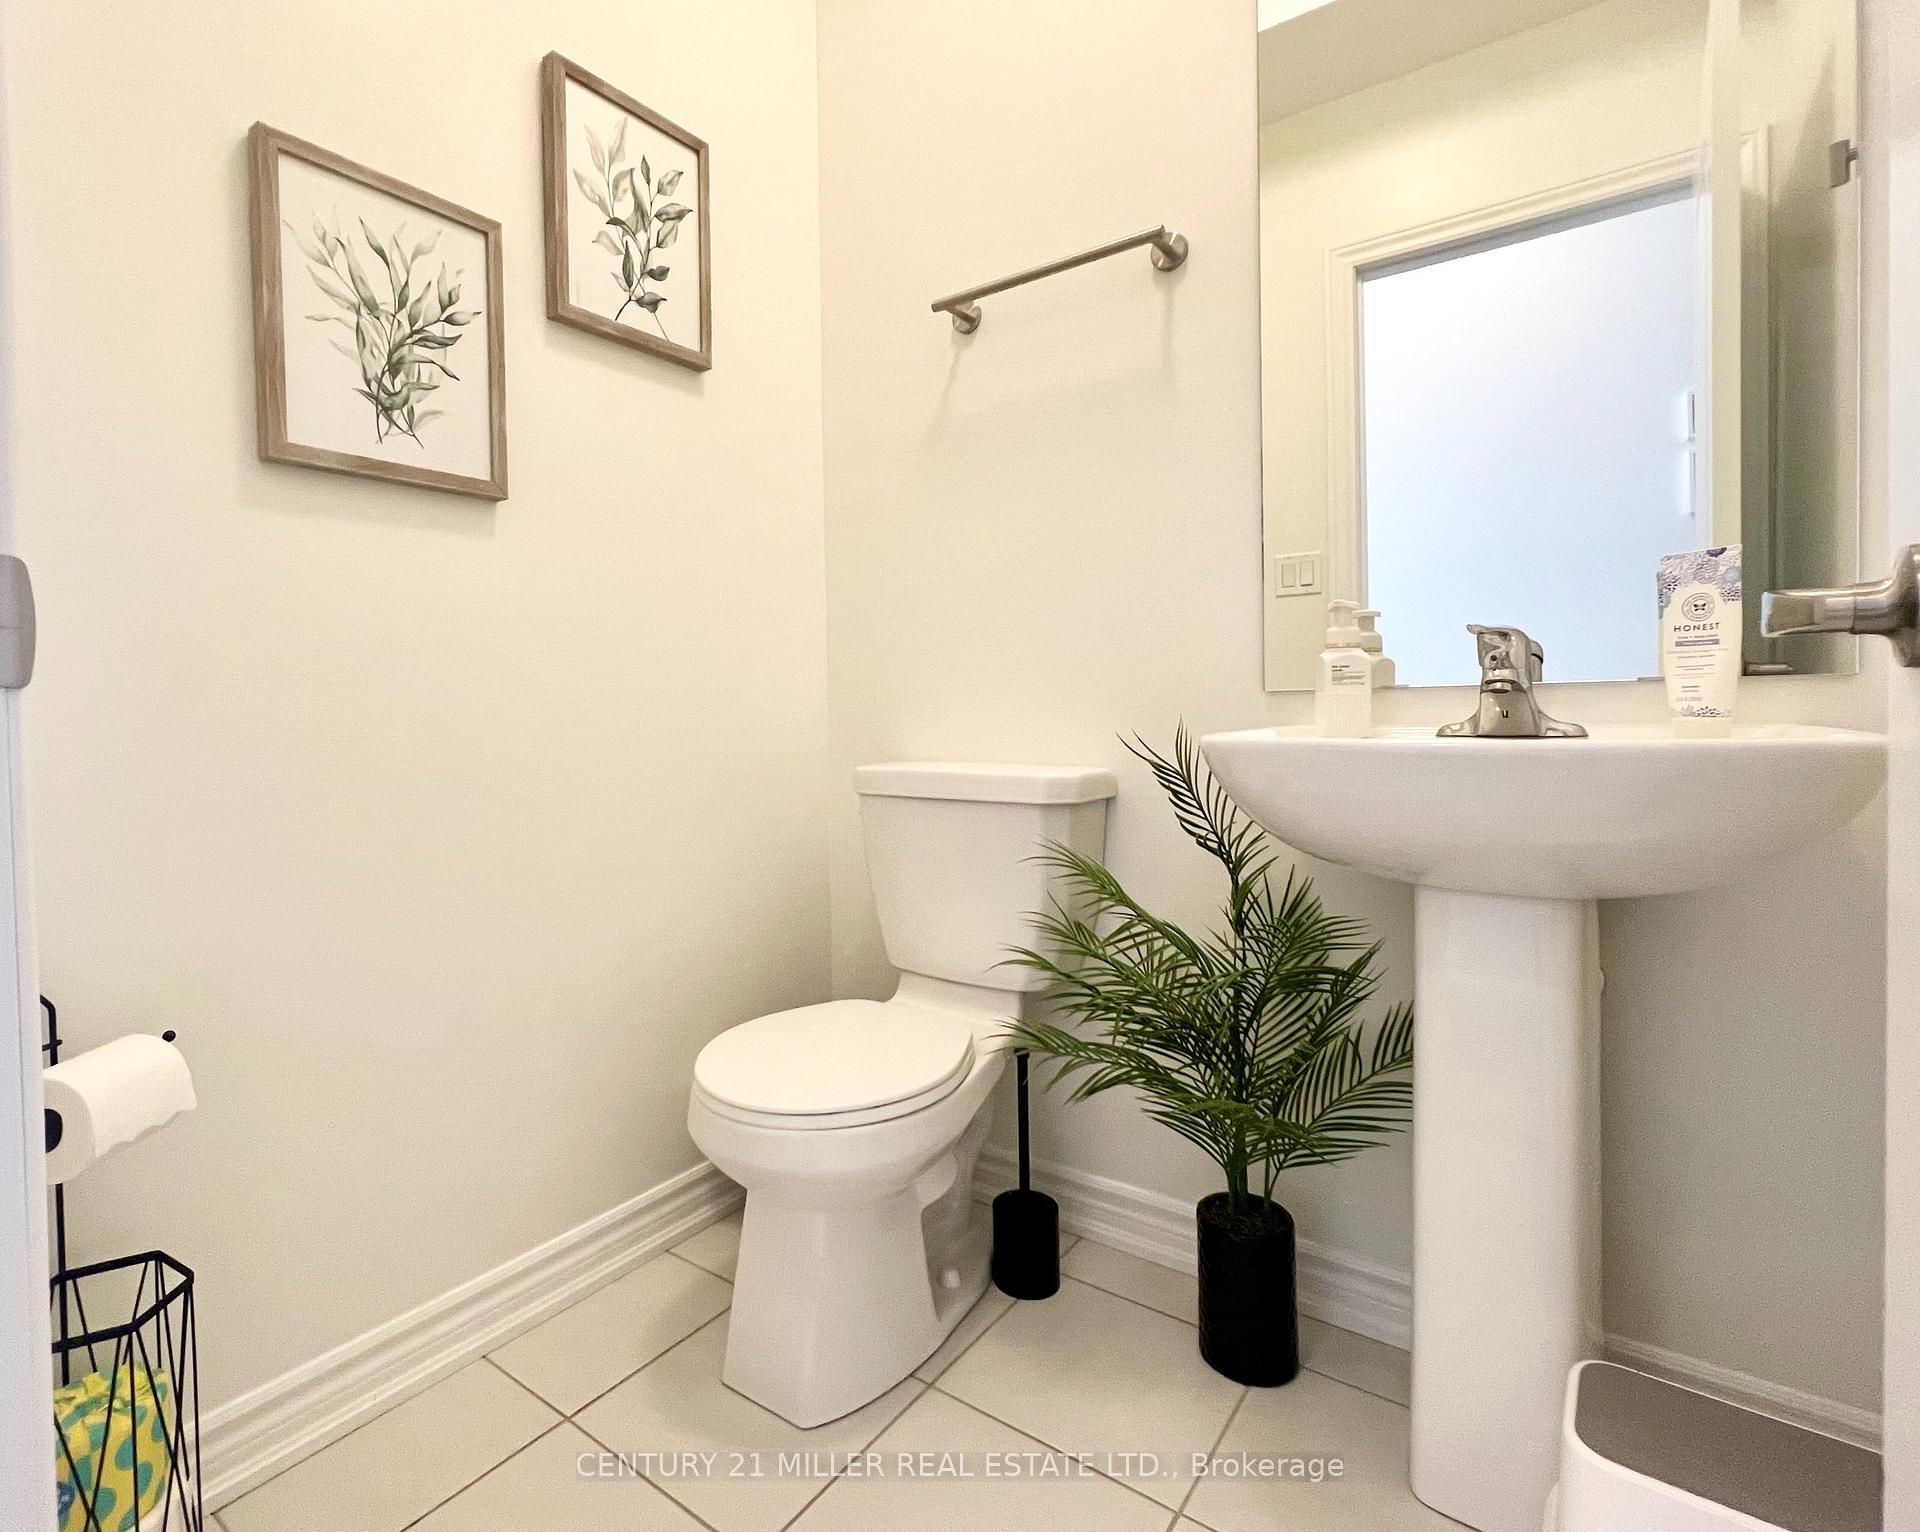
 See all 16 photos
Property history

This home has been leased. It is no longer available.
Property not available for sale or for rent.
Ask about this home
A HOMEH agent will answer your questions about this home.Ask HOMEH
About this home
1189 Dartmouth Crescent, Oakville
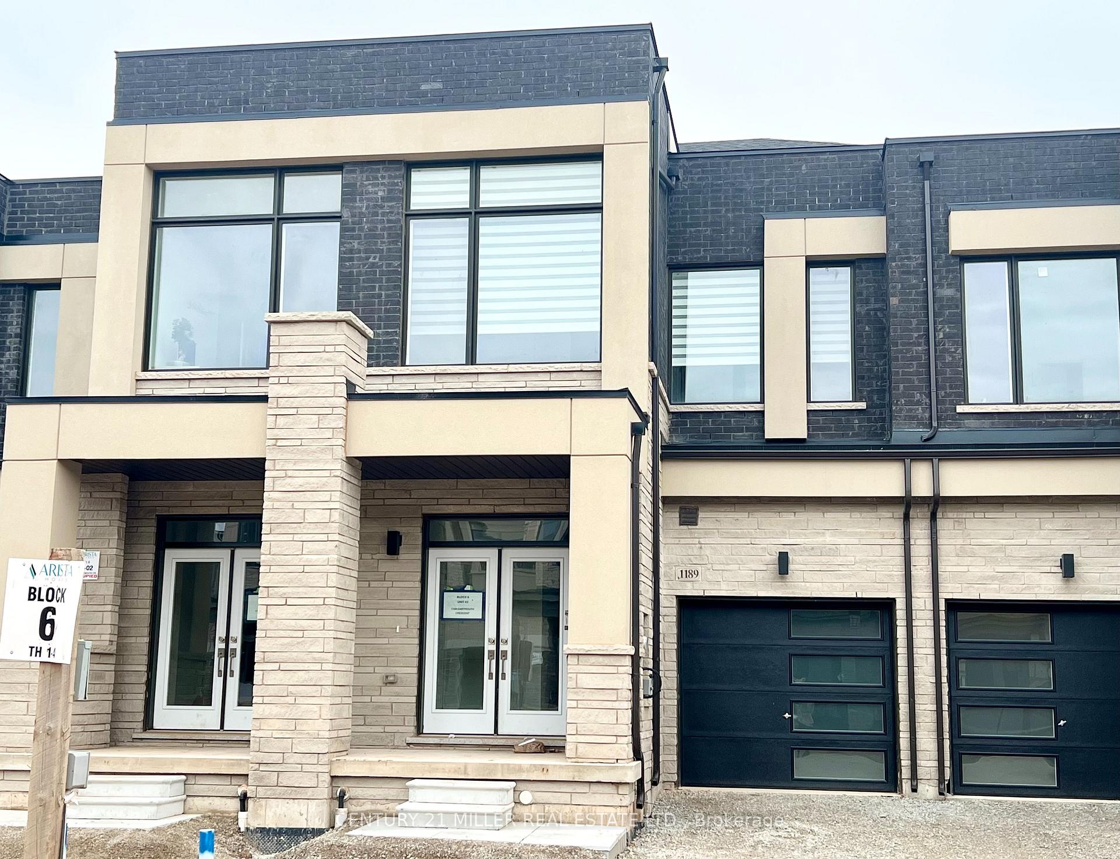
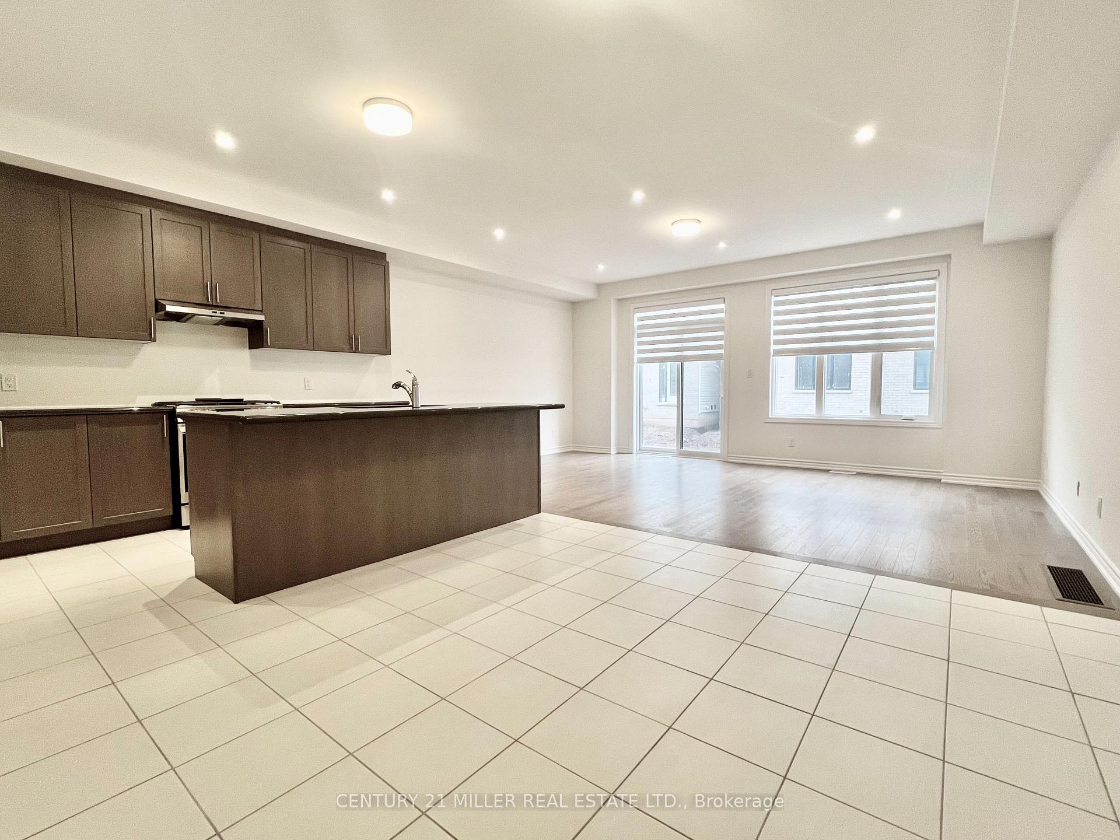
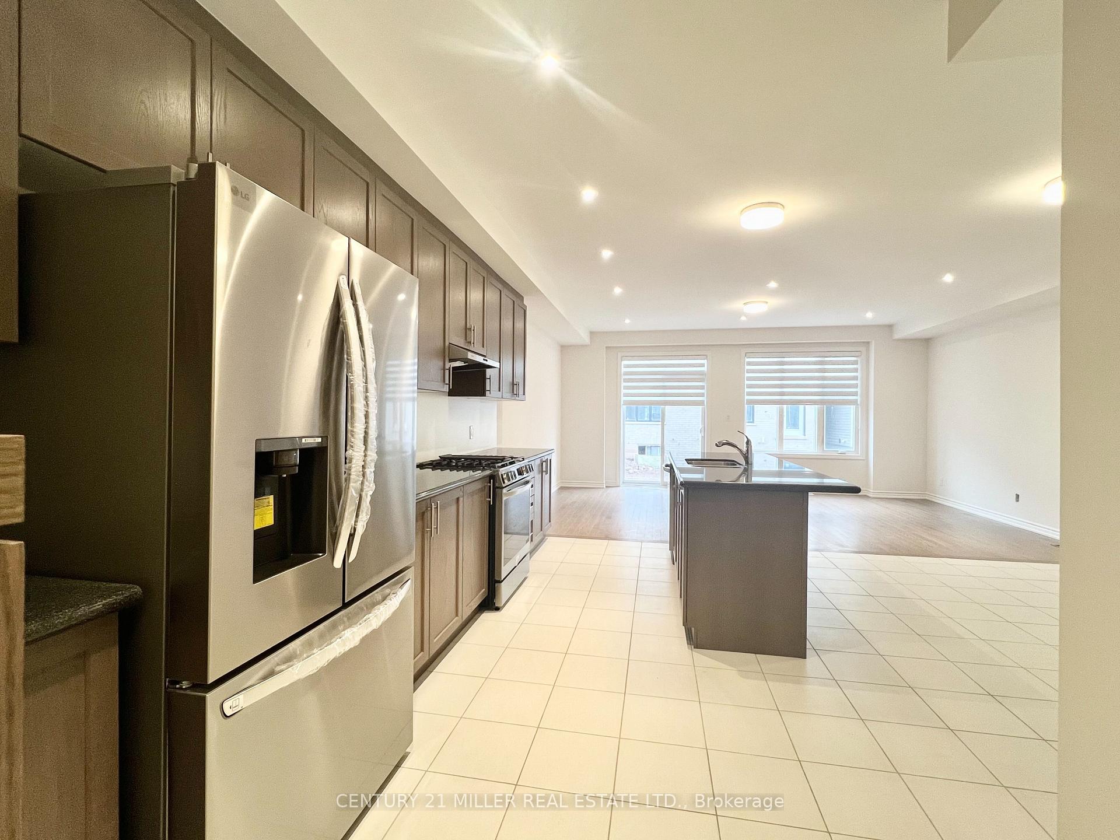
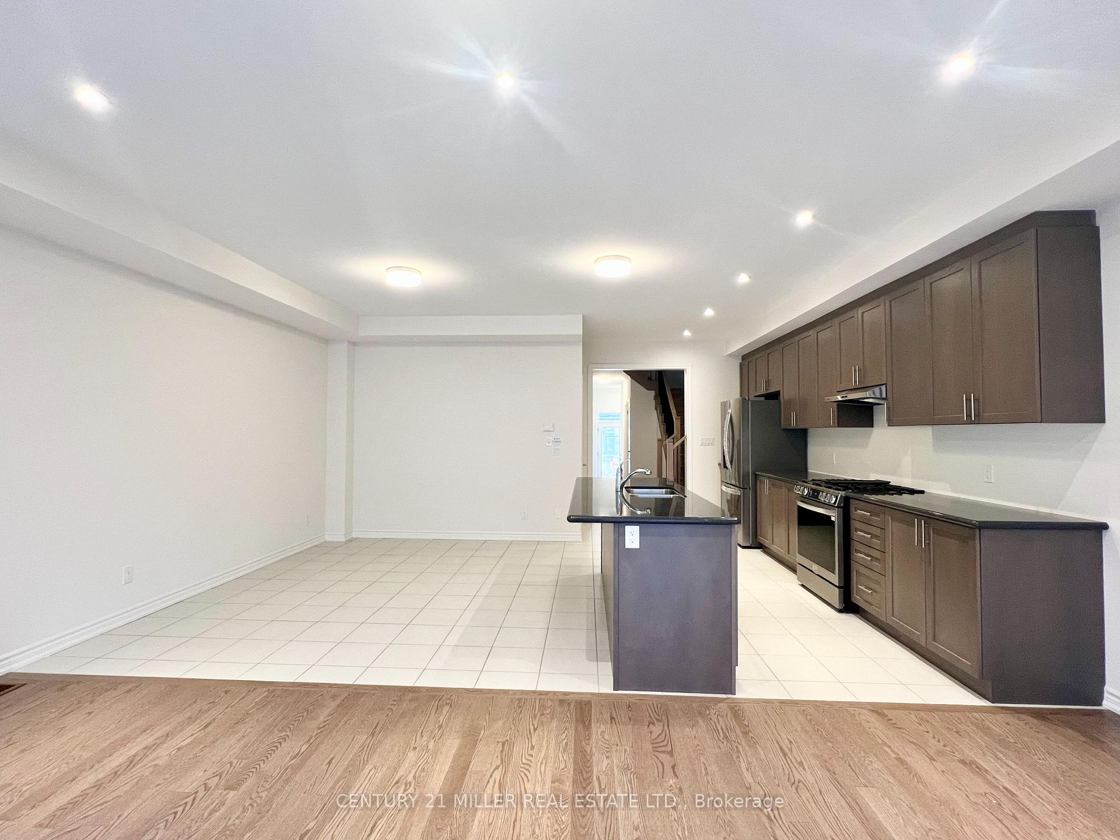
Welcome to Luxury Living in Oakville's Prestigious Joshua Meadows! Beautifully designed Freehold Townhome featuring 4 spacious bedrooms and 4 bathrooms. Open-concept layout, 9-foot ceilings, elegant engineered hardwood flooring, and an abundance of natural light. The gourmet kitchen is a chef's dream, complete with granite countertops, a large centre island, double under-mount sink, and premium stainless steel appliances. The thoughtfully designed upper level offers two private bedroom suites, with the primary bedroom and second bedroom each featuring their own 3-piece ensuite. Two additional generously sized bedrooms share a stylish 4-piece bathroom. A convenient second-floor laundry room adds to the home's functional layout. Additional features include a main-floor powder room, practical mudroom, zebra blackout blinds, ENERGY STAR-rated heating with HRV ventilation, central vacuum, smart doorbell, deluxe security alarm system, and a walk-out from the living room to a lush green backyard. Enjoy the convenience of an attached deep garage with automatic garage door opener, plus a long private driveway offering additional parking. Ideally located just minutes from Highway 401, top-rated schools, parks, scenic trails, shopping, grocery stores, public transit, and everyday amenities. This family friendly neighbourhood offers the lifestyle you've been waiting for in one of Oakville's most sought-after communities.
Facts & features
Ask about this home
A HOMEH agent will answer your questions about this home.
Rooms
7 rooms · 4 bathrooms
- Breakfast11′2″ × 12′2″135 sq.ft.
- Living room19′ × 13′1″250 sq.ft.
- Kitchen7′10″ × 16′9″132 sq.ft.
- Bedroom 48′6″ × 12′6″106 sq.ft.
- Bedroom 38′10″ × 10′10″96 sq.ft.
- Primary bedroom19′ × 12′2″231 sq.ft.
- Bedroom 29′6″ × 10′2″97 sq.ft.
Around this home
Listing details
Helpful tools
Your HOMEH agent
"I would see it this week."
Ask HOMEH about this home
Price, neighbourhood, monthly cost. Ask anything.
HOMEH Intelligent Agent is an AI, not a licensed representative. Check anything important with your agent.