

1195 Holton Heights Drive
1195 Holton Heights Drive
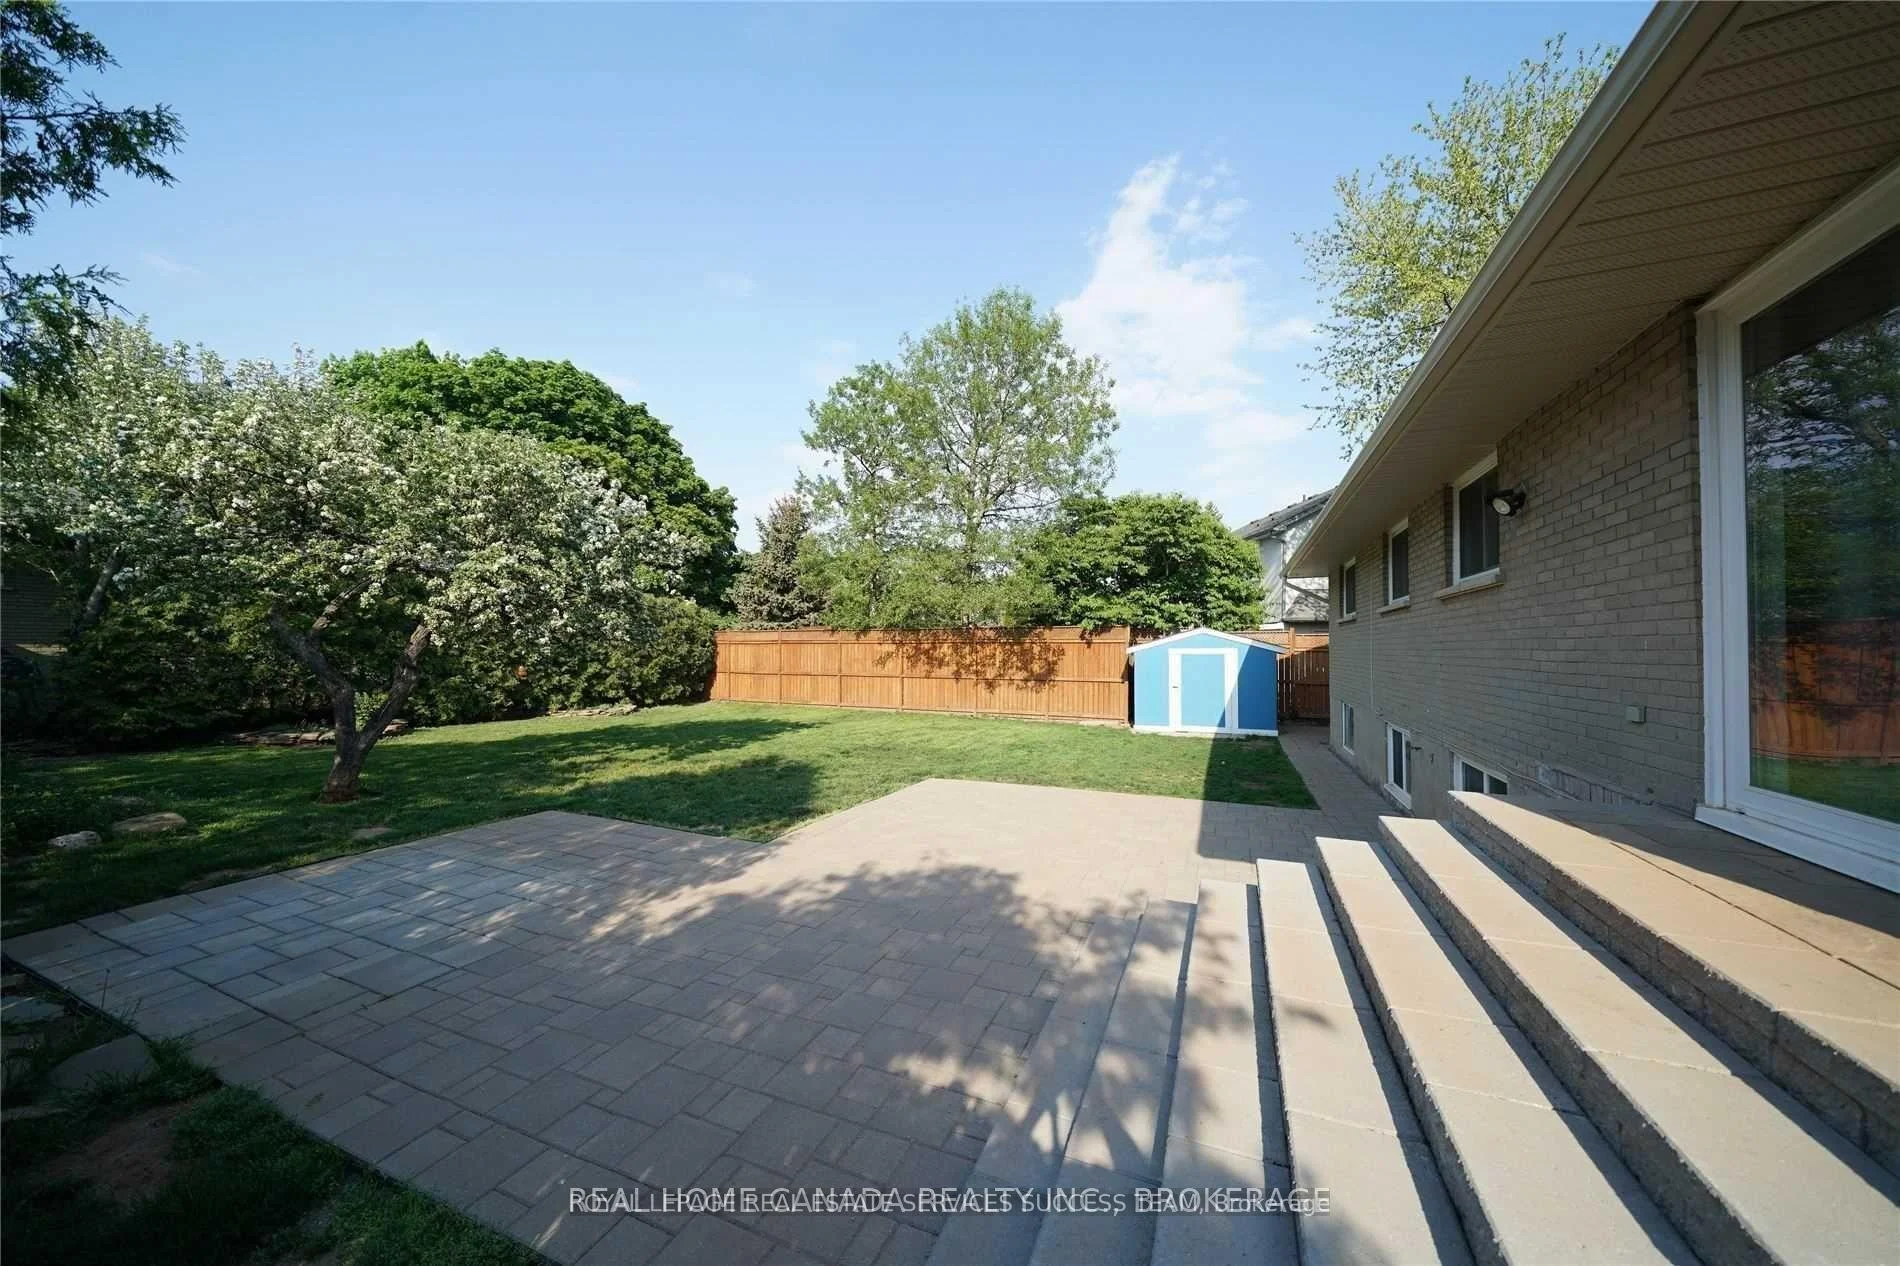 See all 37 photos
Property history
- $3,000ExpiredList: 2026-07-31|End: 2026-09-30|61 daysW13625162
Facts and features
- BasementFinished
- Lot size62 × 122 ft
- Lease term12 months
- FurnishedFurnished
- Central air
The homeDetached, Bungalow-raised, 1,100–1,500 sq ft
- Type: Detached
- Style: Bungalow-raised
- Living space: 1,100–1,500 sq ft
- Basement: Finished
InsideIn area, Water heater, Rooms above ground 6
- Laundry: In area
- Features: Water heater
- Rooms above ground: 6
- Rooms in the basement: 3
- Bedrooms: 3
- Bathrooms: 1
- Kitchens: 1
Outside and lotBrick, Asphalt shingle, Concrete
- Exterior: Brick
- Roof: Asphalt shingle
- Foundation: Concrete
- Size: 62.1 × 122.41 ft
Parking1 Garage, Attached, Private double
- Spaces: 1 Garage
- Garage: Attached
- Driveway: Private double
Heating, water and powerForced air, gas, Central air, Municipal water
- Heating: Forced air, gas
- Cooling: Central air
- Water: Municipal water
- Sewer: Municipal sewer
Rent and termsRent $3,000 a month, Main, Furnished
- Rent: $3,000 a month
- Space for rent: Main
- Furnished: Furnished
- Lease: 12 months
- Rent includes: Parking, central air conditioning
- Deposit: Required
- Credit check: Required
- Employment letter: Required
- Rental application: Required
- References: Required
IncludedFridge, stove, dishwasher, washer & dryer.
- Included: Fridge, stove, dishwasher, washer & dryer.
NearbyFenced yard, park, place of worship, public transit, rec./commun.centre, school
- Close to: Fenced yard, park, place of worship, public transit, rec./commun.centre, school
Listing detailsW13625162, Expired, Jul 31, 2026
- MLS® number: W13625162
- Status: Expired
- Listed on: Jul 31, 2026
- Days on market: 61
- Updated: Sep 30, 2026
- Possession: 2026-08-01 / Immediate
- Occupied by: Vacant
- Listing brokerage: ROYAL LEPAGE REAL ESTATE SERVICES SUCCESS TEAM
About this home
1195 Holton Heights Drive, Oakville (Falgarwood), ON L6H 2E6
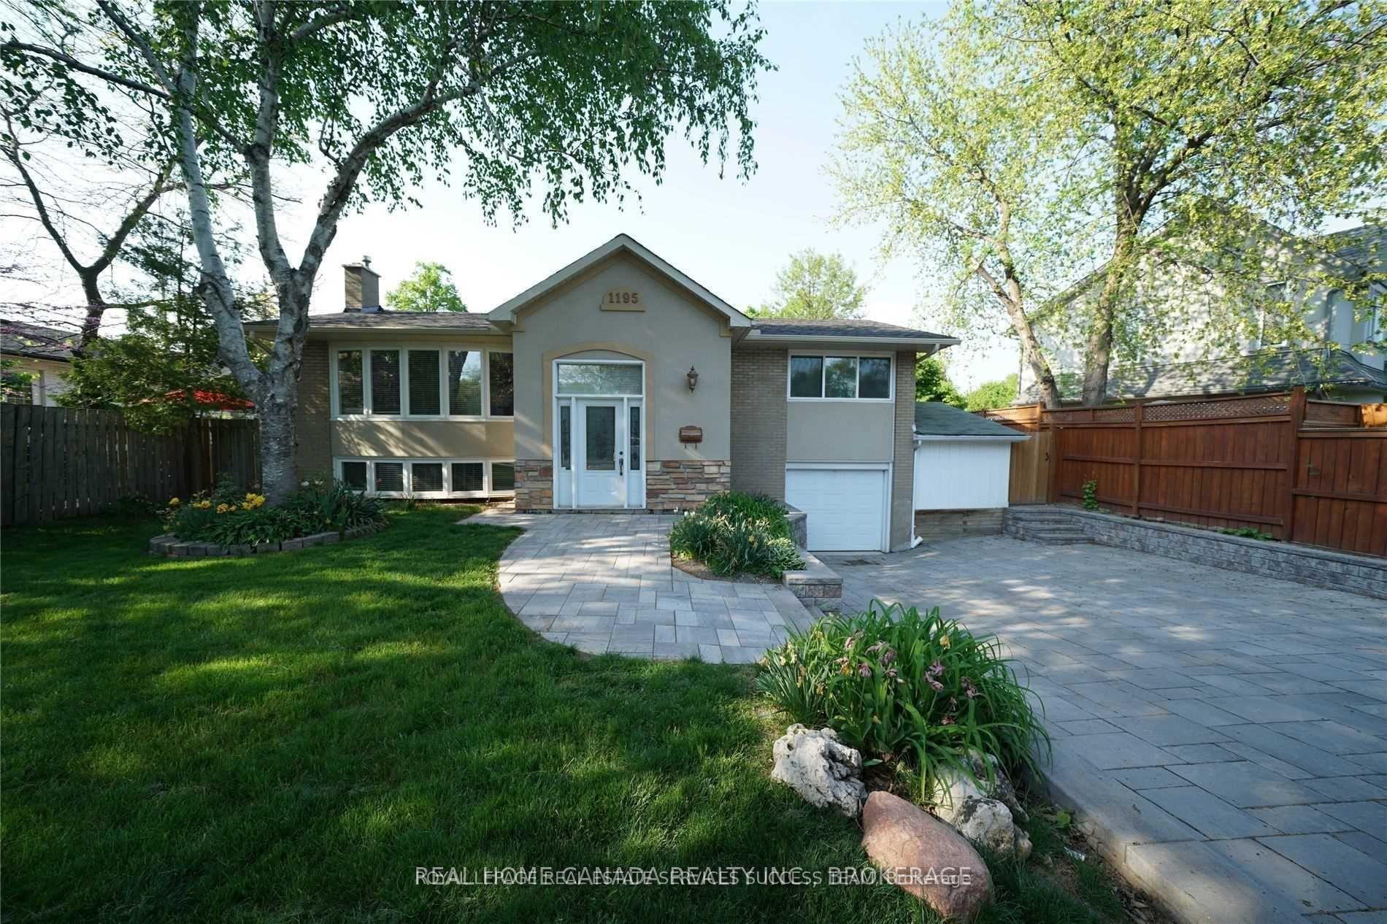
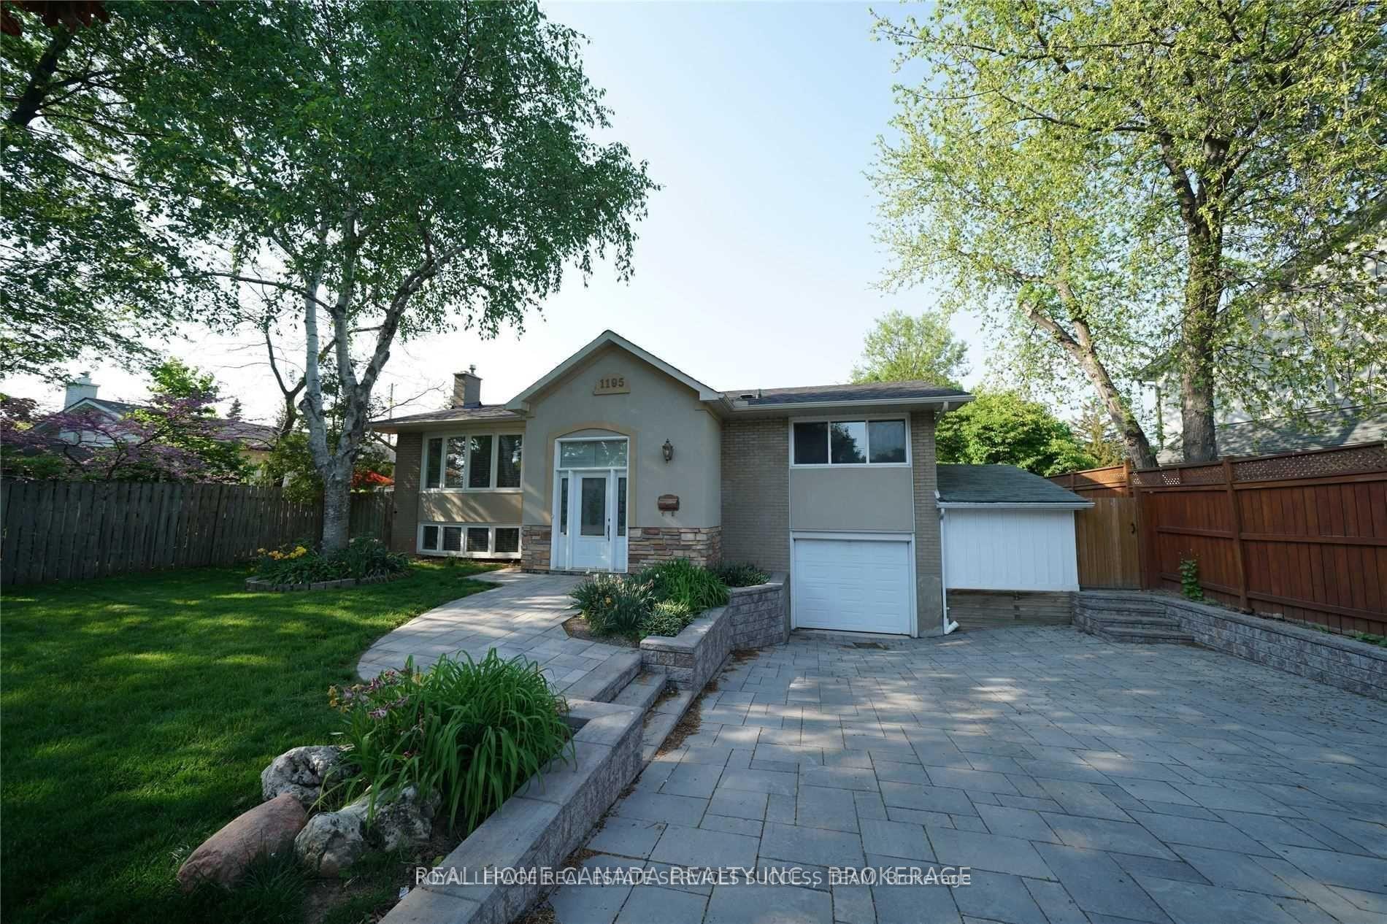
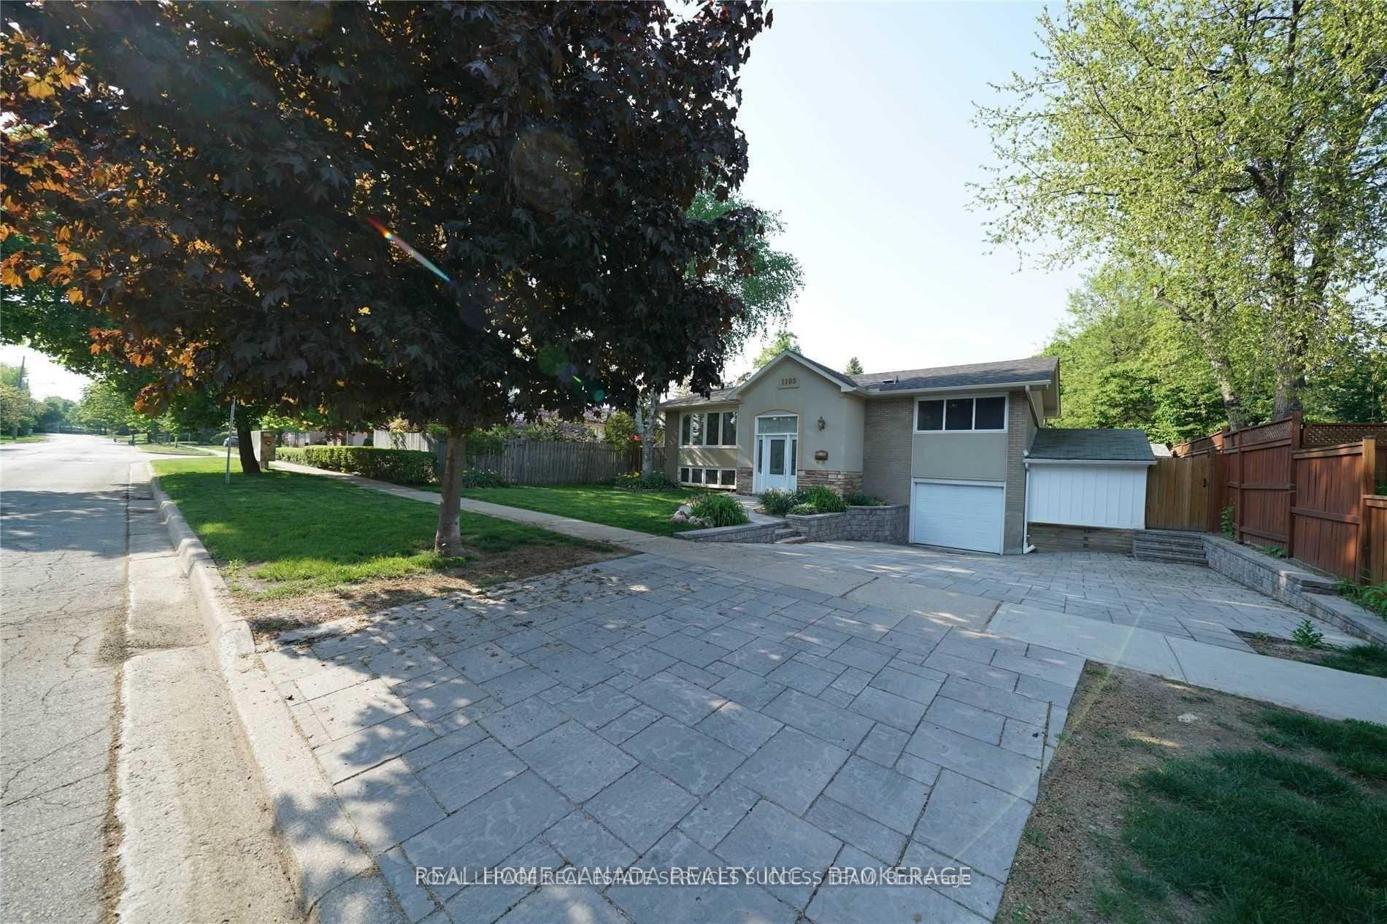
Welcome to this beautifully maintained raised bungalow nestled in a sought-after, family-friendly neighbourhood. Filled with abundant natural light, this inviting home features 3 spacious bedrooms, a full bathroom, and a fully fenced backyard. The bright open-concept kitchen and living area create the perfect space for both everyday living and entertaining. Freshly painted throughout, this move-in-ready home also offers recent upgrades, including the roof, driveway, and backyard steps. Ideally located just minutes from top-rated schools, the QEW, Highway 403, public transit, and the GO Station. Situated within the highly desirable Munn's Public School and Iroquois Ridge High School catchment area.
Ask about this home
A HOMEH agent will answer your questions about this home.
Around this home
Daily convenience, out of 100, from the distances below
Schools nearby
School rating, out of 10.
Helpful calculators
Your HOMEH agent

"I would see it this week."