
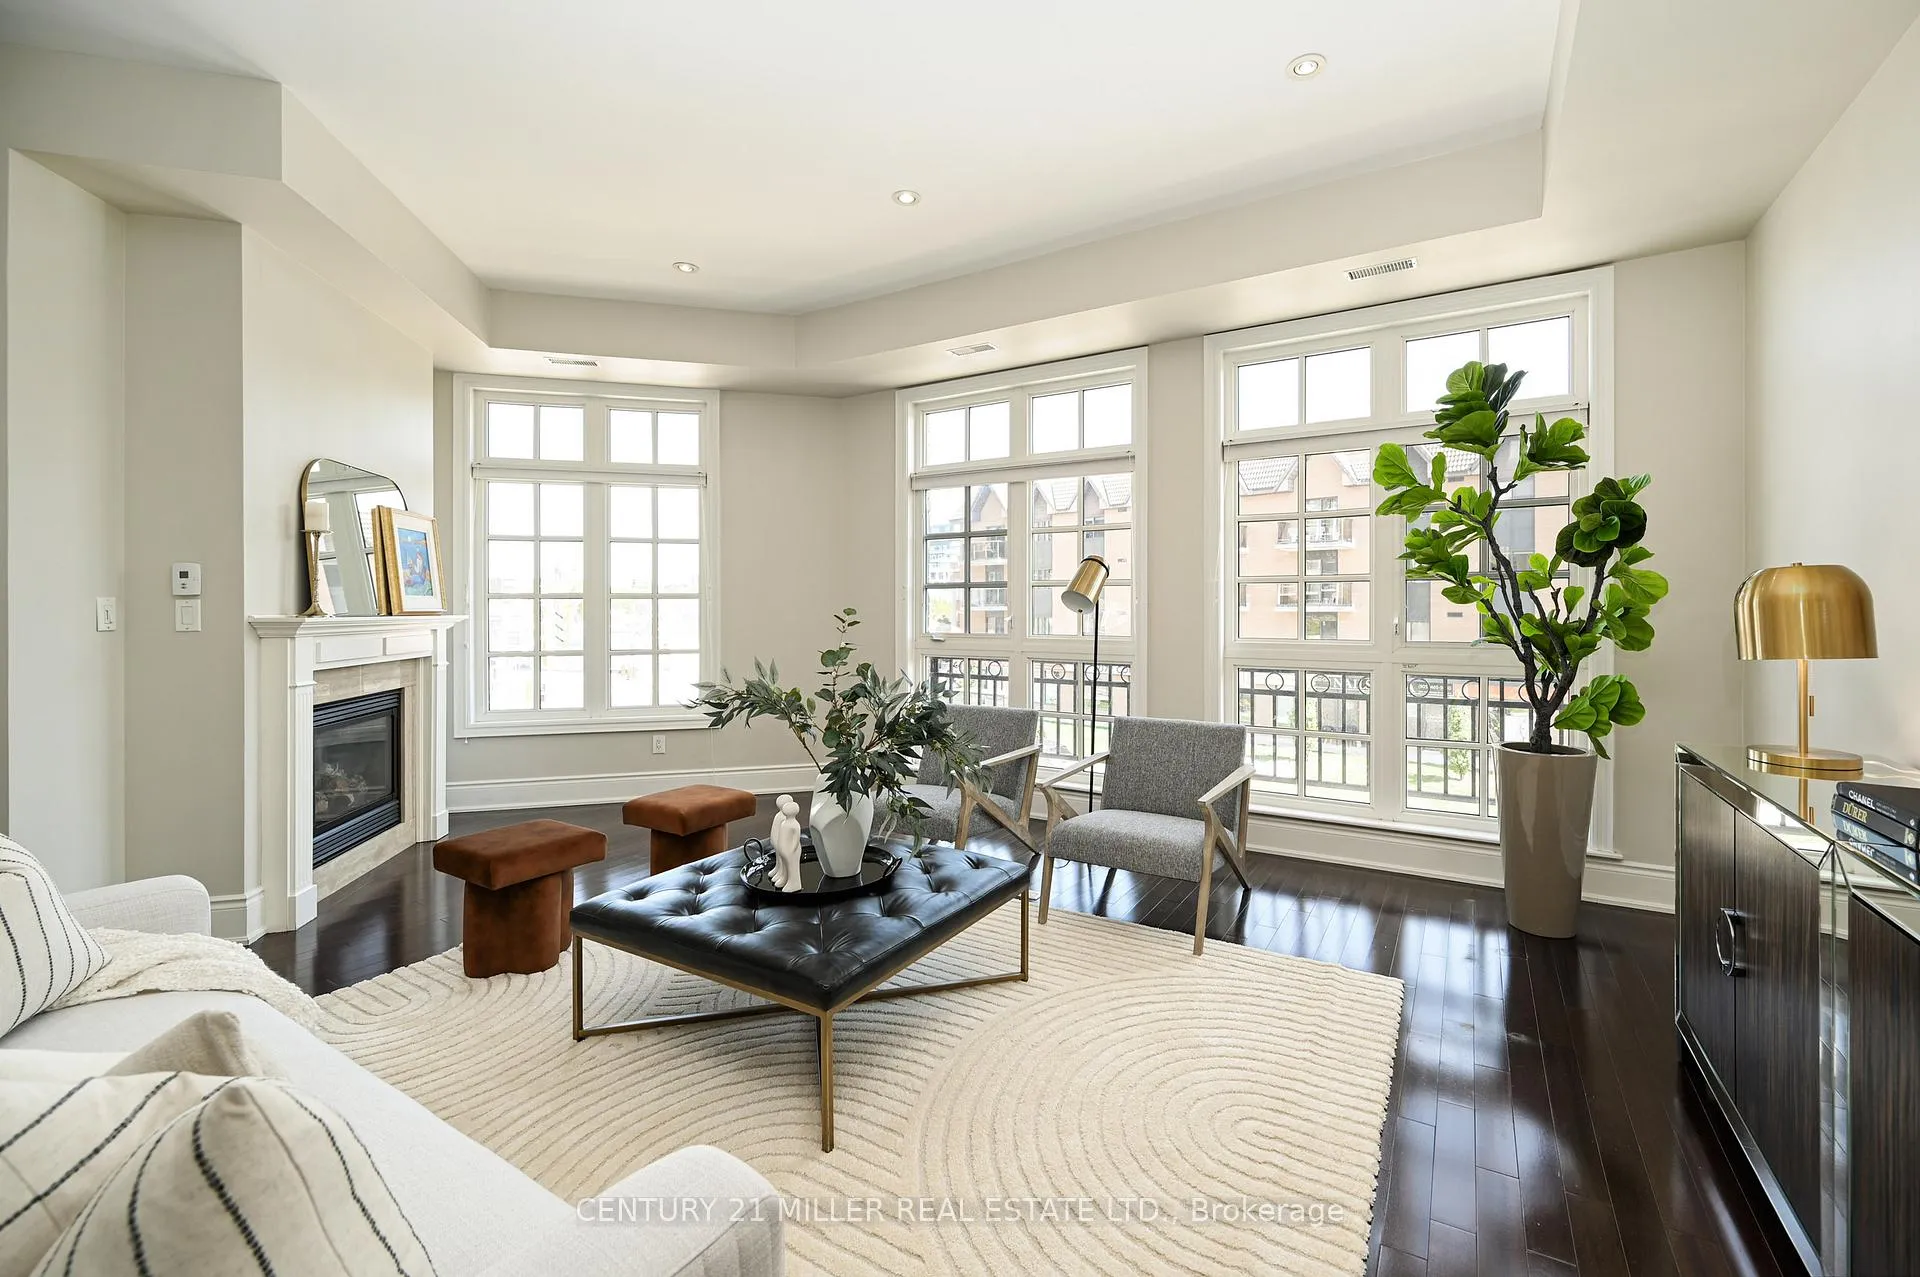
 See all 30 photos
Property history

This listing has ended. It is no longer available.
Property not available for sale or for rent.
Ask about this home
A HOMEH agent will answer your questions about this home.Ask HOMEH
About this home
Unit 8, 120 Bronte Road, Oakville
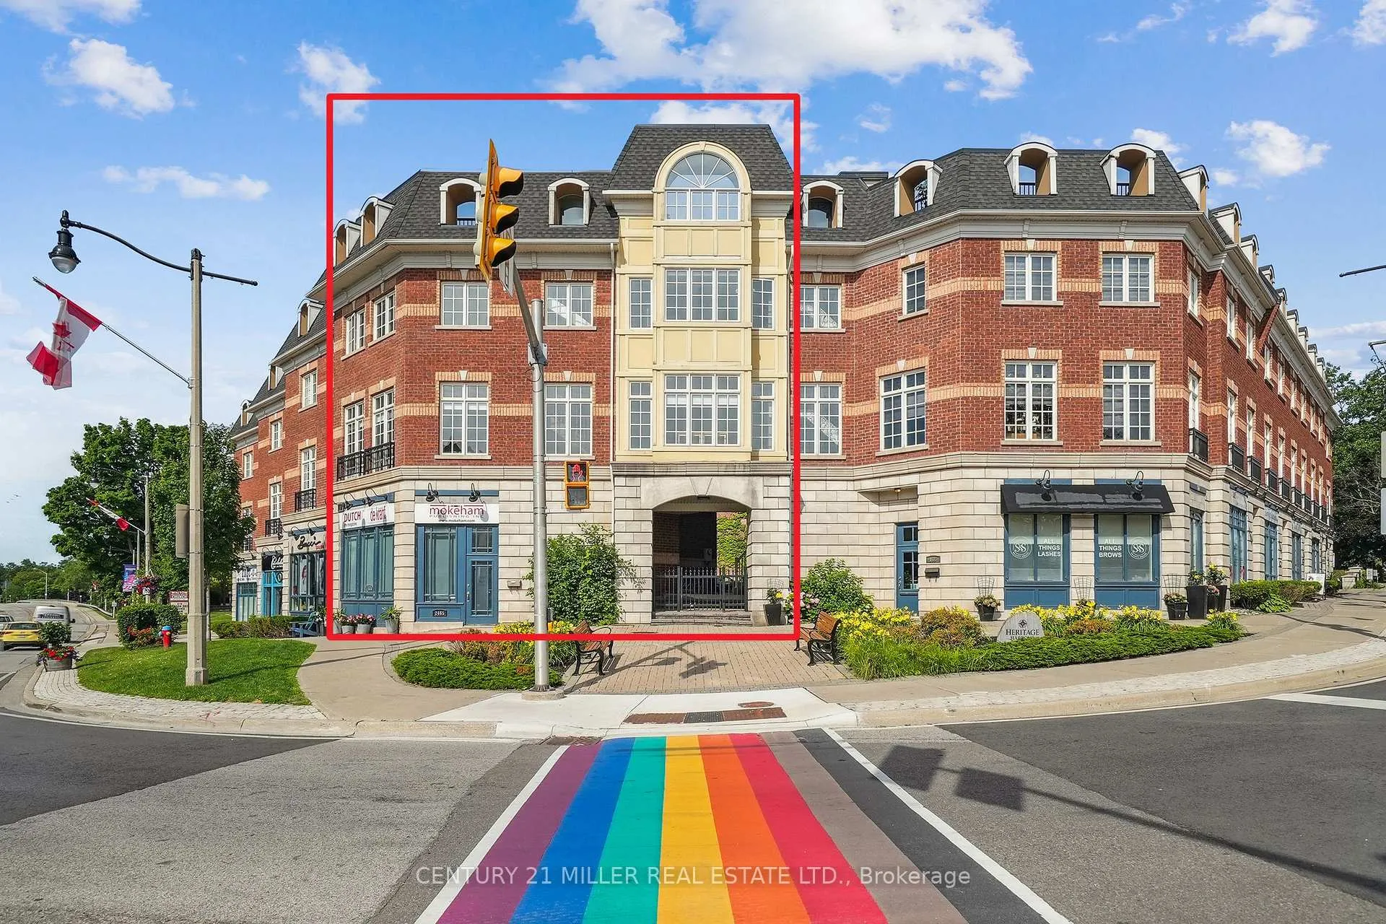
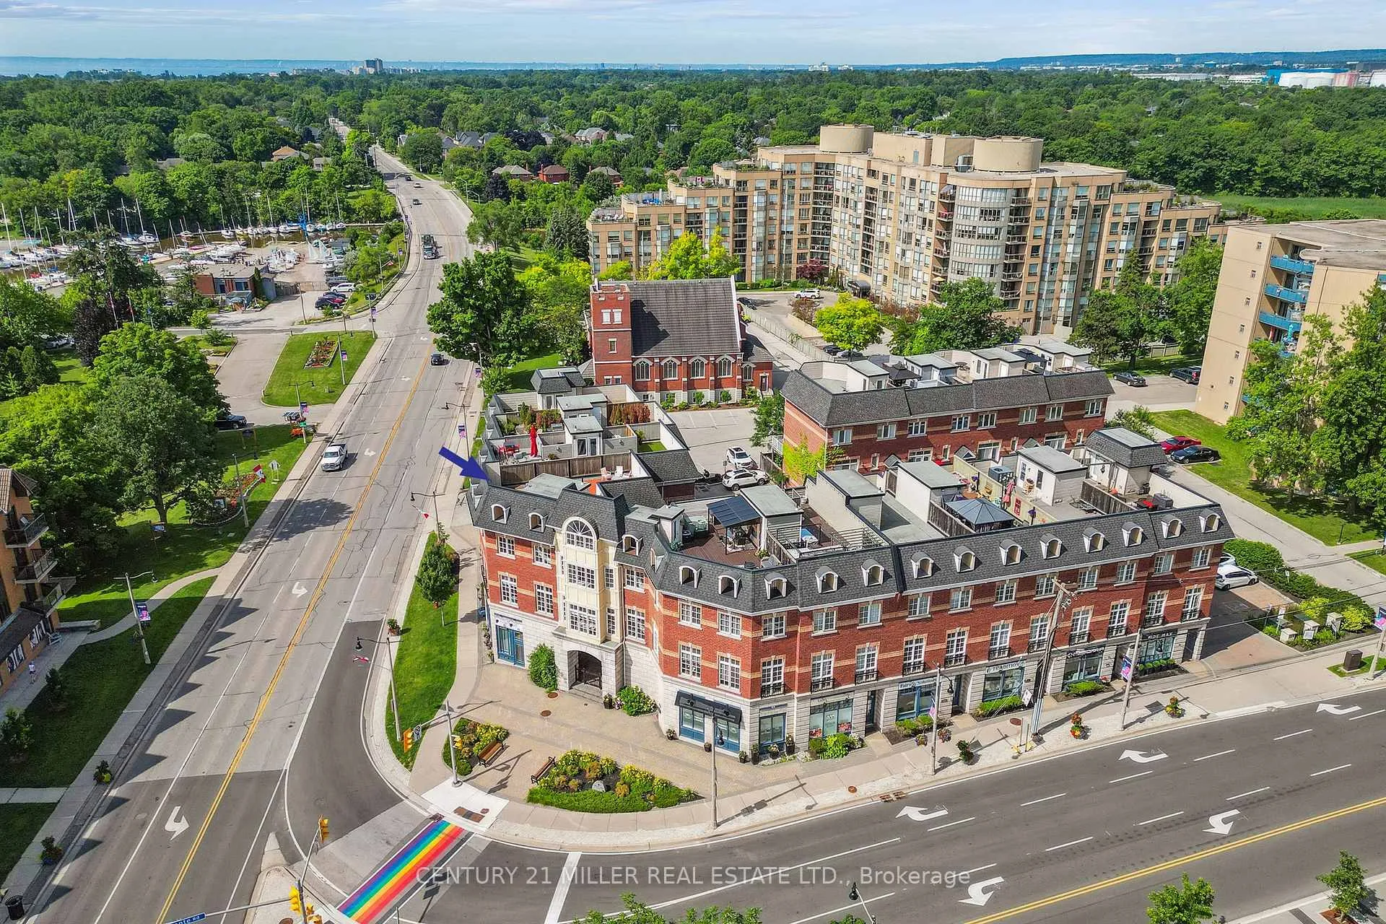
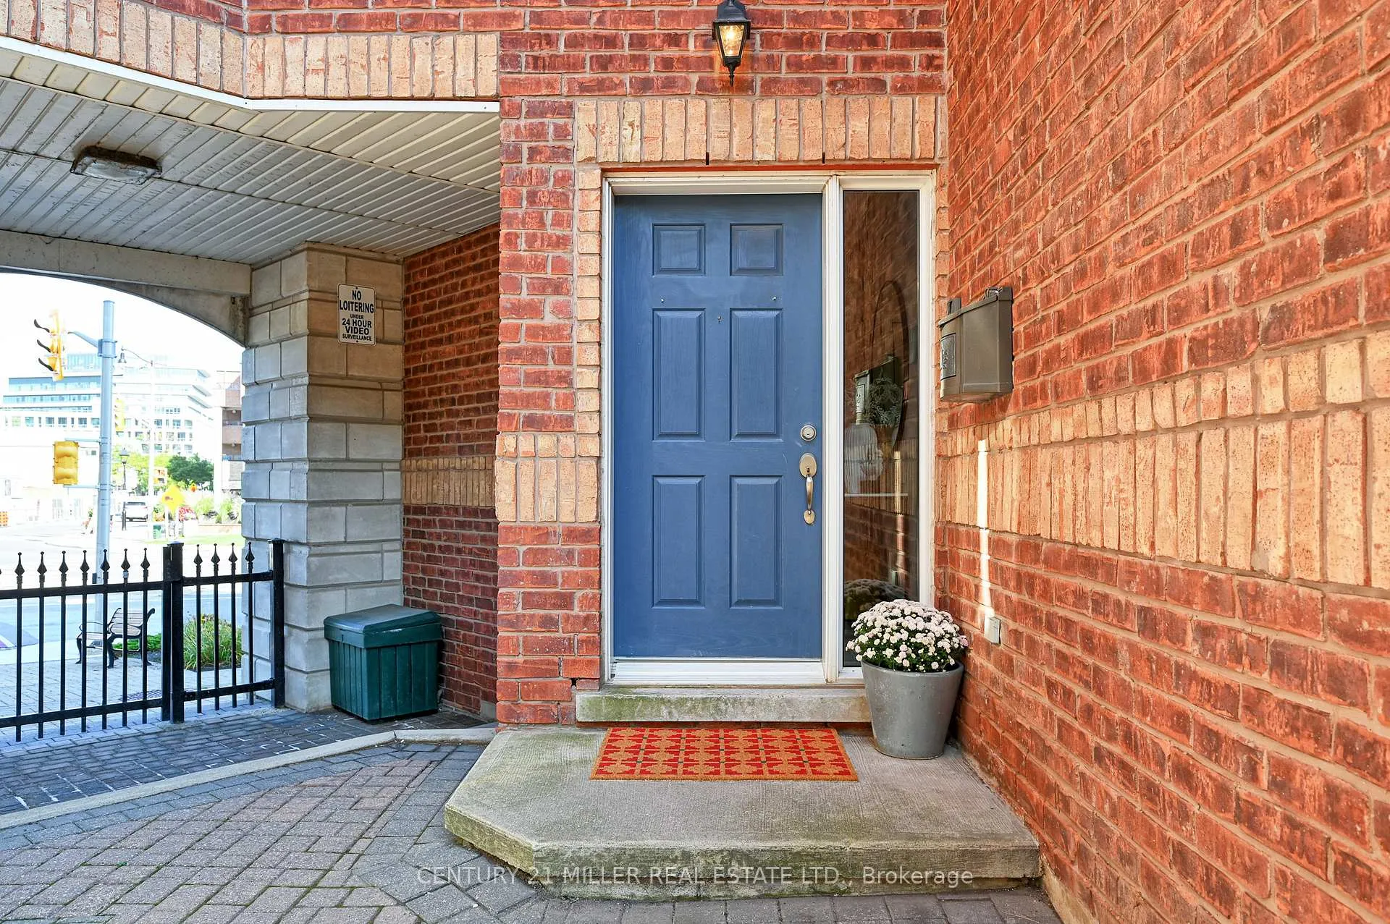
Ideally located in the heart of trendy Bronte Village, this is one of the largest live/work townhomes in Oakville. The residential unit features a spacious floor plan centered around a stunning spiral staircase and highlighted by oversized windows providing endless natural light in the unit. The open concept main floor features an oversized kitchen with large central island overlooking the spacious great room and dining room. This floor also features a powder room with brand new vanity. The second floor features an oversized primary ensuite with large spa-like ensuite as well as two additional bedrooms that share a 4-piece recently updated bathroom. The laundry is also found on the bedroom level. Not to be missed is the oversized 800 square foot roof top terrace featuring views of Lake Ontario! This unit also features a rarely found double car garage and driveway!! The commercial space offers excellent street exposure and access to the visitor parking in the townhouse complex. With over 1,000 square feet of potential office/retail space which includes a 3-piece bathroom. Use this space for your own business or as a source of income! The lower level of this unit can be combined to increase the size of the commercial space, or used privately for the residential portion of the unit. A large storage room is also found in the lower level. With its ideal location you are right in all the action of Bronte, a superb location for your business with exposure on the Northwest corner of Lakeshore Rd W & Bronte Rd. Walking distance to all the best restaurants in Bronte as well as amazing waterfront trails and marina views. A short drive to the QEW or 407 as well as the Bronte Go Train Station! This one is not to be missed!
Facts & features
Ask about this home
A HOMEH agent will answer your questions about this home.
Rooms
11 rooms · 4 bathrooms
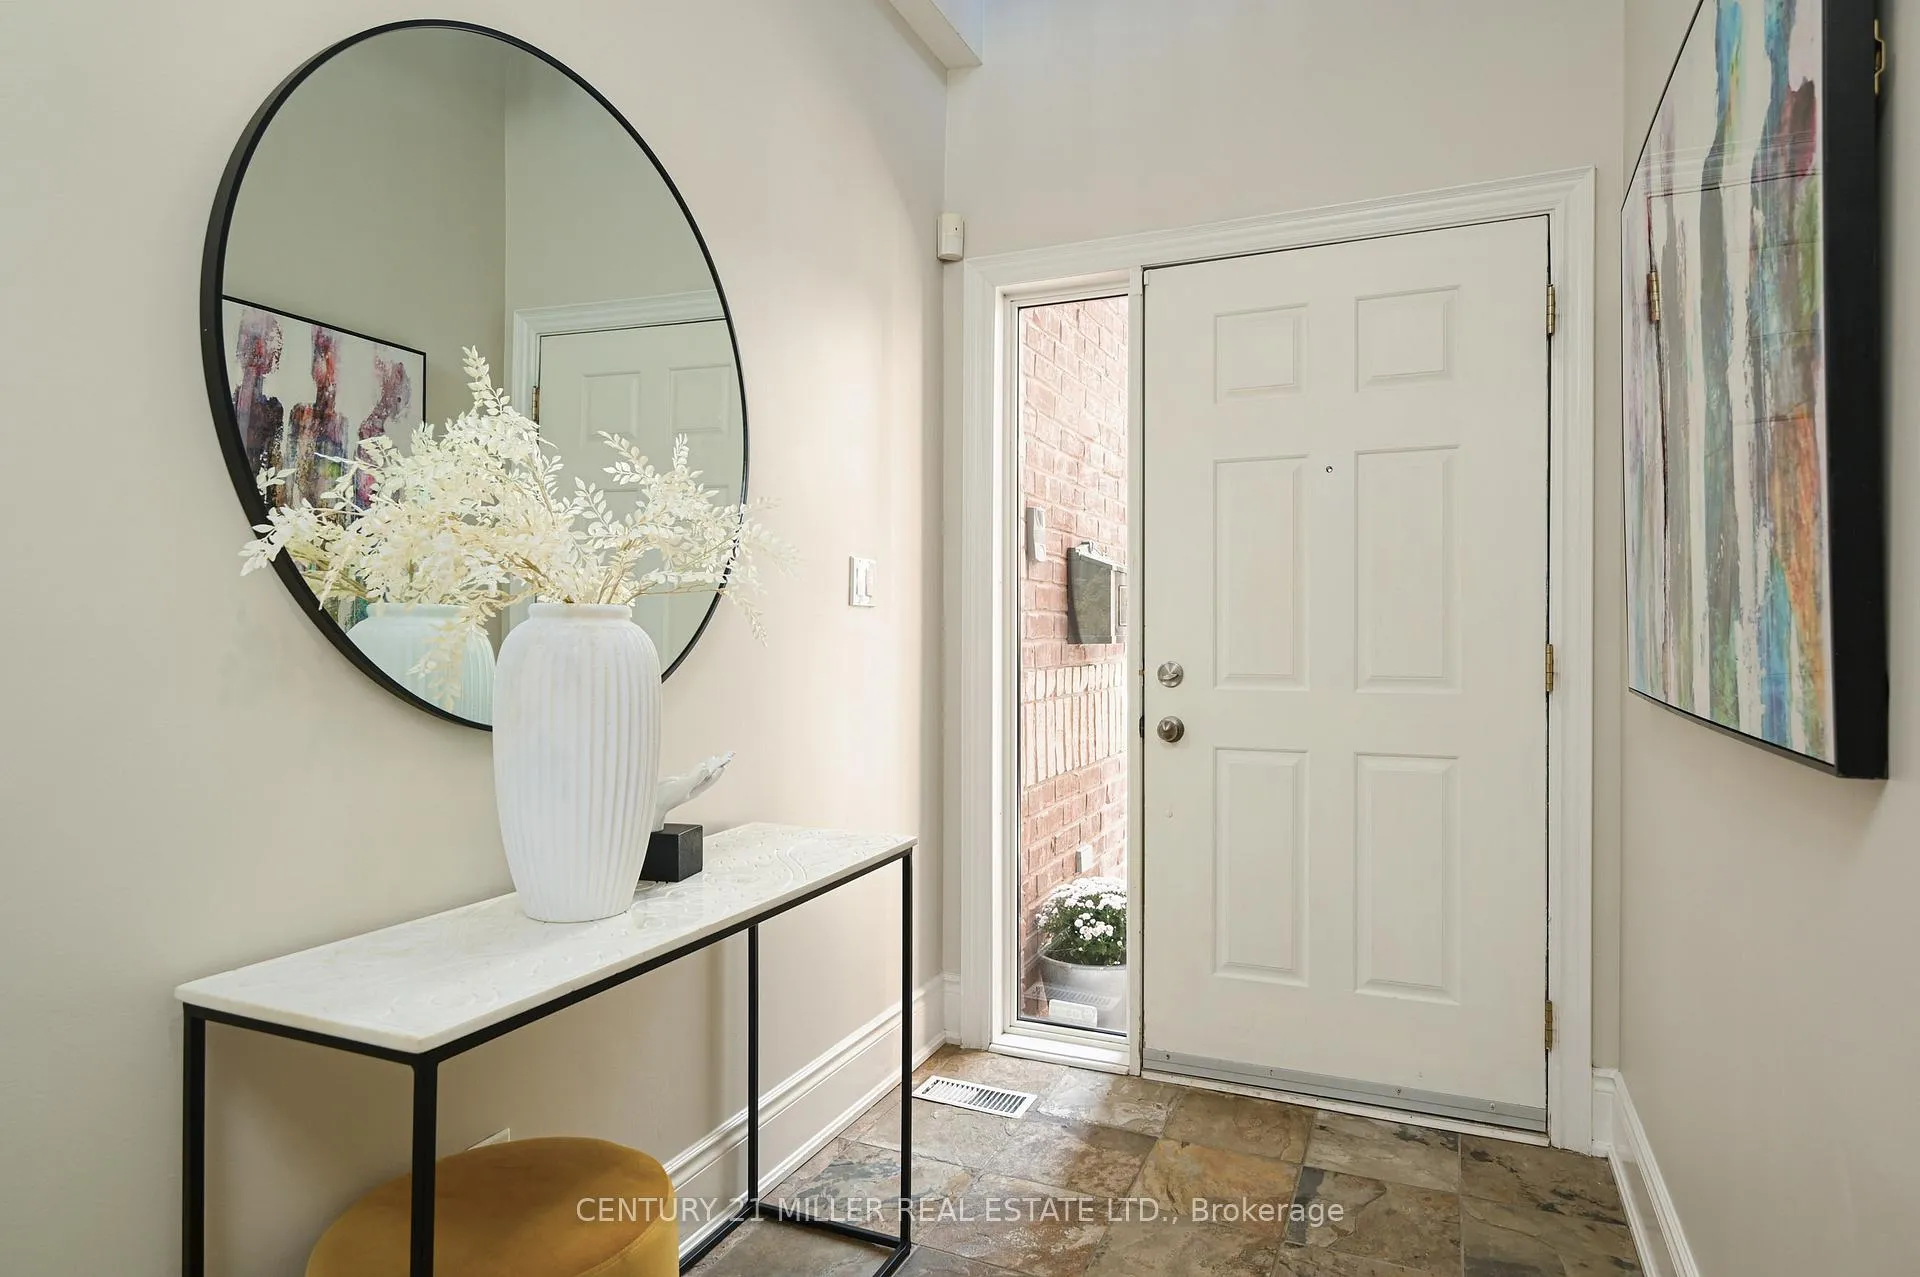
- Foyer10′10″ × 5′2″56 sq.ft.
- Other21′7″ × 17′10″385 sq.ft.
- Kitchen13′10″ × 11′10″164 sq.ft.
- Breakfast13′4″ × 7′7″101 sq.ft.
- Living room21′7″ × 18′10″407 sq.ft.
- Dining room13′6″ × 12′10″173 sq.ft.
- Primary bedroom21′7″ × 16′3″351 sq.ft.
- Bedroom 212′4″ × 11′8″144 sq.ft.
- Bedroom 313′6″ × 12′10″173 sq.ft.
- Recreation21′3″ × 17′6″372 sq.ft.
- Other19′8″ × 18′2″357 sq.ft.
Around this home
Schools nearby
School rating, out of 10.
Listing details
Helpful tools
Your HOMEH agent
"I would see it this week."
Ask HOMEH about this home
Price, neighbourhood, monthly cost. Ask anything.
HOMEH Intelligent Agent is an AI, not a licensed representative. Check anything important with your agent.