

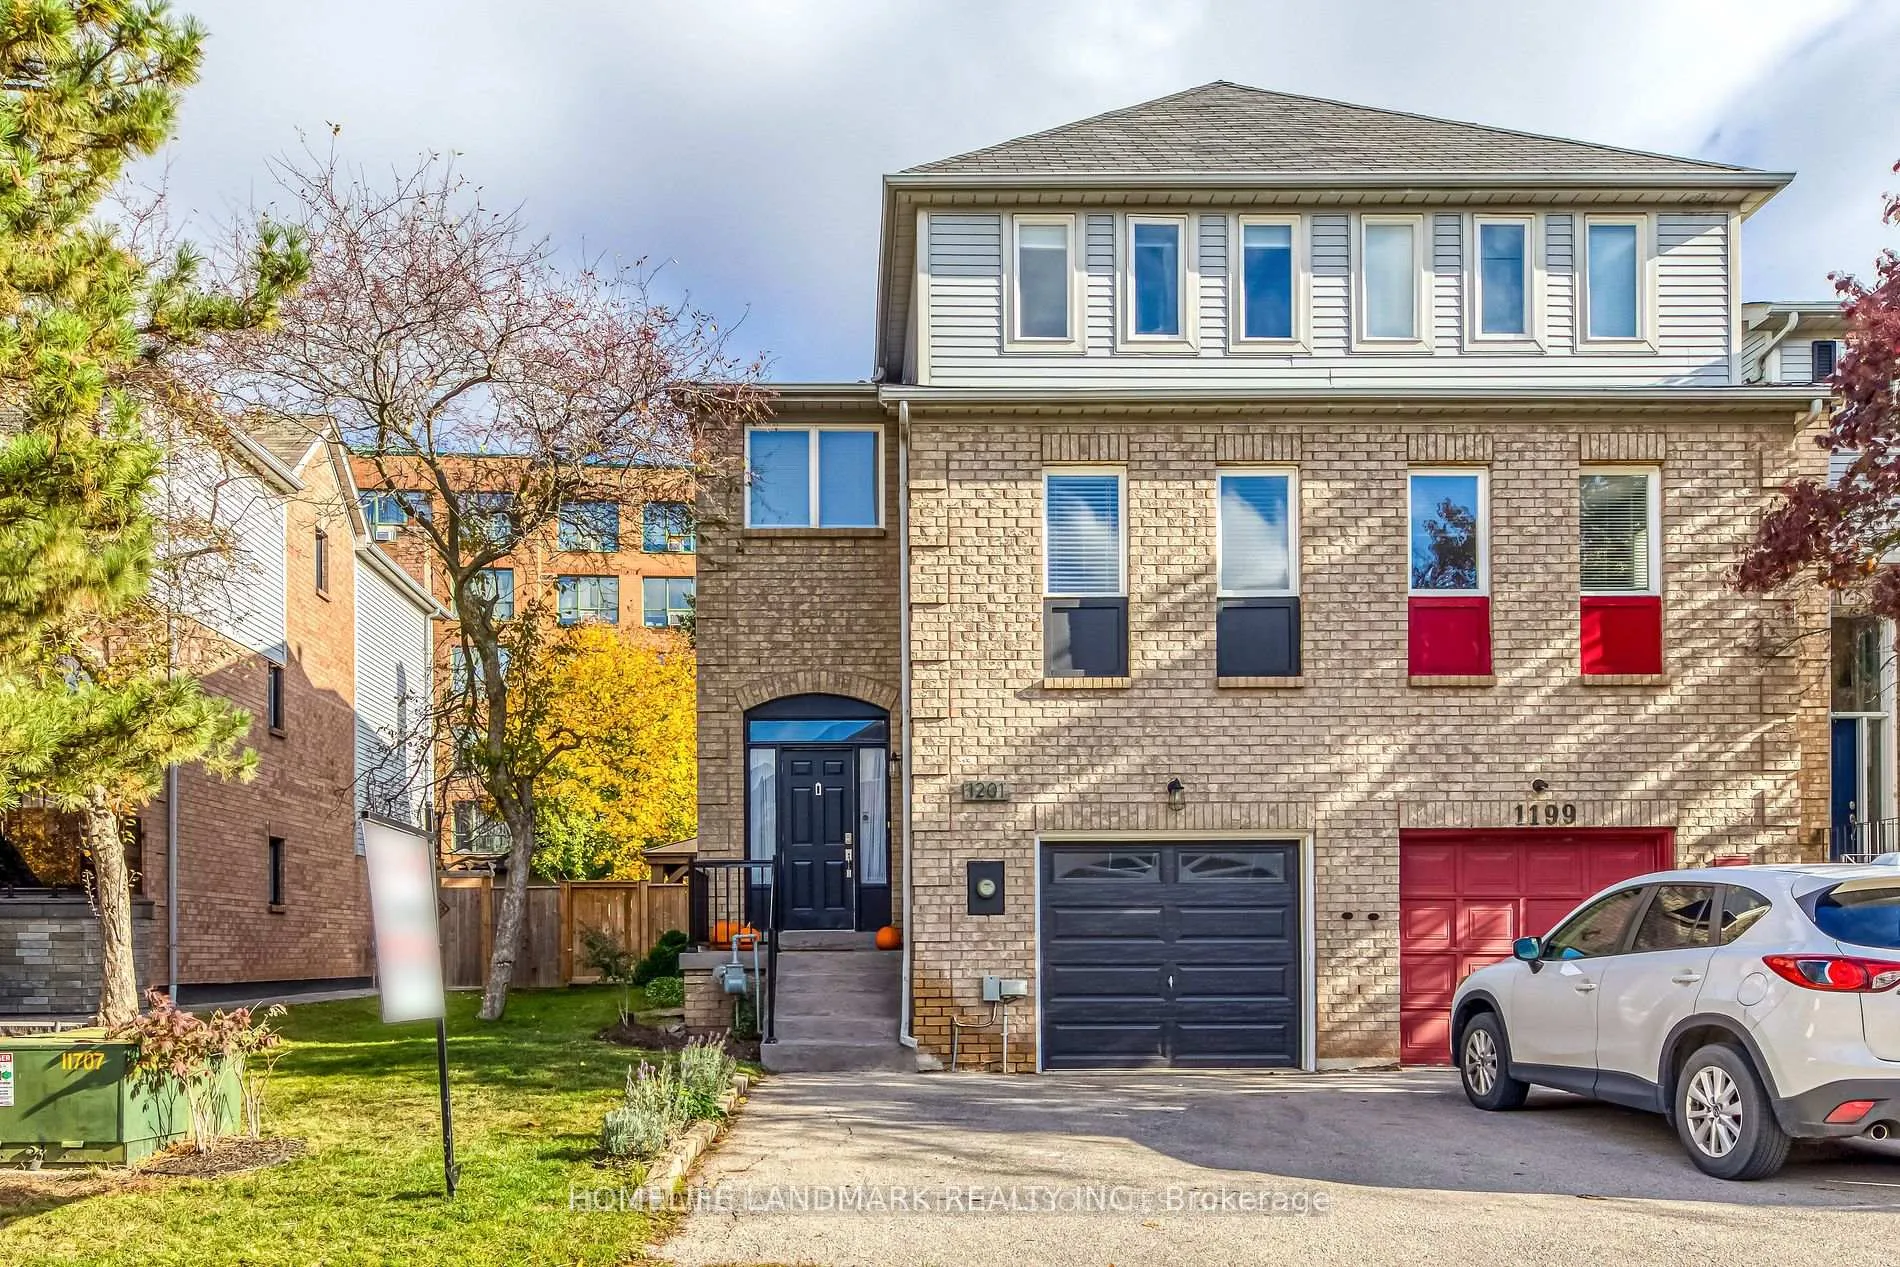
1201 Lindsay Drive
Freehold Townhouse Rented
1/191201 Lindsay Drive
Freehold Townhouse Rented
 See all 19 photos
3 Bedrooms
3 Bathrooms
1 Garage
1.5K–2K sq.ft
Entire Home
— Unit
Property history
Facts and features
- BasementNone
- Lease term12 months
- FurnishedUnfurnished
- LaundryEnsuite
What stands out
- Hardwood floors
- Central air
The homeFreehold Townhouse, 2-storey, 1,500–2,000 sq ft
- Type: Freehold Townhouse
- Style: 2-storey
- Living space: 1,500–2,000 sq ft
- Basement: None
InsideHardwood, Ensuite, Other
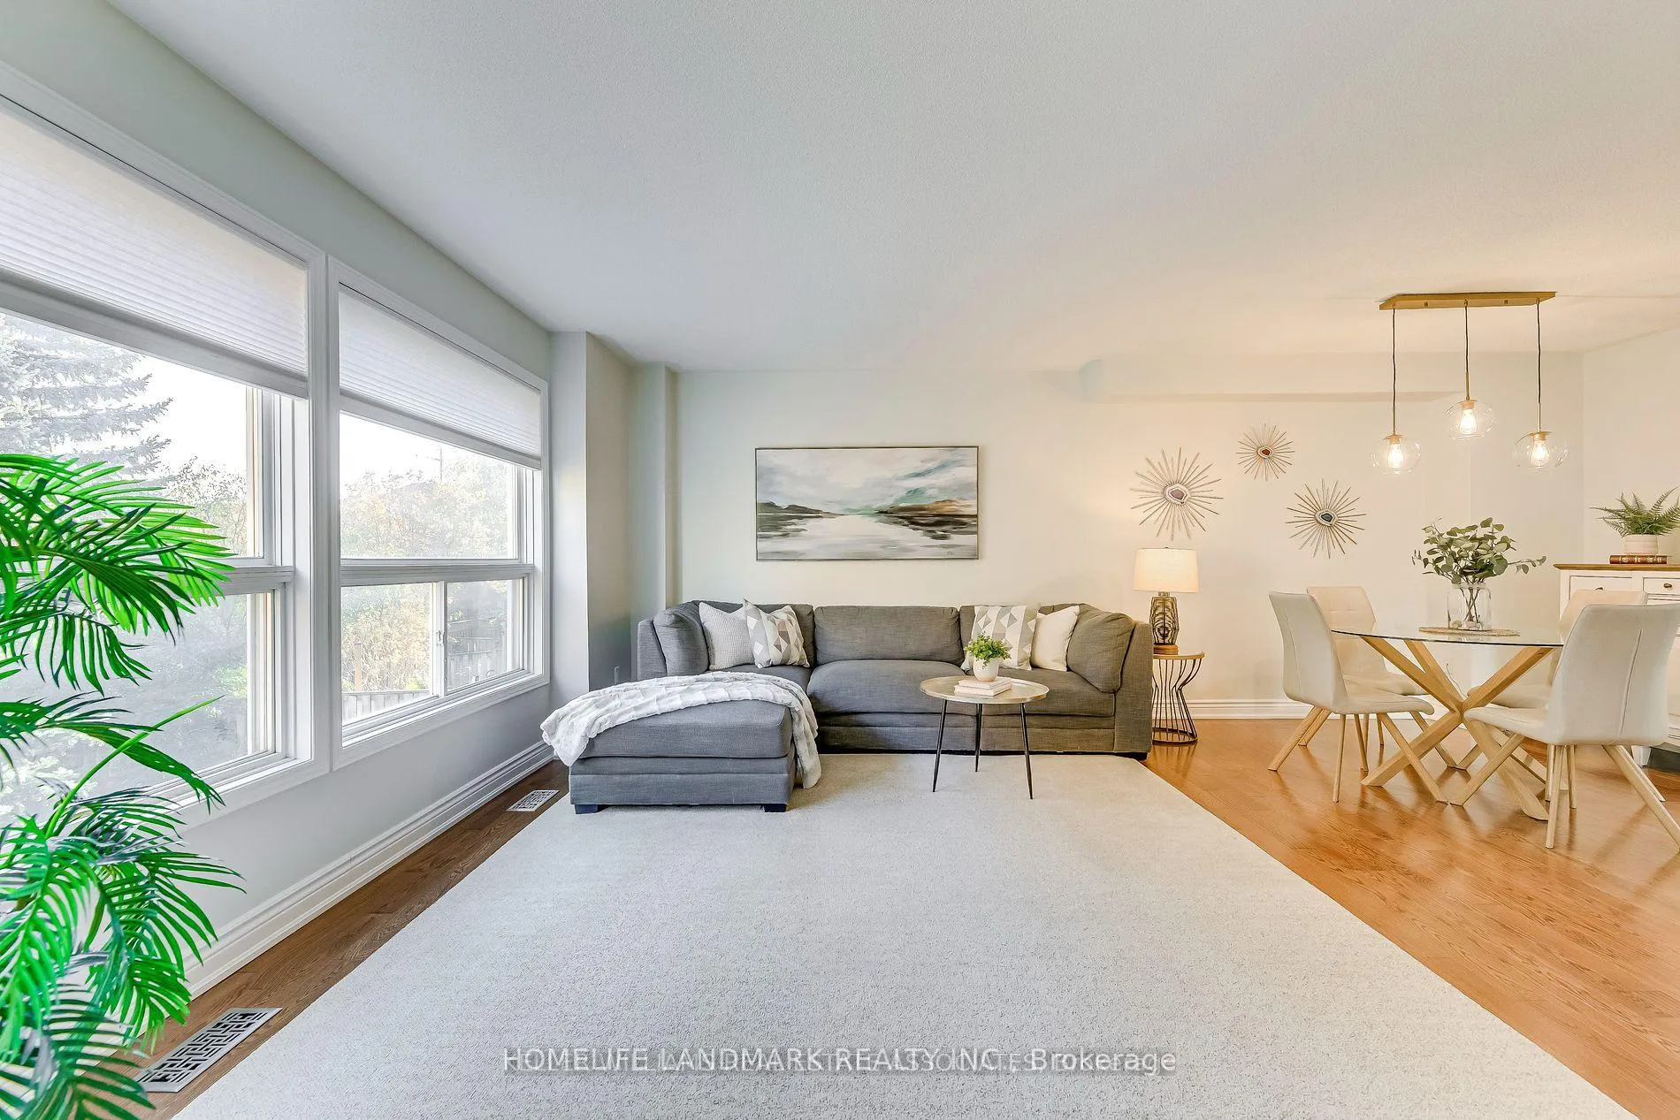
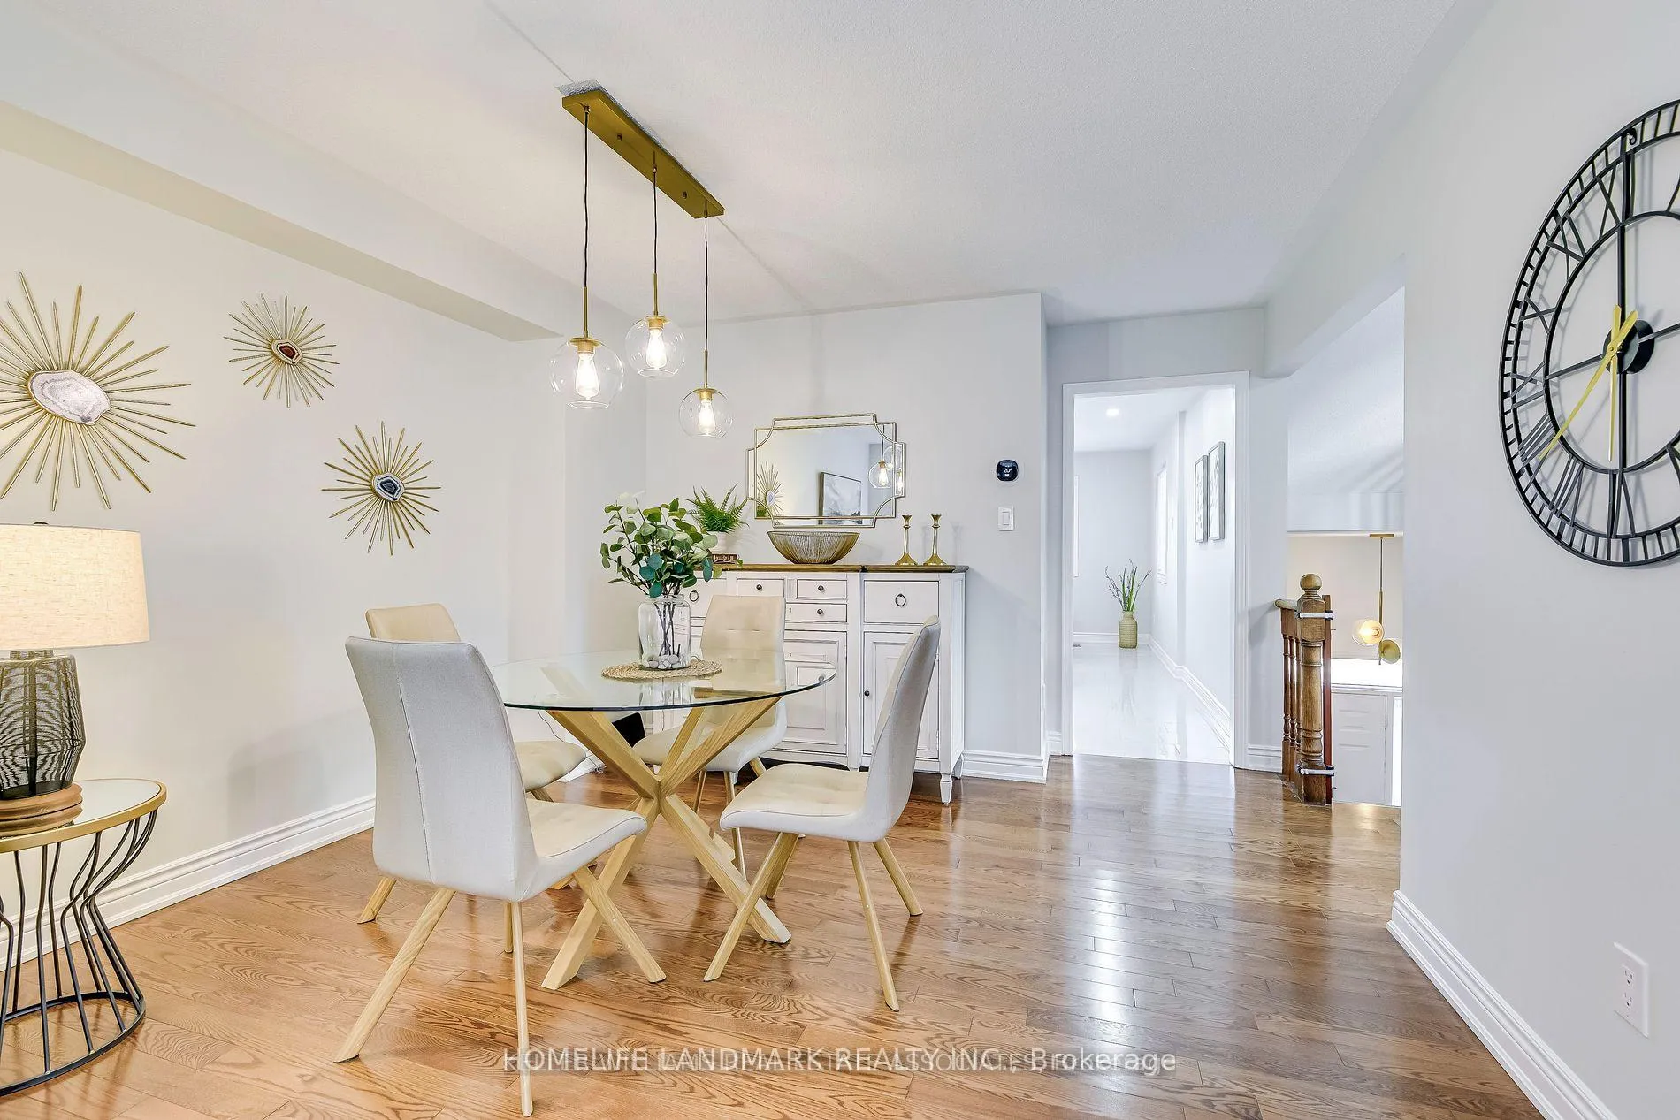
- Flooring: Hardwood
- Laundry: Ensuite
- Features: Other
- Rooms above ground: 8
- Bedrooms: 3
- Bathrooms: 3
- Kitchens: 1
- Family room: Yes
Outside and lotBrick, Other, Other
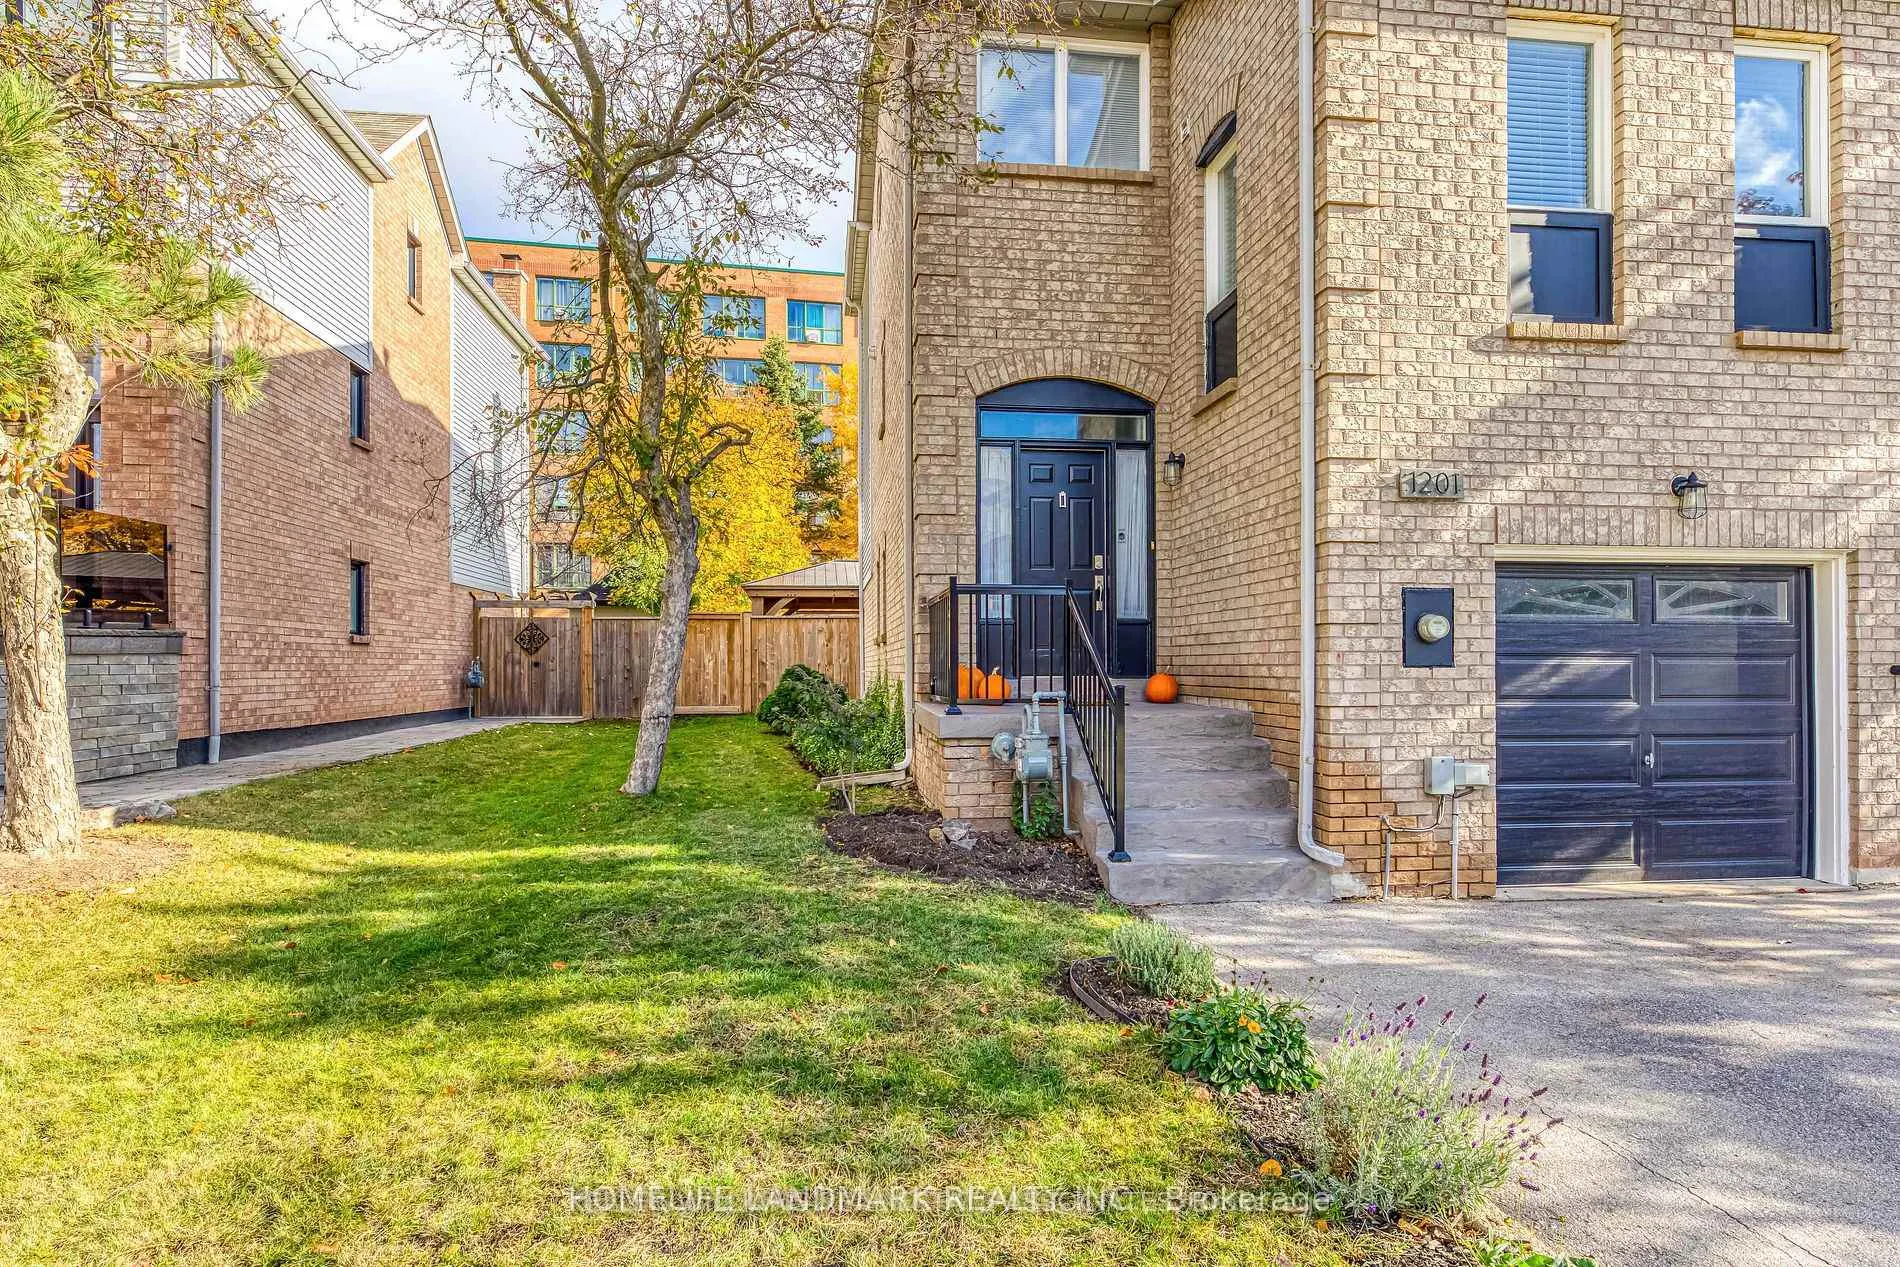
- Exterior: Brick
- Roof: Other
- Foundation: Other
Parking1 Garage, Built-in
- Spaces: 1 Garage
- Garage: Built-in
Heating, water and powerForced air, gas, Central air, Municipal water
- Heating: Forced air, gas
- Cooling: Central air
- Water: Municipal water
- Sewer: Municipal sewer
Rent and termsRent $3,750 a month, Entire property, Unfurnished
- Rent: $3,750 a month
- Space for rent: Entire property
- Furnished: Unfurnished
- Lease: 12 months
- Paid: Monthly
- Rent includes: Parking
- Deposit: Required
- Credit check: Required
- Employment letter: Required
- Rental application: Required
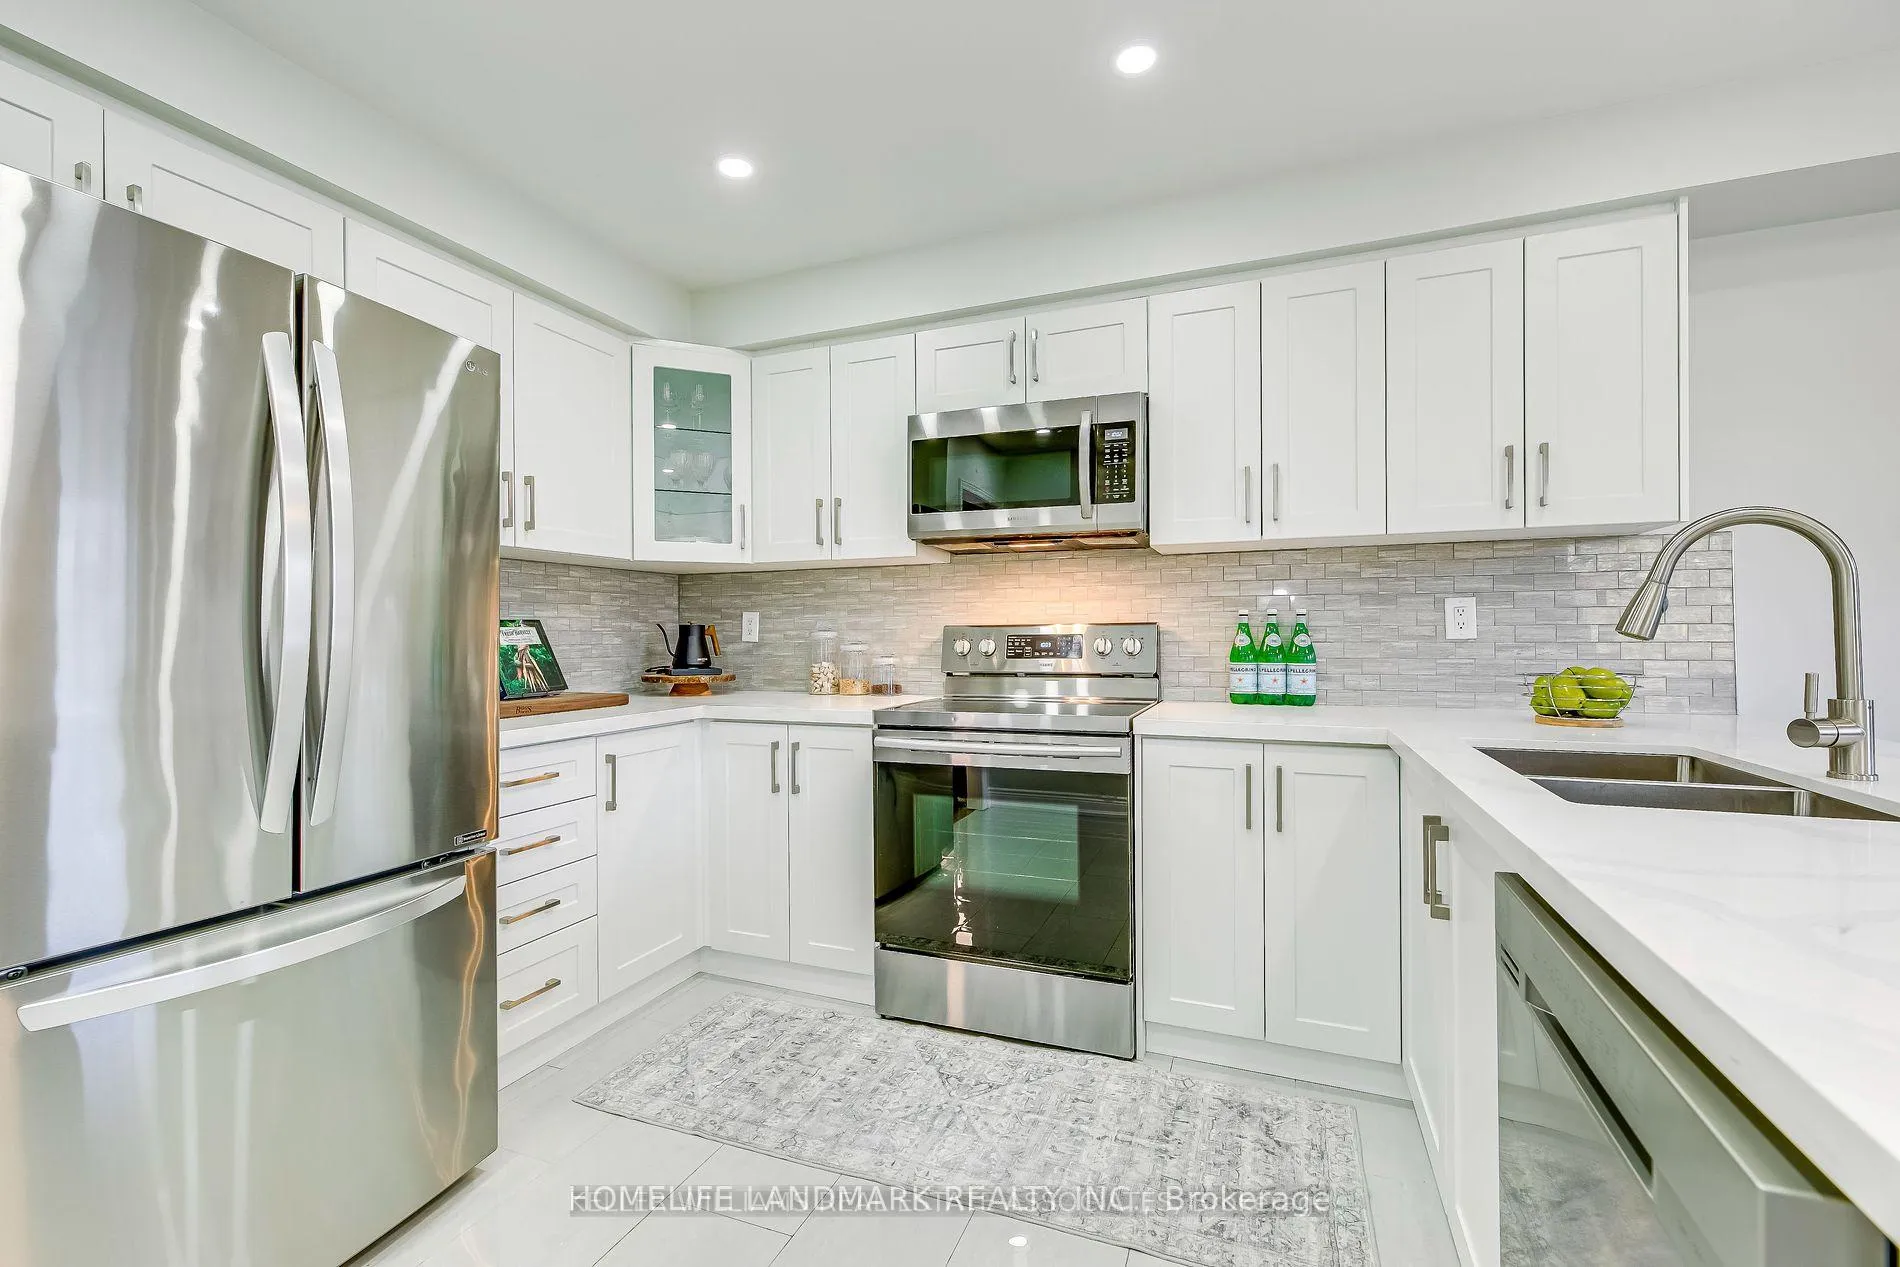
IncludedStainless steel fridge, stove, dishwasher, microwave/exhaust fan, front load washer & dryer, basement fridge, central air conditioning
- Included: Stainless steel fridge, stove, dishwasher, microwave/exhaust fan, front load washer & dryer, basement fridge, central air conditioning
Listing detailsW12645152, Rented, Dec 20, 2025
- MLS® number: W12645152
- Status: Rented
- Listed on: Dec 20, 2025
- Days on market: 25
- Updated: Jan 14, 2026
- Possession: 2025-12-20 / Flexible
- Occupied by: Vacant
- Listing brokerage: HOMELIFE LANDMARK REALTY INC.
About this home
1201 Lindsay Drive, Oakville (Glen Abbey), ON L6M 3B8
Other
Stunning end unit with a wide 31.99' lot in sought after Glen Abbey! (look like Semi)*** Spacious 3 bedroom + 3 baths home, approx 2000 sqft of living space (1600 sqft + finished ground level family rm). *** Quiet family friendly neighbourhood just steps to park, trails, schools, shopping centers, restaurants, public transit, Glen Abbey Golf Course and only 3 minutes drive to the QEW. Perfect family home, nothing to do, just move right in and enjoy this well cared for home.
Read more
Ask about this home
A HOMEH agent will answer your questions about this home.
Ask a question
Around this home
dorval/leewood
Errands
Parks
Schools
Daily convenience, out of 100, from the distances below
ParkIndian Ridge Trail · 1 within 1 km11 min walk684 m
GroceryMetro4 min walk230 m
SchoolAbbey Lane Public School7 min walk450 m
PharmacyTown Medical Clinic & Pharmacy6 min walk399 m
Cafés & foodSubway · 15 within 1 km3 min walk192 m
Gym & rec centreFit4Less5 min walk312 m
WalkDriveStraight-line distance, open map data
Grocery0.2 km
Park0.7 km
Coffee0.3 km
Dining0.3 km
Gym0.3 km
Schools nearby
School rating, out of 10.
Abbey Lane Public Schoolelementary · Public · 0.5 km
6.9/10Good
Innovative Academy of the Dramatic Artssecondary · Private · 0.9 km
—
Alfajrul Bassemelementary · Private · 0.9 km
10.0/10Excellent
Contact agent
Helpful calculators
Rent vs buy
Affordability
Mortgage
Down payment
Stress test
CMHC insurance
Your HOMEH agent

KimHOMEH agent · Oakville
"I would see it this week."
Ask Kim